
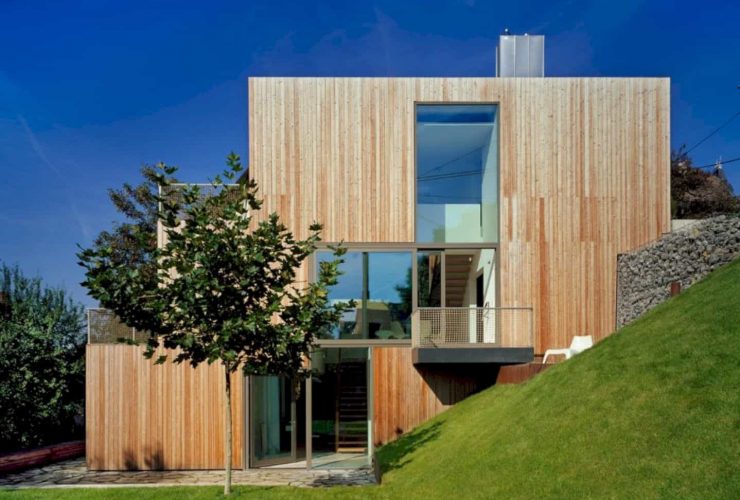
Because of the site condition, every floor in Haus am Hang has its own access to the outside of the home. It makes those floors become 'a ground floor'. The plot of the site is very steep, that's why the architect uses the plot as maximum as possible.
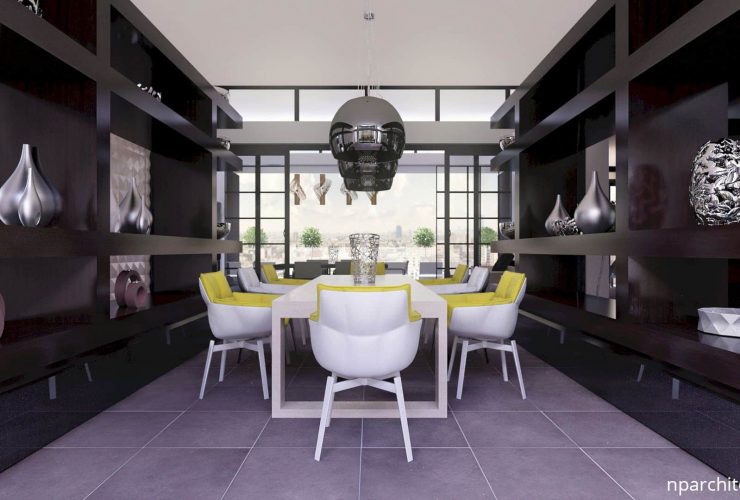
The dining area is designed in an interesting way. The storage around the central area comes in a dark atmosphere with black shelves and storage. In the middle of the area, this dining room has some yellow-white furniture that becomes a focal point for the interior design.
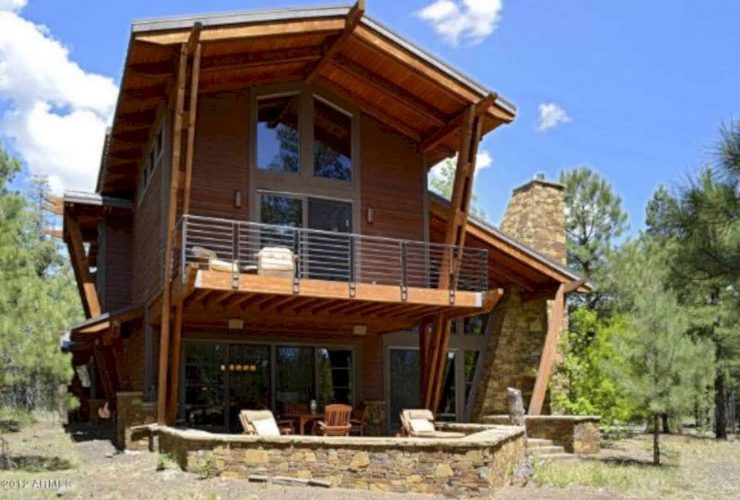
Forest Highlands Retreat is different from other modern buildings. It is not a box-like or cold. It has a good articulation both inside and outside the building. It is done by choosing some best materials and balconies with some roofs with different forms.
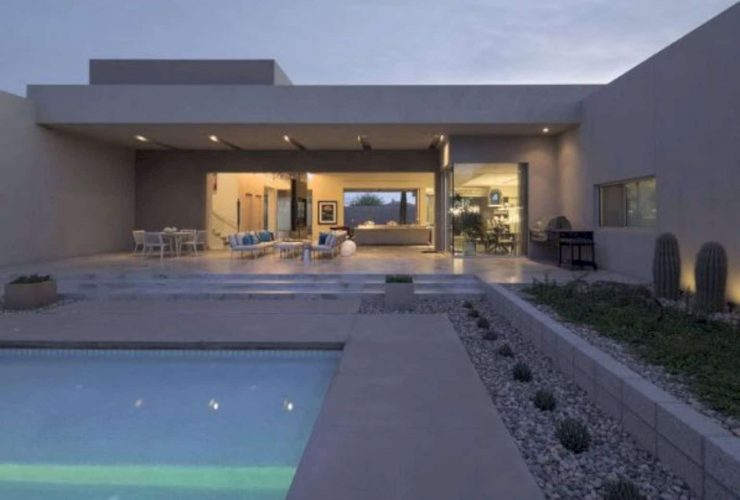
Some natural materials are used to connect the interior and the exterior. The open space comes with the Great Room which is connected to the pool terrace. The materials can create an openness airy feeling and also an expansive quality.
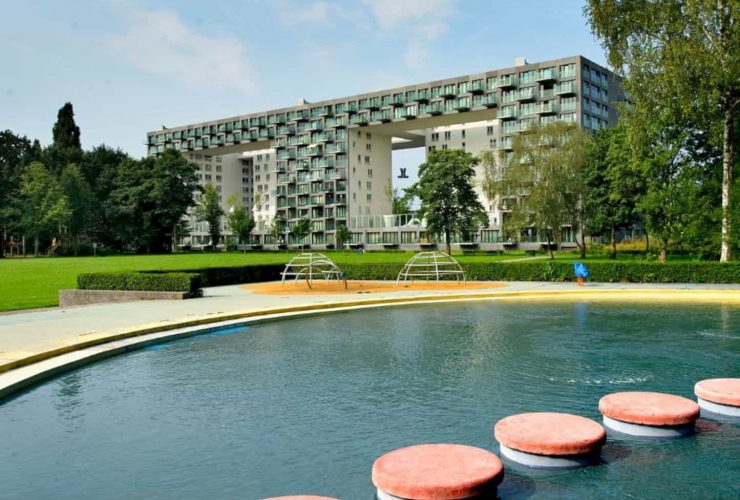
The towers are built in a good way, giving an awesome view of the park in the neighborhood. All the people in the apartments can enjoy the park view with a warm sunlight. The apartments become the best living place ever in the area.
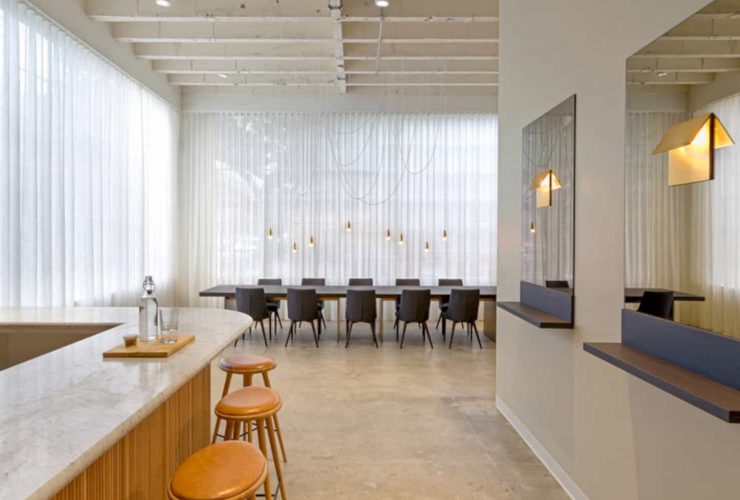
The bar area is designed as a walnut with the custom-milled slats. The backdrop comes in a pixelated style with the image of Napa Valley, it is printed and also hand wheat-pasted. The interior is warm and also very welcoming.
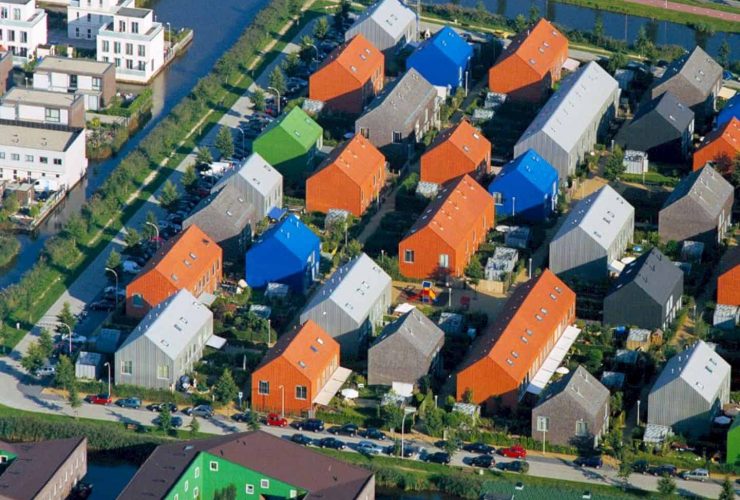
MVRDV is not only working on the whole master plan for this huge project but also for the typologies architecture of the Patio Island, the Hedge Island, and the Watervillas. This project is creating some row houses, patio houses, and also enclosed blocks.
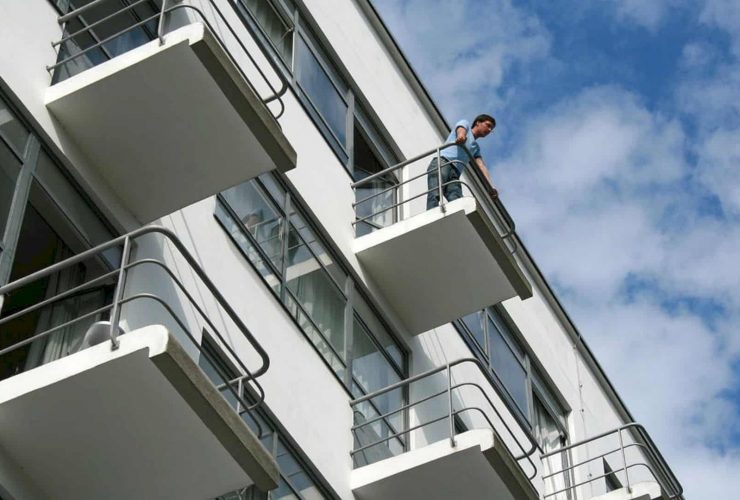
Each bedroom has a simple interior design. The bathrooms and showers are shared, located on each floor of the building. The whole room designs are made based on Bauhaus style which is different from other designs.
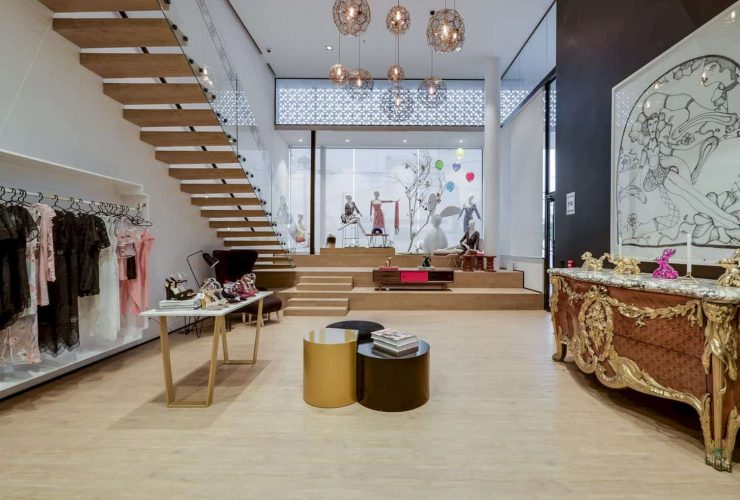
Morphology is a five-level building with different uses on each level. The entrance is the main access to go to the retail areas and the segregated “inner street”. The people can access the botanical garden at the end of the plot and visit the cafeteria at the ends of the last level. The open stairs connect all levels in it.
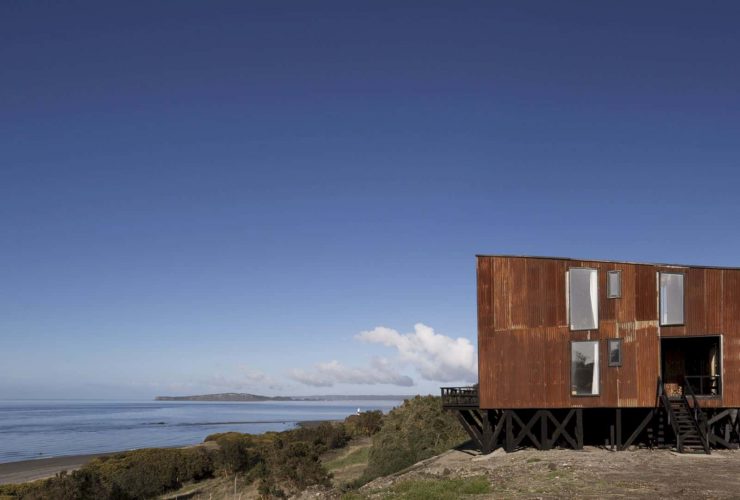
The architect uses some materials to design the interior, like old zinc plates. The plates are recycled from the old constructions. The building has its own history and becomes a part of it. The oxide and ground have the same color, creating the architecture look like a rock, a piece of land.