
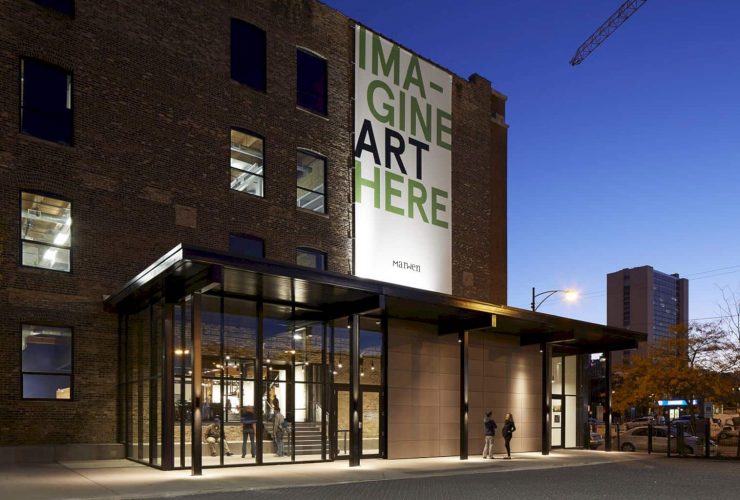
The building is used a color-coded for the system elements, creating a simple and elegant style of the industrial model. The main goal of the building architecture is providing a safe harbor for all students and allowing them to explore more things in the arts.
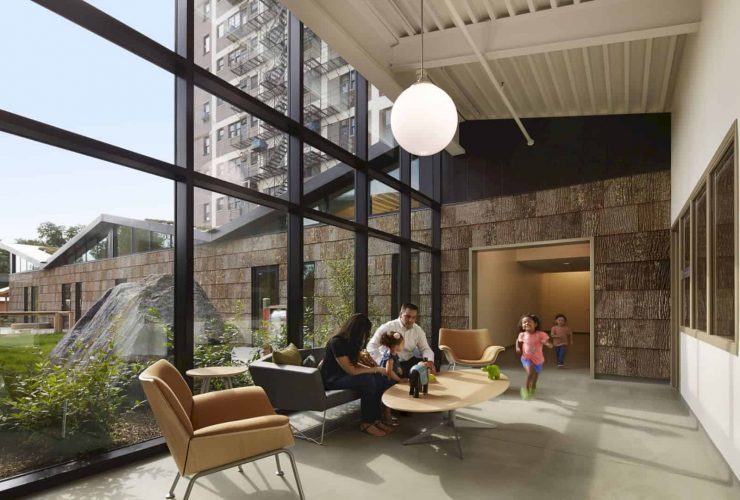
The building is simple and also unique. It has a z-shaped right in the modest infill site, optimizing the daylight and also the private exterior connections. This center is not only providing the best place for the kids but also for their parents.
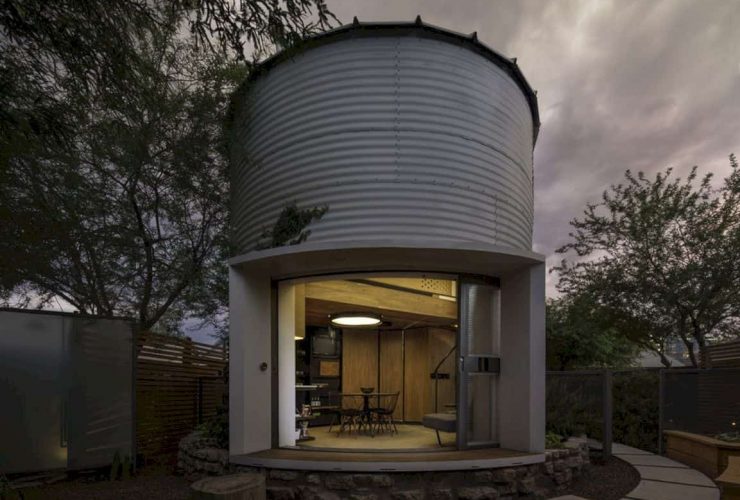
This house is a converted 1955 corrugated steel-wall grain silo with 340 square feet of the total livable space and 230 square feet of the footprint area. The main challenge to design this house is reaching the comfortable sense of a 'home' with a foreign size and shape from the common house.
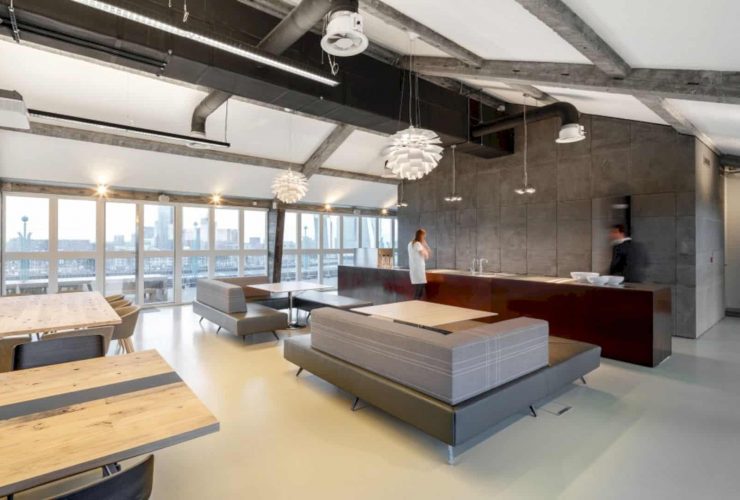
The building structure is designed with long sight lines. The architect keeps the space layout that makes the interior has a classical tranquility. Inside the building, there is a spiral staircase with a 6 meters diameter that stands out, attracting everyone who sees it.
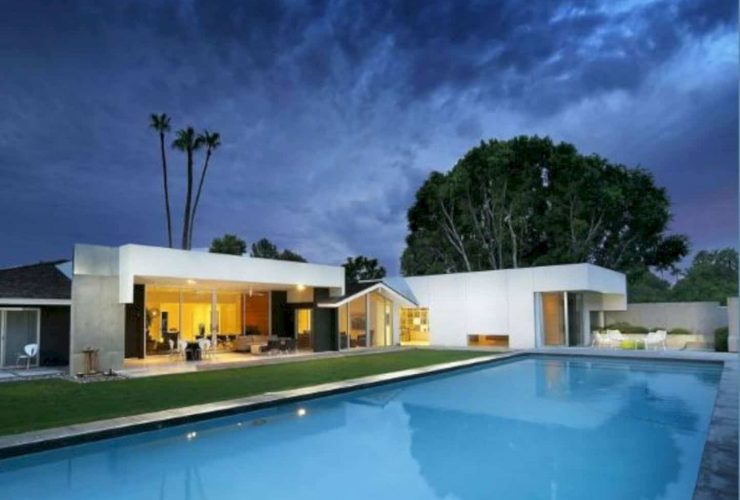
Both interior and exterior of Exeter 56 Residence are designed with a modernist character using the materials and the furniture. The contemporary style can be seen on the concrete material that the architect uses to design the outdoor floor and the seating area.
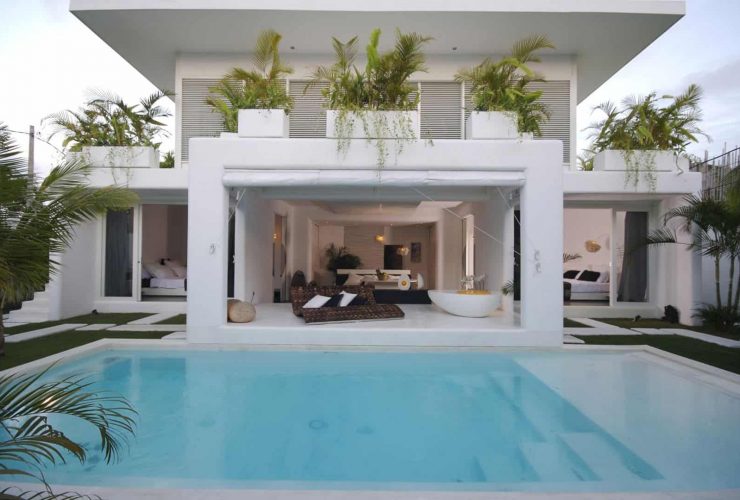
The writing table, sink, shower, bathtub, and also bed have a good interaction with each other. The wooden louvers are used to the vertical partitions, maximizing the natural light to come to the floor. It contrasts with the concrete structure located on the floor below.
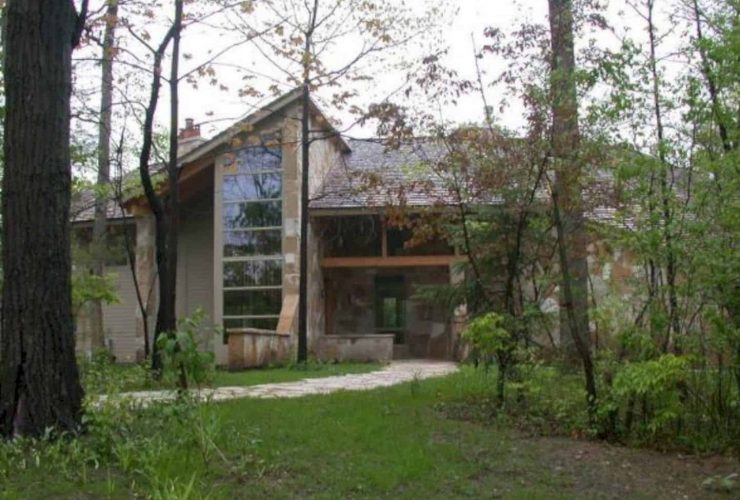
Oak Brook Passive Solar Residence is built with some different materials like wood, glass, stone, and also concrete. Wood is the most used material by the architect, creating a warm and also a beautiful residential in Oak Brook.
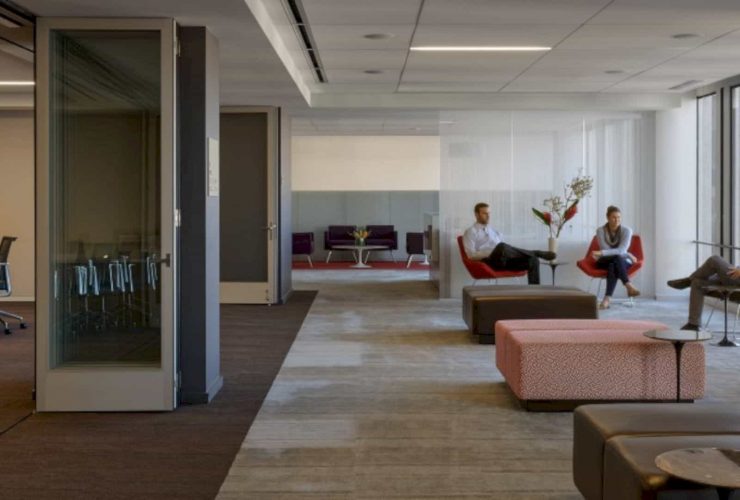
The open workstations have glass partitions and lower panels, allowing the staff to be more comfortable in it. The brand identity of the foundation is also expressed in the whole space with a curved wood marquee wall and a media feature wall, showing the Foundation’s successes story through artwork and video.
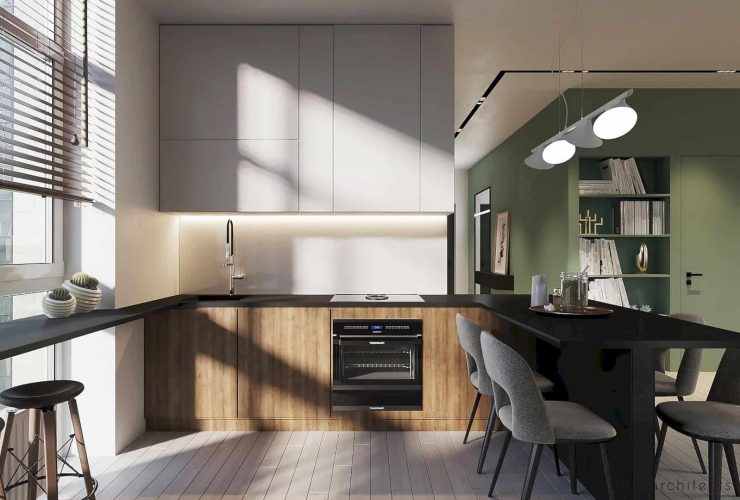
The interior is made based on the modernity and functionality lifestyle of the young family. It has a comfortable and also warm atmosphere in the whole areas The visual expressiveness is reached by using a lot of shades.
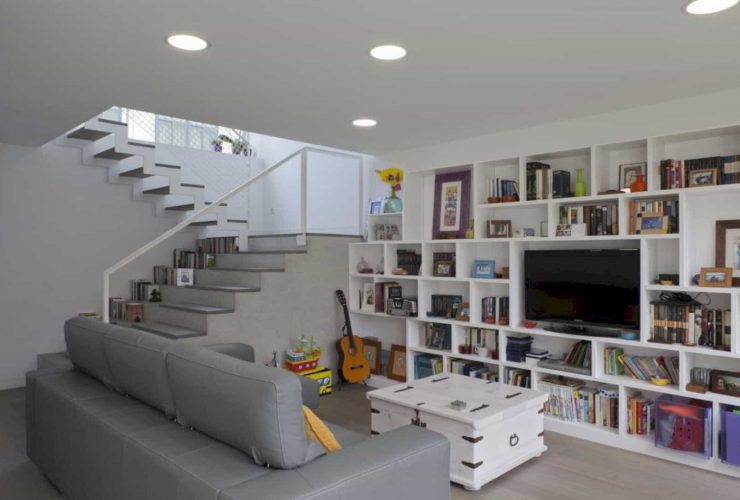
The volume of the house is organized, especially to make all rooms open to the patio. It will make a good privacy for the owner and also create a good relationship with the exterior. The patio is facing north, considering the sunlight as a fundamental factor.