
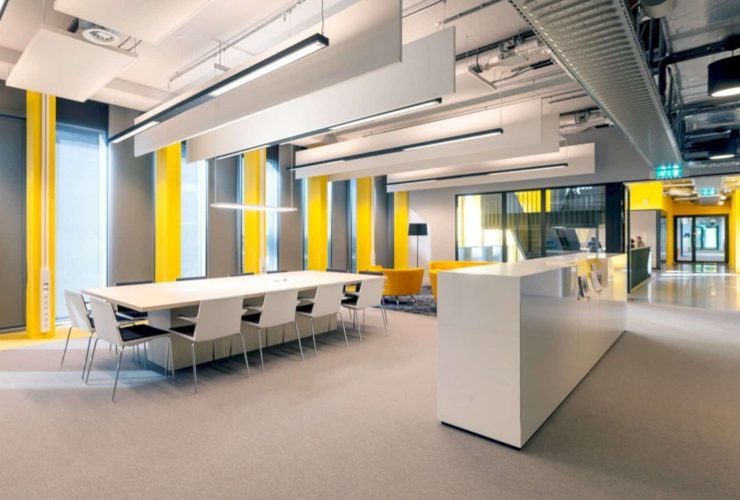
Some characteristic elements are used by Fokkema & Partners to design the interior, especially for the common rooms, meeting areas, and the counters. The elements can create a diverse study and work environment.
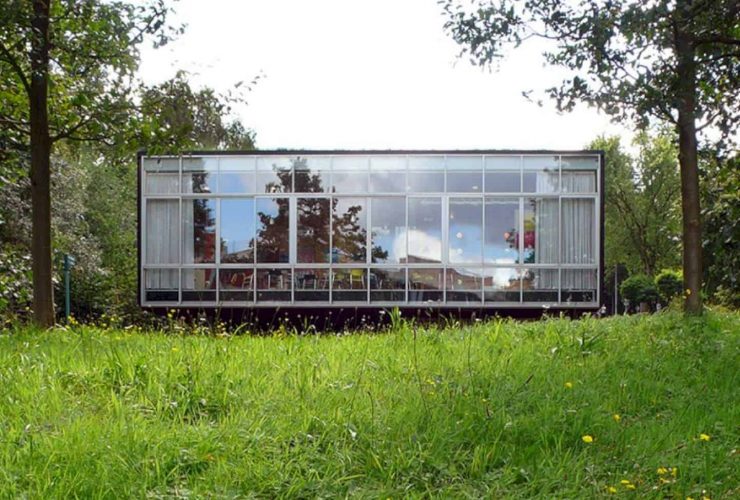
NTR Headquarters has an interior which is divided into three zones with their own office typology. One zone is used as a communal area. The corridor zone is flanked with the individual offices with entrance patio and an open space with large glass windows.
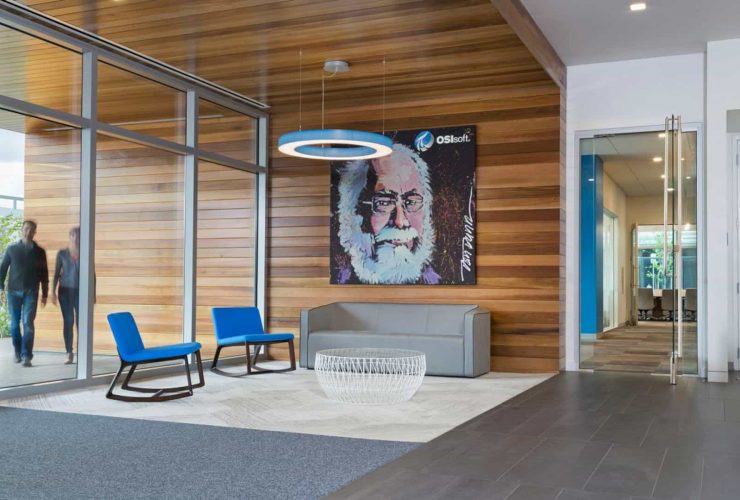
OSIsoft works with the interior with the encouragement of engagement and knowledge sharing. The interior design is not only about technology focusing but also about concentration, flexibility, and collaboration. The ecosystem of open offices and meeting spaces are featured with views and lighting.
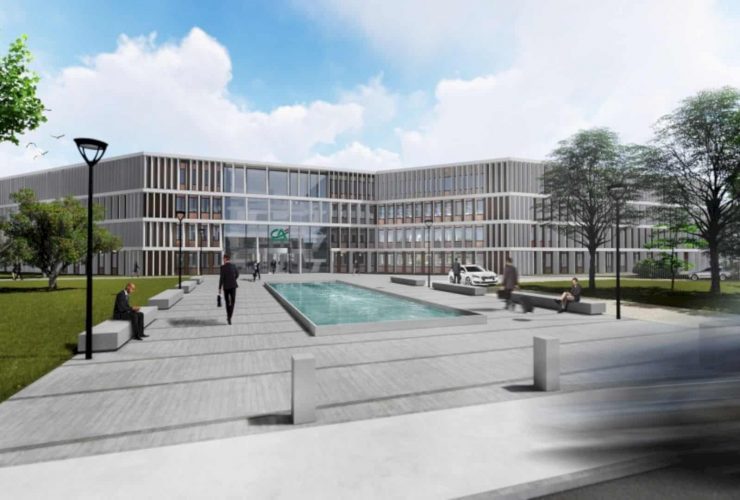
The redevelopment and restructuration can house more than 1500 people. 1/3 of the people works in FinTech companies that have been set by the bank. The whole area is integrated and connected well with each other.
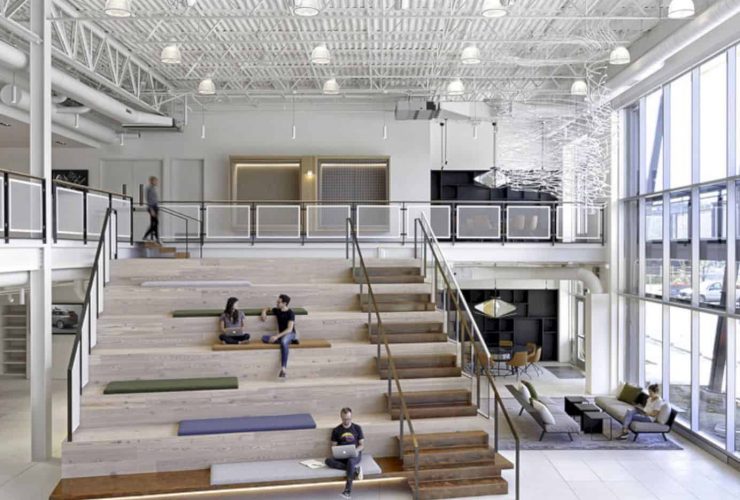
The inspiration of the space comes from the "City of Steel" with the contrast of colors and bright white interior. The color makes the interior feels warmer complete with the materials and the industrial design that it uses.
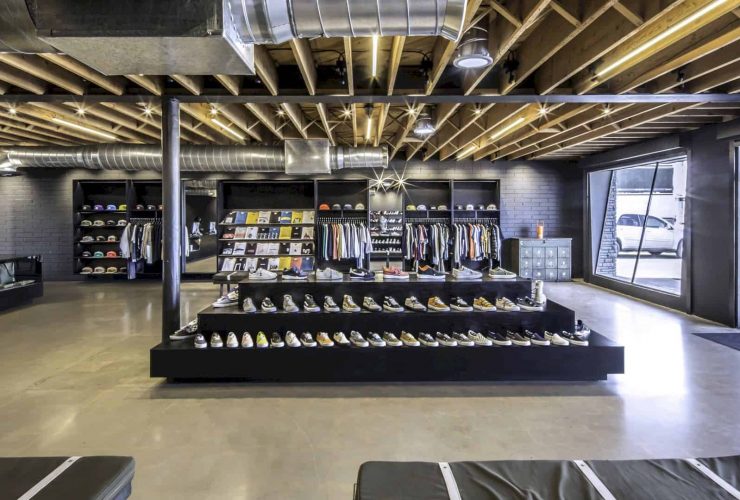
The location of this new store is built in 2,900-square feet of an area. The store is located on the Central Avenue, right on the north side of the Phoenix’s downtown core. This new store can be found easily because it is located near the famous destinations in the city, Lux Coffee and Pane Bianco.
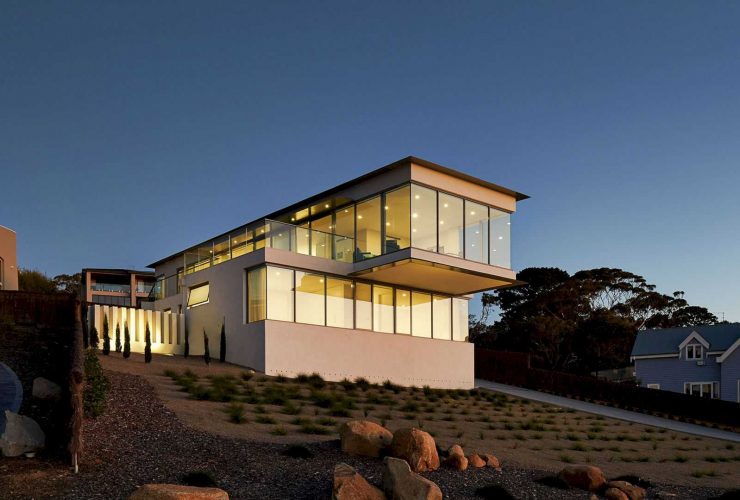
The focus design of this residential project is about the outdoor living that can facilitate the home with an awesome exterior. The architect uses the landscape and exterior around the site project to maximize the home design itself.
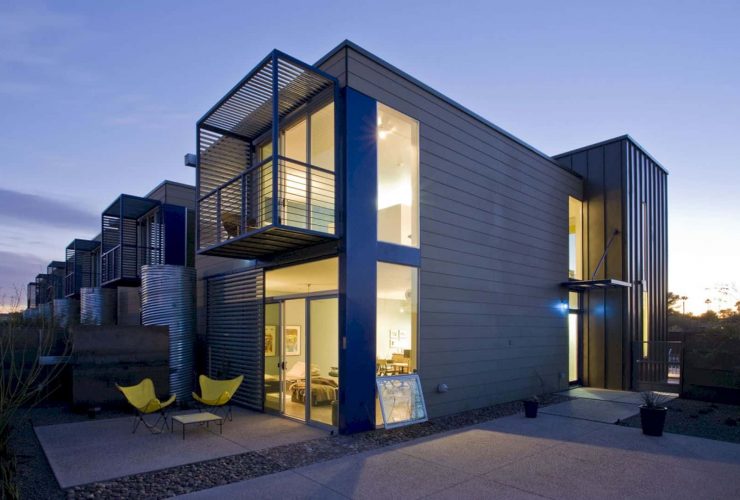
The main planning for this awesome project is about a direct and simple study, separating the pedestrian and cars while creating the private and public courtyards and paths. The architect also works with the local zoning requirements to make a great living place based on the local rules.
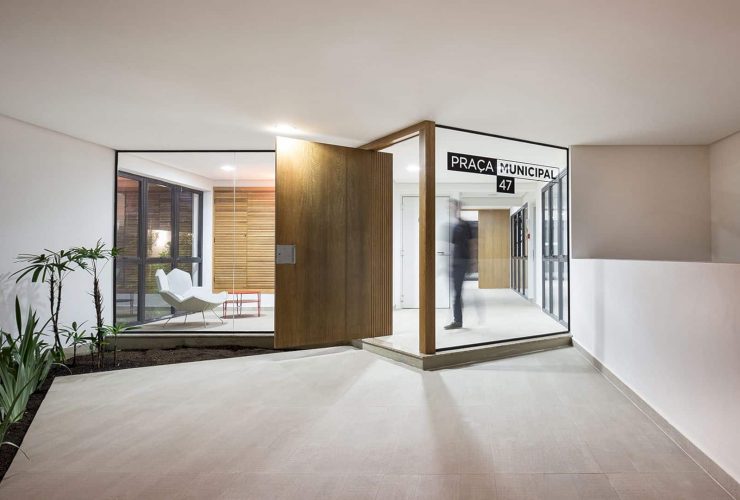
The wooden frames give the living space a unique value. There are also wooden shutters in the main dormitory, in addition, to complete the facade of the building and control the natural lighting that comes. With the articulation between the windows, it can create an awesome look to the main facades.
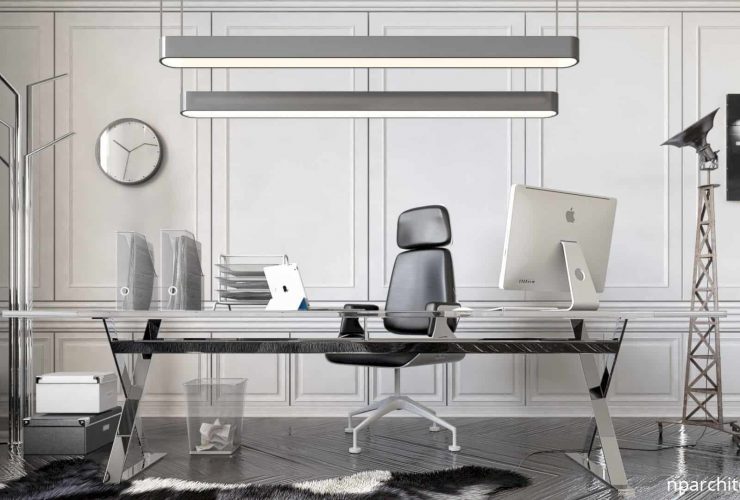
The modern and contemporary design comes from the accessories and furniture which are chosen carefully by the architect. Woods, leather, fabric, and aluminum are the dominant materials. The additional lighting is added because of the high ceiling.