
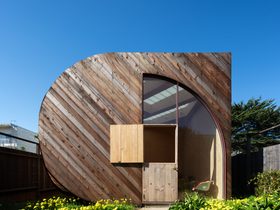
Craig Steely's backyard painting studio reduces a room to one gesture: corners carved into skate-ramp curves under a shoji-soft skylit roof. ...
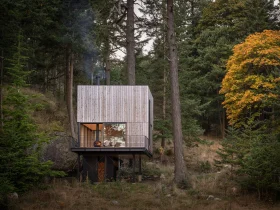
Wittman Estes' Blakely Island Cabin lifts a 400 sq ft studio on stilts above a Salish Sea forest, fitting a kitchen, bath and bunk loft into 16 by 20 feet. ...
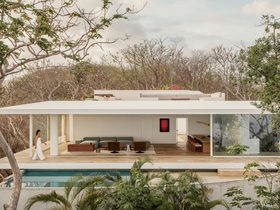
Casa Malonic reads as a blank white wall from the street, then opens to the Pacific under a single flat roof — HW Studio’s argument for building less. ...
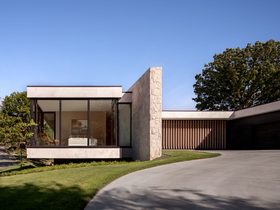
Mira Vista House answers a traditional Fort Worth golf community with limestone, stucco, and glass, and still cleared its watchful review board. ...
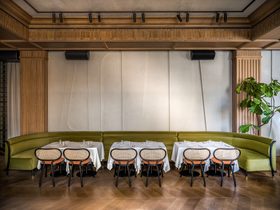
S+S Design Studio's La Piazza restaurant in Yerevan turns an Italian square into 654 m² of glass, olive velvet, and choreographed light. ...
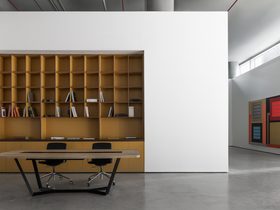
Gary Tatintsian Gallery Dubai by MAST: a 338 m² L-shaped retail unit reimagined as a white-cube gallery with floating walls and a cave-like brick museum room. ...
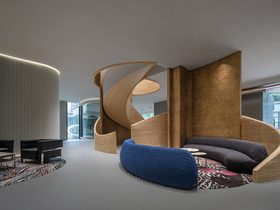
Inside CUN DESIGN's MAGIC PLACE office in Shanghai: a 70-year-old factory reborn with woven bamboo, glass meeting pods, and a courtyard at its core. ...
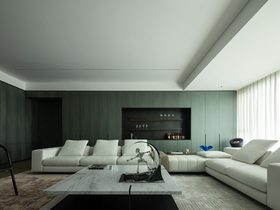
Giant Design's 338 m2 postmodern home in Foshan turns a two-bedroom flat into four suites around a whiskey-wall living room and glowing stone dining wall. ...
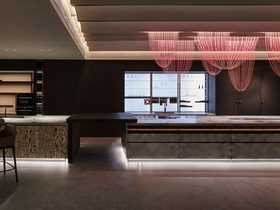
Sammys Nouvelle France Hall in Foshan layers a 20-meter social kitchen, vaulted wine lounge, and yacht-inspired wardrobes into 1,000 sqm of French design. ...
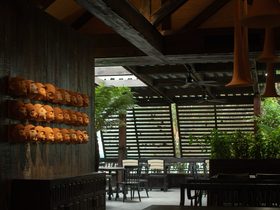
Chun Mei Fen Dang, a 500 m² restaurant in Xishuangbanna by Funs Creative, lets light, wind, and humidity shape a night-market dining experience. ...
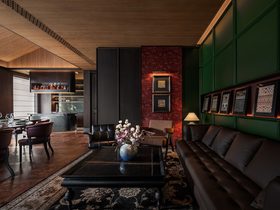
Wuhan Banquet Jubilee Garden by LDH Design turns a concession-era building into a dining journey of red jade, courtyard water, and River City memory. ...