
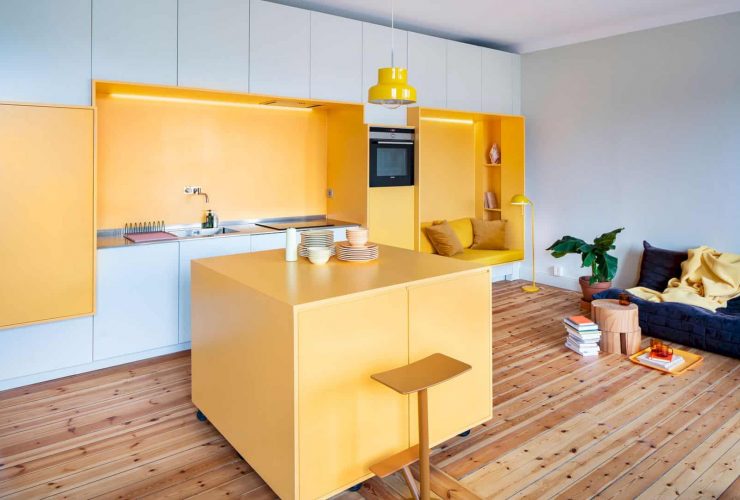
Yellow becomes the main color to beautify most of the modern interior elements in this apartment. This color is used to highlight the furniture, wall, and lighting. Another natural color comes from the wooden material installed on the floor. The yellow and white are combined together to create a color variation which is fun to see.
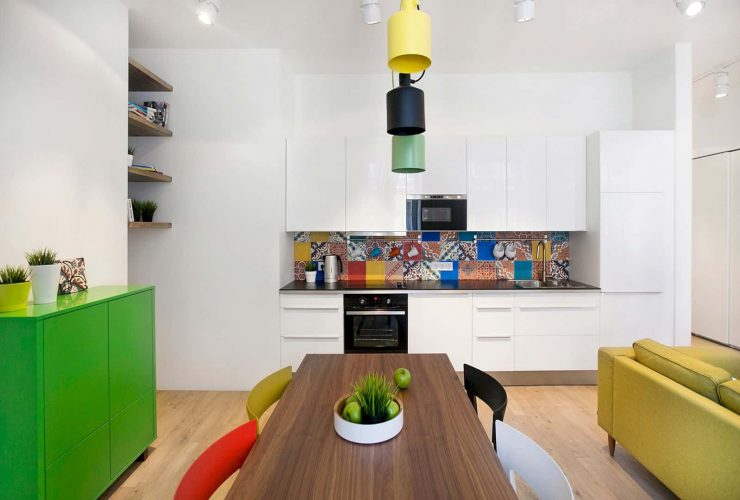
The architect from DA Design & Architecture uses black and white as a color background. The black background is only used to design the study room interior. In this room, the Scandinavian style is created by painting some parts of the wall in a plain black. The contrasting look of this room can make it looks even more interesting than the other rooms.
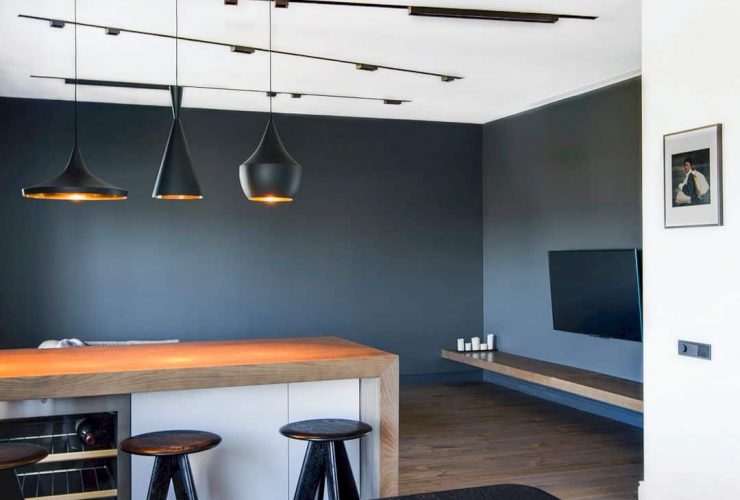
There are no much details designed by the architect in K54 Apartment. They just want to create a modern interior with a plain color of black and white. Even though the interior doesn't have a lot of details, the simple style with materials and proper furniture are enough to make a comfortable feeling in this apartment.
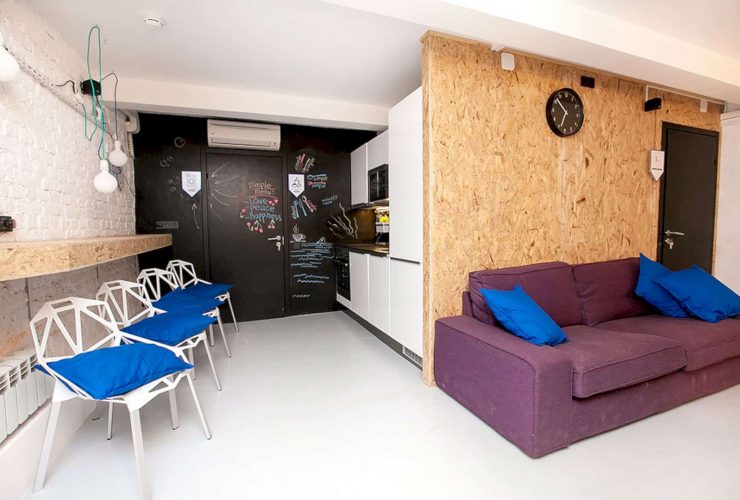
The plywood is the main material in SIMPLE Hostel. This material is used to design the wall and the furniture, especially the bunk bed. The unique pattern of plywood can bring a different atmosphere which is added with other unique things too like chairs and lighting, giving a new experience for all visitors.
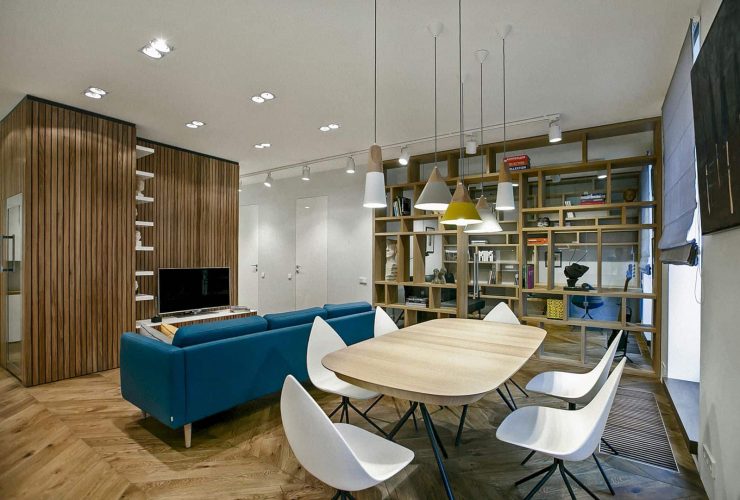
The architect uses wood as the main material to design the whole surface of this apartment floor. The same material is also customized to decorate the apartment wall and creating the large shelf. The glass material on door, wall, and window can make the minimalist modern interior in P3 Apartment looks more elegant.
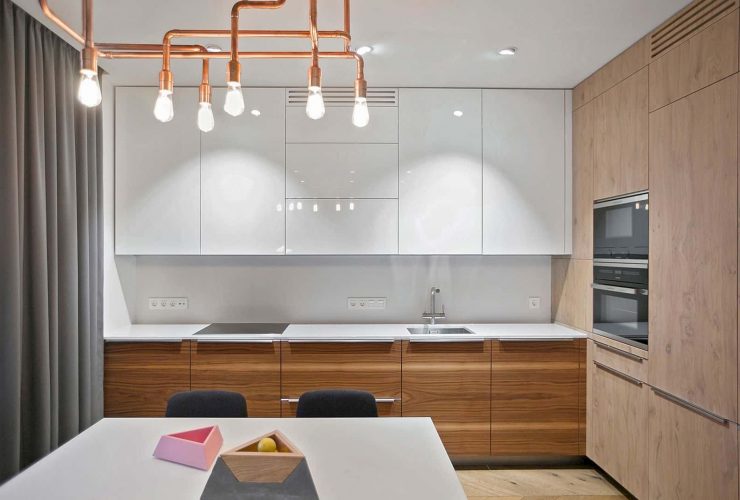
The concept of Scandinavian is about using some neutral colors which are very dominant. In F12 Apartment, the interior is full of neutral colors like white, black, grey. Those colors are completed with other pastel colors which are brighter then applied on all interior elements, including the furniture.
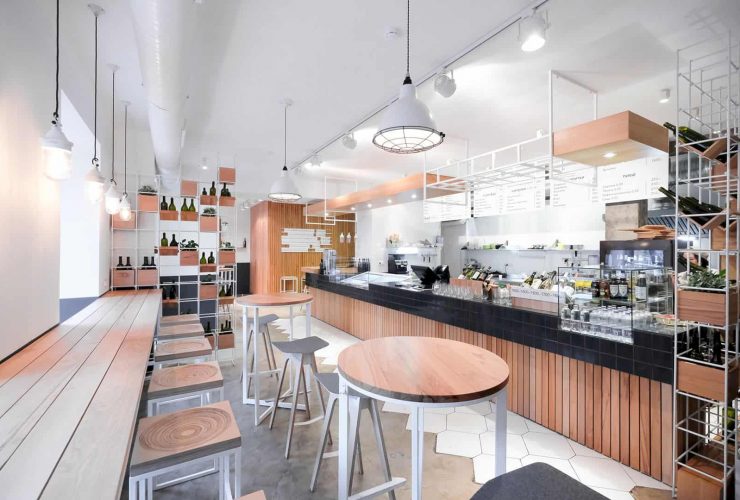
Wood becomes the main materials to design this restaurant wall, island, chairs, table, and even the greenery pots. The different materials come from the restaurant floor with a combination of white hexagonal tiles and concrete. The iron frame is used to create a shelf and a hanger above the island ceiling.
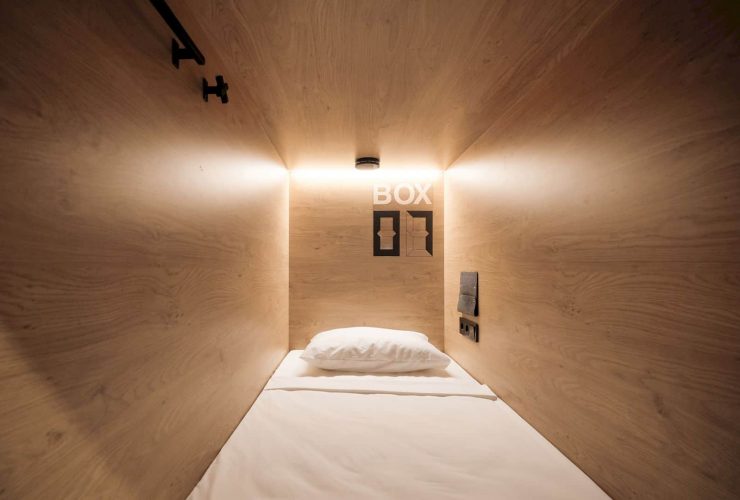
There are three types of rooms in this hostel based on the sum of the bed. SmartBox has 6 or 16 beds, MonoBox with a single room, and Double Box with a double room. Each capsule is facilitated with a rolling shade, A/C, individual ventilation, a power socket, and a personal reading light. There are also some hangers to hang the towel and a pocket to put some personal belongings.
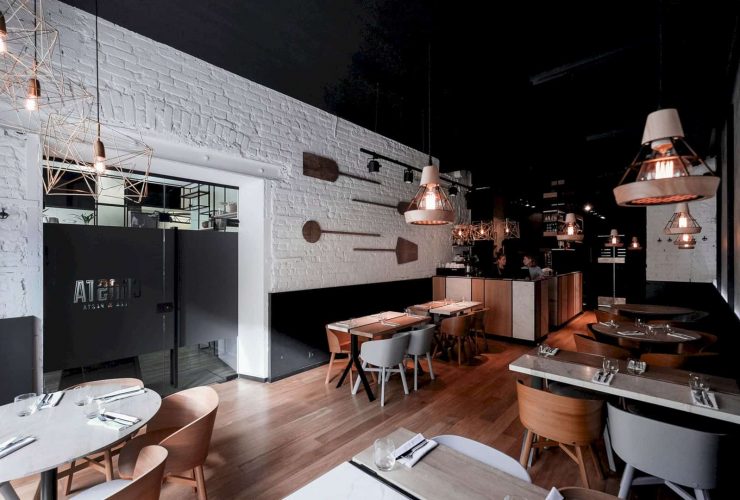
The Italian marble is the main accent material for this pizza restaurant interior. This kind of unique marble is always used in the pizzerias, especially for the pizza maker as a working surface. The cash counter is made from marble and wooden slabs. Those materials are simple but also creating an awesome background for this pizza restaurant.
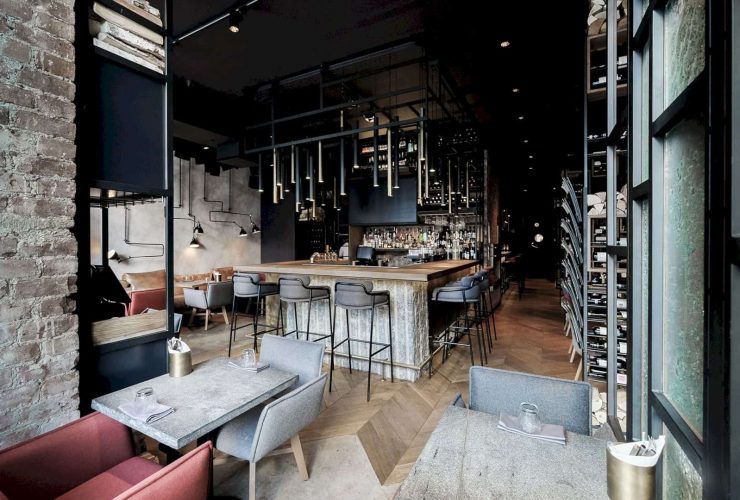
GASTROLI is designed with natural and plain colors like grey and black, creating a darker surface but also comfortable. A more dark look also can be seen inside the bathroom with its concrete ceiling and the placement of the room lamps. The only interesting pattern is located on the restaurant wooden floor designed sideways with some pieces of wood.