
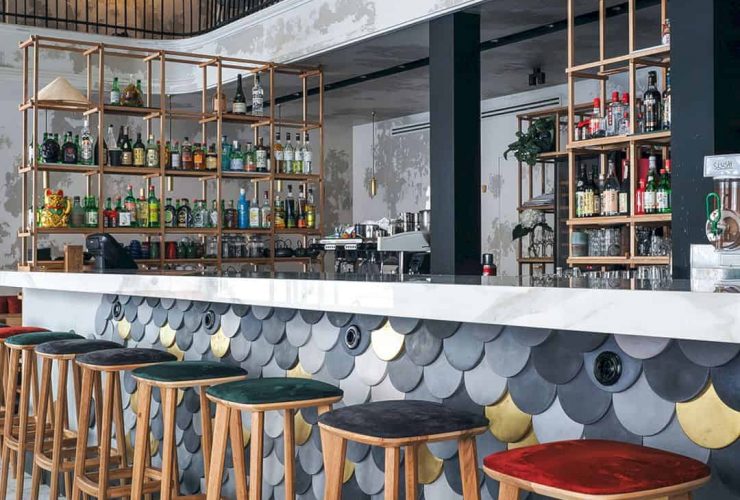
All details in MADE IN CHINA Cafe are dominated with some Asian motifs such as red velvet and neon signs on the windows of the cafe. A visual connection is created by the light lamps that look like Chinese lanterns, connecting the first and the second tiers. The wooden bars are used to design the shelves and racks, resembling Asian architectural constructions.
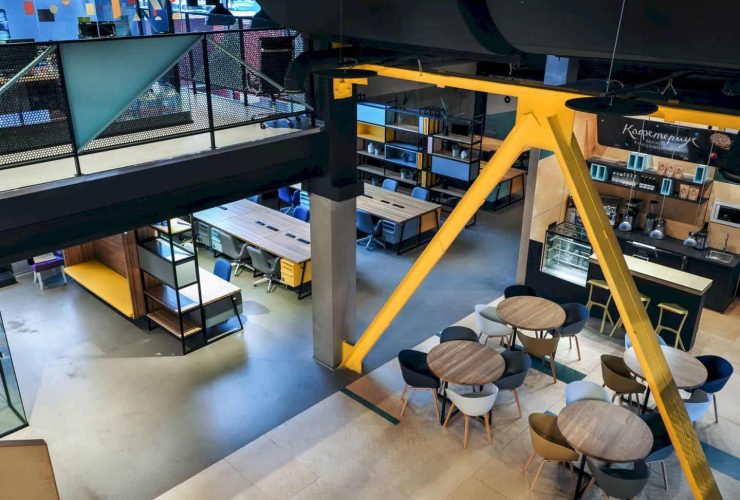
With fascinating and impressive ideas of an industrial interior, WORKKI becomes a co-working space that can provide a comfortable and open atmosphere. This atmosphere can make visitors feel like a home and want to stay for a more long time. The united space is the core of the entire premises in WORKKI and also a main point of attraction.
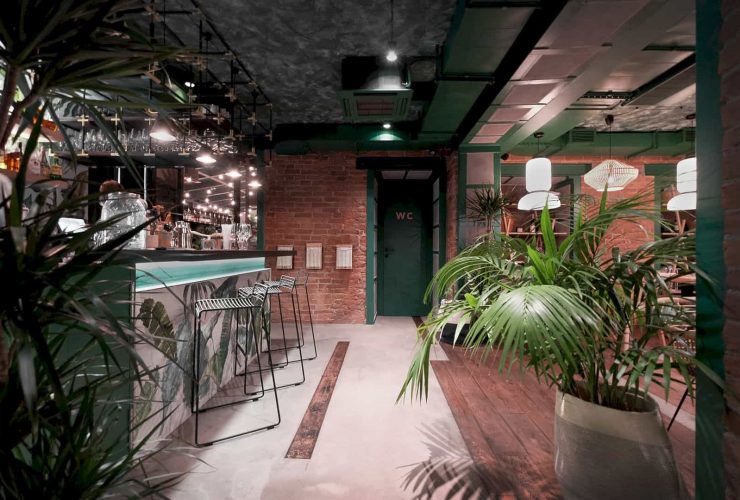
JUNGLE cafe has a lot of green colors on its interior, including the surface color too. In order to create a matching look with the greenery, some chairs are painted in green. The color of green is also used to beautify some parts of the wall and ceiling of the cafe building that surrounded by the bricks.
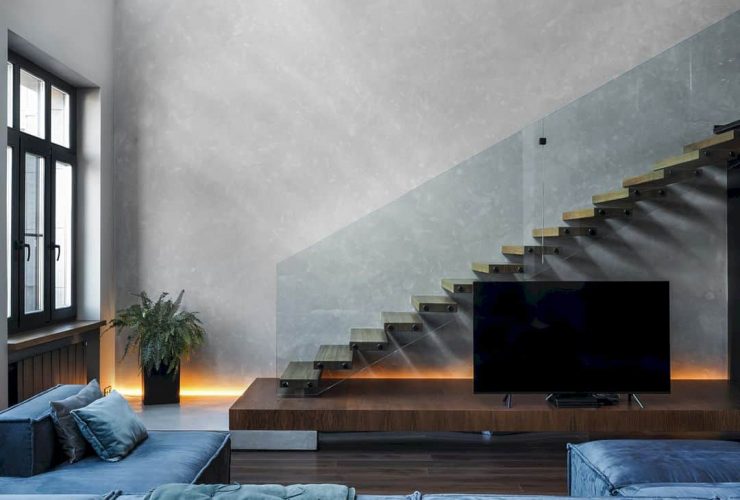
Lighting becomes the most important element to design the contemporary interior design in O1 Apartment. The architect places some lights on an unusual area such as the area below the staircase and on the top part of wall and ceiling indentation. Some spotlights are also designed to create a dusk accent on the mezzanine floor, kitchen, and dining area.
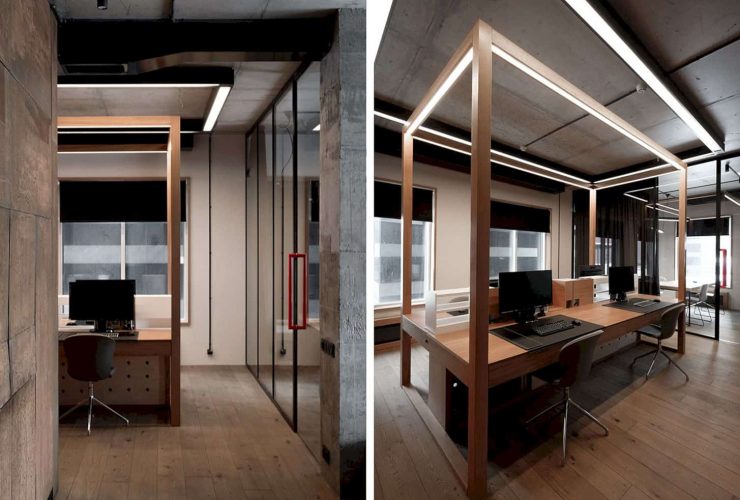
The main concept of this office project is about designing an office with a simple and easy thing. Without too many materials, decoration, and interior elements, TREVISAN can be designed easily. This office can provide the workers the comfortable office space which is perfect to develop their creativities and ideas.
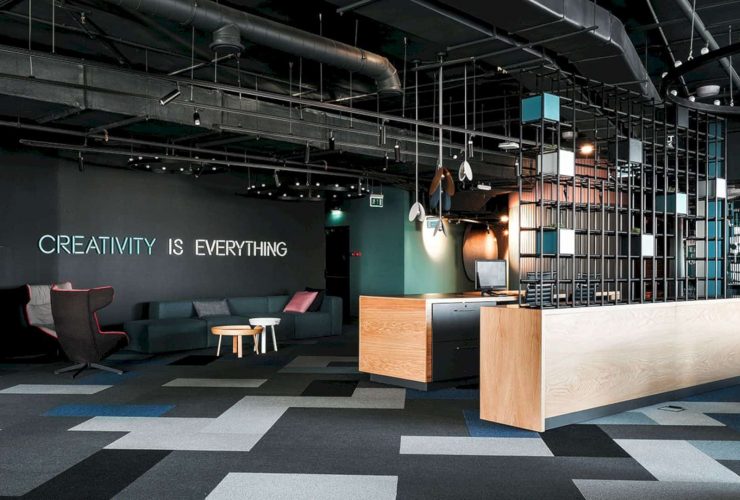
A simple and concise style is used to design the perimeter part of the building. Each of office house is separated by glass partitions and featuring the central part of WORKKI space look more interesting to be seen. There is also an amphitheater space that designed and used as a cinema or a lecture hall.
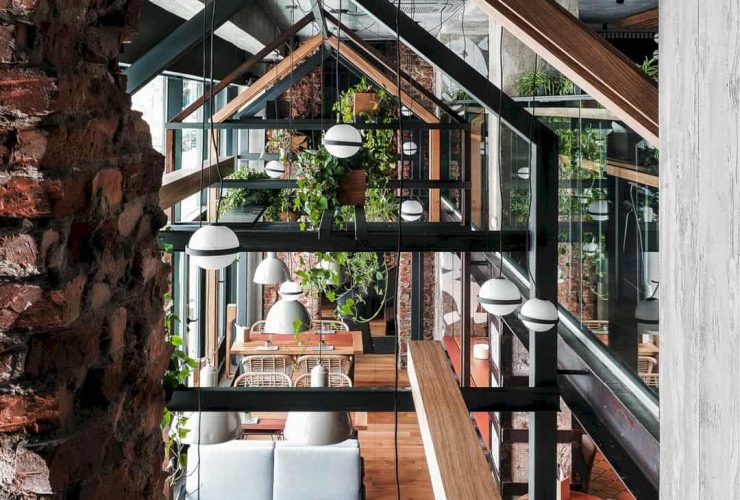
KOMPANIYA has an organized space which is managed in an interesting way by the architect. It makes the restaurant space can be seen efficiently both from the inside and outside. A glass house is visible to be seen from the street and the modern interior is filled up with different and interesting things.
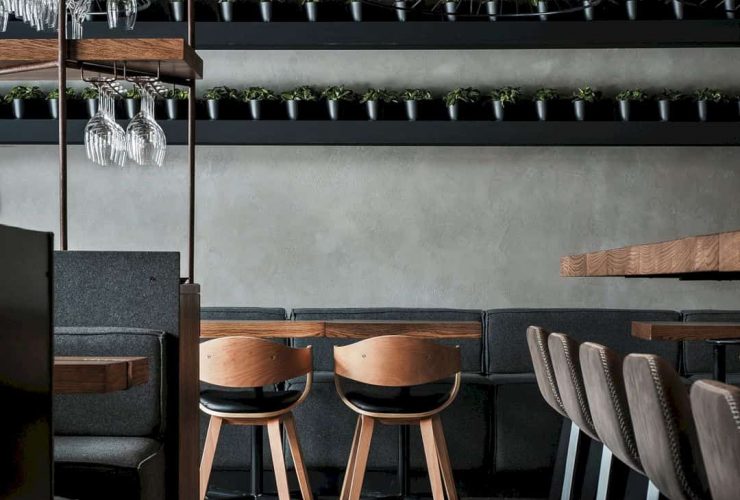
Most of the wall and floor in BIVEN is designed with concrete, including in the bathroom. This bathroom has the same modern interior style with other areas in the restaurant with the hexagonal pots and frames on its wall. A lot of small black pot are also arranged on the wall in the main area of the restaurant, decorating this wall by simple things and come with a great look result.
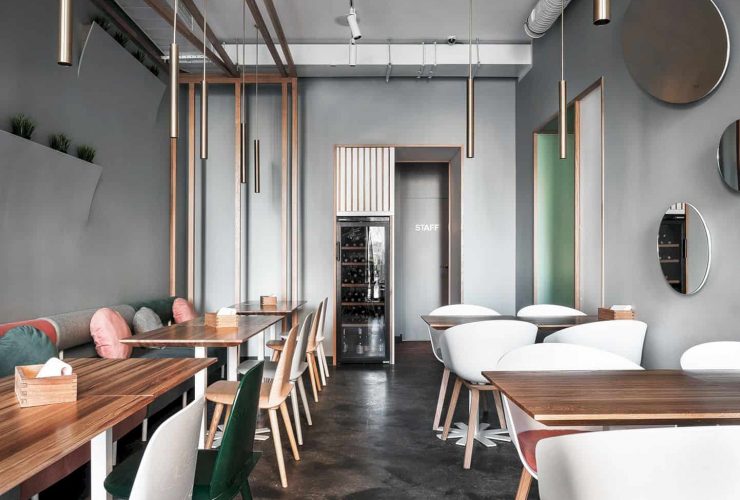
The architect uses different lighting designs for each seating area inside the cafe. The grey wall is combined with the green wall, creating a unique look for the contemporary interior. The long white woods are arranged in the front area of the cafe as a place to display the neon sign of the cafe.
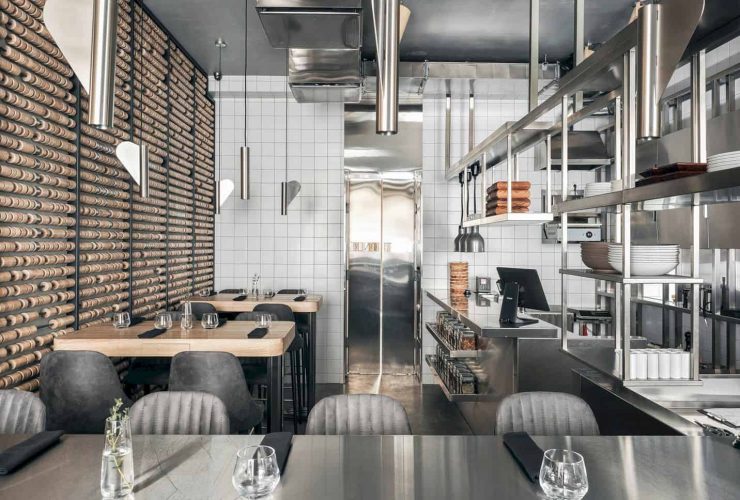
All rooms are designed in a cozier and warmer atmosphere using those two basic materials. The wood dominates the interior while the steel emphasizing the interior details. The birch grove image is created, surrounding the hall. In this hall, there is a large chef-table that can be used by the chefs to hold master classes.