

The dogtrot (two enclosed rooms joined by a roofed, open-air passage) was born in the humid American Southeast, where a breezeway between two cabins caught the wind and, on hot days, the family dinner table. Toronto practice Williamson Williamson has carried that idea north to Magnetawan, Ontario, and rebuilt it as a prefab dogtrot cottage insulated to Passive House standards. At 1,500 square feet, it tests whether a house type made for heat can earn its keep through a Canadian winter.
| Project Name | DogTrot Magnetawan |
| Architect / Designer | Williamson Williamson (Betsy Williamson and Shane Williamson) — williamsonwilliamson.com |
| Location | Ontario, Canada |
| Floor Area | 1,500 sq ft total floor area |
| Structural System | Prefabricated wall and roof panels; double-stud walls (structural engineering by Tacoma Engineers) |
How a Prefab Dogtrot Cottage Learned to Handle an Ontario Winter
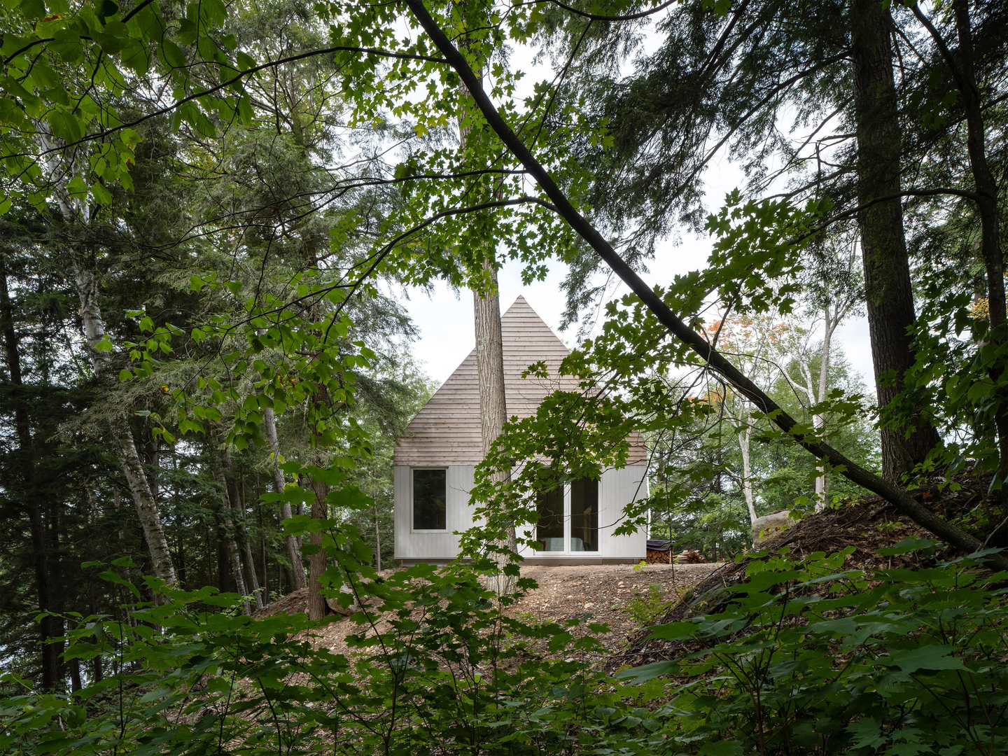
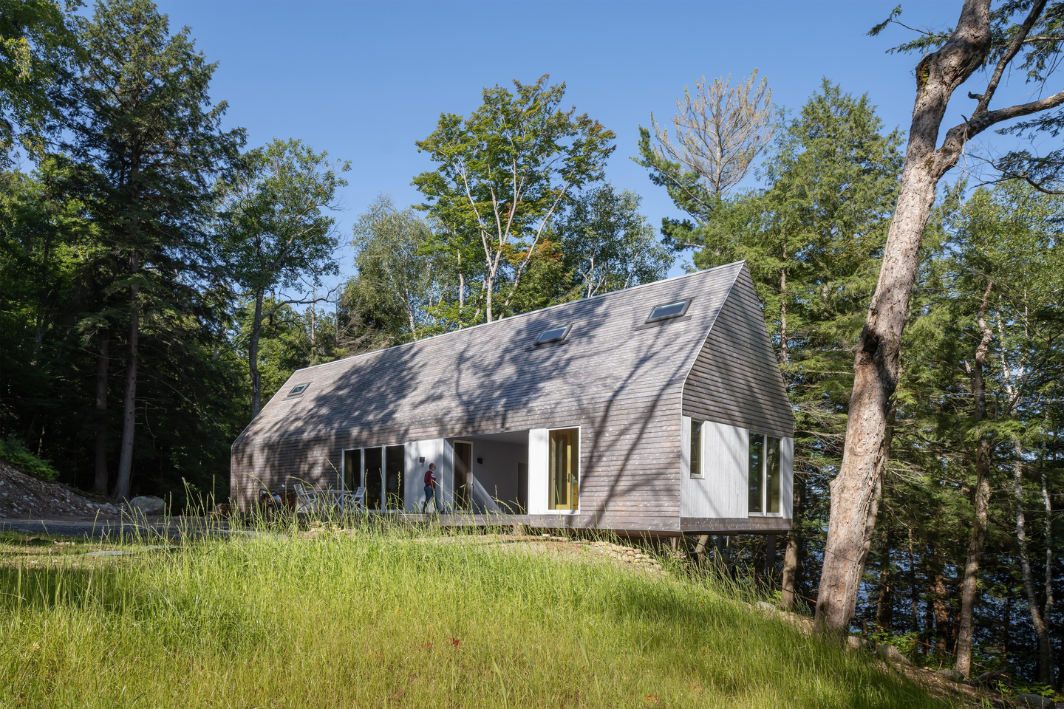
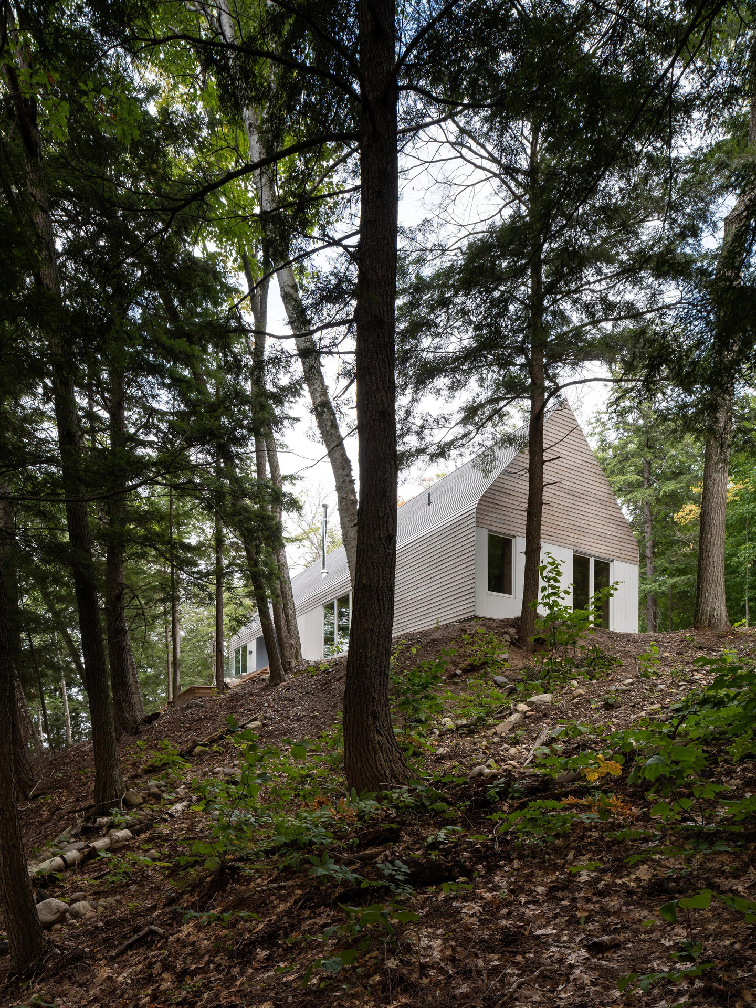
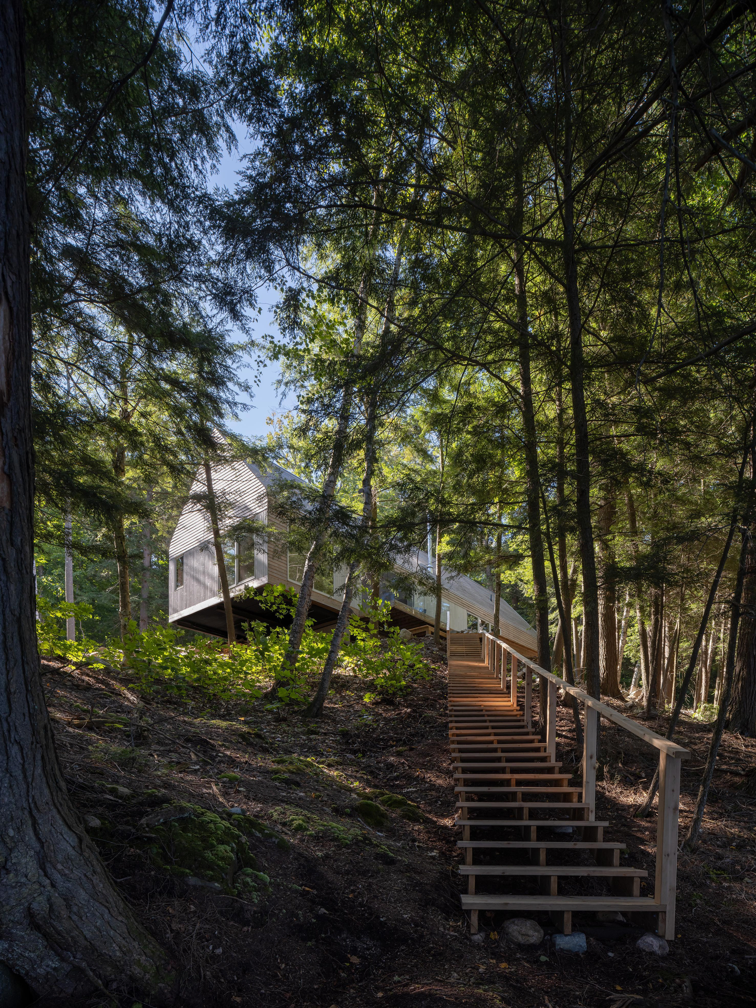
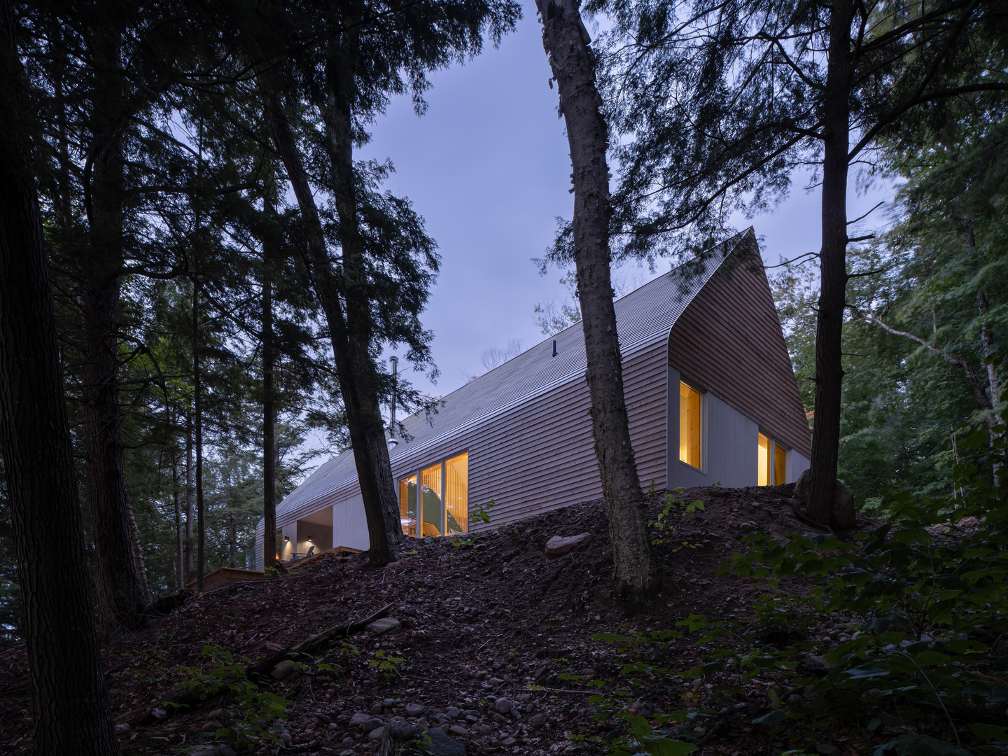
The site is a small shelf of tableland above a lake, and rather than cutting into the slope, the foundation lets the house project forward toward water and forest. Two gabled volumes share one continuous roof, with the breezeway between them working as an outdoor room in summer. In winter, the primary suite can be closed off, pulling daily life into the larger side around the wood stove, a seasonal zoning move the Southern original never needed.
The envelope does the rest. Double-stud walls filled with dense-pack cellulose (recycled-paper insulation blown in at high density) reach R-40+, the roof R-60, and skylights handle passive ventilation so mechanical cooling stays minimal. Panels were fabricated locally and craned into place, cutting waste and site disturbance. Outside, eastern white cedar weathers to silver over steep gables; inside, white-painted pine siding continues the same cladding logic, so the house reads as one wrapped surface rather than a shell with a lining.
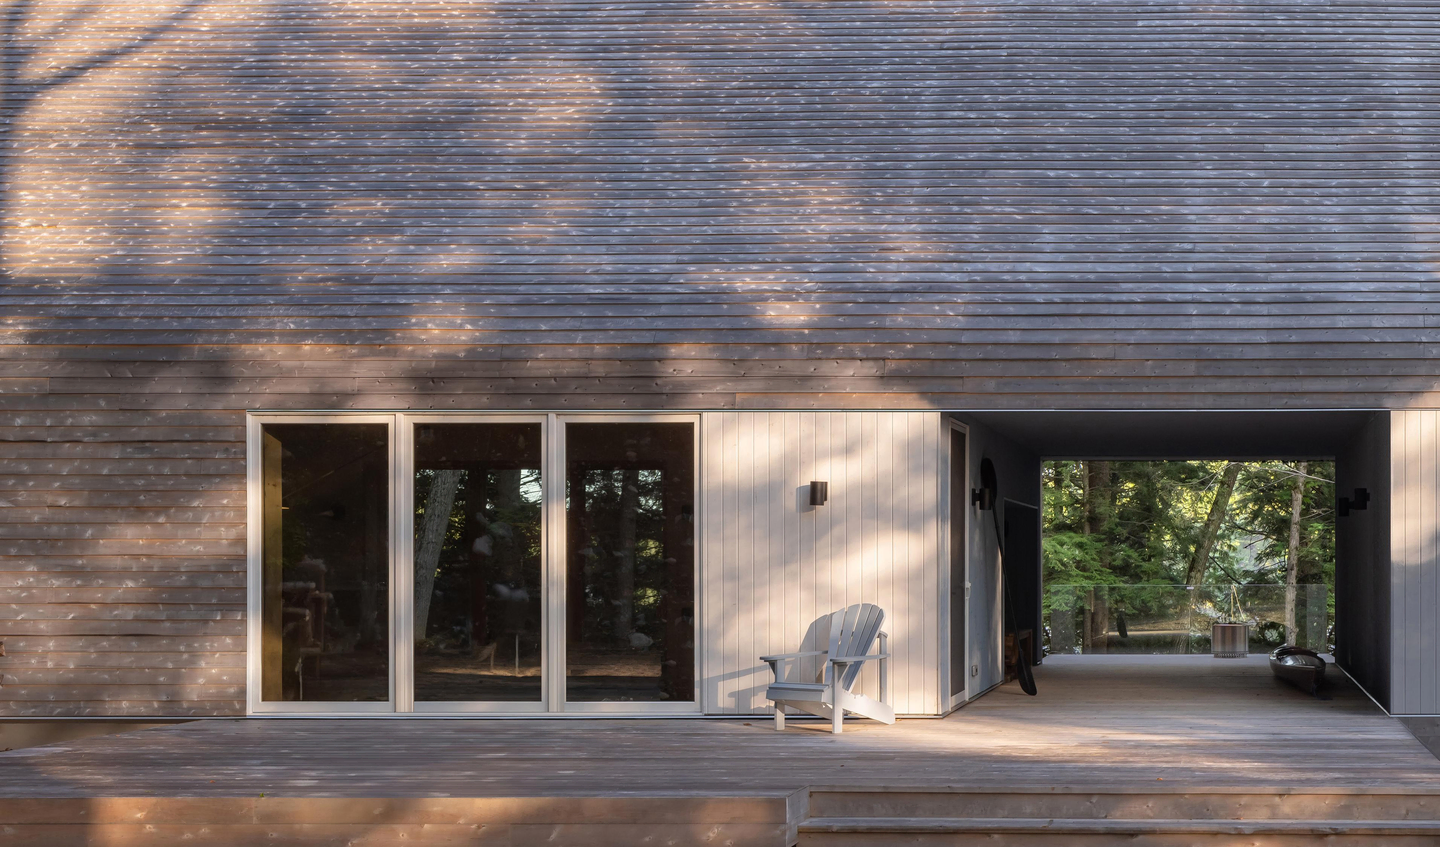
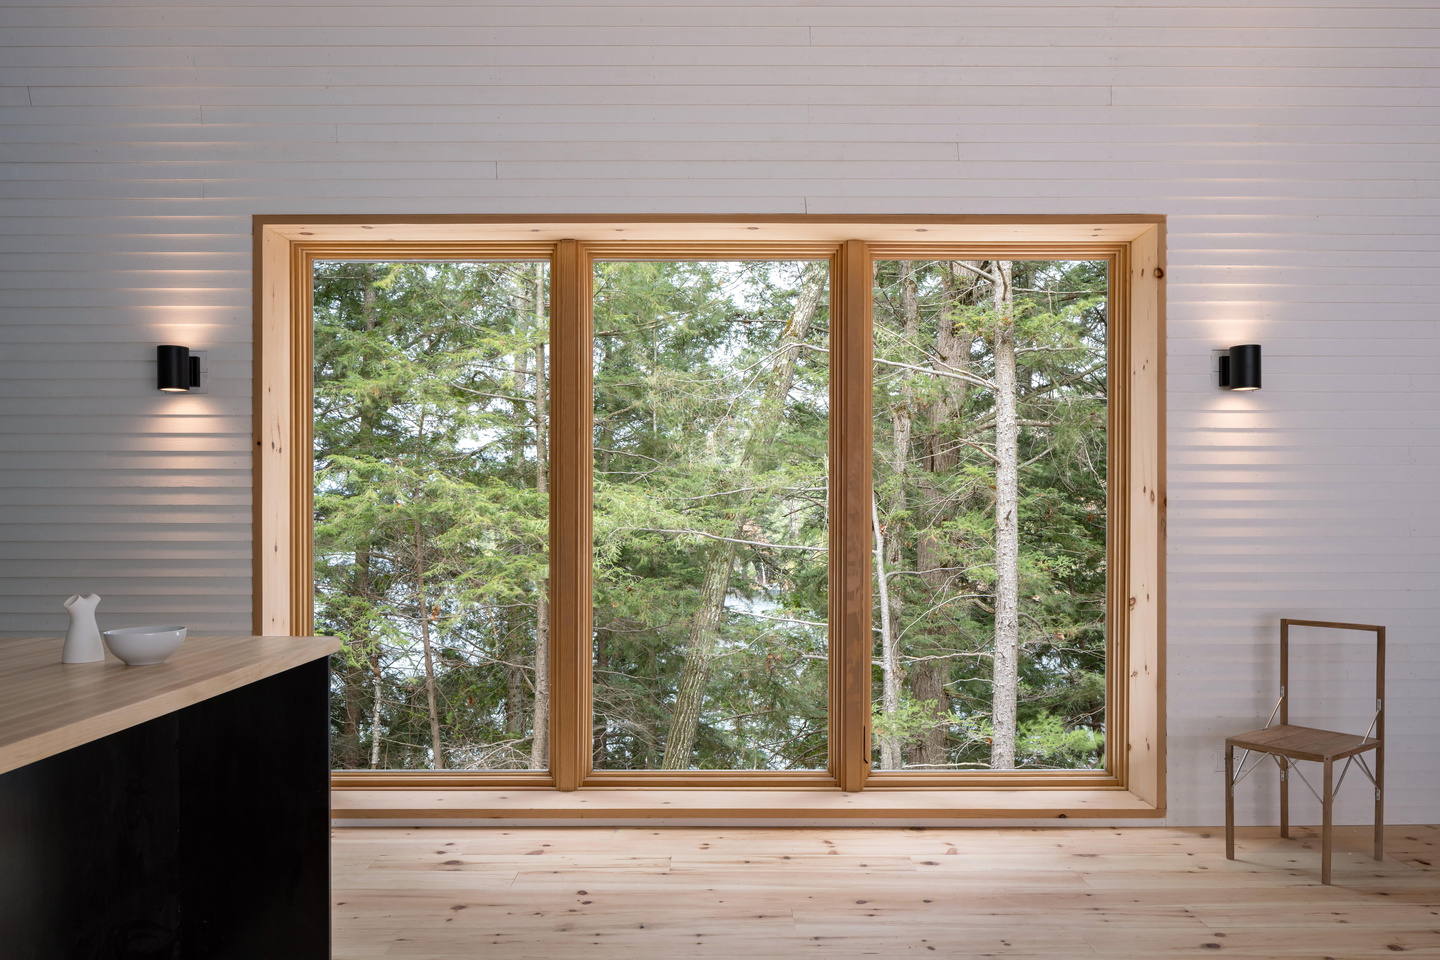
Design Decision: The main windows on the long facades are sized to match the width of the breezeway. That repeated dimension makes every opening an echo of the central void, so the dogtrot's rhythm of solid, gap, solid registers from inside each room, not only from the approach.
 Pin
 Pin
 Pin
 Pin
 Pin
Photo: Scott Norsworthy
Inside the Two Gables: Painted Walls, Pine, and a Loft Over the Passage
The Breezeway as the Cottage’s Front Room
 Pin
 Pin
 Pin
Photo: Scott Norsworthy
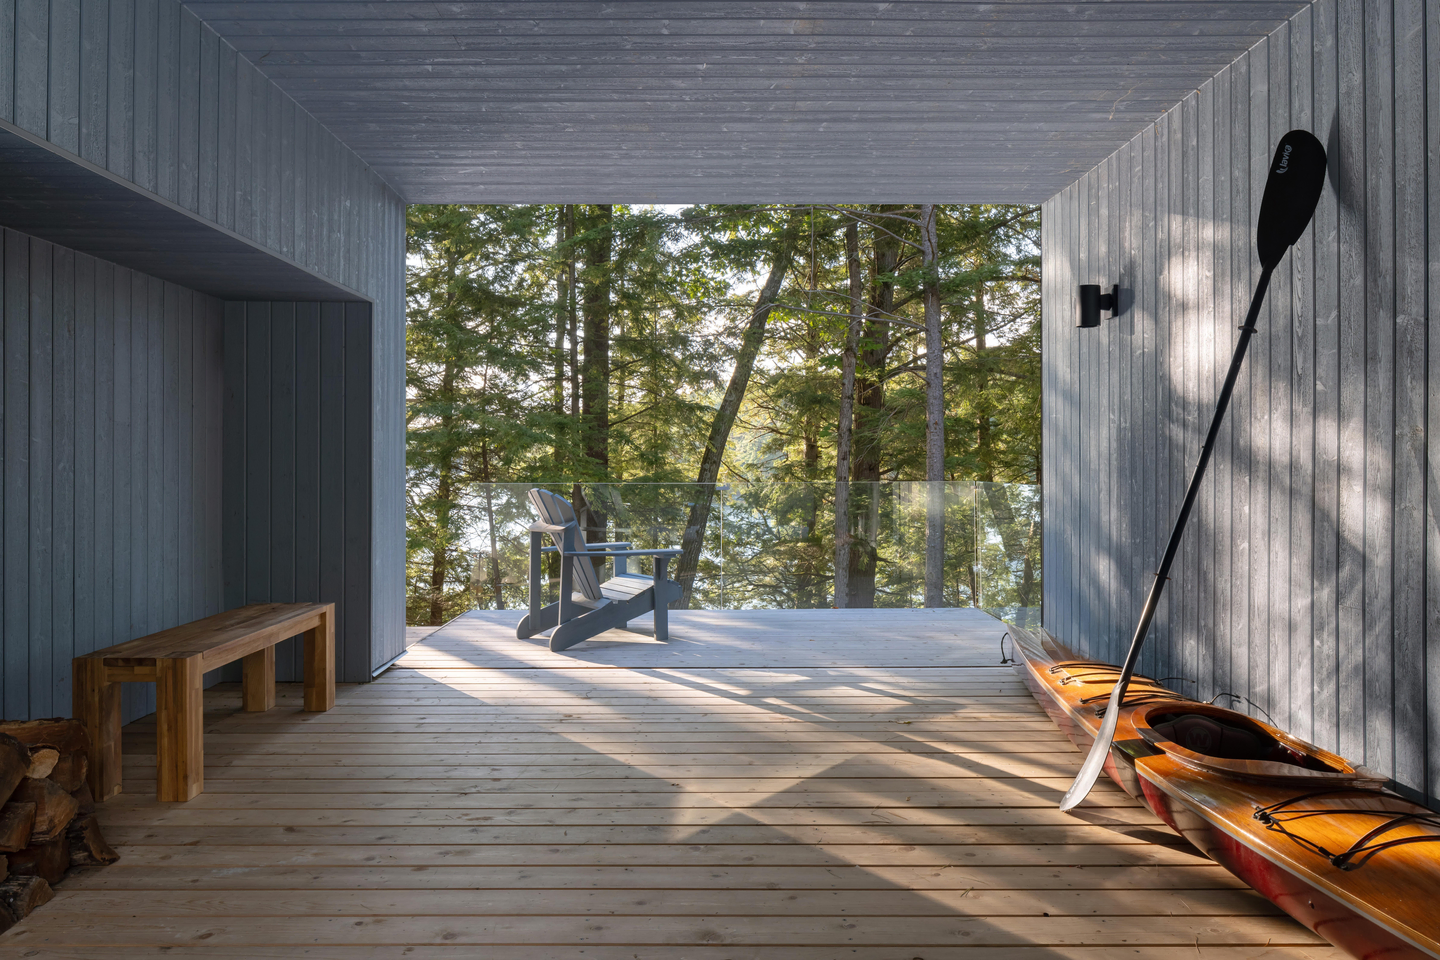
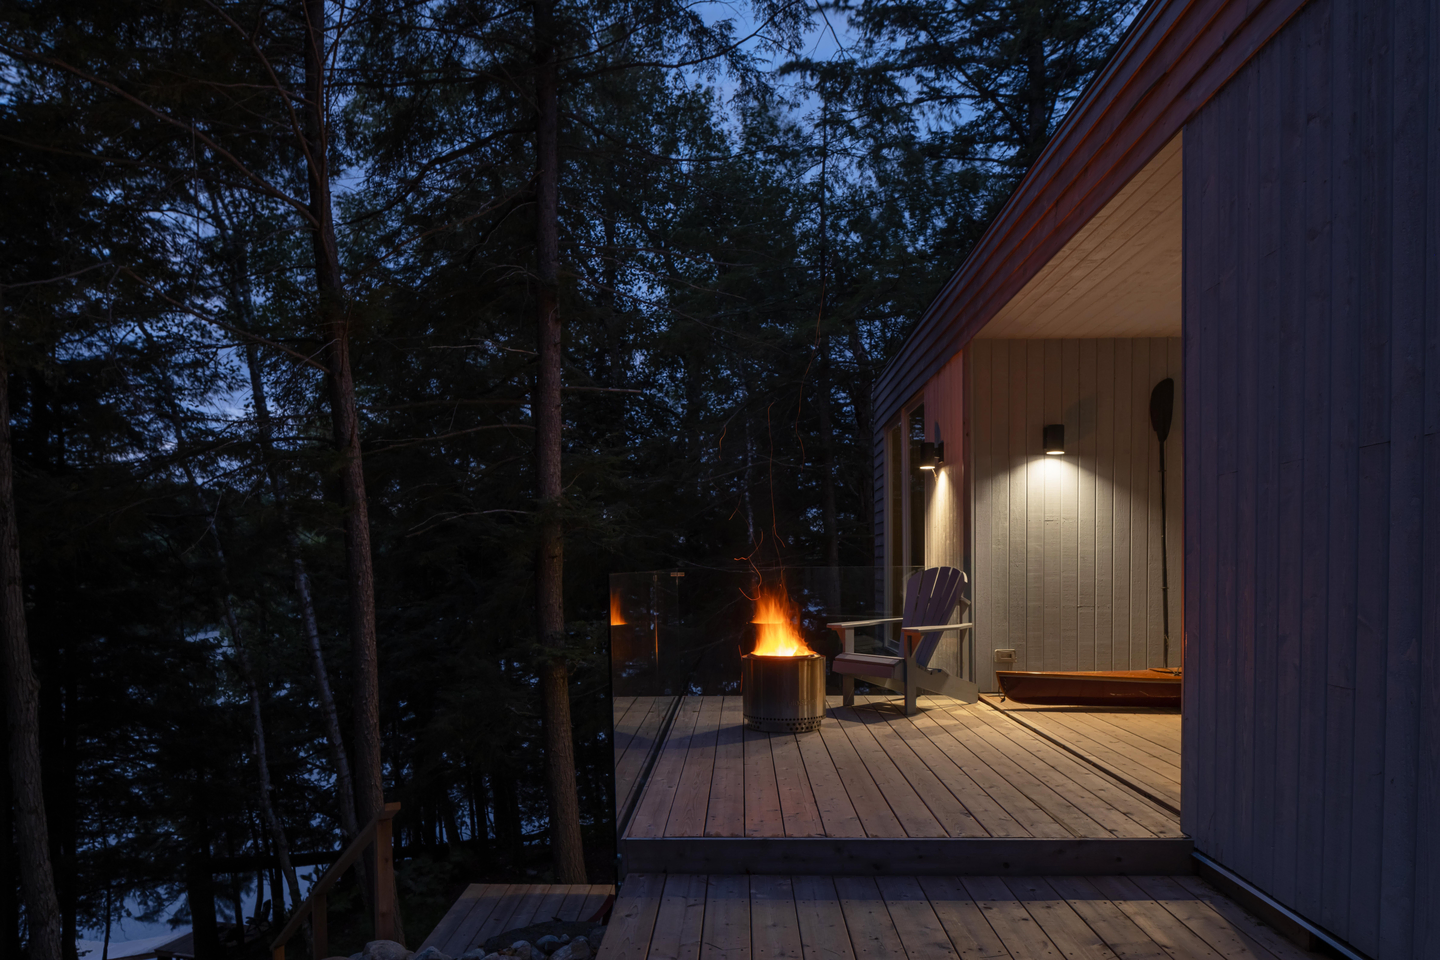
Arrival happens through the open breezeway, a cedar-lined passage that frames the lake at its far end and doubles as a porch for kayaks, benches, and Adirondack chairs. The deck runs past the roof edge, so the space shifts from shaded corridor by day to a fire-lit terrace at night. It is the plan’s social center, not leftover circulation.
A Kitchen Staged Against a Blue Gable Wall
 Pin
 Pin
 Pin
 Pin
Photo: Scott Norsworthy
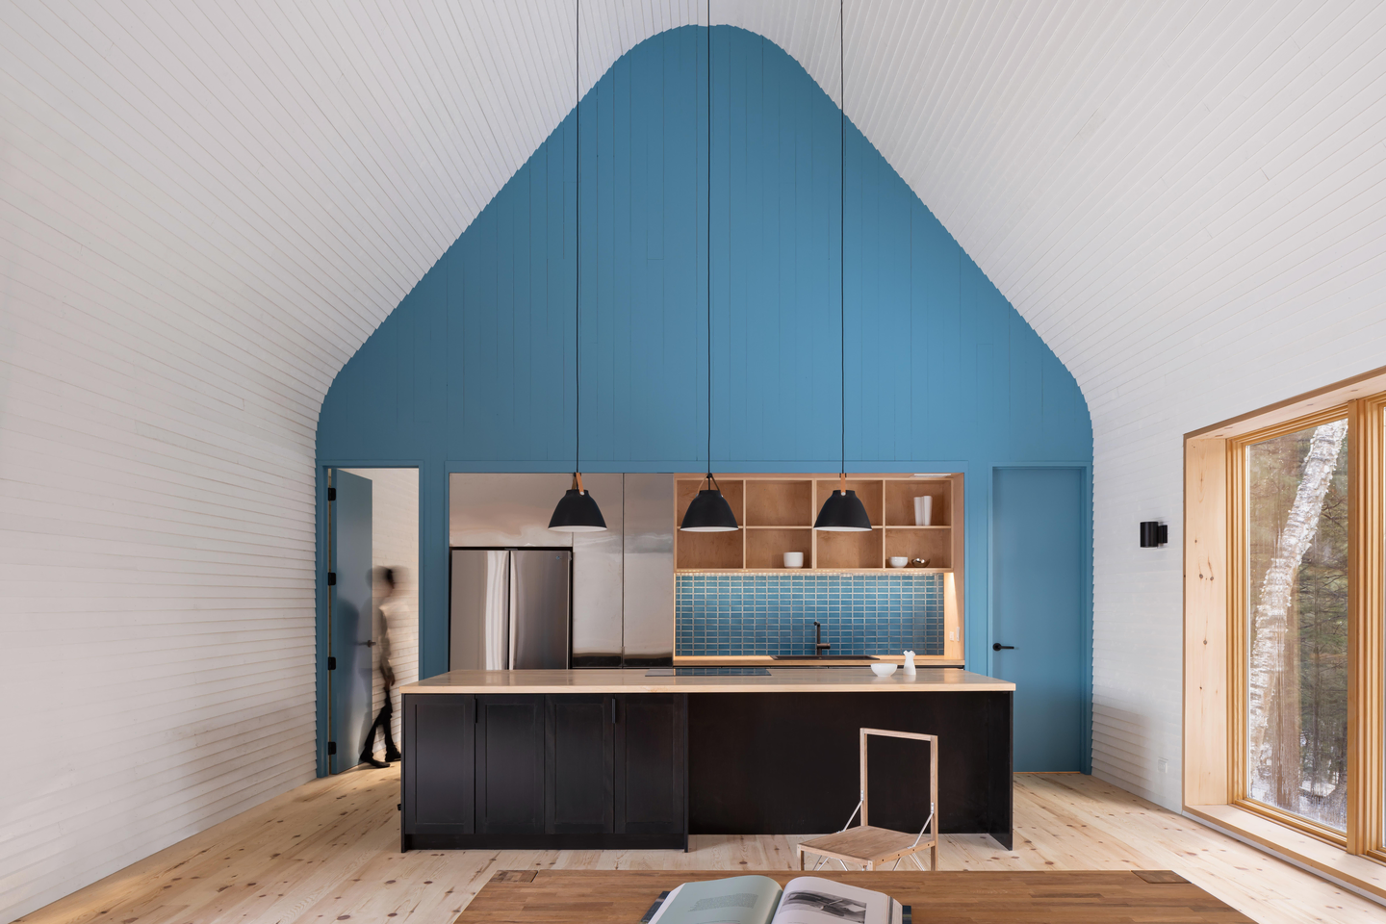
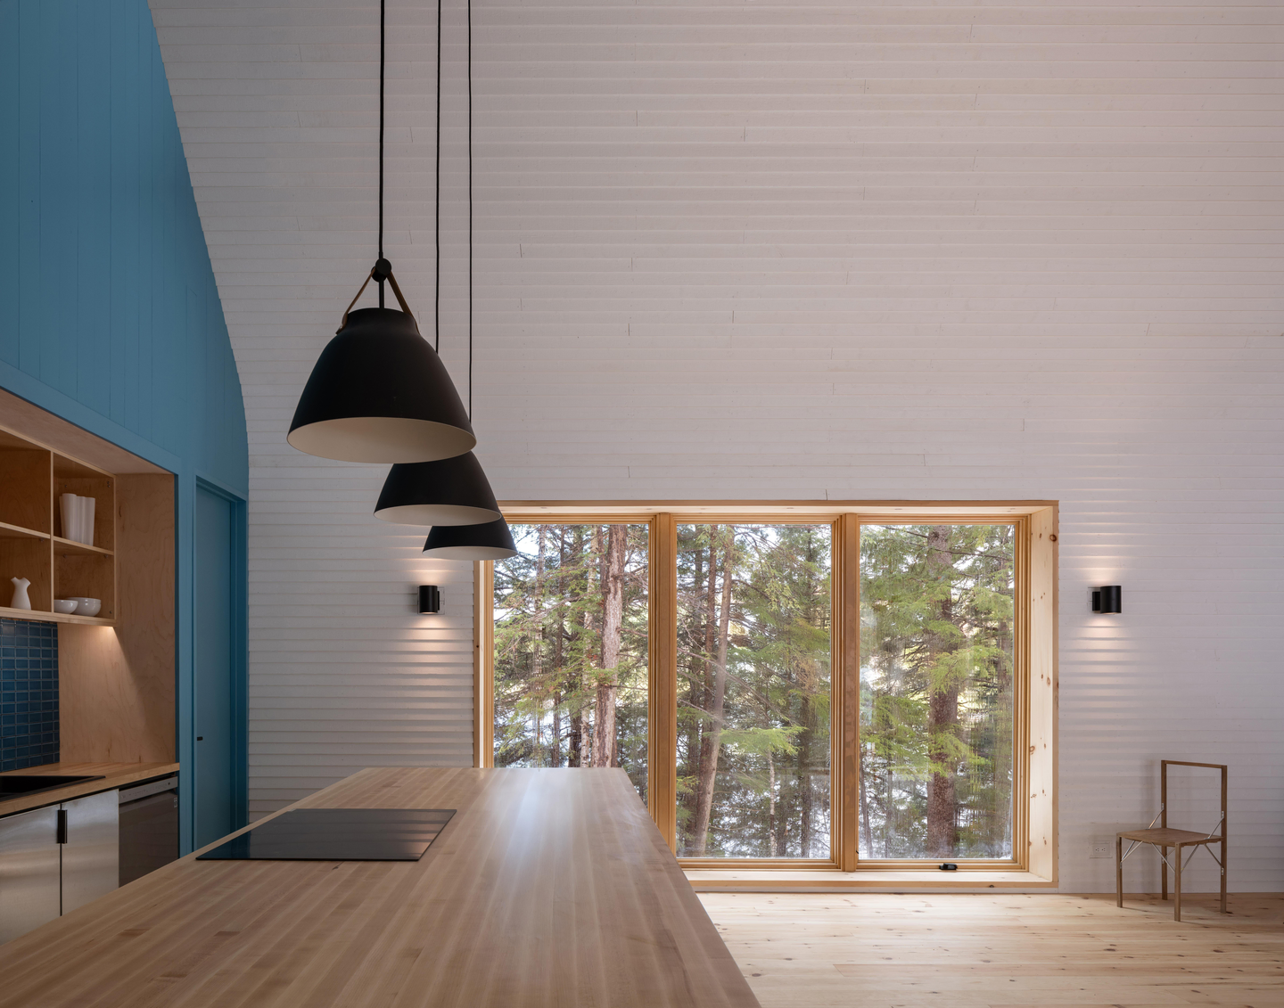
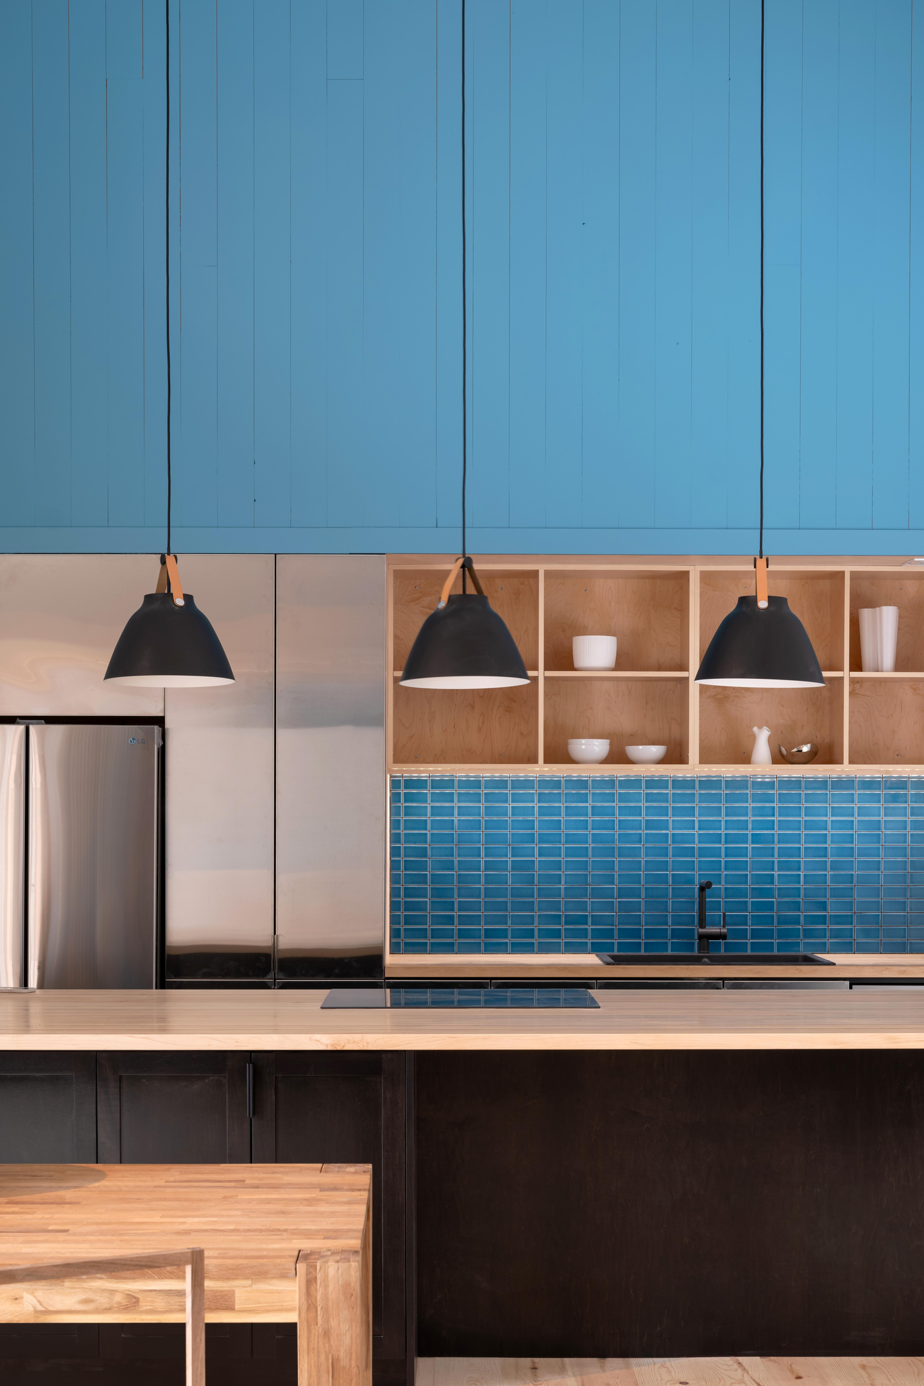
In the larger volume, a blue-painted timber gable wall rises behind the counters like a stage backdrop, its rounded peak tracing the curve where wall meets ceiling. A dark island with a pale timber top, open wood shelving, and blue tile keep the palette tight, while a wide three-panel window brings the forest right up to the dining end.
A Pale Bedroom Pulled Upward by the Skylight
 Pin
 Pin
 Pin
 Pin
Photo: Scott Norsworthy
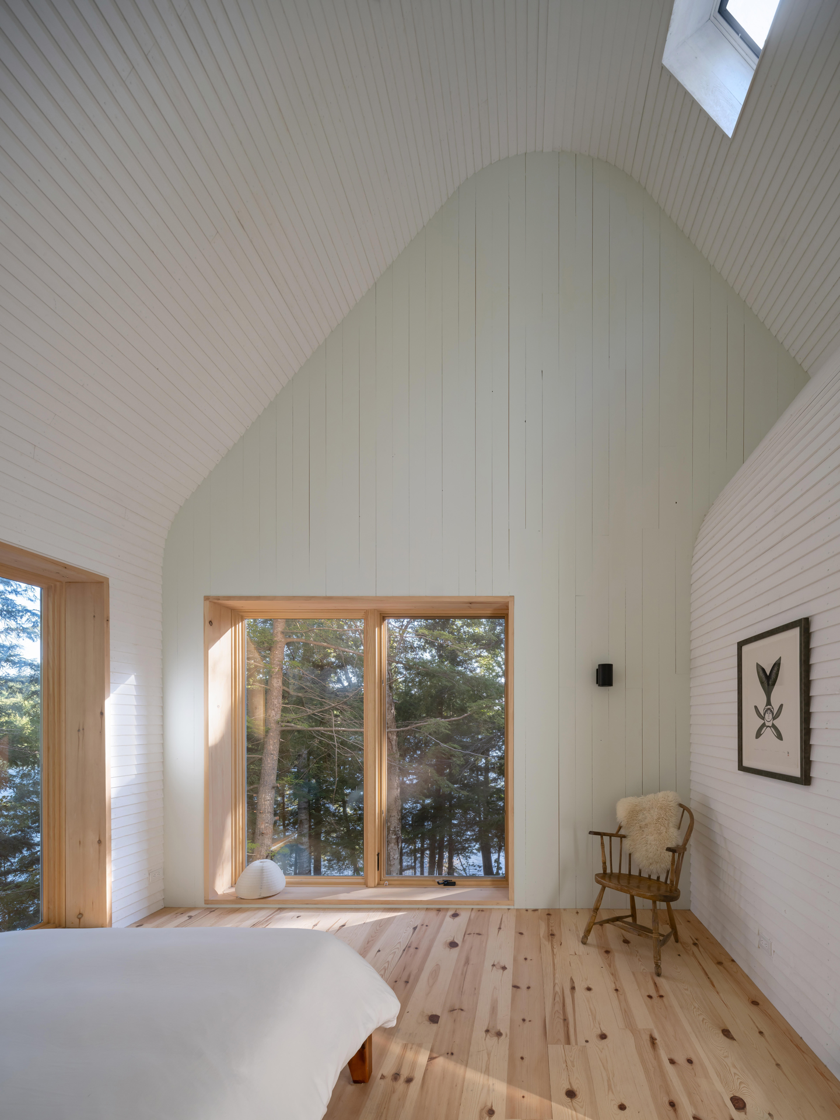
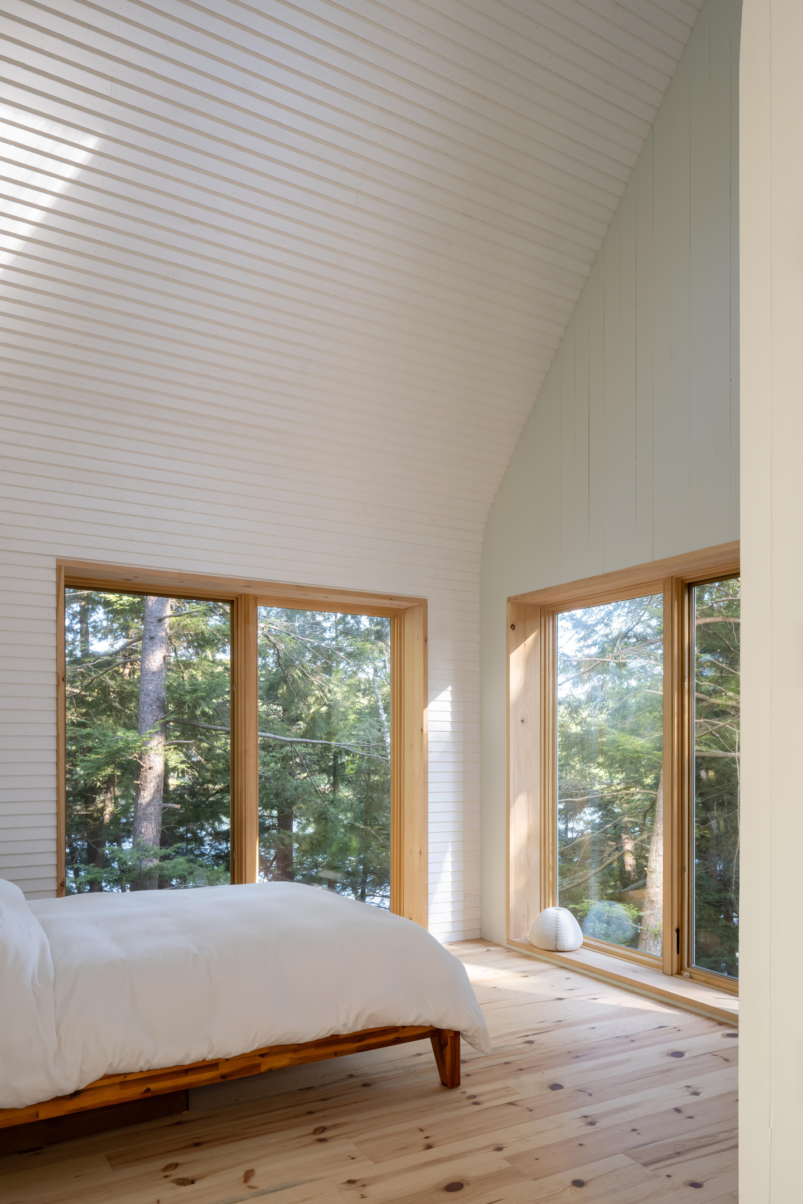
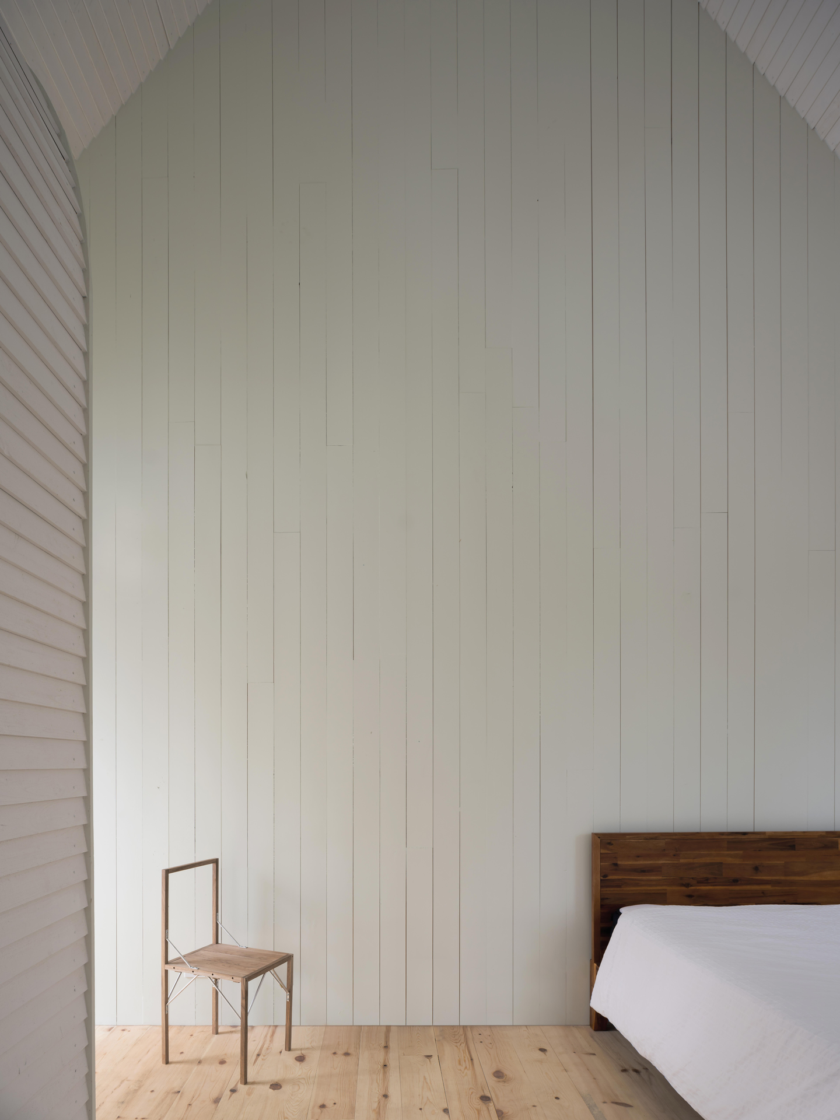
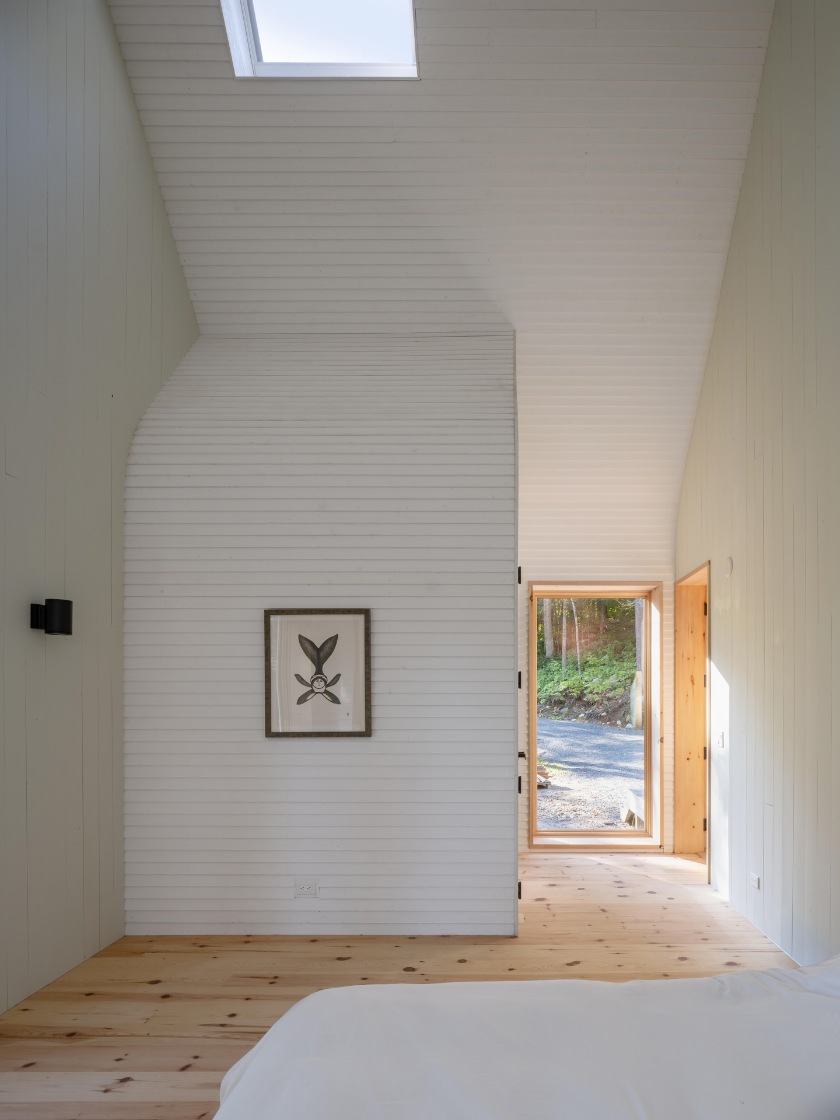
The bedroom sets the strong color aside: pale painted boards wrap walls and ceiling, and the curved junction between them softens the steep gable into something closer to a vault. Windows on two adjacent walls open the corner to the trees, and a skylight draws daylight down the full height of the room.
Bathrooms That Take the Accent Colors at Full Strength
 Pin
 Pin
Photo: Scott Norsworthy
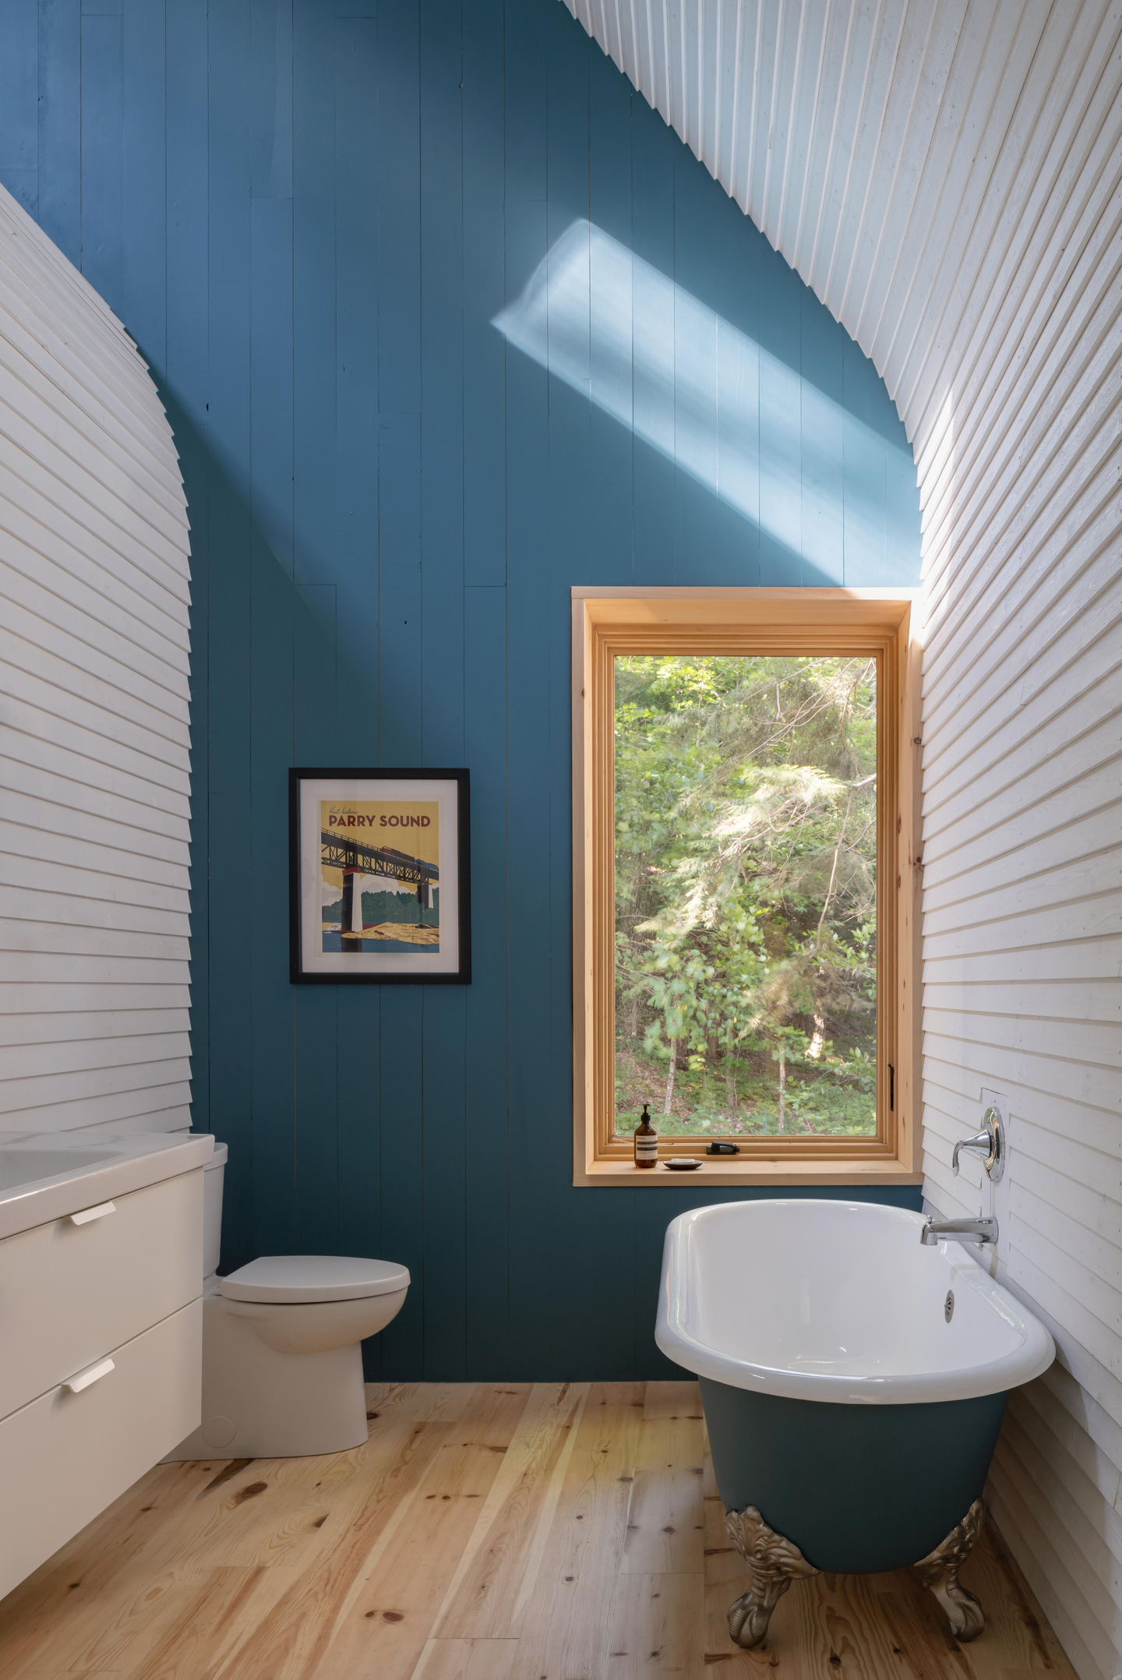
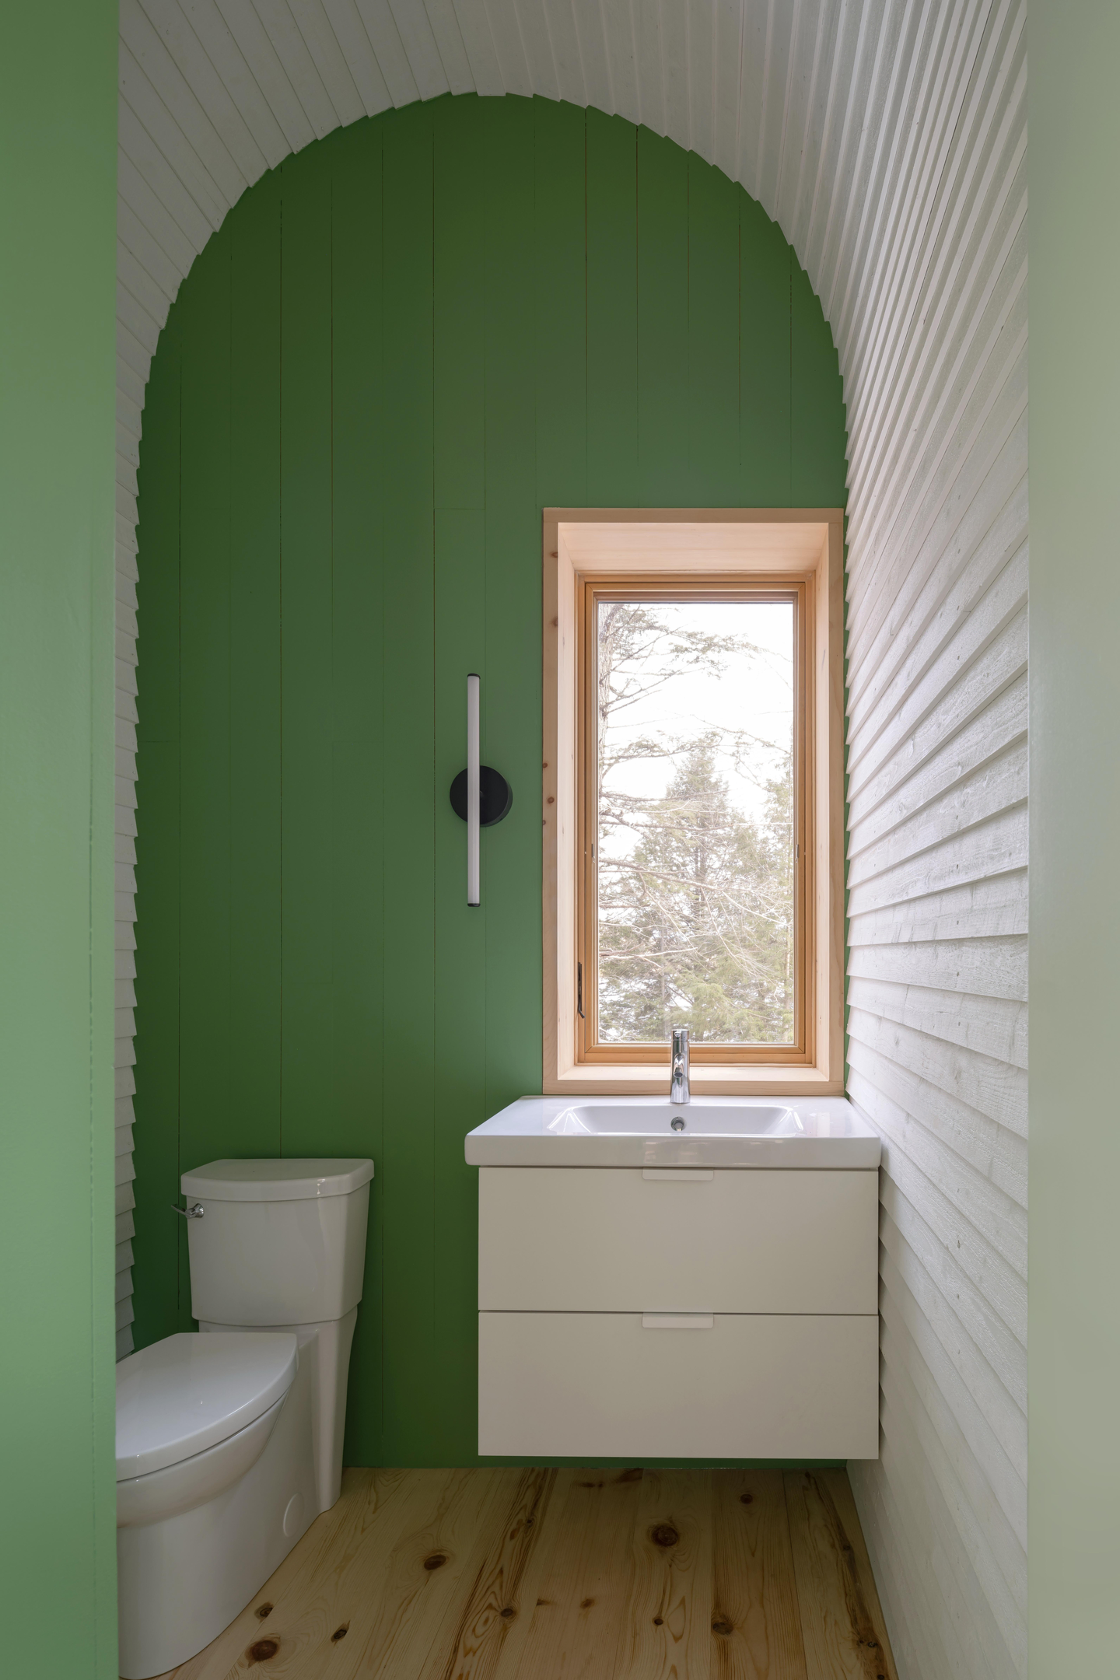
One bathroom pairs a deep blue gable wall with a matching clawfoot tub, and a skylight throws a slanted beam of light across the paint. The narrow powder room sets a green arched surround behind the vanity. Both keep white siding on the side walls, so color reads as a single painted plane.
A Stair That Doubles as the Library
 Pin
 Pin
 Pin
Photo: Scott Norsworthy
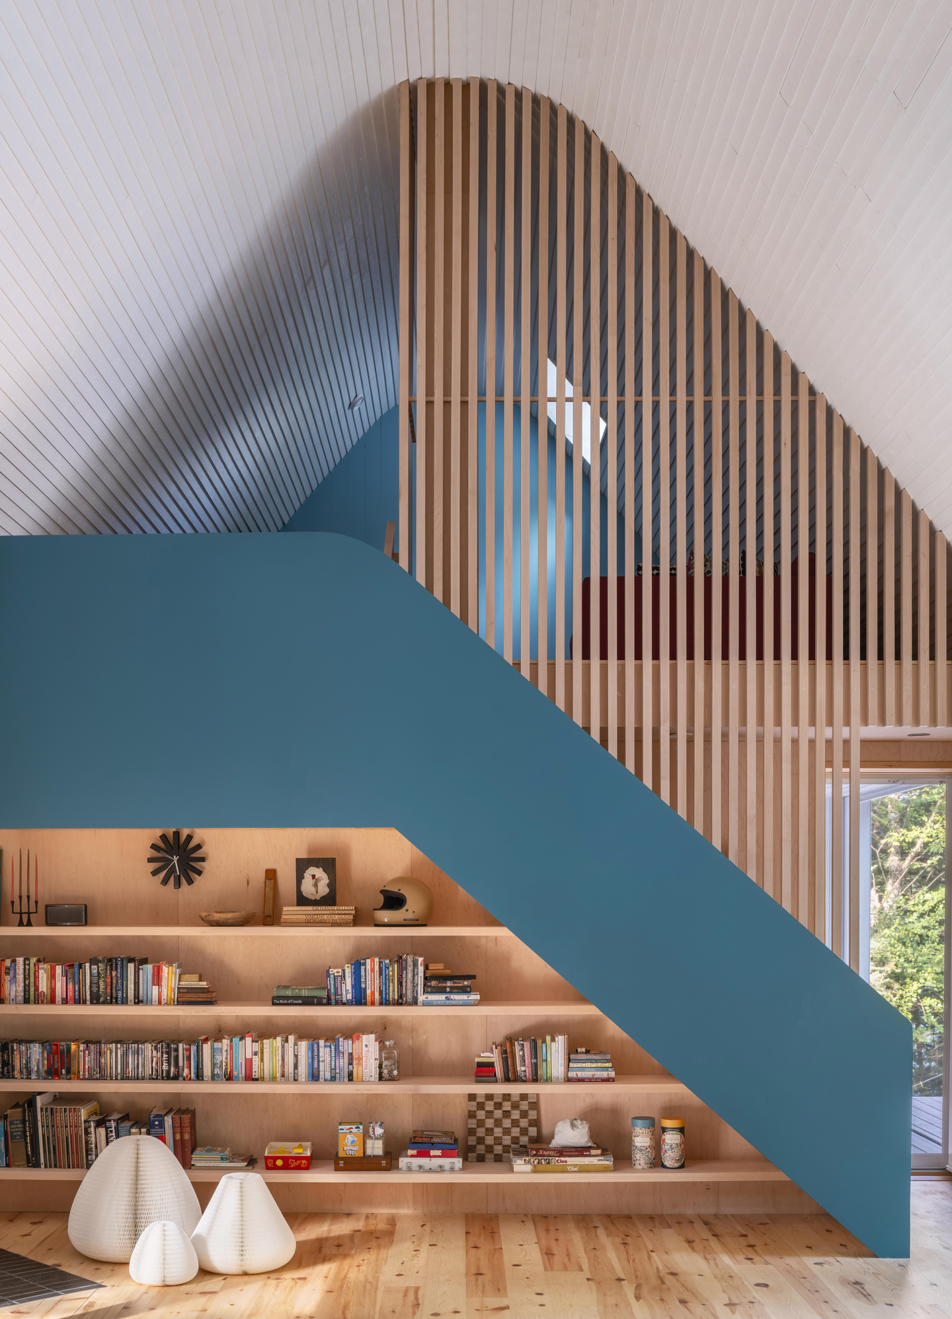
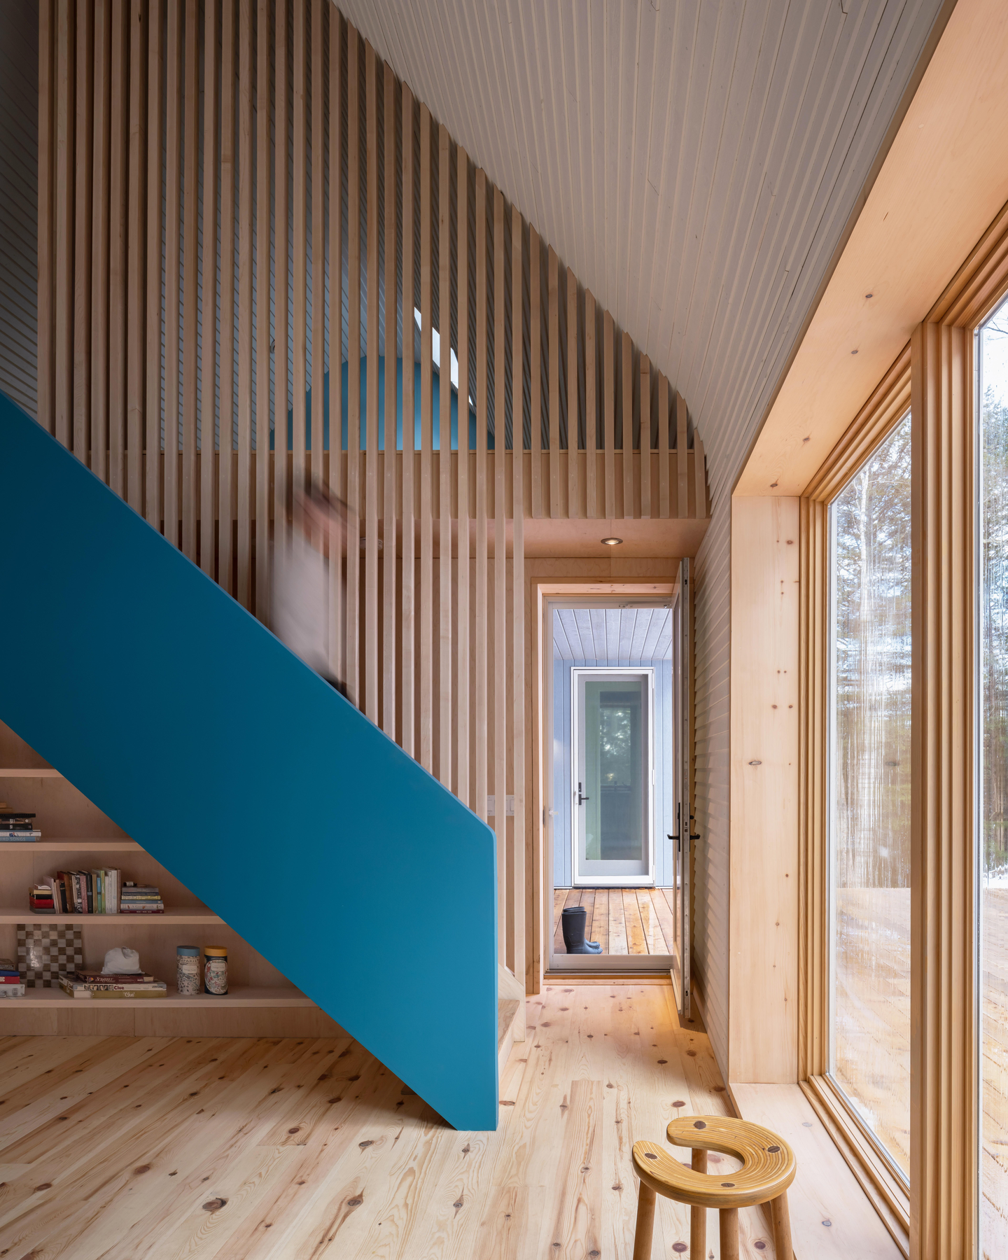
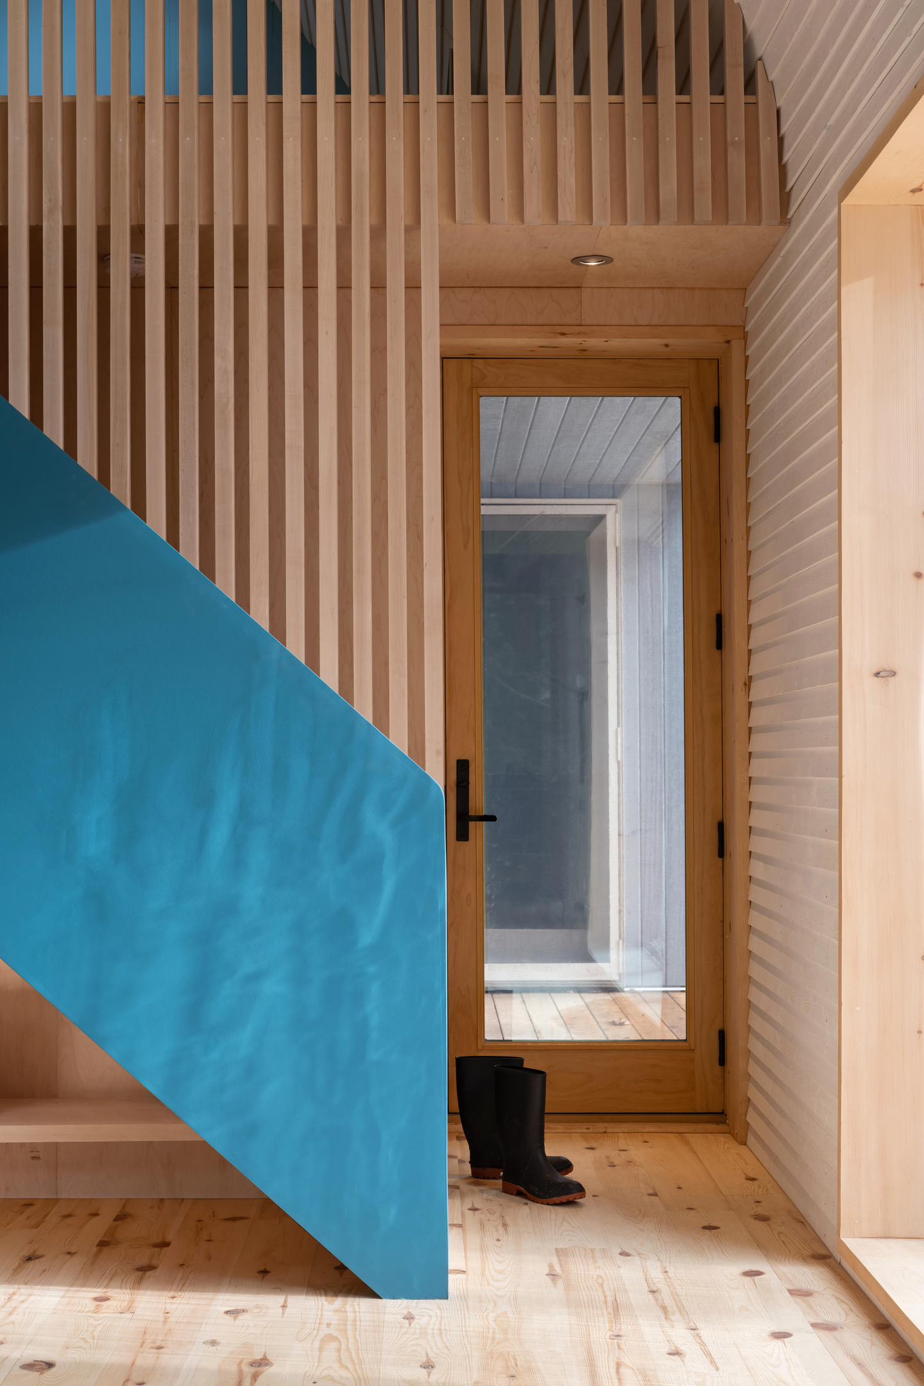
A solid blue stair climbs to the loft over a run of built-in bookshelves, turning the space beneath the flight into the cottage’s library. Full-height timber slats form the guard alongside it, filtering light while keeping the loft visually tied to the room below, and a glazed door at the end of the hall gives the circulation a clear axis.
The Loft That Bridges the Breezeway
 Pin
 Pin
Photo: Scott Norsworthy
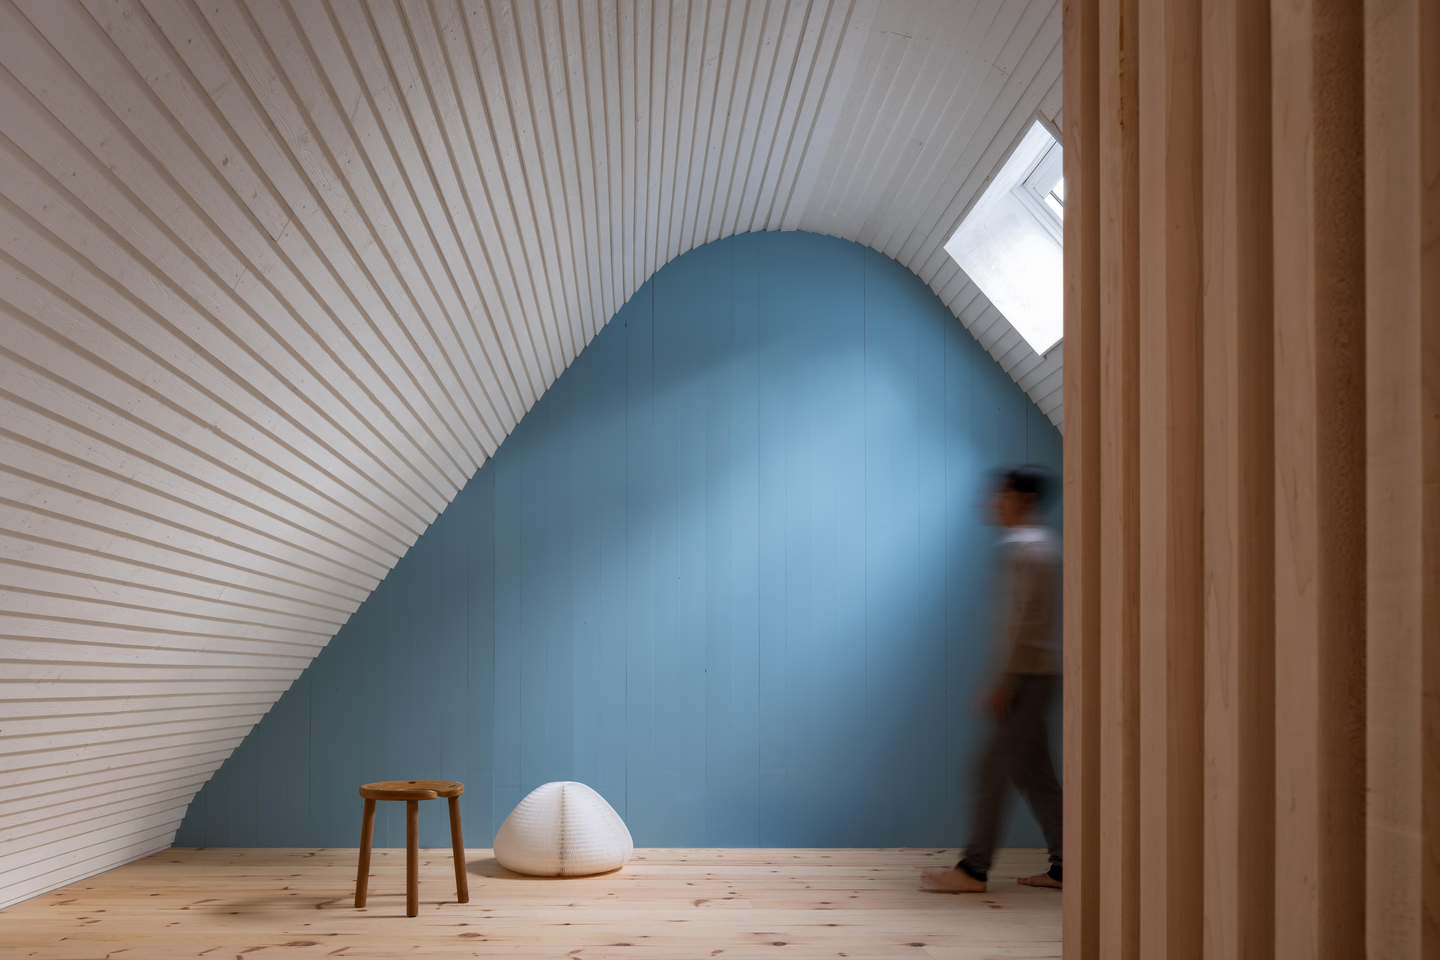
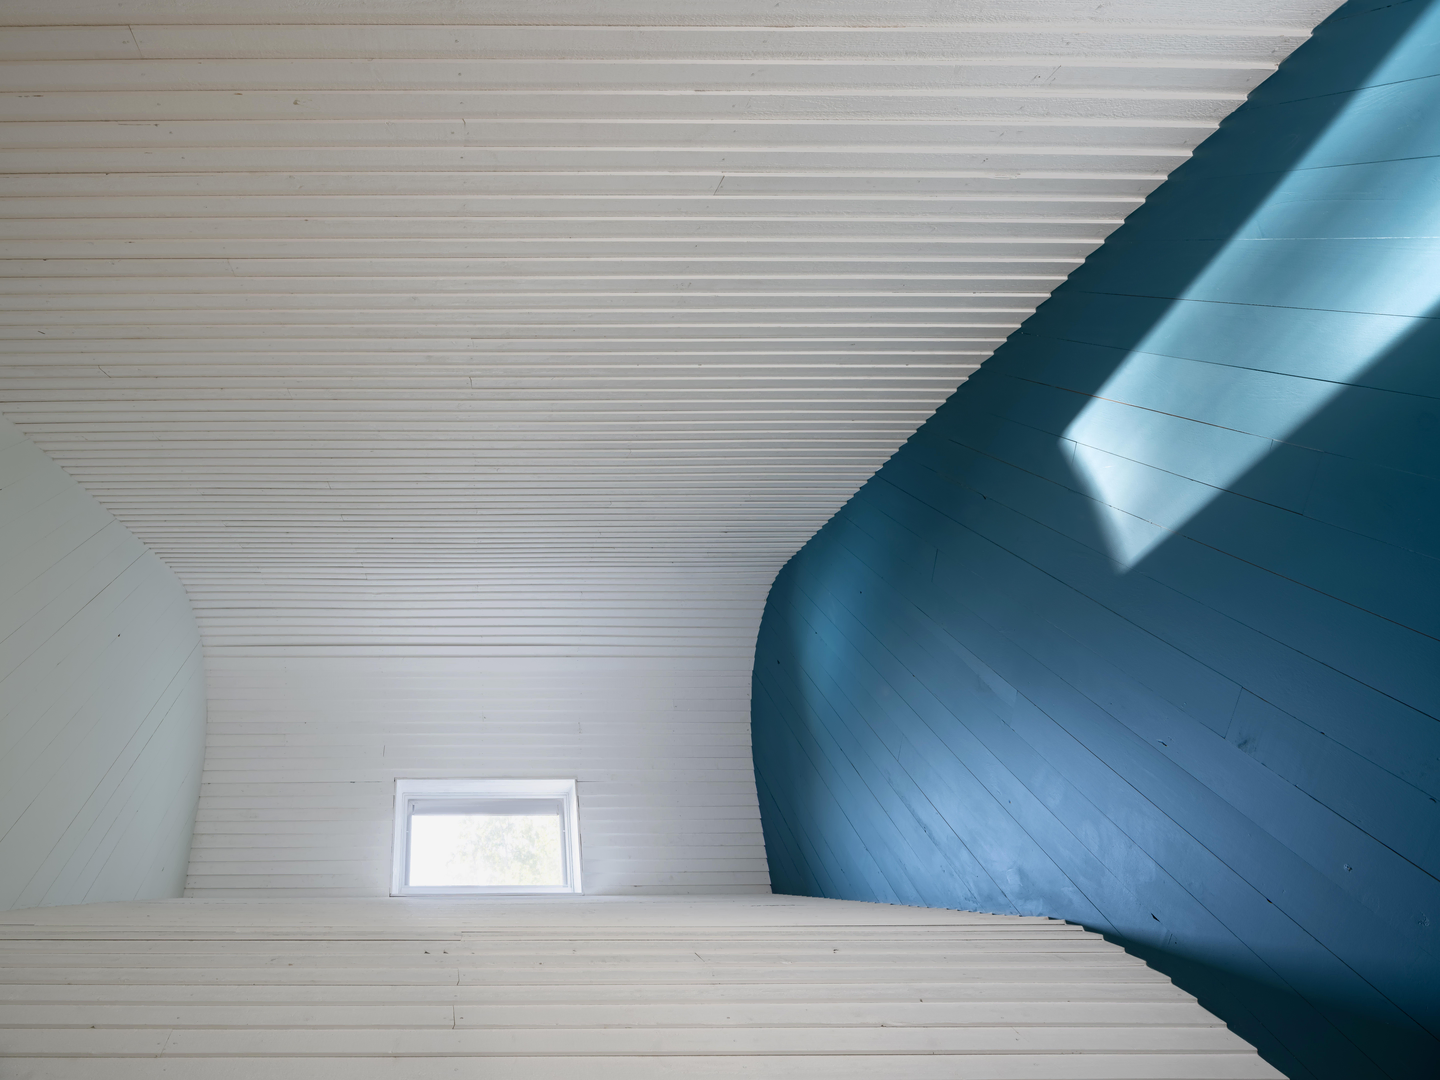
Above the passage, the loft sits under the steepest part of the roof, where blue gable surfaces curve into the white ceiling and skylights cut bright shafts across them. Low furniture and a small floor-level window suit the tight section.
Where the Dogtrot Thrives — and Where Winter Pushes Back
Climate and color doing the heavy lifting
The R-40+ walls, R-60 roof, and duct-free mechanical system let a form built for Southern heat perform in a northern climate. Inside, the painted gable walls give each room its own identity without partitions or added finishes.
The price of an open middle
In winter, moving between volumes means crossing the open breezeway, which is why the suite side gets closed off and the house shrinks to half its plan. White-painted pine will show scuffs from wet boots and firewood, so the bright interior needs steady upkeep.
What DogTrot Gets Right About Building for Cottage Country
DogTrot Magnetawan shows that a vernacular type can travel when its envelope, not its silhouette, does the adapting. The breezeway, the twin gables, and the shared roof stay recognizable; the insulation, prefab panels, and seasonal zoning make them work in Ontario. It suits owners who want a cottage that lives outdoors half the year and contracts gracefully for the rest, and it makes a persuasive case that prefab housing can carry regional memory.
FAQs
What is a dogtrot house?
A dogtrot is a 19th-century house type from the American Southeast made of two enclosed structures joined by a roofed, open breezeway. That breezeway served as both passage and shaded gathering space. DogTrot Magnetawan keeps the layout but adapts it with heavy insulation and seasonal zoning for Ontario.
Who designed DogTrot Magnetawan, and how big is it?
The cottage was designed by Toronto practice Williamson Williamson inc, led by partners Betsy Williamson and Shane Williamson. It has a total floor area of 1,500 square feet, split between two gabled volumes and a loft that bridges above the central breezeway.
Is the DogTrot cottage energy efficient?
Yes. It was built to Passive House standards, with double-stud walls insulated to R-40+ with dense-pack cellulose, an R-60 roof, and high-performance air and vapor barriers. An electric furnace, wood stove, heat recovery unit, and on-demand hot water run without ductwork.
How was the cottage built?
Wall and roof panels were prefabricated locally, delivered to the site, and craned into place. The method improved speed and precision, reduced waste, and limited disturbance on the sloped lakeside lot. Tacoma Engineers handled structural engineering, and Lowry Building Company managed construction.
Get gorgeous projects via email
