
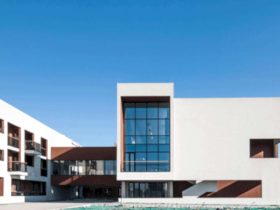
The extreme weather like winter becomes another issue for this project because the site is located in northern China. So when winter comes, there is no outdoor playground. The architects propose a linear space with 6 meters in wide and ...
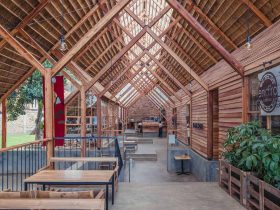
Yamasen Japanese Restaurant has a designed large roof in order to avoid the existing five trees around the site. There is also a number of shops gathers under this large roof, providing a comfortable and perfect place for the people ...
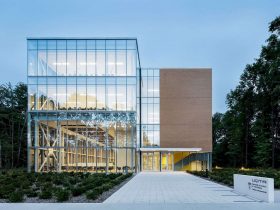
The architect tries to create a good balance between the building and the exterior area around it. With the complete facilities such as classroom and parking lots, UQTR Drummondville Campus offers a perfect environment to study and learn many things. ...
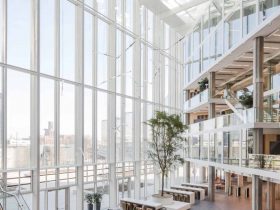
The design elaboration is used up to the concept of the graphic wayfinding. The awesome design for the installation in the coffee bar in the atrium is made by Studio Drift. The whole concept and design are made by a ...
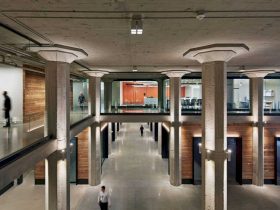
This awesome project by RMW Architecture & Interiors is certified LEED® Gold. The lobby is also awarded in Interior Design Magazine's category for the Best Large Lobby in 2015. It is also recognized as a 2015 ENR California Best Project ...
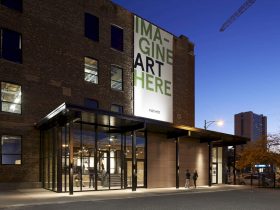
The building is used a color-coded for the system elements, creating a simple and elegant style of the industrial model. The main goal of the building architecture is providing a safe harbor for all students and allowing them to explore ...
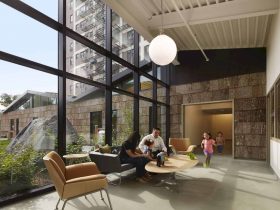
The building is simple and also unique. It has a z-shaped right in the modest infill site, optimizing the daylight and also the private exterior connections. This center is not only providing the best place for the kids but also ...
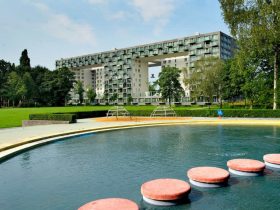
The towers are built in a good way, giving an awesome view of the park in the neighborhood. All the people in the apartments can enjoy the park view with a warm sunlight. The apartments become the best living place ...
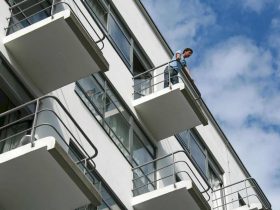
Each bedroom has a simple interior design. The bathrooms and showers are shared, located on each floor of the building. The whole room designs are made based on Bauhaus style which is different from other designs. ...
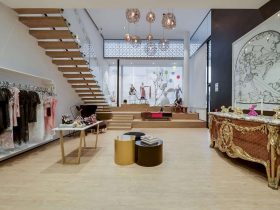
Morphology is a five-level building with different uses on each level. The entrance is the main access to go to the retail areas and the segregated “inner street”. The people can access the botanical garden at the end of the ...
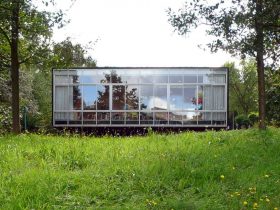
NTR Headquarters has an interior which is divided into three zones with their own office typology. One zone is used as a communal area. The corridor zone is flanked with the individual offices with entrance patio and an open space ...