
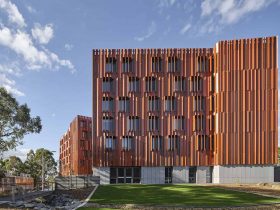
In order to achieve Passive House Certification, this Australia’s largest cross-laminated timber (CLT) building is designed with some CLT panels to halve the embodied carbon amount. It works better than typical concrete construction in a building. This way also can ...
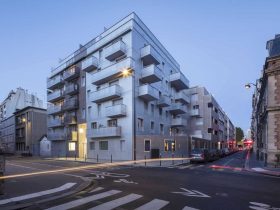
Stands on rue Coulmiers and rises in an eight-story tower, the building is distinguished by some projecting windows. Those windows seem to have been there for a long time randomly. It is also used as a solution for the second ...
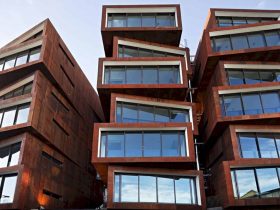
With its unique form and 'Ecologically Sustainably Designed', the New Zealand Green Building Council gave the first 5 Star As-Built Greenstar rating for Ironbank. This building also gots many awards from 2009 to 2011 because of the building design, form, ...
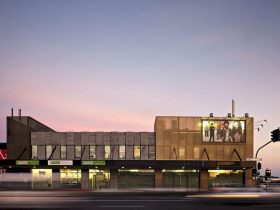
The main program of 582 K Road is about increating the retail exposure and refurbish the office space in order to meet the need of modern tenants. Less than half of the site's development remains today and only a part ...
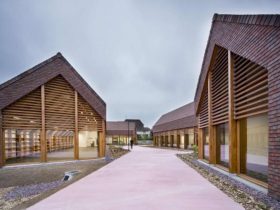
The two buildings of Gonzague Saint Bris Social and Cultural Center are almost identical and also designed from the same archetype with the Norman habitat and imposing terracotta roofs. With the L arrangement around the square which is also symmetrical, ...
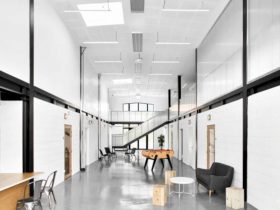
The volume of Youth House and House of Associations is divided into two levels. This separation is done by adding a collaboration of a mezzanine floor. Each program of this building design has its own floor. The youth home is ...
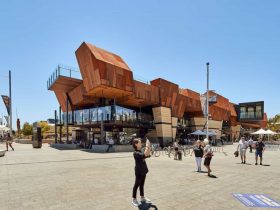
The design concepts of the architecture in this project can respond to the imperative for this site to be welcoming and inclusive. Yagan Square also becomes an active cultural and civic destination that represents the diversity of broader Western Australia ...
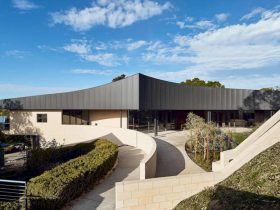
The building design revolves around the passive surveillance pinwheel from the main reception area. With some different spaces, the design can embrace the ocean distant views, the city, bold park, and intimate views of a ficus tree and the courtyard. ...
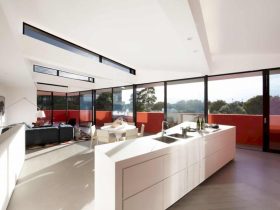
Some utilitarian elements are concealed and the doors reliance is minimized based on the principles of the apartment planning made by the architect. With an ESD focus and some features, the elegant building can be designed with an easy feel ...
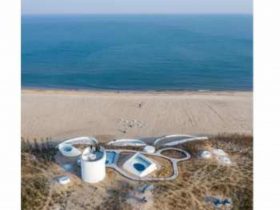
This museum has a complex three-dimensional geometry from its concrete shell. It is shaped by the local worker's hand in Qinhuangdao using a formwork made from wood small linear strips and other chosen materials. The architect also retains the imperfect ...
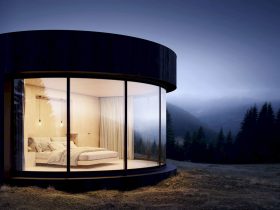
The interior design of LUMIPOD is made as a 4 hotel room with a curved entry door. The wardrobe is located on the right side of the bed while the bed itself is integrated into a shallow niche. The bathroom ...