
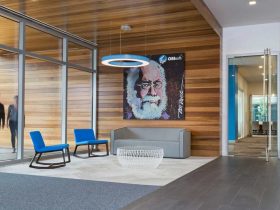
OSIsoft works with the interior with the encouragement of engagement and knowledge sharing. The interior design is not only about technology focusing but also about concentration, flexibility, and collaboration. The ecosystem of open offices and meeting spaces are featured with ...
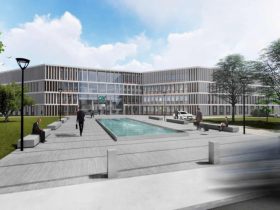
The redevelopment and restructuration can house more than 1500 people. 1/3 of the people works in FinTech companies that have been set by the bank. The whole area is integrated and connected well with each other. ...
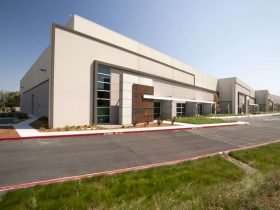
The architect creates the elements to design the building, especially maximizing the interior space too. The elements can support the interior to make a visually interesting exterior facade. The wing walls are made from a tilted concrete and the use ...
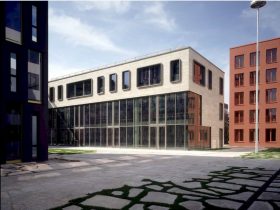
The offices are designed with the latest information technology. With a 1.35m grid, they are extendable and also adaptable. The users can use the offices as a mixed office, open office, and cell office. Each floor also can be used ...
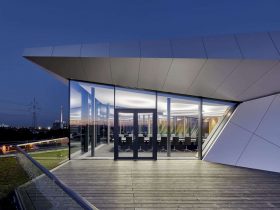
The exterior has a silver facade as its elegant color. It is designed by large-format slats. This kind of facade design is also used to build the interior, especially the ceiling part with some awesome lighting designs. ...
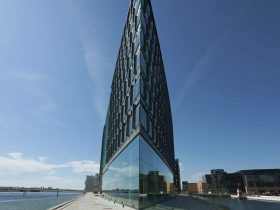
The building is designed with an open interior design concept to respond the office working methods. The interior is flexible and also interactive designed by PLH wit some varied types of workspace based on the individual editorial groups need. ...
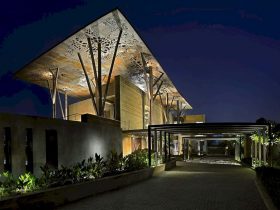
Tree House has a strong architecture which is innovative. It has a great dynamic line of its teak stone walls, the tree column branching structure, and also the courtyards. ...
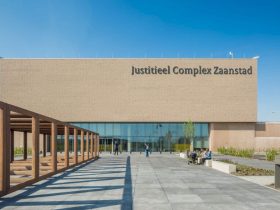
The design is integrated with the security aspects in a clear appearance. Some functions inside the building like a gym, shop, meditation center, and workrooms have their own unique color. The room presence feels so clear to be seen. ...
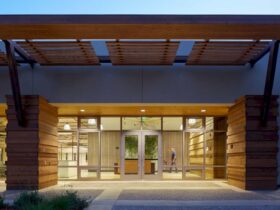
At daytime, the space is 100% lit naturally by the skylights and the electrochromic windows. ...
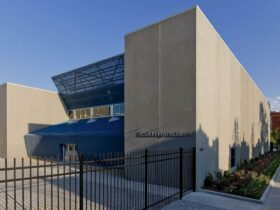
Exelon Gymnasium also becomes a community asset that can be a source for the generations that can be proud of. Besides providing the student life of Rowe Clark Math & Science Academy, this building can complete the entire city block ...
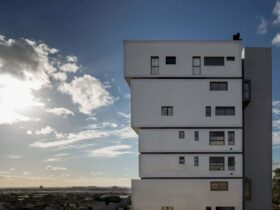
The linear configuration of the apartments is 87 square meters to capture a great integration between the two programs. On the ground floor, the duplex apartment has a very generous patio while the penthouse apartment occupies the whole floor. ...