

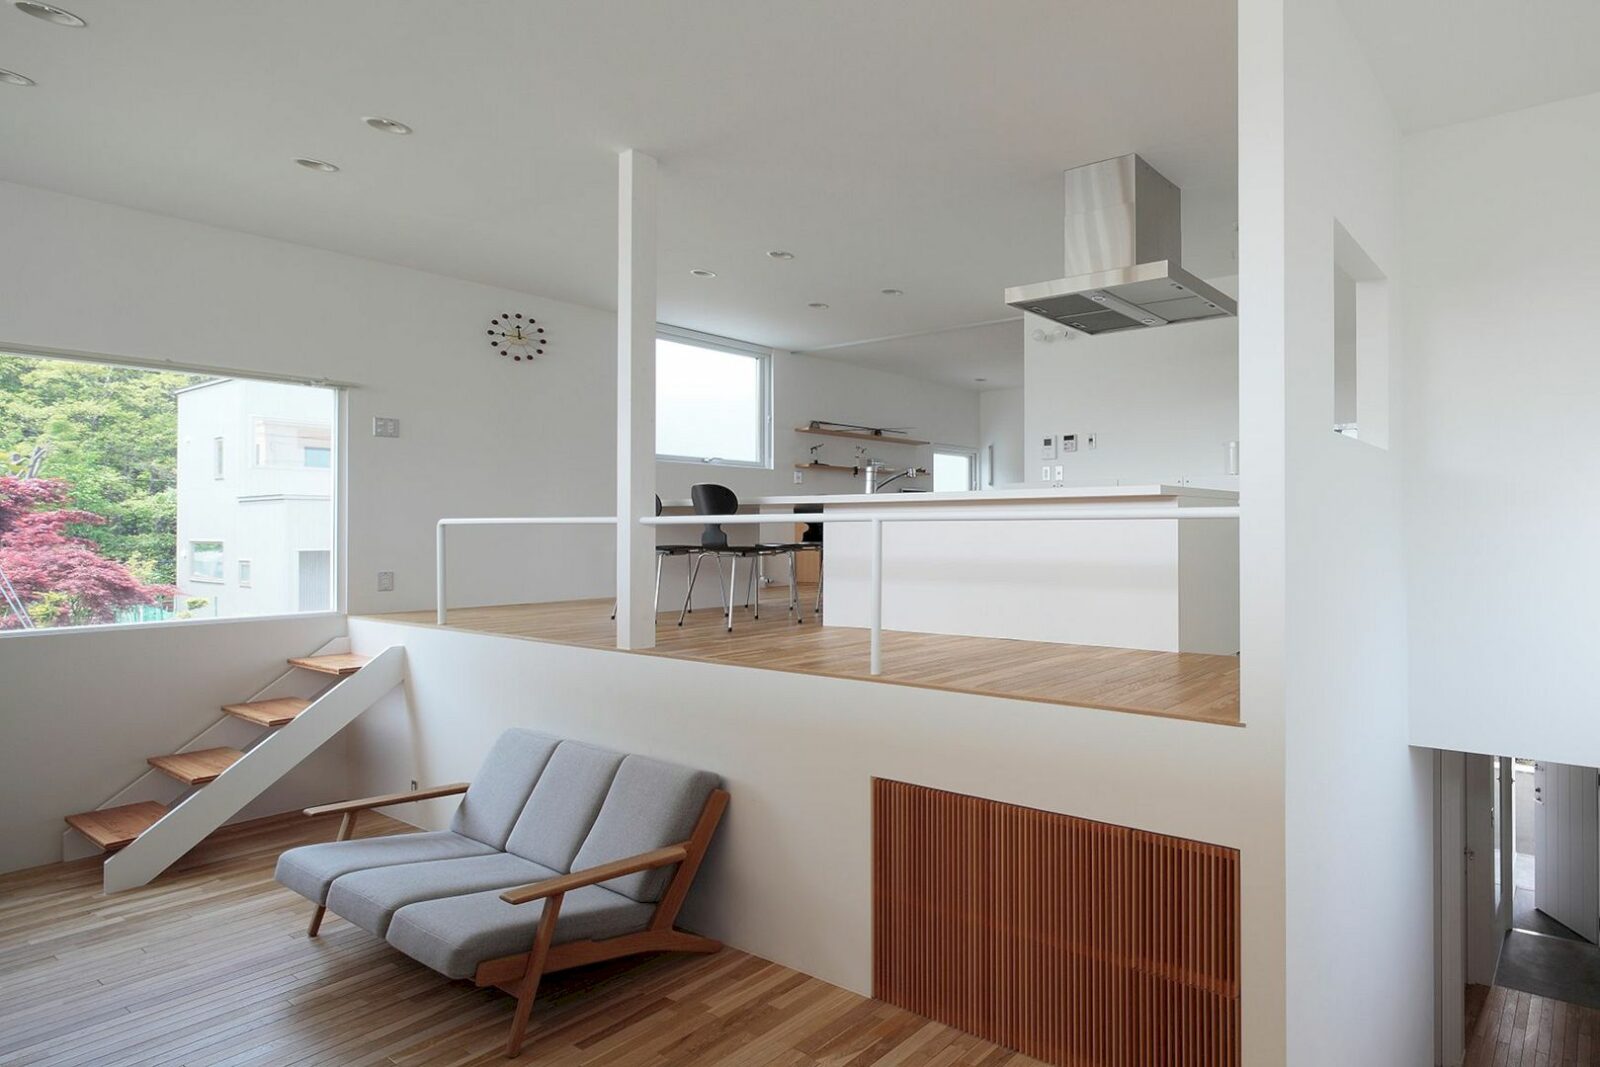




Completed in 2011 by Yamauchi Architects and Associates, Spiral House is designed with a split-level scheme that utilizes a gap without a lot of difficulties. There is also a spatial transformation in this house that can trigger changes in density between the members of the family and their community.
Design
 Pin
Pin
 Pin
Pin
 Pin
Pin
 Pin
Pin
 Pin
Pin
 Pin
Pin
 Pin
Pin






This house sits in a residential district in the southeast region of Sapporo City, on a corner site at the bottom of a sloping road. There are also some remaining natural elements in this district. Naturally, this site has a 1.4-meter gap at the ground level and it is kept untouched due to the limited budget.


The architect finalizes a split-level scheme after considering some schemes. This scheme can utilize the 1.4-meter gap which is equivalent to 1/2 of the floor height.
Spaces
 Pin
Pin
 Pin
Pin
 Pin
Pin
 Pin
Pin
 Pin
Pin
 Pin
Pin
 Pin
Pin
 Pin
Pin
 Pin
Pin
 Pin
Pin

For the first step, the architect places a two-storey box on the site with its corner directs towards the site’s lowest point. This box is an appropriate volume to accommodate all requirements for the house. After that, a circulation is set that makes a spiral rotating clockwise on the corner area of the site.




The spiral enters the box and elevates itself. All spaces including a bathroom, living room, and private room are provided along the route of circulation to create a split-level composition while a different viewpoint is offered by each split level.
Spiral House Gallery
PinPinPinPinPinPinPinPinPinPinPinPinPinPinPinPinPin
Photographer: Koji Sakai
Get gorgeous projects via email
