

For Alexander Tischler, architecture is about bringing experiences into people’s lives that simply aren’t possible in a city apartment. City living is often constrained by regulations, fixed layouts, and limited material choices. A home of one’s own offers true freedom and comfort — and this project on the Volga delivers exactly that.
The clients — an active family planning to have two children — approached the studio while searching for a plot. They value being close to water and continue to work in Moscow, so finding a location no more than two hours from the city was essential. After exploring several options with one of the firm’s architects, they settled on a picturesque site in the Tver Region: a plot sitting right on the water’s edge, with the Volga on one side and a small inlet on the other. A quiet cul-de-sac leads to the property, ensuring complete privacy.
 Pin
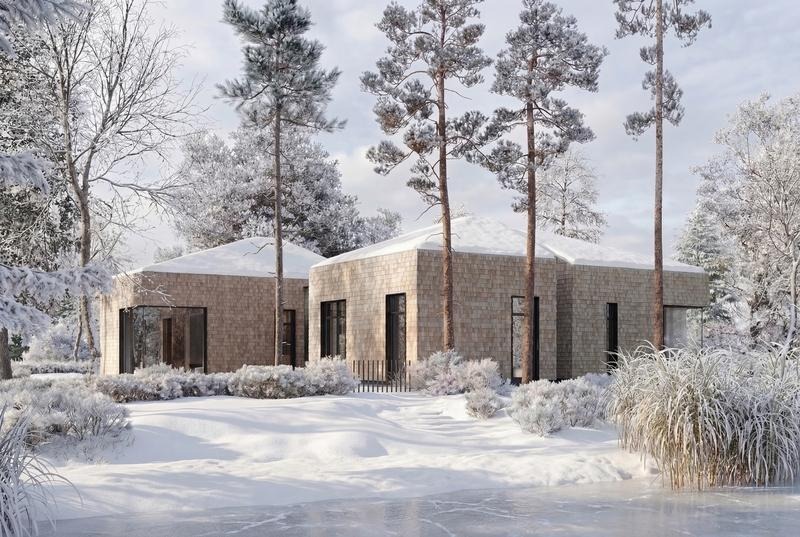
PinThe winter rendering reveals the full sculptural presence of the house against a snow-blanketed Volga landscape. The larch shingle cladding reads as almost geological in the frozen setting, echoing the texture of ice and bark. This seasonal view underscores the design’s core ambition: a building that doesn’t fight its environment but evolves with it.
Project Overview
| Location | Tver Region, Russia |
| Area | 279 m2 |
| Facade Materials | Larch shingles, flexible porcelain stoneware |
| Clients | Active family planning to have two children |
| Stage | Design |
| Estimated Completion | 2029 |
Architectural Concept: Three Volumes, One Journey
The design began with three main, tall volumes that serve as the primary living areas. The first volume houses a spacious kitchen and living room; the second contains a master bedroom with a walk-in closet and bathroom; and the third comprises two children’s rooms. Each volume is deliberately oriented to offer unique views of nature — the river or the garden — ensuring no two windows frame the same scene.
These three living volumes are connected by a hallway that integrates several secondary rooms: a study, a guest bedroom, a guest bathroom, and utility spaces. At the end of the hallway, a large window marks the final point of both the visual and physical journey through the house. From the moment of entry, the occupants are connected to the surrounding landscape.
 Pin
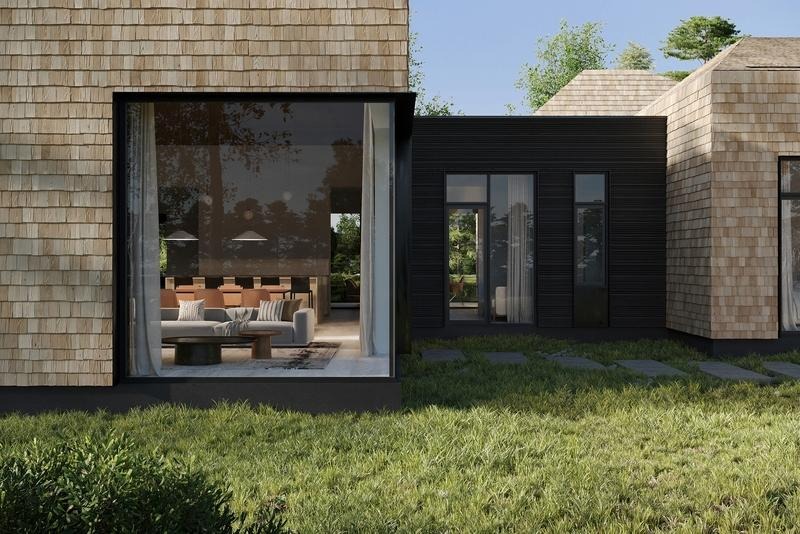
PinThis summer elevation showcases the project’s defining motif — five distinct gable roofs clustered together, evoking the silhouette of a traditional Russian fishing village. The larch shingle cladding unifies the volumes while the variety of roof heights creates a dynamic, organic skyline. The studio uses vernacular references not as pastiche but as a formal language rooted in the site’s cultural and natural context.
A Dual-Facade Strategy: Privacy and Openness
The street-facing facade presents an intentionally dark, near-windowless face to the road, while a low fence keeps the boundary barely perceptible. To the left of the entrance, a canopy shelters cars and bicycles, continuing along a path past the study windows toward the garden and river.
This section of the facade — along with the wall to the right of the front door — is clad in dark flexible porcelain stoneware. The contrast with the lighter larch shingles on the taller volumes is entirely deliberate: it introduces dynamic tension into the architecture, subtly communicating function. Dark cladding signals utility; light cladding signals living.
 Pin
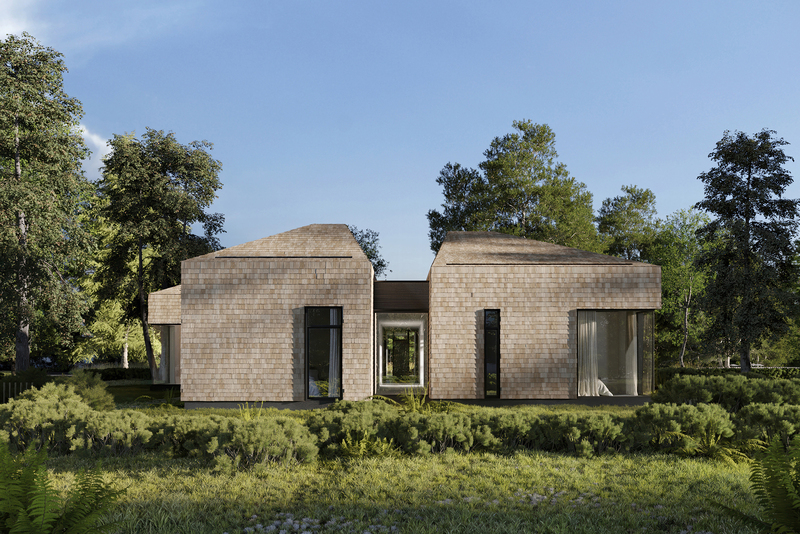
PinThe courtyard perspective exposes the project’s material duality with striking clarity. The dark porcelain stoneware volume anchors the composition, acting as a visual foil to the warm, textured shingle surfaces on either side. The large glazed opening on the left volume transforms the wall into a picture frame, dissolving the boundary between interior comfort and exterior landscape.
The Material: Larch Shingles as Living Skin
For the facades and roof, Alexander Tischler specified larch shingles — also known as shakes. This material carries a rich, hand-crafted texture that will evolve over time, gradually weathering to a silvery gray. As the house ages, it will blend even more deeply into its natural surroundings.
The designers drew a deliberate parallel: the shingles resemble the scales of a river fish — a quality that makes the material particularly fitting for a home situated on the Volga. From the shore, the house calls to mind a fishing village, with its clustered gable roofs resonating with the waterway’s cultural memory. The clients responded to this imagery immediately; water has always been central to their lives.
Light by Design: Skylights and Strategic Glazing
The house faces north toward the Volga, which means it has almost no south-facing windows. To compensate and flood the living areas with natural light, the design team incorporated skylights throughout the tall volumes. During the day, the rooms fill with overhead sunlight; on clear nights, the sky opens above — a view made especially vivid by the absence of city light pollution.
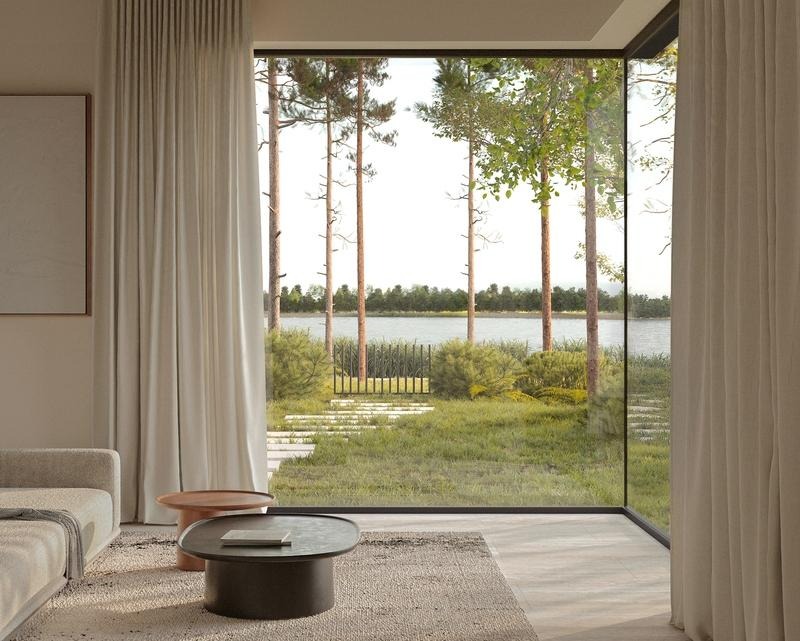
In the living room, a 3-meter corner window captures the precise point where the Volga meets the small inlet — one of the most cinematically charged views on the entire plot. The children’s bedrooms are positioned so they do not compete with the main living space for sightlines. Ceilings in the master bedroom, children’s rooms, and kitchen-living room reach up to 6 meters, amplifying the sense of volume and light.
 Pin
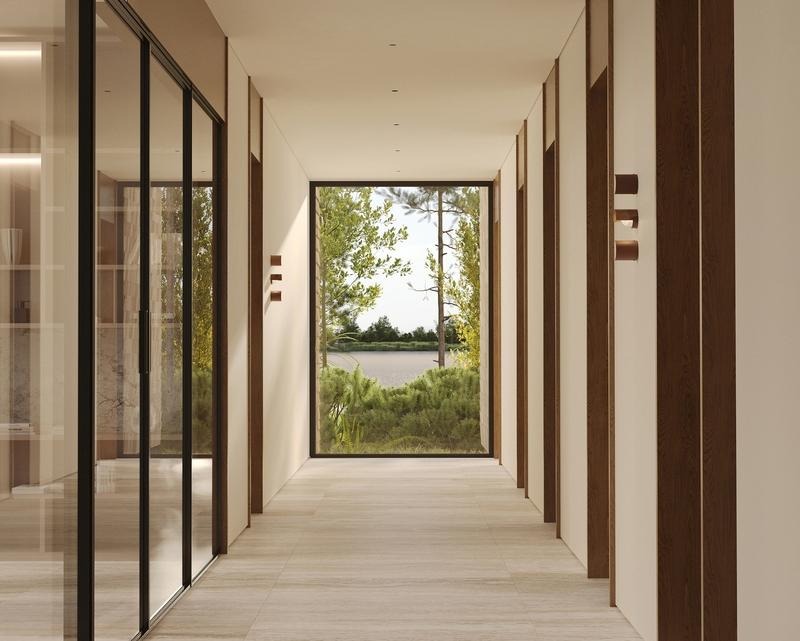
PinThe hallway rendering demonstrates the studio’s masterful handling of the interior promenade. Slender steel-framed glass partitions maintain visual connectivity between rooms while preserving functional separation. The full-height window at the corridor’s terminus — framing the Volga landscape — turns the act of walking through the house into a constantly evolving visual experience.
Interior Philosophy: Architecture and Design as One
For Alexander Tischler, designing a house means designing its interior simultaneously. This integrated approach allows the studio to seamlessly unite architecture and design, form and content — shaping a living environment that is at once fundamentally new and deeply comfortable.
The kitchen-living room is intentionally left open to the hallway without doors, offering additional views of the picturesque plot through the glass-walled study. Bedrooms are positioned away from the entrance to maximize privacy from the road and neighbors, separated by the study and a guest suite. This spatial choreography ensures the family’s private life and social life coexist without friction.
 Pin
PinThe living room encapsulates the project’s spatial philosophy in a single frame. The frameless corner glazing eliminates the wall entirely, making the pine forest and Volga an active participant in the room’s atmosphere. The restrained palette — linen upholstery, stone coffee tables, textured rugs — directs all attention toward the landscape: an interior designed to feel like a clearing in the forest.
 Pin
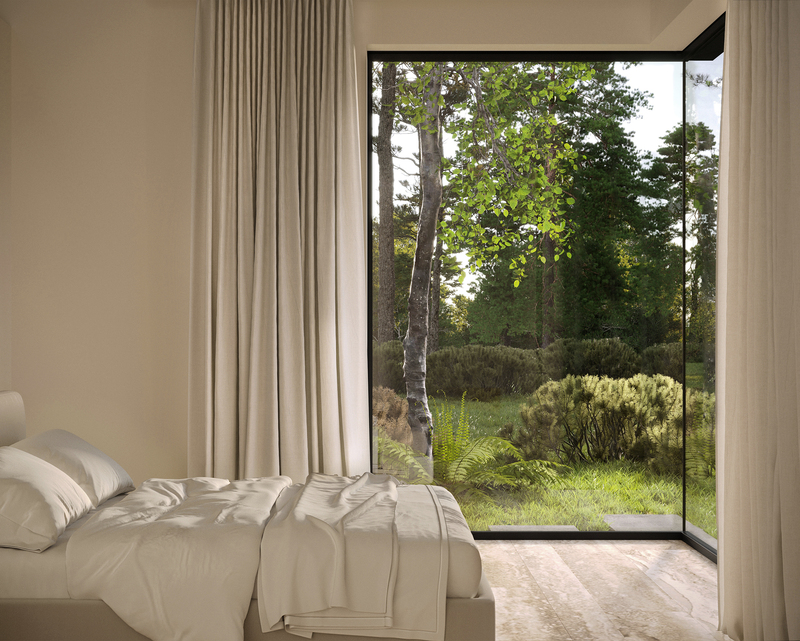
PinThe bedroom rendering reveals the intimacy the studio achieves within the project’s larger ambition. The full-height glazed corner brings the birch tree almost into the room, creating a quiet dialogue between the occupant and nature. The all-white scheme — linen, plaster, pale timber — lets the living landscape hold the visual and emotional weight of the space.
The Design Team
The project was realised by the following specialists at Alexander Tischler LLC:
- Karen Karapetian — Creative Director
- Tatiana Cherkasova — Lead Project Architect
- Diana Besedina — Lead Project Designer
- Dimitri Rimss — Architectural Visualizer
- Vera Minchenkova — Copywriting
About Alexander Tischler LLC
Alexander Tischler LLC is a full-service design company with offices in Moscow, Yekaterinburg, and Boca Raton, USA. The firm controls all stages from design project to final finishing, so clients remain free from construction management. The studio’s work has received numerous international recognitions, including the FRAME Awards 2025 Silver winner, Japan IDPA Award 2025, Architecture MasterPrize Award 2024, and International Architecture & Design Awards gold and silver winners, among others.
Get gorgeous projects via email
