

Studia 54 presents an interior design project of a residence in Repino, near Saint Petersburg — a space that redefines the idea of country living. Designed in the original style the studio developed in 2019, the project brings together their signature aesthetics and the client’s vision in a way that feels deeply personal. Each element is shaped through the relationship between architecture and the lifestyle it supports.
The project was developed as a unified whole, from spatial planning to furniture and detailing. Working on this large-scale residence of 750 m², Studia 54 combined advanced engineering with carefully selected materials to achieve a high level of comfort and precision. The project took several years to complete, with over 150 specialists involved at every stage.
Architectural Composition
Behind the strong, sculptural façade is a warm and balanced interior where architectural clarity meets a refined sense of comfort. The composition includes a main two-storey house with a large terrace, a guest house with a lounge, a separate staff residence, a summer amphitheatre with a retractable screen, and an outdoor hearth area.
 Pin
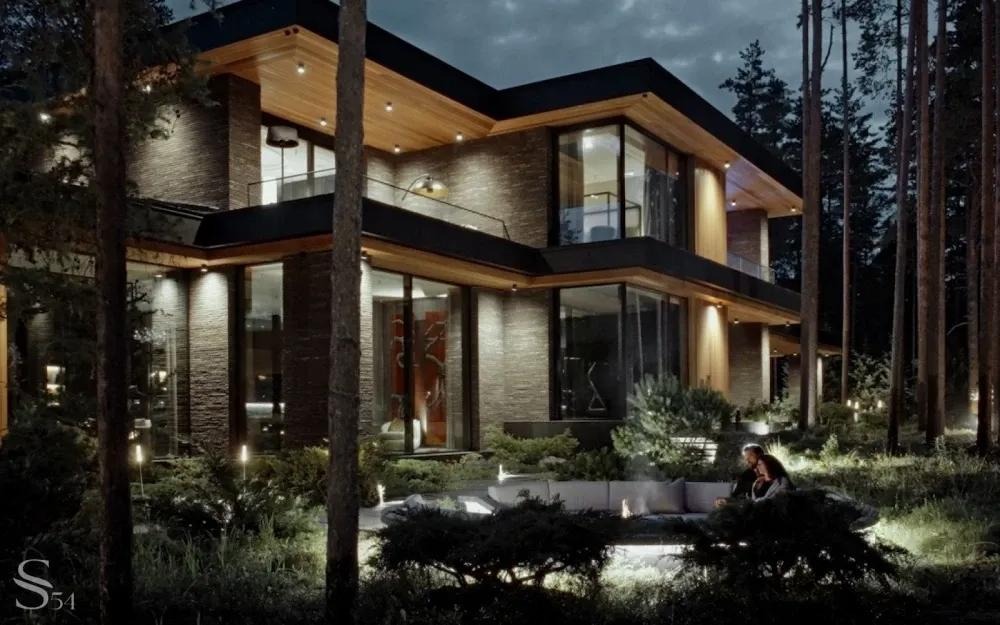
PinThe exterior of the Repino residence is captured at dusk, its two-storey silhouette framed by the northern pine forest. The warm glow from panoramic glazing and precision spot lighting highlights the interplay between stone cladding, timber soffits, and floor-to-ceiling glass — a hallmark of Studia 54’s approach to integrating structure with landscape. The layered illumination of the garden path and facade demonstrates a sophisticated outdoor lighting strategy that extends the interior’s atmosphere into the natural surroundings.
The interiors follow a restrained and expressive language, built on muted tones, natural light, and carefully placed accents. Panoramic windows open onto views of the northern forest, integrating the landscape into the interior, while spatial zoning defines the function and mood of each space. From the first sketches to the final details, the project was conceived as a complete work.
The Entry: A Sculptural Spiral Staircase
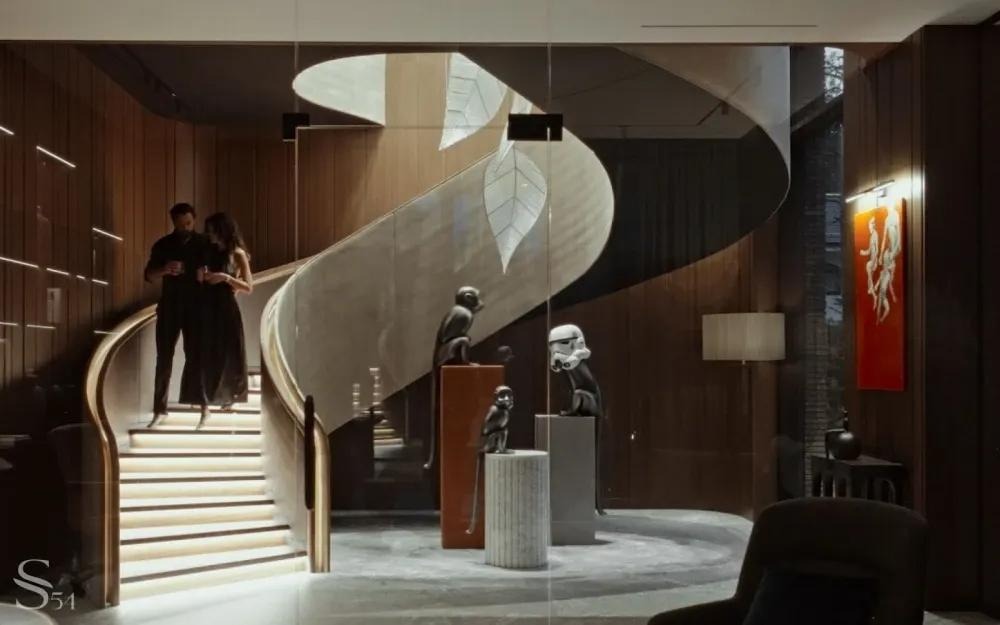
Guests are welcomed by a sculptural spiral staircase with intelligent lighting that responds to movement. Its leather and velour finish creates a tactile contrast, while an installation of silver petals above adds an unmistakable sense of lightness to the double-height volume. In the evening, layered lighting scenarios shape a calm and intimate atmosphere.
 Pin
PinThe entry hall is dominated by a sweeping helical staircase finished in leather and velour, its organic form ascending beneath a delicate installation of silver leaf-shaped panels. The composition reads simultaneously as architecture and sculpture — a deliberate strategy by Studia 54 to make arrival a ceremonial experience. Curated sculptural objects displayed on geometric plinths, including a Stormtrooper helmet and primate figures, introduce the collector’s sensibility that runs throughout the residence.
The Living Spaces: Warmth and Depth
Main Living Room
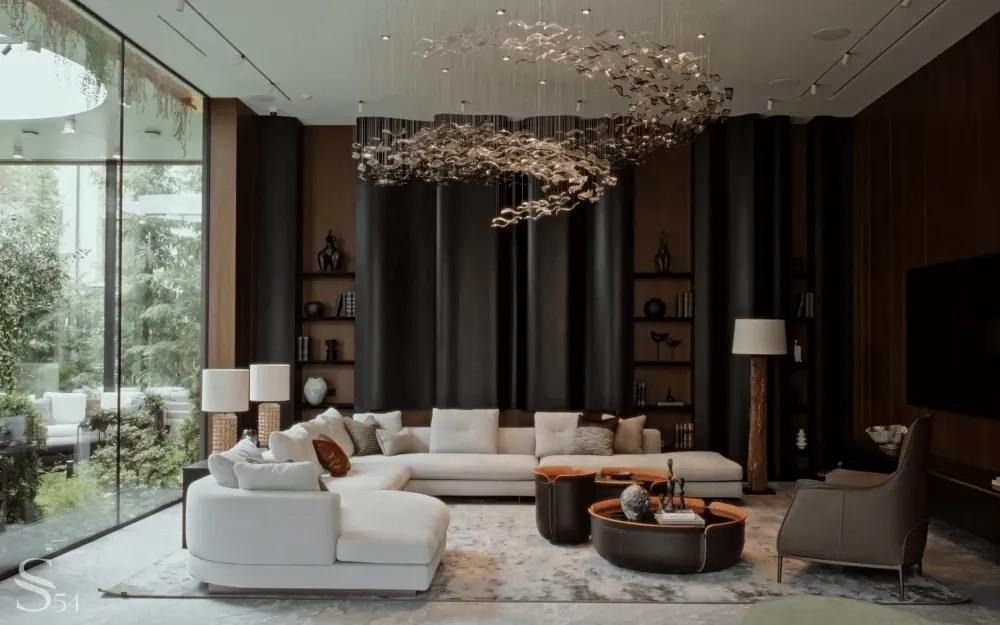
The main living room overlooks the winter garden. Above the seating area, an installation of Czech glass elements adds movement and depth. Furniture pieces from FiftyFourms in natural leather echo organic forms, while sculptural wall panels with integrated shelving add structure to the space.
 Pin
PinThe main living room is anchored by a large-scale chandelier of suspended Czech glass elements, its fluid silhouette hovering above a generous sectional sofa and paired round coffee tables. The wall-to-ceiling dark drapery creates a dramatic backdrop that allows the white upholstery and warm leather accents to emerge with clarity. The floor-to-ceiling glazing on the left draws the pine forest directly into the composition, reinforcing Studia 54’s philosophy of dissolving the boundary between interior and landscape.
Lounge and Art Room
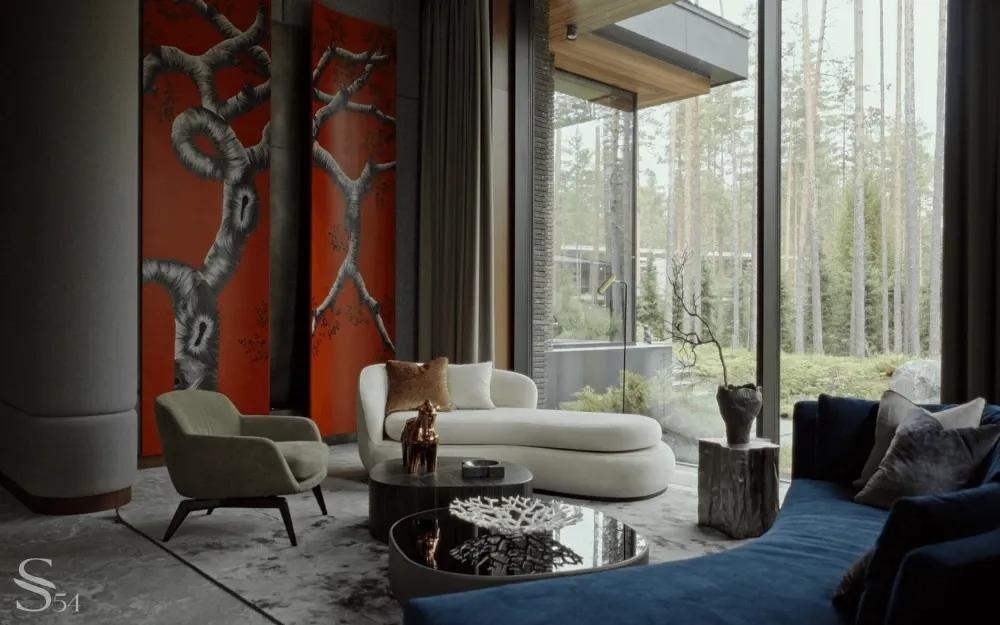
A lounge area with a deep blue curved sofa is balanced by a light-toned seating group and a composition of coffee tables from FiftyFourms, forming a clear focal point. The space also features dramatic large-format wall art — a bold red-ground panel depicting sculptural tree forms — that anchors the room with painterly intensity.
 Pin
PinThis lounge captures the residence’s most expressive art moment: an oversized red panel depicting gnarled, intertwined tree forms in graphite grey commands the wall behind a curved ivory daybed and curved blue velvet sofa. The tension between organic wall art, fluid furniture forms, and the forest view through panoramic glazing creates a layered visual dialogue between interior decoration and the natural world beyond. The reflective black coffee table grounds the composition with a mirrored surface that doubles the spatial depth.
The Winter Garden: Nature at the Centre
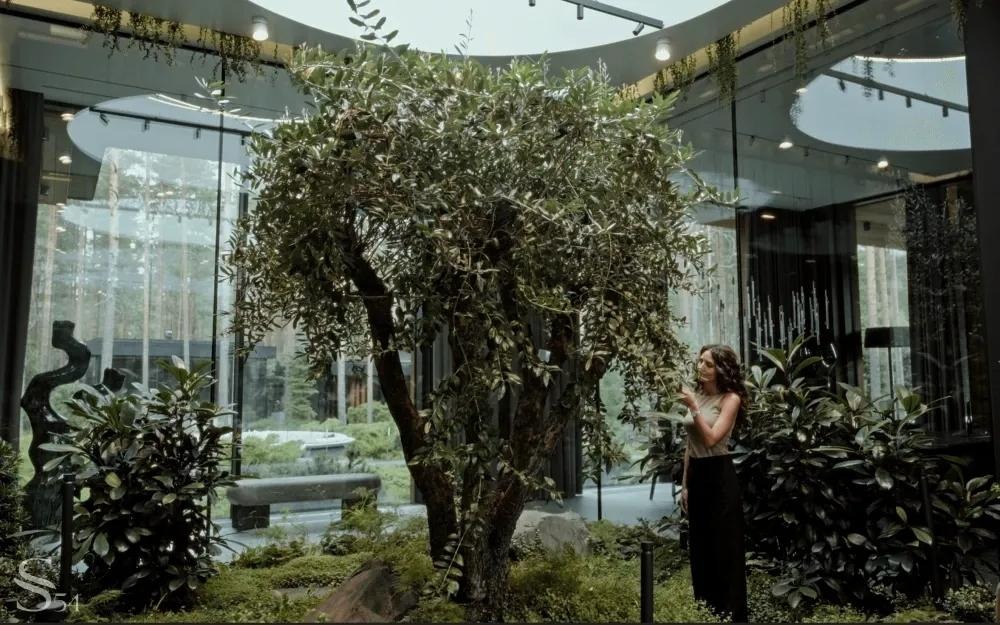
At the heart of the house, a winter garden with a living olive tree creates a natural centre. Studia 54 installed advanced systems for irrigation, ventilation, humidification, and lighting to create a quiet retreat filled with natural light. This biophilic nucleus connects every major zone of the residence.
 Pin
PinThe winter garden is a fully enclosed glass atrium housing a mature olive tree surrounded by layered planting of mosses, ferns, and broad-leaf shrubs. The circular skylight above bathes the space in diffused natural light, while reflective glass walls multiply the greenery, creating an illusion of a deeper botanical landscape. This space represents one of the most technically ambitious elements of the project — maintaining a living Mediterranean tree within a controlled northern climate demands precision horticultural engineering integrated invisibly into the architecture.
The Private Rooms
Media and TV Lounge
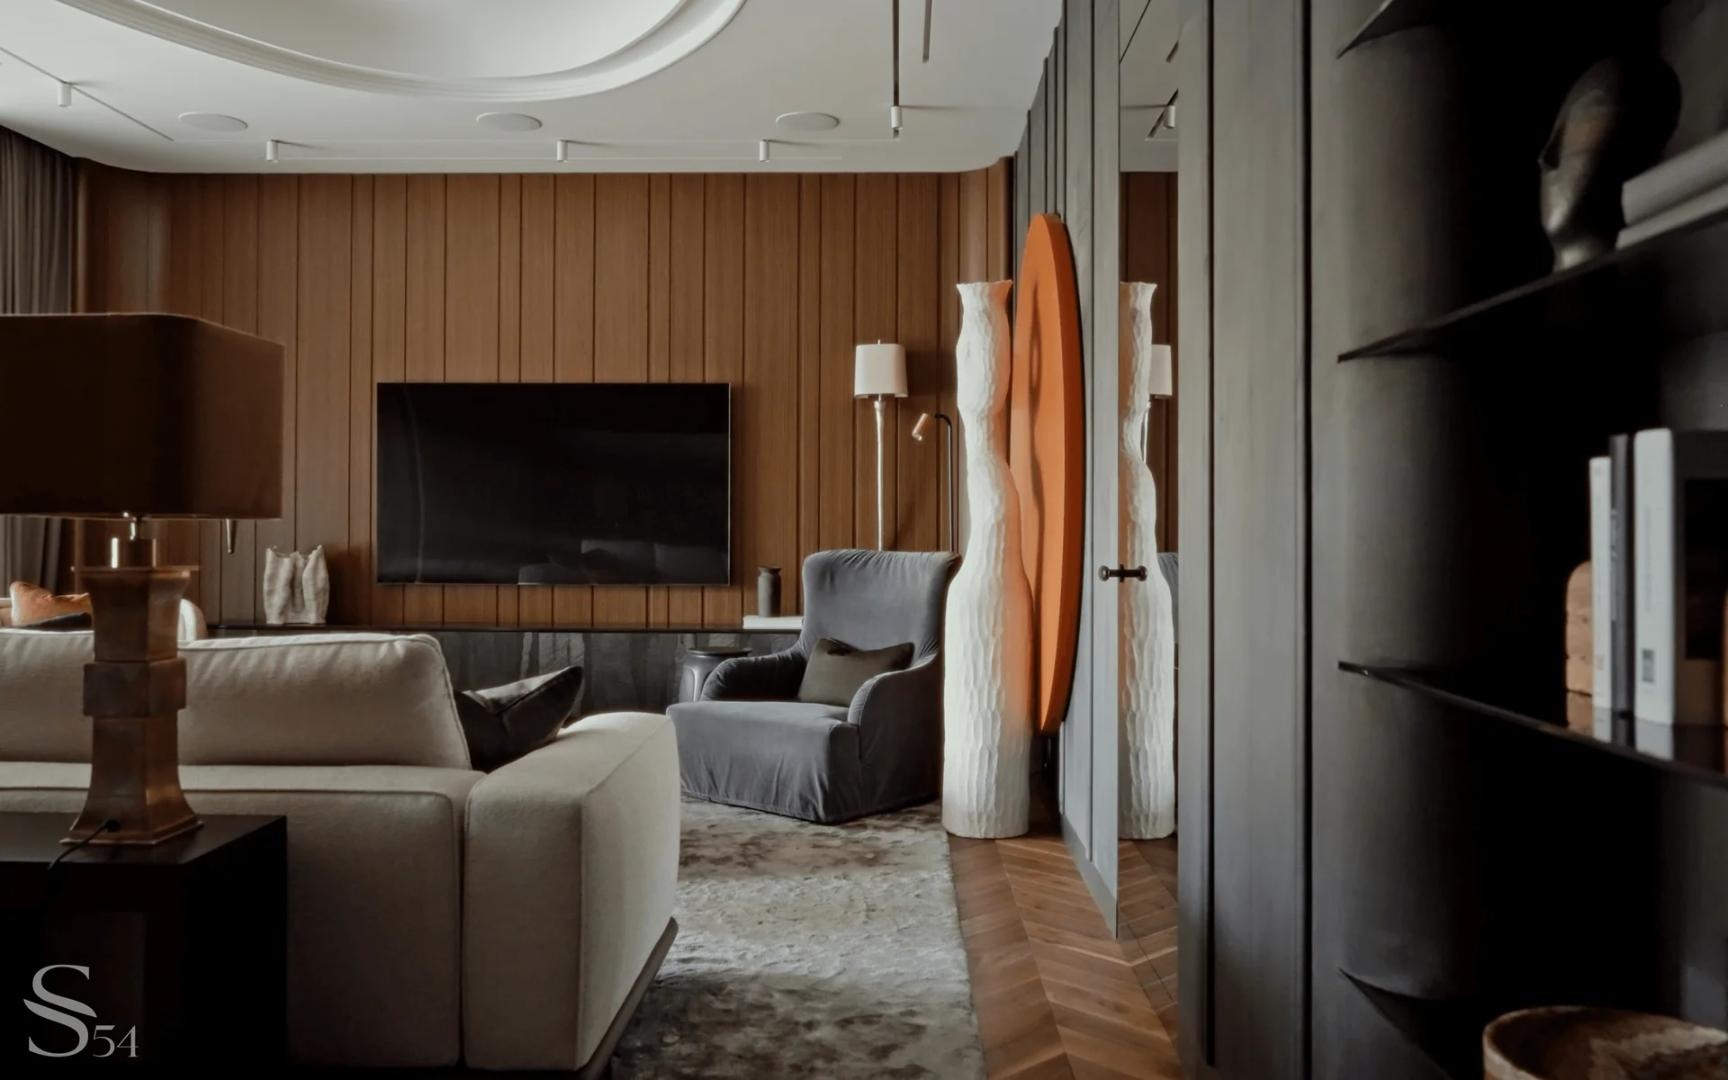
The media room showcases Studia 54‘s mastery of warm material layering. Vertical oak wall panelling frames a recessed television, while a herringbone parquet floor anchors the seating arrangement of cream and grey upholstery. Sculptural white vase forms lit in terracotta orange from behind serve as a threshold marker between rooms.
 Pin
PinImage review: The TV lounge demonstrates how Studia 54 elevates a functional room into a considered interior composition. The full-height vertical-slat wood panelling wraps the room in warmth, while the precisely laid herringbone parquet anchors the layered seating arrangement below a sculpted curved ceiling coffer. The pair of organic white ceramic-form sculptures, backlit in deep orange, serve both as art objects and spatial dividers — a signature move that blurs the boundary between furniture, sculpture, and architecture.
Home Office
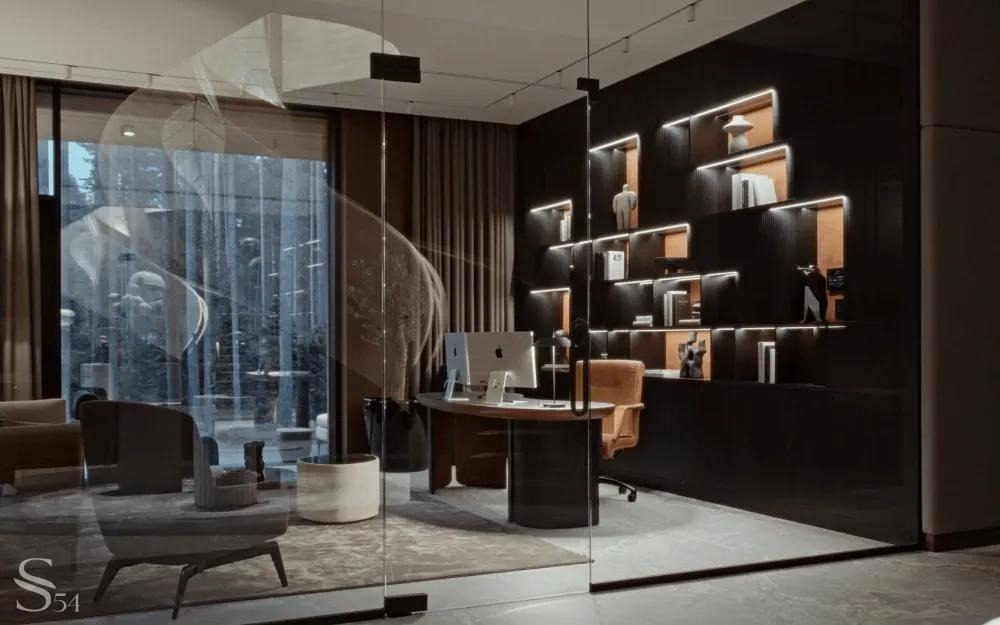
The home office is designed as a focused and personal space. Custom shelving with terracotta accents provides storage for books and collected objects. The Petal desk by FiftyFourms becomes the centre of the composition, with all technical elements carefully concealed behind the glass partition that separates the study from the adjacent lounge.
 Pin
PinViewed through a full-height glass partition, the home office reveals a composition of disciplined luxury: a curved Petal desk by FiftyFourms in warm walnut faces a dramatically backlit asymmetric shelving wall finished in matte black with terracotta-toned niches. A large translucent sculpture by the window adds an unexpected organic softness to the otherwise precise room. The glass partition is a masterstroke of spatial planning — it maintains visual connection with the adjacent living areas while providing acoustic and psychological separation for focused work.
About Studia 54
Studia 54 creates architectural and interior projects at the intersection of classics and innovation, based in Saint Petersburg, Russia. The studio is chosen by visionaries who understand the difference between the exclusive and the secondary. Their mission is to create a new quality of life through the synthesis of art, tradition, and technology — producing environments that inspire millions of aesthetic connoisseurs worldwide.
“We shape complete living environments where every detail contributes to a cohesive experience.” — Studia 54
Project Details
| Studio | Studia 54 |
| Location | Repino, Saint Petersburg, Russia |
| Total Area | 750 m² |
| Style Origin | Original style developed in 2019 |
| Specialists Involved | 150+ |
| Key Furniture Partner | FiftyFourms |
| Composition | Main house, guest house, staff residence, amphitheatre, hearth area |
| Website | https://studia-54.com/en |
Get gorgeous projects via email
