

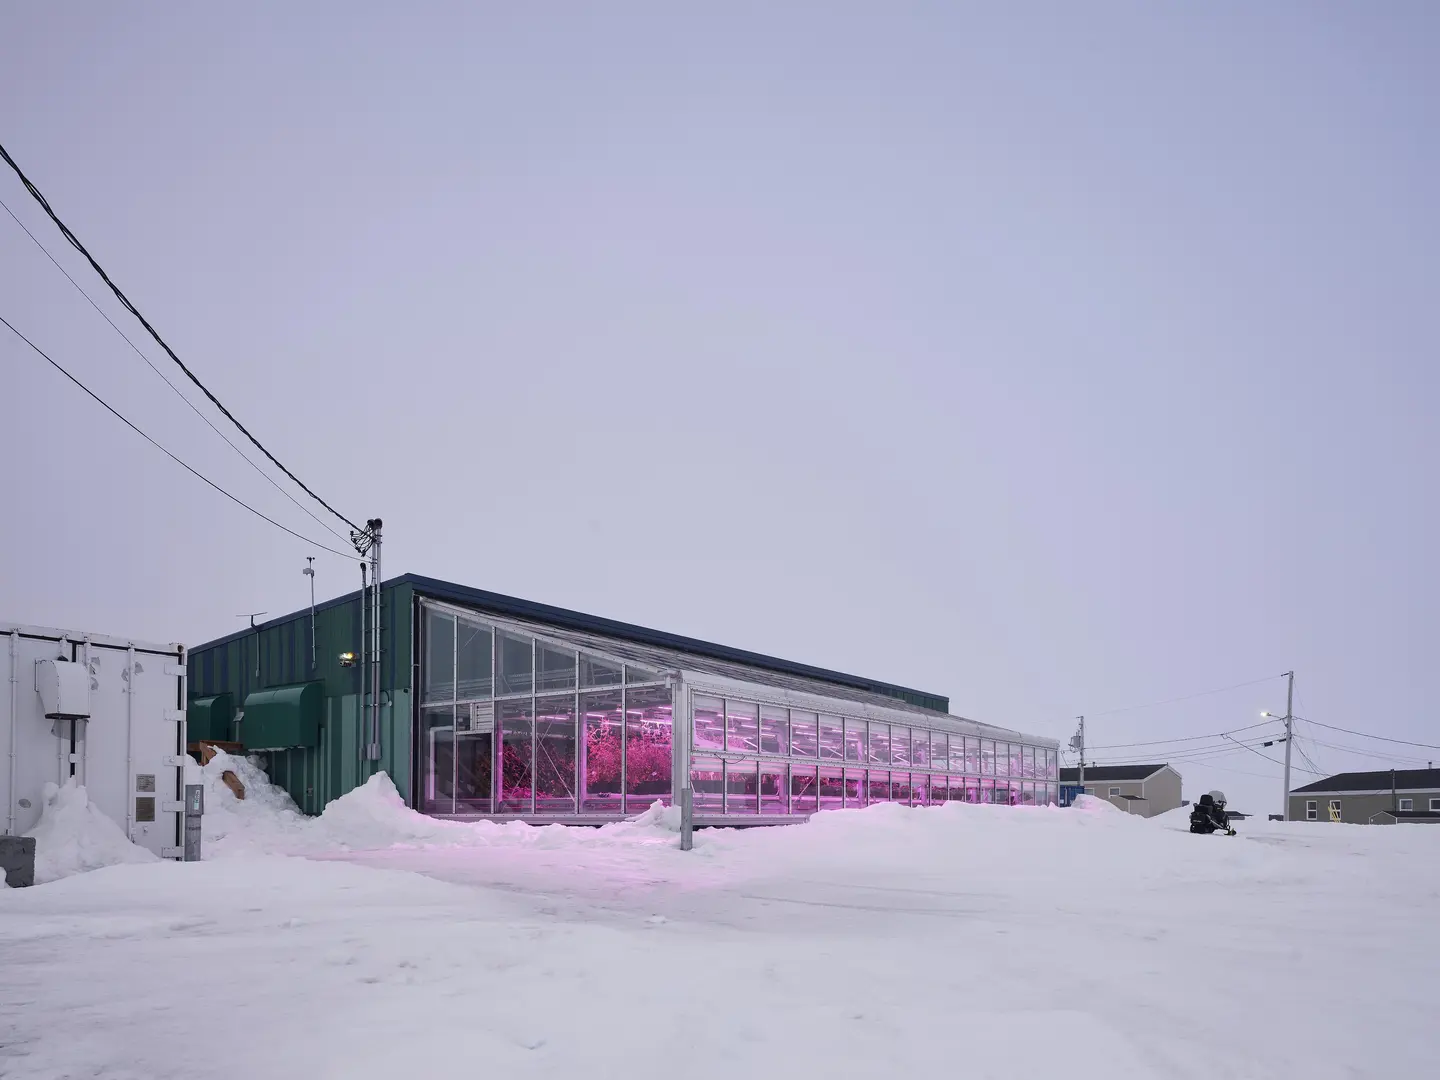
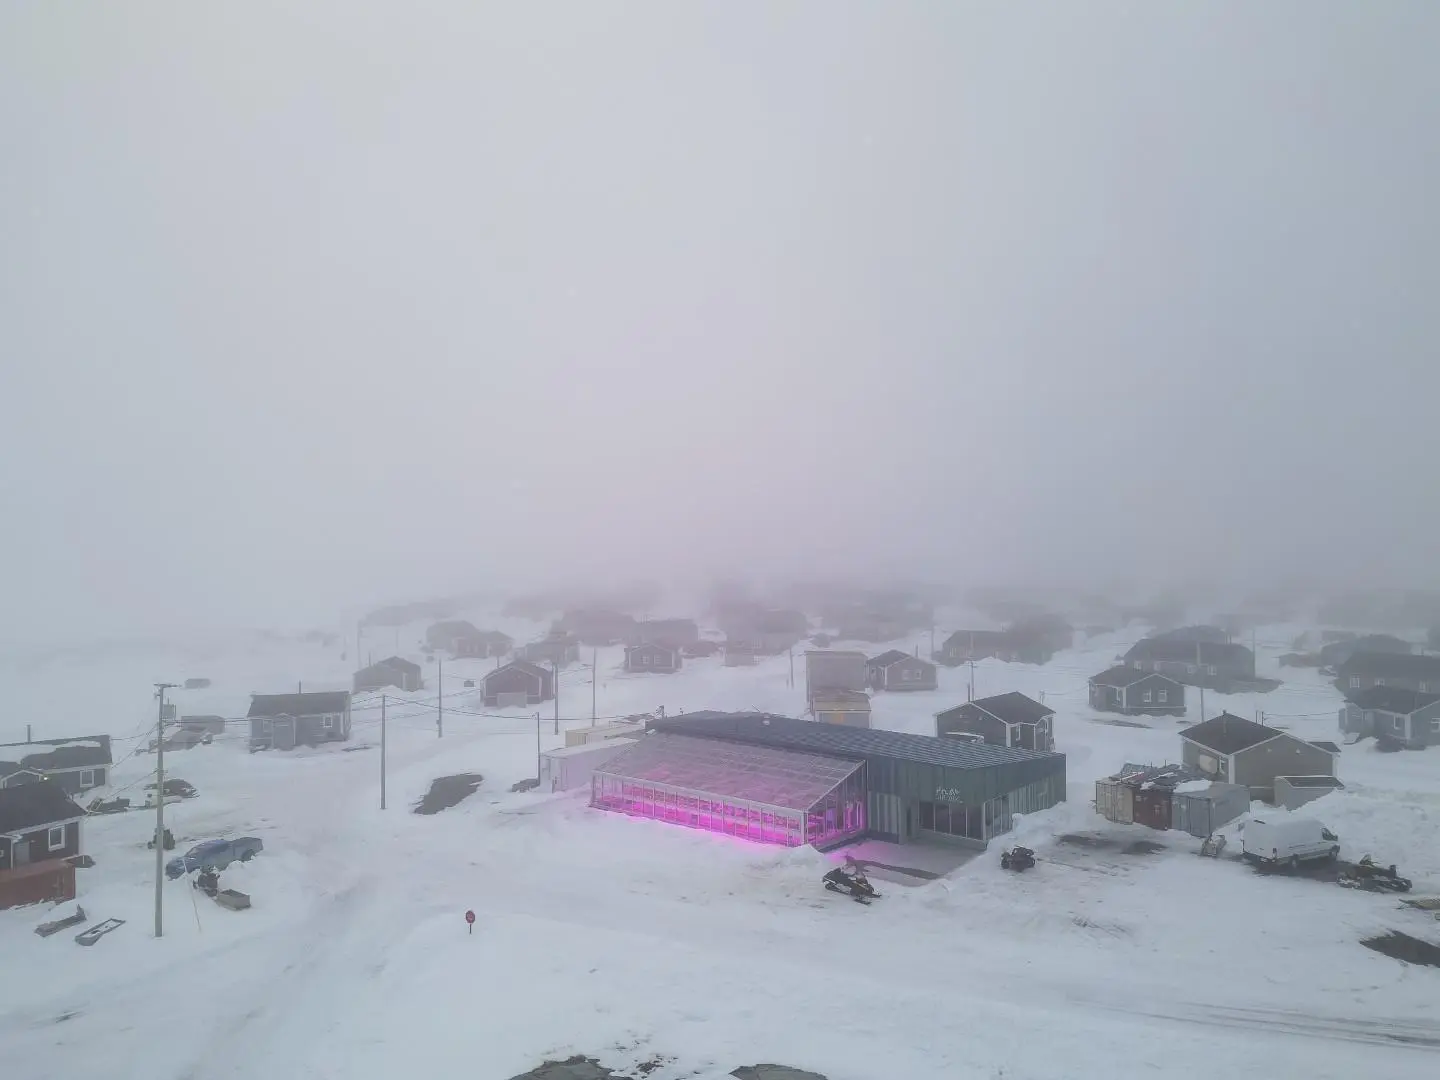
In a community working to reduce its dependence on food shipped from southern Quebec, a glowing glass volume now grows produce on site. The Sirivik Greenhouse and Community Kitchen in Inukjuak, Nunavik, designed by EVOQ Architecture and completed in spring 2025, pairs a four-season solar greenhouse, the first in Nunavik, with a commercial kitchen and a gathering hall. Built for Sirivik, active in Inukjuak since 2013, it makes a compact case for architecture as food infrastructure.
| Project Name | The Sirivik Greenhouse and Community Kitchen |
| Architect / Designer | EVOQ Architecture |
| Location | Inukjuak, Nunavik, Canada |
| Year Completed | 2025 (spring) |
| Client | Kautaq Construction Inc. / Makivvik Corporation |
Why the Sirivik Greenhouse Sits at the Center of Everything
The brief grew out of the community itself. EVOQ joined at the project definition phase, contributing to the feasibility study that supported fundraising and holding consultation and co-creation workshops in Inukjuak to set priorities. The program that emerged from the project, initiated in 2017, gathers a four-season solar greenhouse, a hydroponic growing container, a commercial kitchen, and a dining and gathering area for community, educational, and cultural activities.
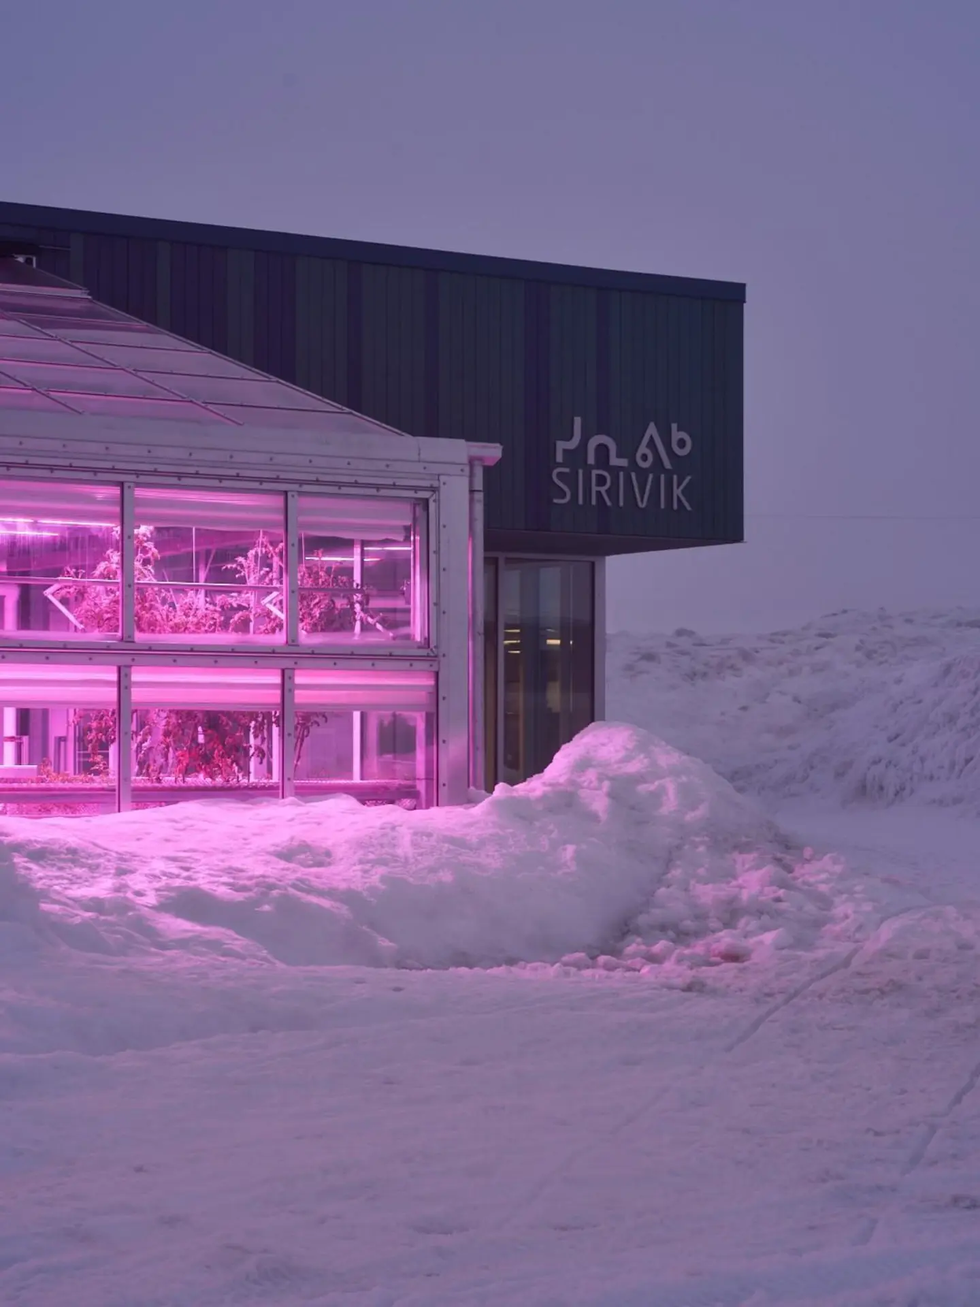
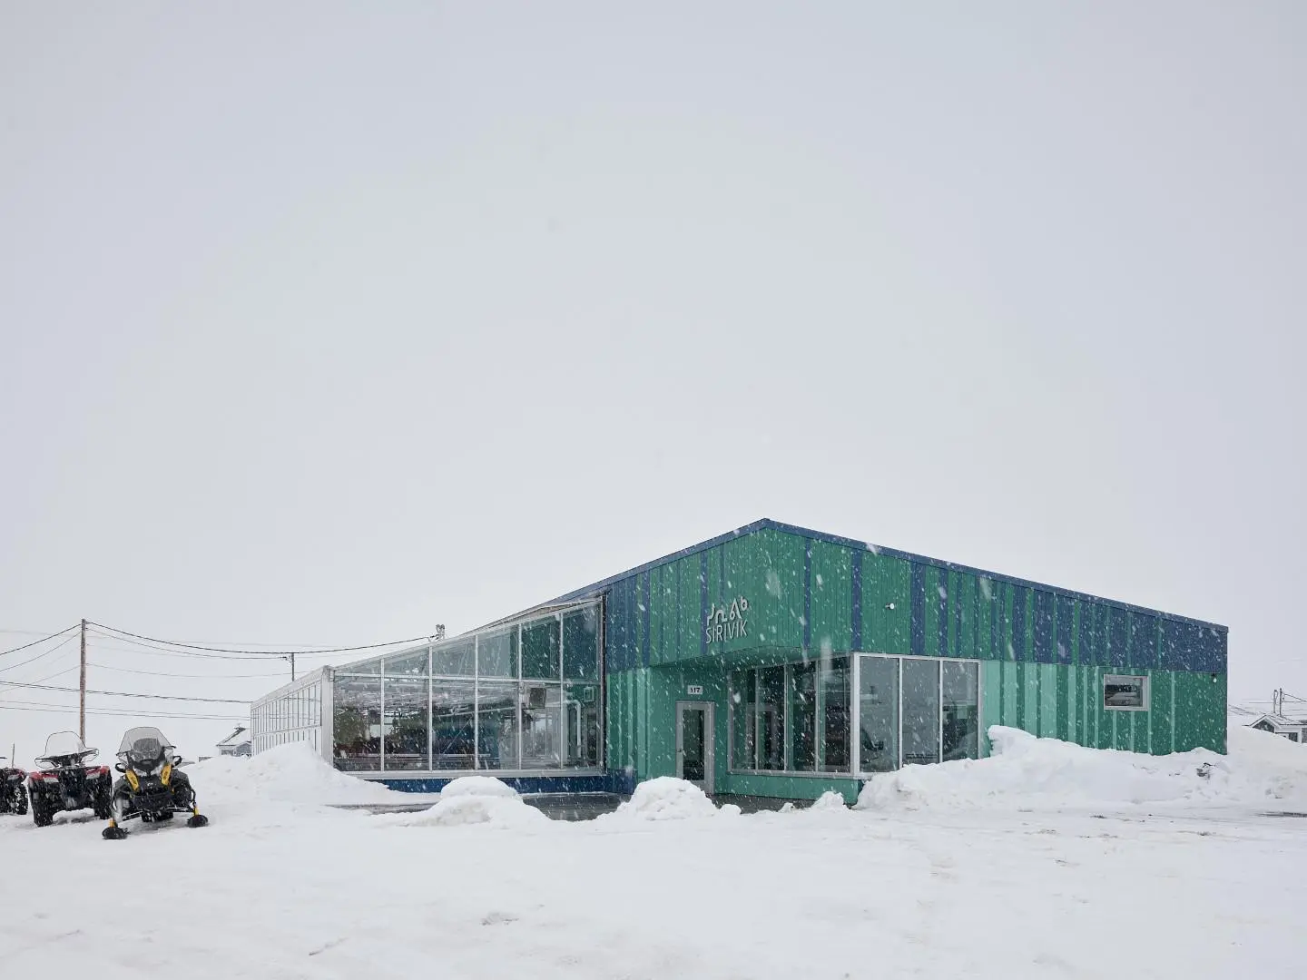
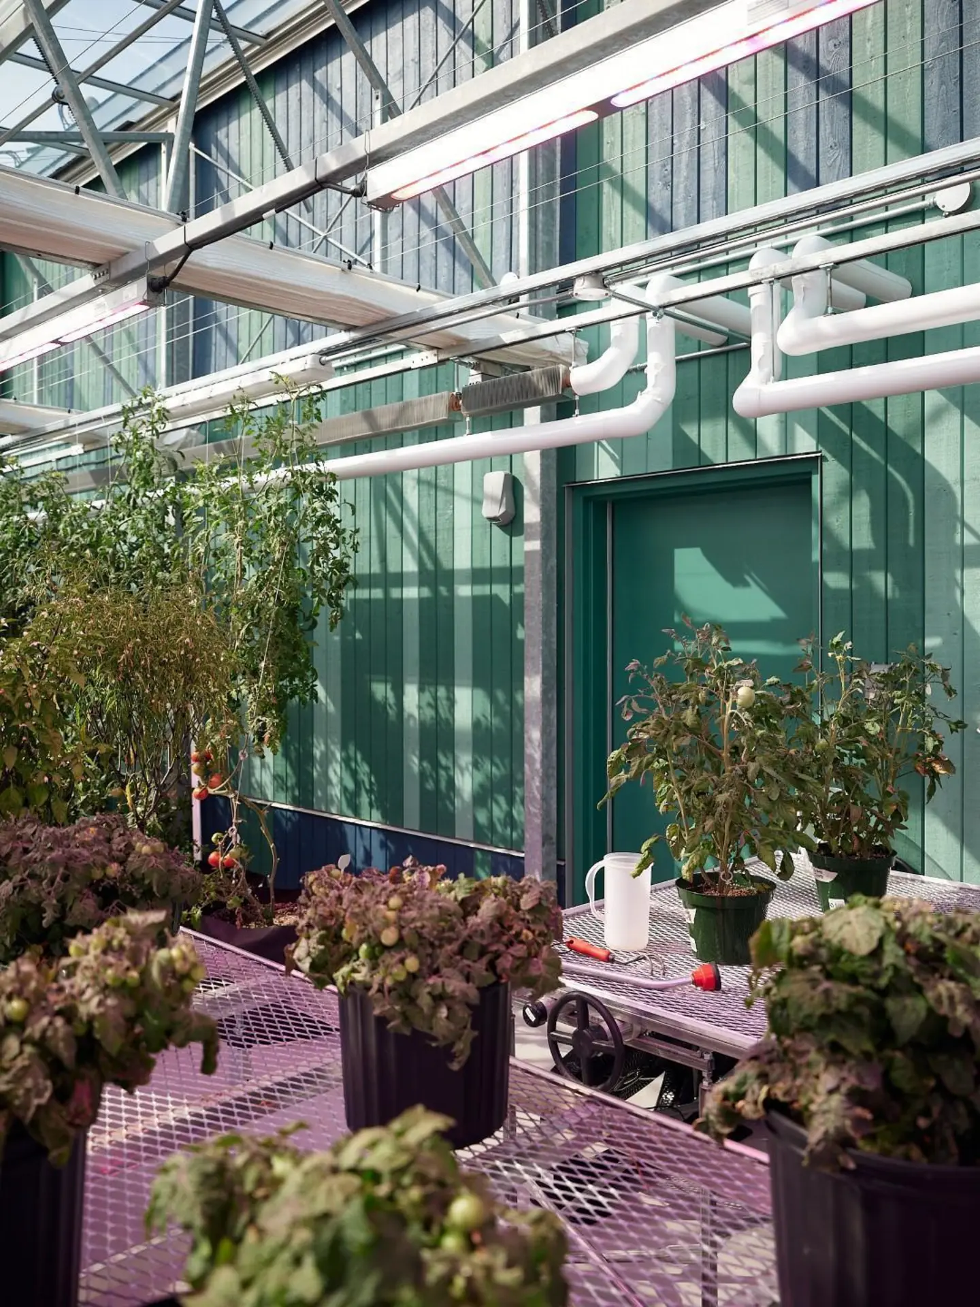
The greenhouse is the parti (the core organizing idea of a design). Its extensively glazed volume reads as a landmark in the village, especially when magenta grow lights glow against the snow, and it creates a direct link between growing food and cooking it. Beside it, the main building is a low, green-clad box carrying the Sirivik name in syllabics and Latin letters, a solid counterpart to the glass. The design prioritizes durability, energy efficiency, and ease of operation for northern conditions, and the interior’s plain palette of pale timber, white walls, and gray floors follows that lead.
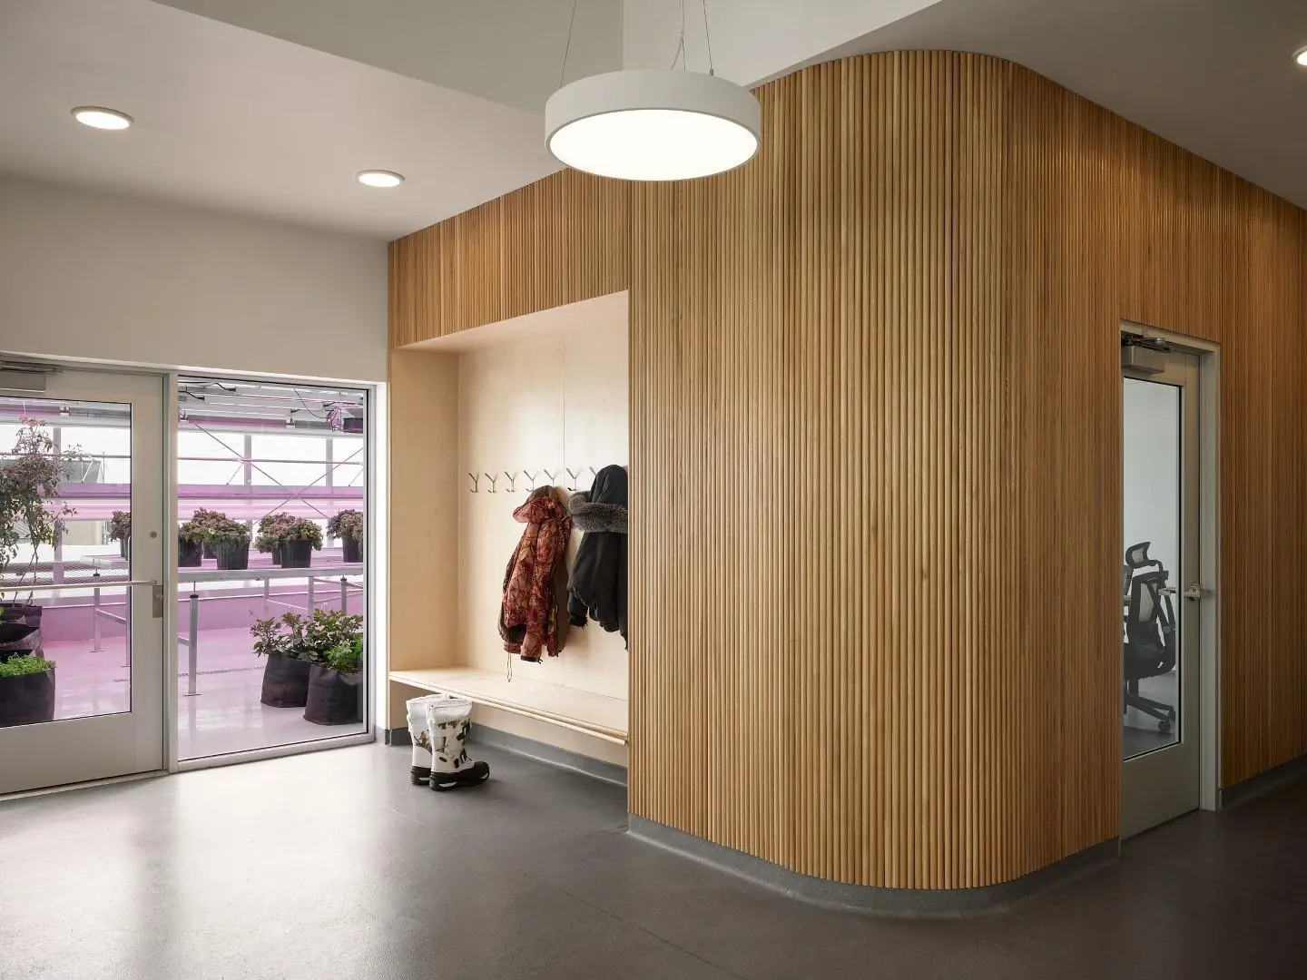
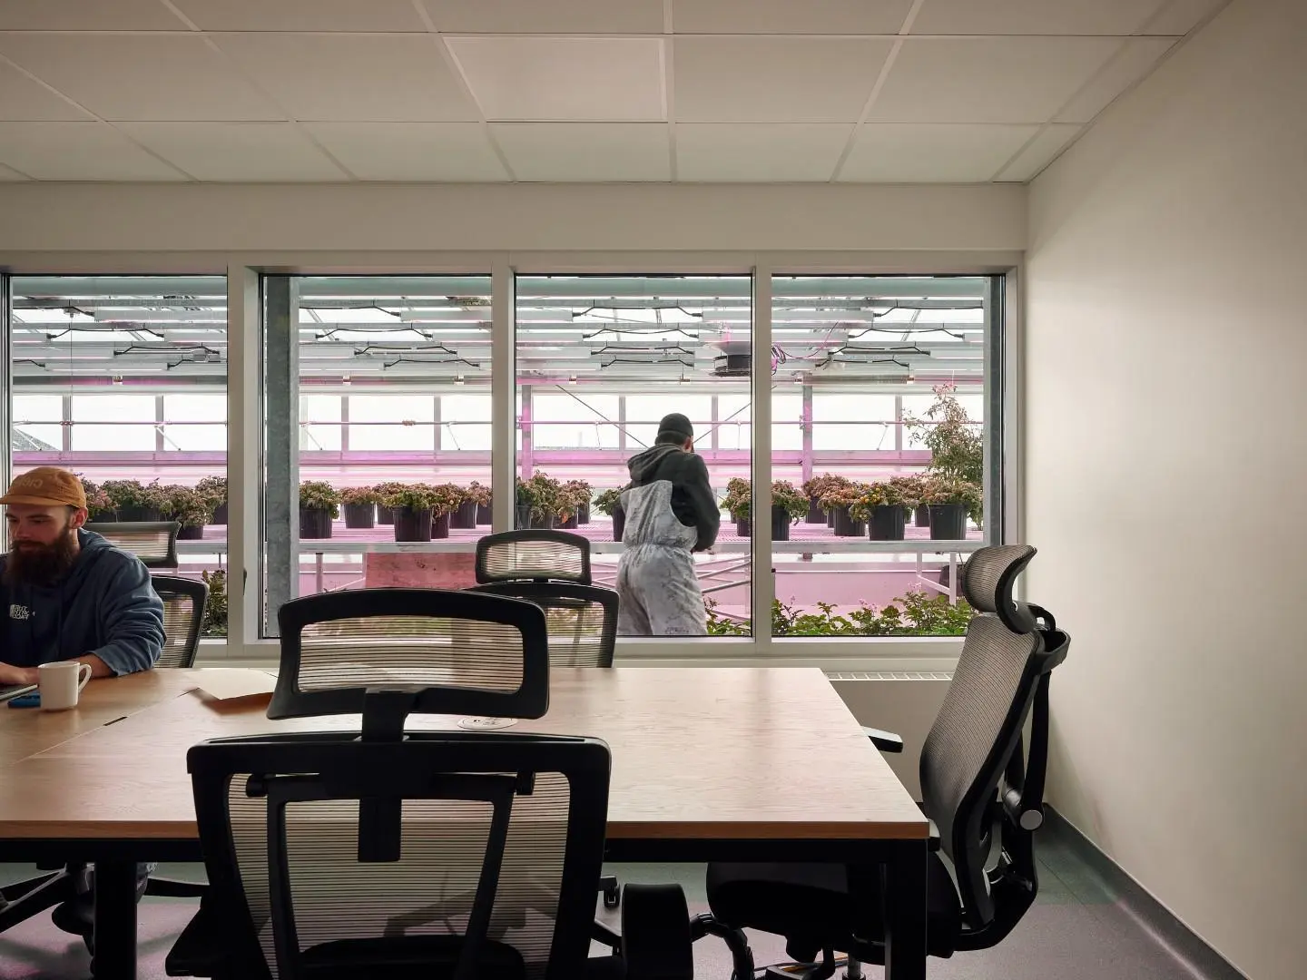
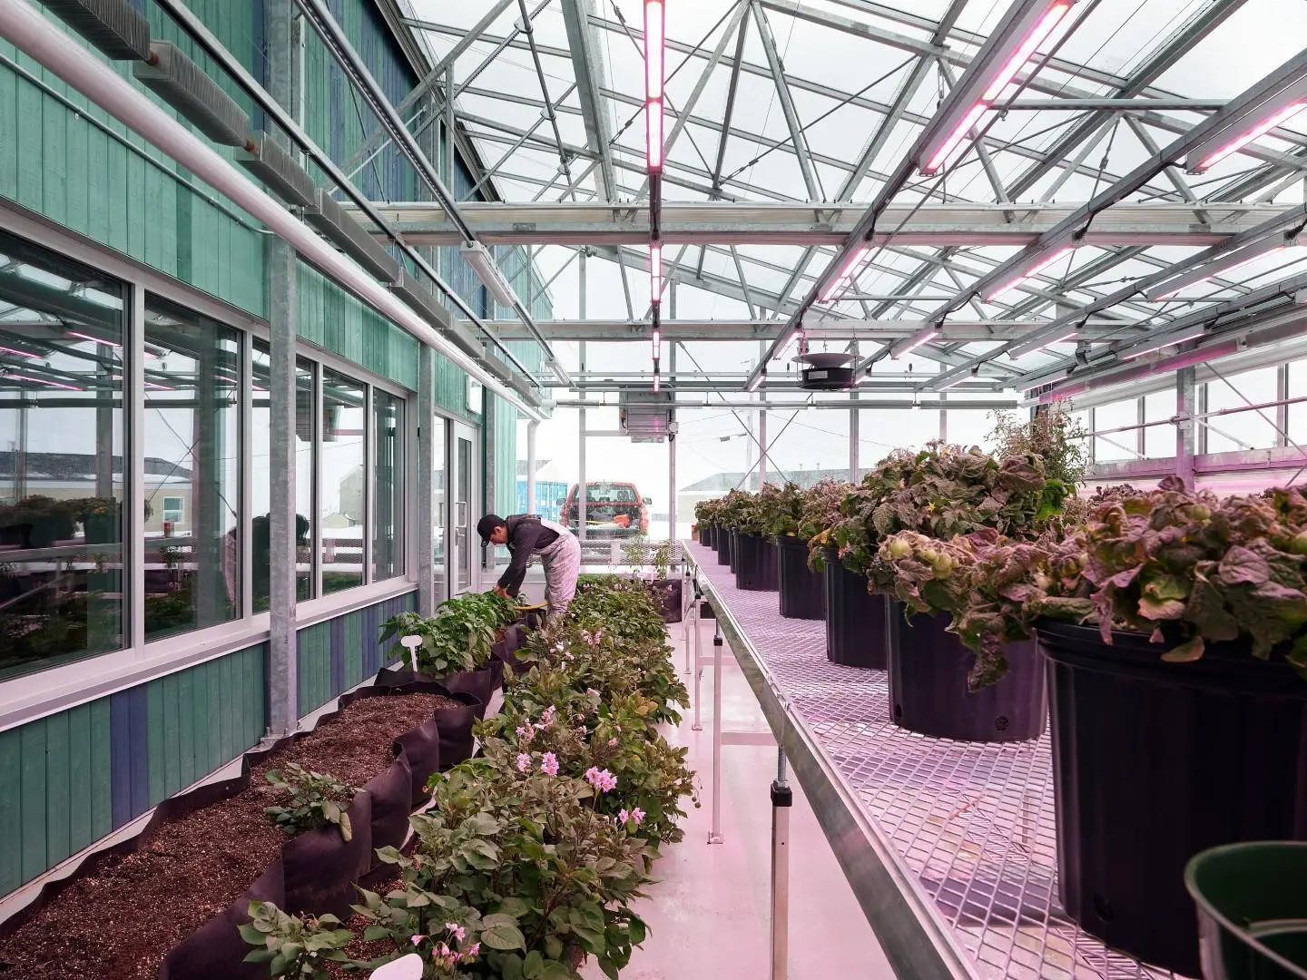
Design Decision: Rather than sealing the greenhouse off as a utility shed, the building's interior rooms look straight into it. A work room's wide window band frames the growing benches, and glazed doors from the entry hall open directly onto them, keeping food production in view during everyday work.
 Pin
 Pin
 Pin
 Pin
Photo: Maxime Brouillet
Inside the Sirivik Community Kitchen, From Coat Hooks to Grow Lights
A Timber-Wrapped Threshold That Opens Onto the Greenhouse
 Pin
Photo: Maxime Brouillet
The entry treats arrival as a practical moment: a built-in bench and coat hooks sit in a pale timber niche, ready for parkas and winter boots. A curved volume clad in vertical timber slats softens the corner and steers movement, while glazed doors on the opposite wall open straight onto the greenhouse benches.
A Long-Table Hall With the Kitchen in Full View
 Pin
 Pin
Photo: Maxime Brouillet
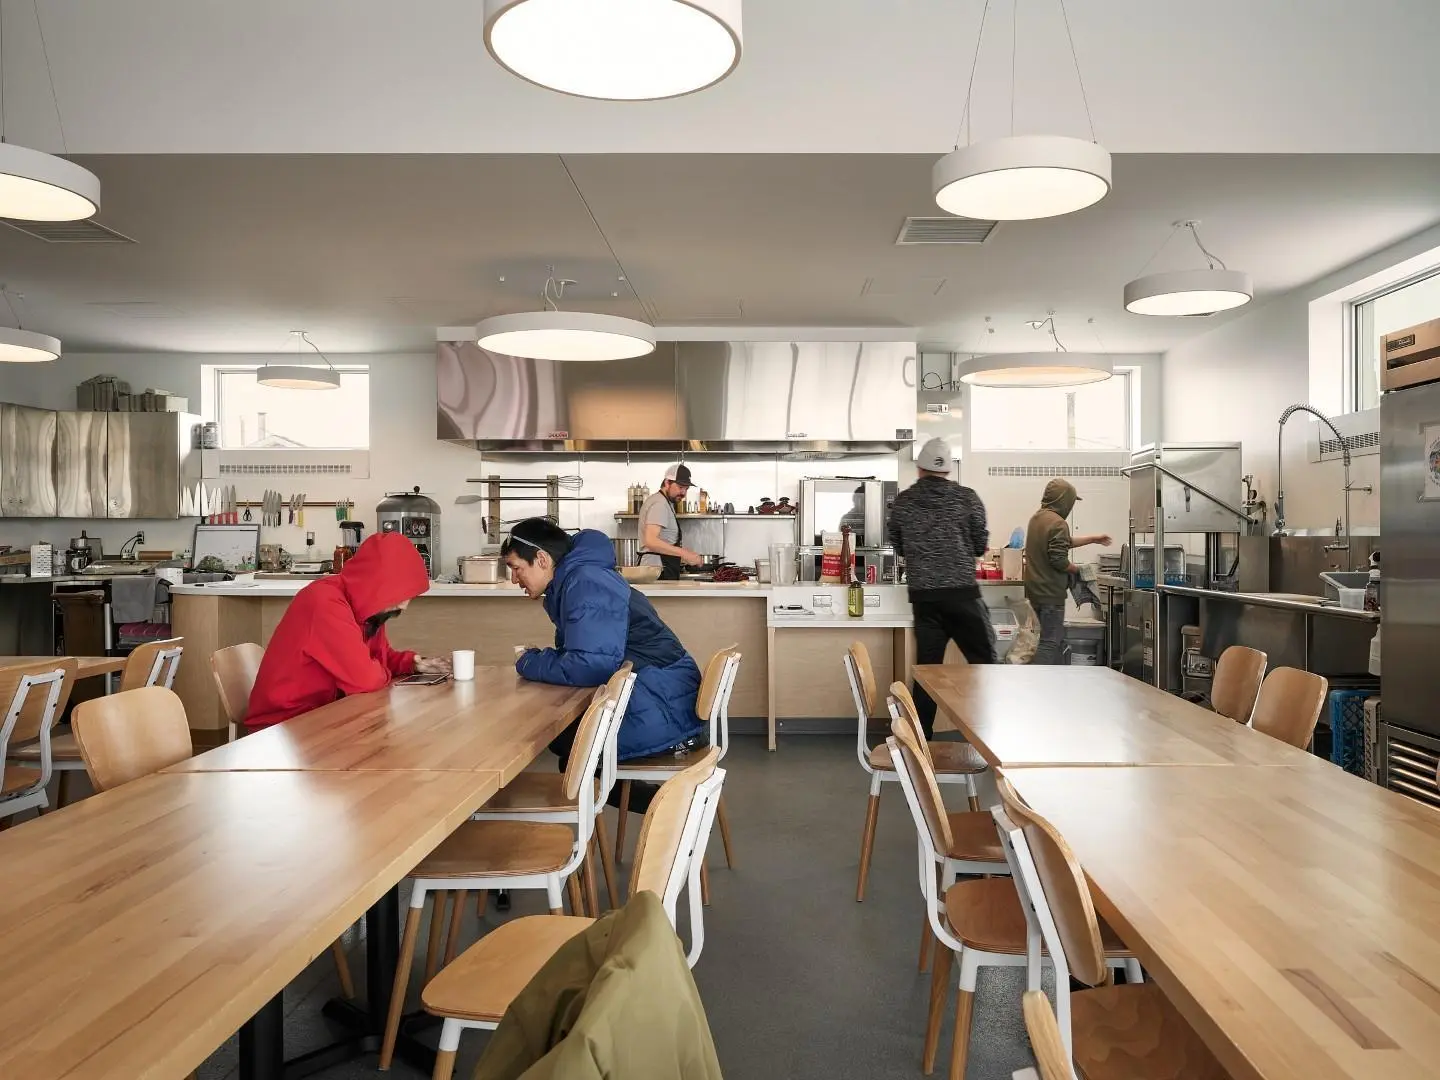
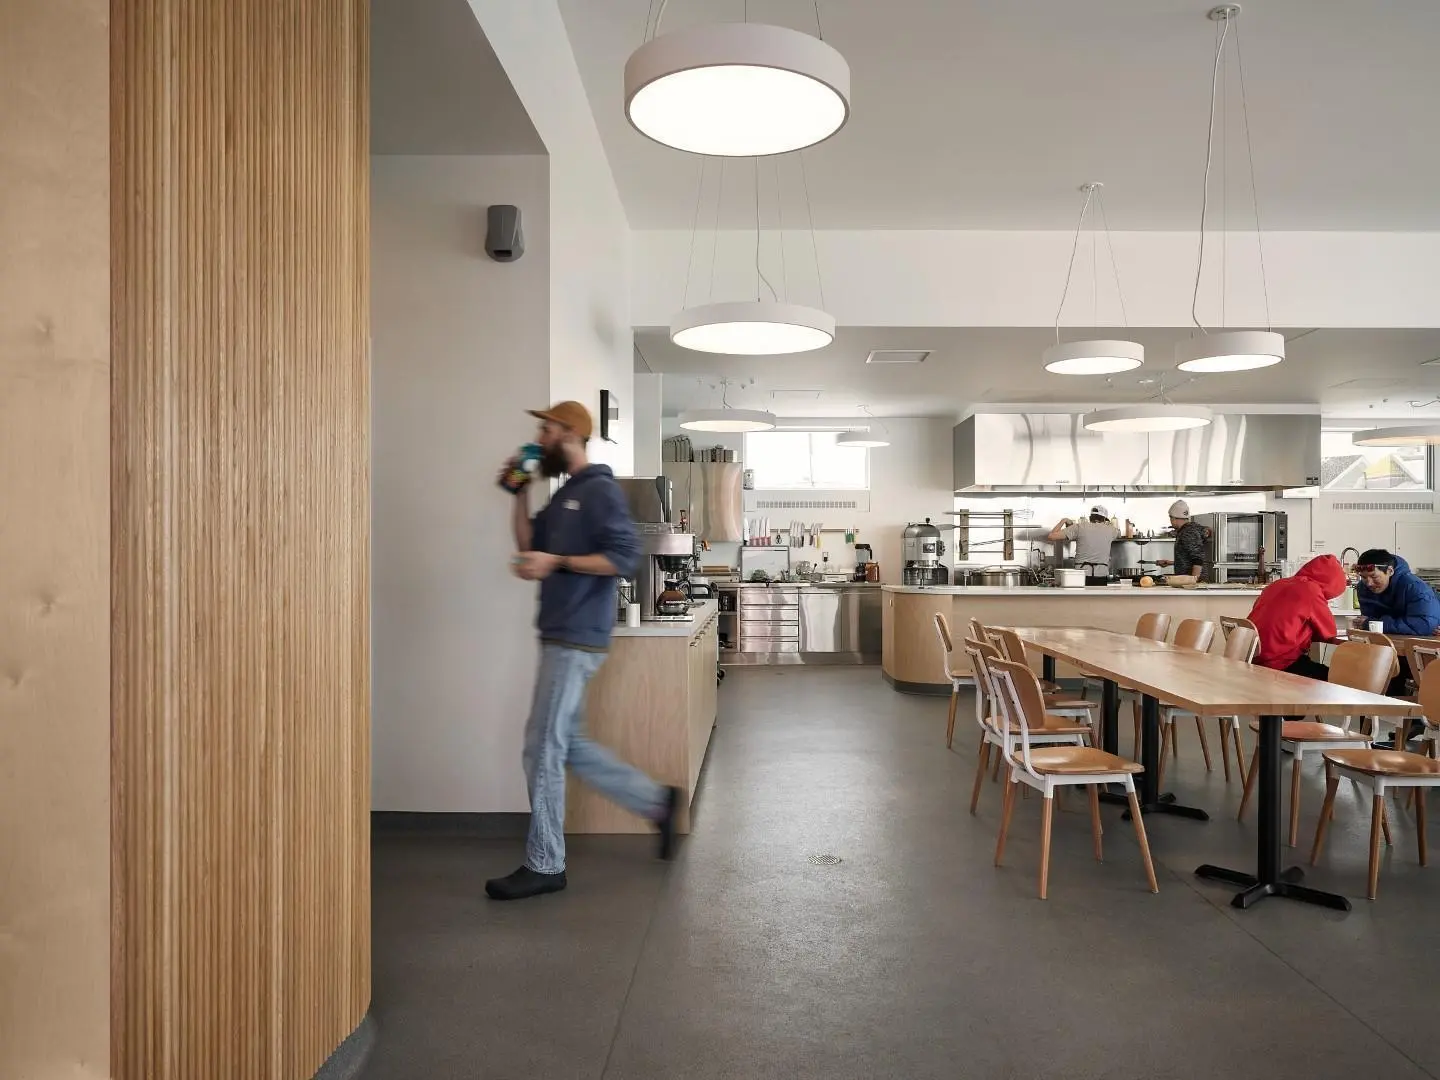
The dining and gathering area is set with long pale-timber tables, and the commercial kitchen runs open along one side behind a counter rather than disappearing behind a wall. Large round pendants, white walls, and a gray floor keep the room bright and hard-wearing, while timber slats at its edge carry the entry’s material language into the hall.
A Work Room With a Window Onto the Growing Benches
 Pin
Photo: Maxime Brouillet
A compact work room pairs a timber-topped table and task chairs with a wide band of windows looking directly into the greenhouse. The view turns desk work into a vantage point over the crops, keeping the people working here connected to the growing space.
The Four-Season Greenhouse as the Building’s Engine Room
 Pin
 Pin
 Pin
Photo: Maxime Brouillet
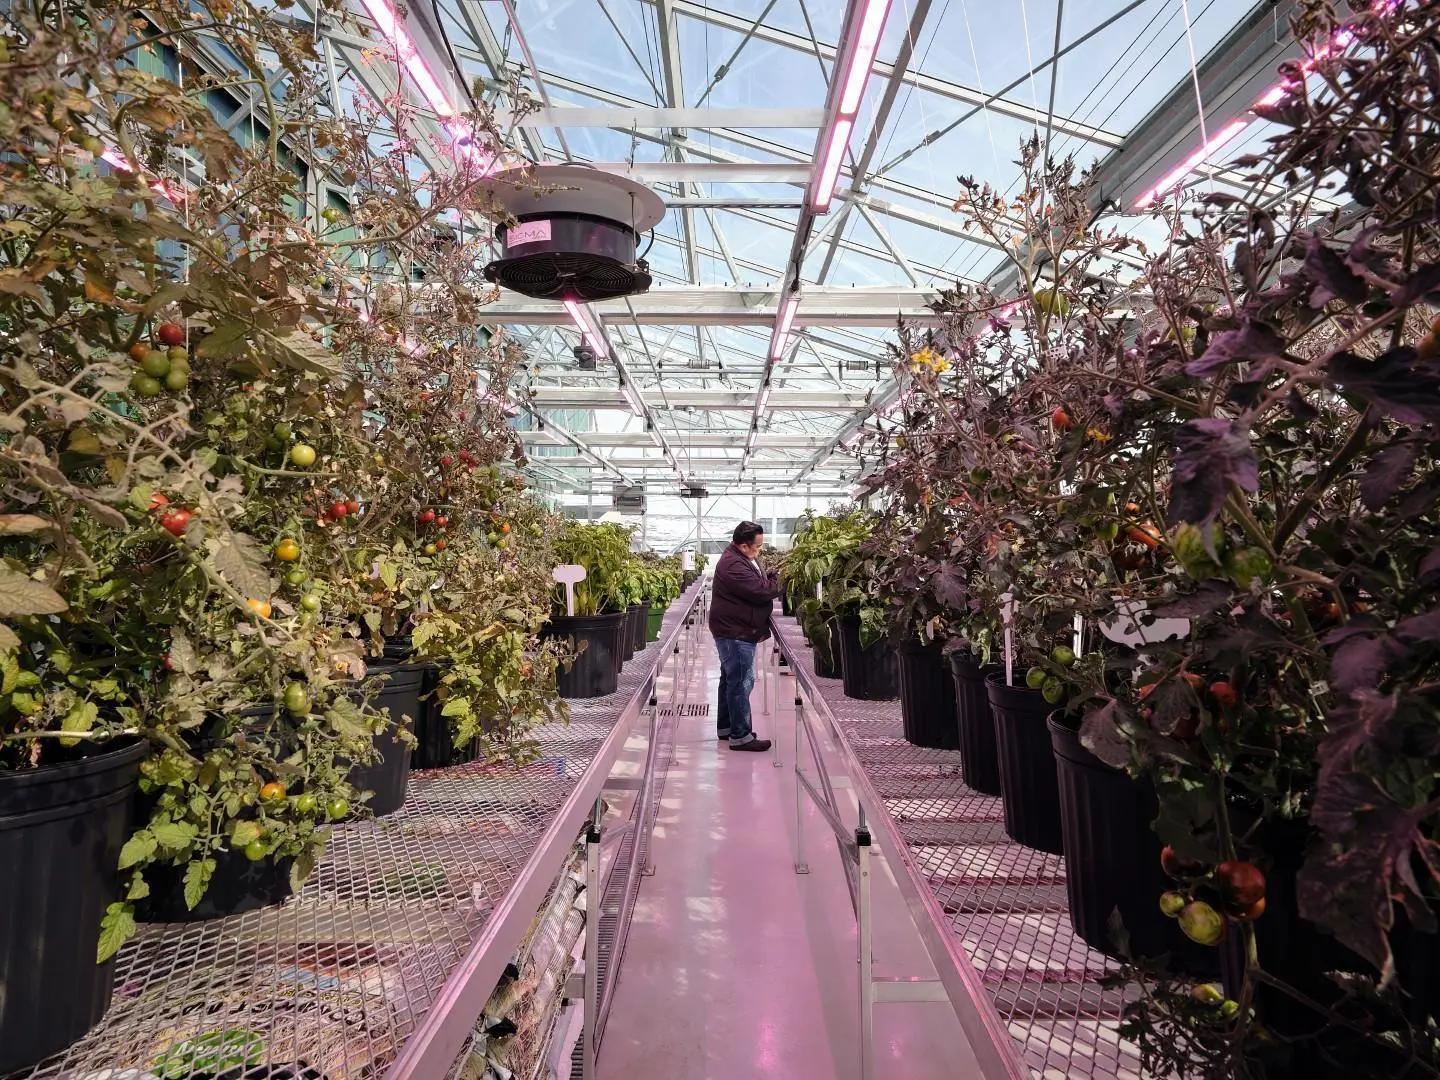
The four-season solar greenhouse runs alongside the green-clad main building beneath a slender metal frame and glazed roof. Potted crops sit on raised mesh benches either side of a central aisle, planting beds line the building wall, and magenta grow lights hang overhead, giving the room its signature glow and the exterior its visible presence in the village.
Where the Greenhouse Shines and Where Arctic Winters May Push Back
A plan that keeps food in view
Organizing the building around the greenhouse, with windows and doors opening onto it, makes food production a daily, visible presence rather than a back-of-house function. The open kitchen does the same for cooking, turning the dining hall into a room where meal preparation can be watched and learned.
The price of so much glass
The extensively glazed greenhouse, the source of its landmark presence, may demand steady attention to snow, cleaning, and heat loss through long winters. Opening the kitchen to the hall could carry noise and cooking smells into gatherings and classes.
What Sirivik Shows About Architecture as Food Infrastructure
The Sirivik Greenhouse and Community Kitchen shows that a modest northern building can carry real civic weight. By placing a four-season greenhouse at its center and turning the entry, work room, and kitchen toward food, EVOQ Architecture gives growing, cooking, and sharing a single legible home. It suits communities pursuing food autonomy and organizations that teach as they feed. This is food security made visible, and designed to endure.
FAQs
Where is the Sirivik Greenhouse and Community Kitchen?
The Sirivik Greenhouse and Community Kitchen is in Inukjuak, in the Nunavik region of Canada. Designed by EVOQ Architecture for Sirivik, an organization active in Inukjuak since 2013, the building was completed in spring 2025 after a project initiated in 2017.
What is inside the Sirivik building?
The building combines a four-season solar greenhouse, the first in Nunavik, with a hydroponic growing container, a commercial kitchen, and a dining and gathering area. The gathering space hosts community, educational, and cultural activities alongside shared meals.
How was the Inukjuak community involved in the design?
EVOQ Architecture contributed to the feasibility study that supported fundraising, then held several consultation and co-creation workshops in Inukjuak. These sessions gathered the community’s vision, needs, and priorities, grounding the project in Nunavik’s social, cultural, and climatic realities and fostering local ownership.
How does the project support food security in Nunavik?
The project strengthens the community’s food autonomy and aims to reduce dependence on supplies from southern Quebec. Producing fresh food locally and pairing it with a commercial kitchen improves access to nutritious food and supports local skills and the transmission of food knowledge.
Source: v2com
Get gorgeous projects via email
