

Arch(e)typeArch(e)type is a Moscow-based interdisciplinary architecture practice founded in 2015 by architect Daria Belyakova. The studio’s mission is to create aesthetically precise, meaning-driven environments through a full 360° approach — where one concept is carried consistently across every scale, from the masterplan to the door handle. With a team of over 80 professionals spanning architecture, interior design, product and graphic design, branding, and marketing, Arch(e)type stands as a rare multi-disciplinary practice that treats design holistically rather than in isolated silos.
Design Philosophy
Arch(e)type’s values revolve around conceptual clarity, freshness, and professionalism. Every project begins with rigorous research into place, cultural context, and real-life user scenarios — a methodology that ensures each design carries genuine meaning rather than superficial stylistic gesture. This approach is evident across their diverse portfolio, which encompasses residential and mixed-use developments, cultural centers, and hospitality projects across Russia, Indonesia, and Thailand.
The Founder
Daria Belyakova, the principal architect and founder, extends her creative vision beyond architecture. She is also the founder of the furniture brand Archipélago, the jewelry brand Joser, and the educational platform and club A-House — all initiatives that run in partnership with Arch(e)type, reflecting a creative universe where design thinking permeates every material and medium.
Muse Residences: A Project Born from Place
Arch(e)type has broken ground on Muse Residences, a new residential complex located in Moscow’s Aeroport district, near Verkhnaya Maslovka street. The project comprises two mid-rise buildings scheduled for completion in 2029, rising to a height of 86 meters across 21 floors (20 above ground plus one underground level for parking), offering 309 residential units across a total area of 46,941 sq.m.
Inspired by an Artists’ Colony
Verkhnaya Maslovka is no ordinary street. For decades it served as an informal colony for Soviet painters, sculptors, and graphic artists — a place where studio life and domestic life merged into a single creative existence. Rather than quoting this history through ornament or motif, Arch(e)type chose to embed it into the very massing and surface treatment of the buildings.
“We wanted Muse to carry the memory of the place,” says Arch(e)type founder Daria Belyakova. “Verkhnaya Maslovka has a very strong creative identity, and we wanted the architecture to work as an image — a set of lines, a plastic drawing, a hand moving across paper. That’s where the soft waves of the facades come from, the fluid silhouette, the sense that the building has been drawn rather than assembled.”
 Pin
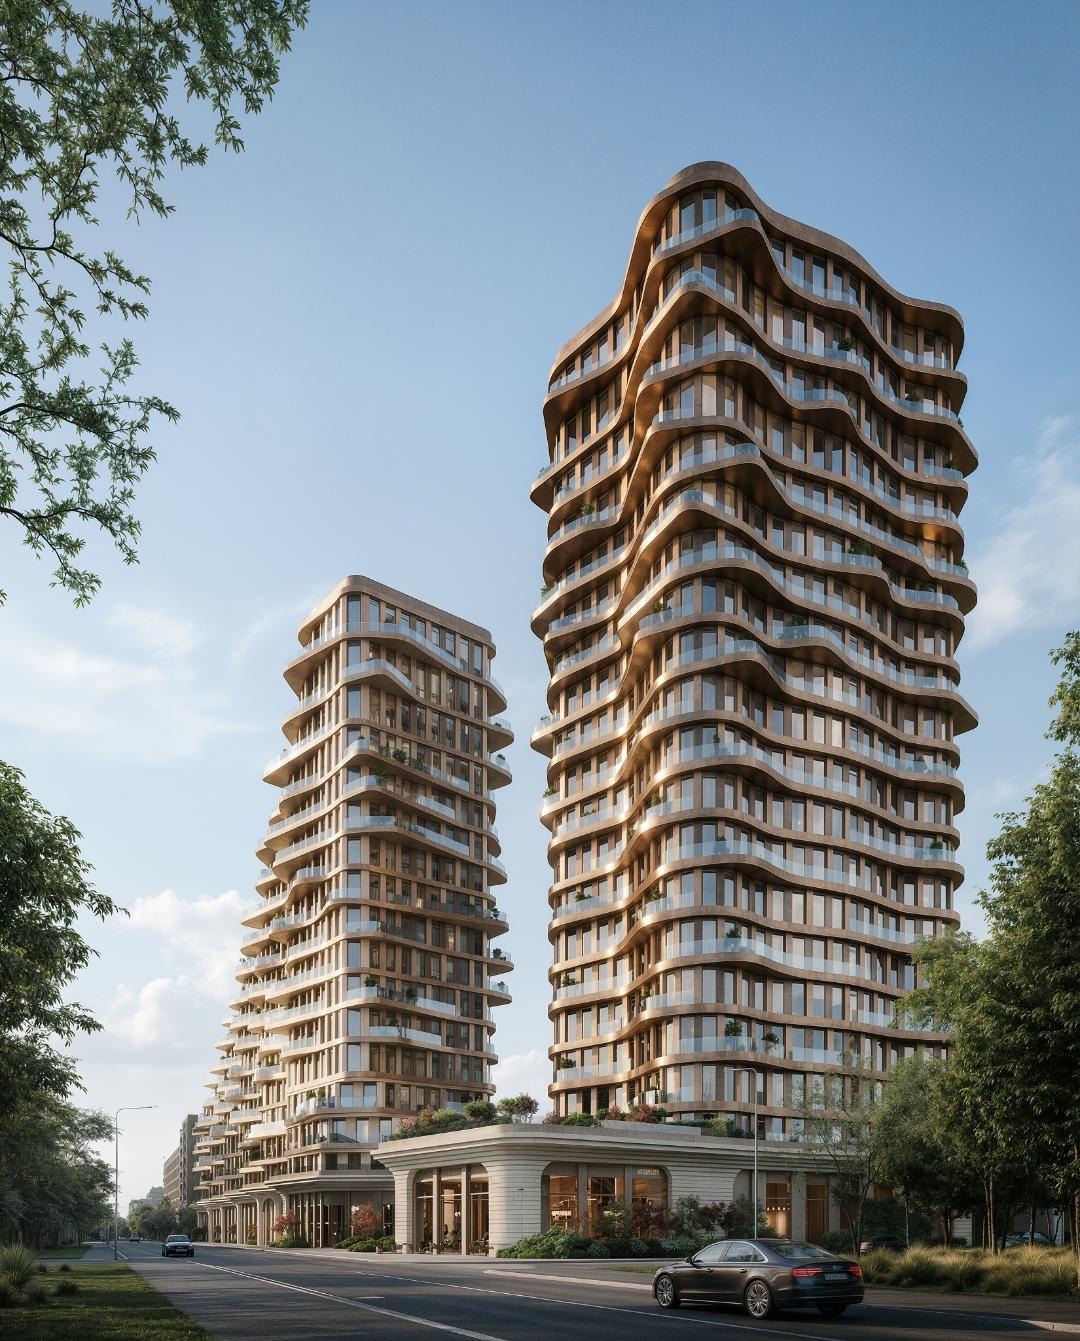
PinThe twin towers of Muse Residences rise above Moscow’s Aeroport district, their undulating bronze facades creating a fluid skyline presence. The composition reads as a single coherent gesture, with long horizontal bands wrapping both buildings and unifying them despite their differing heights. From street level, the stepped lower podium mediates gracefully between pedestrian scale and the towers’ verticality.
Architectural Language
Wavy Facades and Fluid Silhouettes
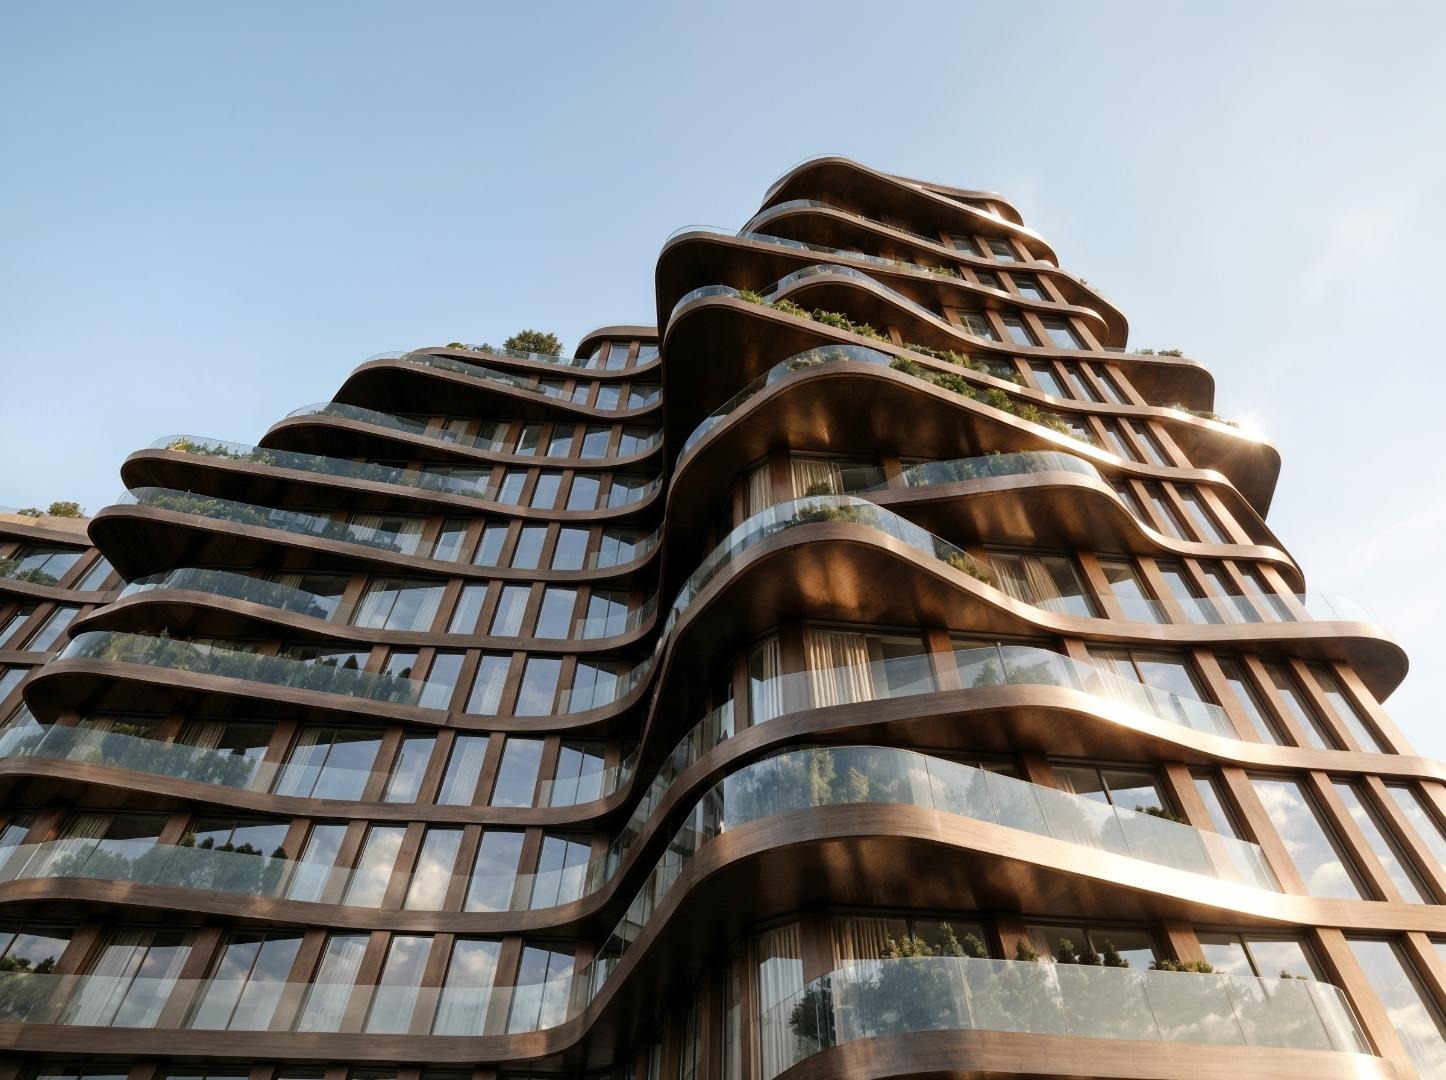
The composition of Muse Residences is built on long horizontal lines that wrap both buildings and hold them together as a single gesture. Lower levels set back into terraces while the upper floors push upward with more vertical emphasis. Balconies at varying depths produce a layered contour — from a distance, the silhouette shifts depending on where you’re standing. Up close, each floor plate appears to slide slightly against the one below, creating an effect of perpetual, gentle motion.
 Pin
PinViewed from below, the undulating floor plates of Muse Residences reveal the full sculptural ambition of the facade system. Each balcony slab curves independently, creating rhythmic shadows that animate the surface from morning to evening. The bronze metallic cladding, combined with floor-to-ceiling glazing, gives the building a tactile richness that distinguishes it sharply from the smooth glass towers that dominate the surrounding neighborhood.
Material Logic: Heavy to Light
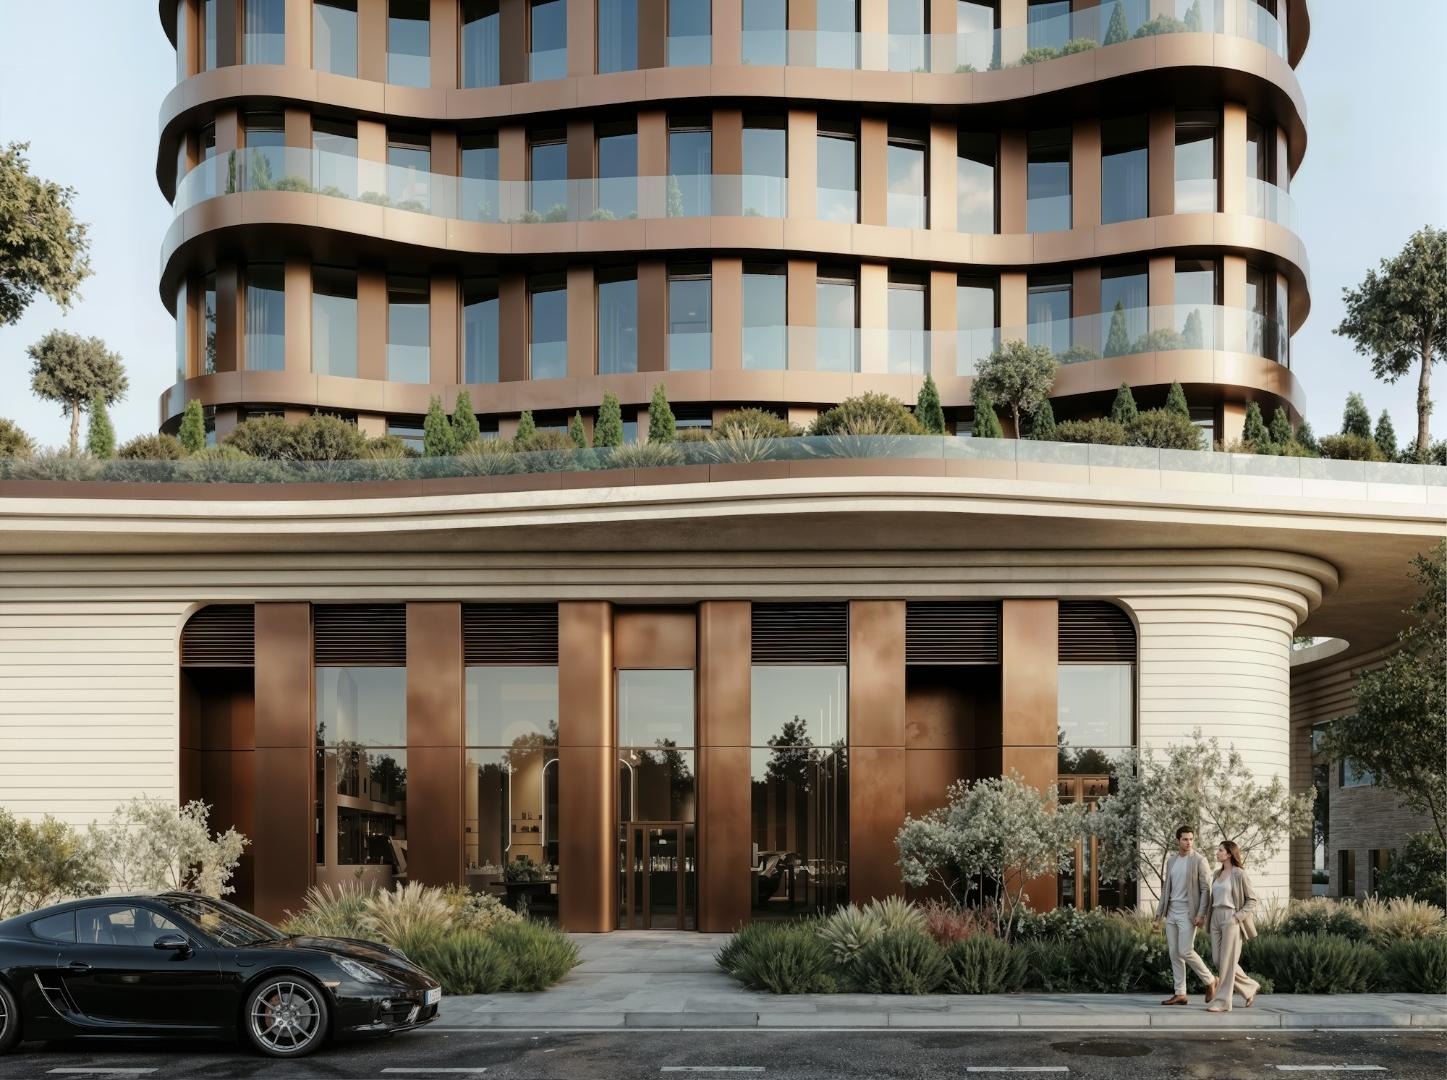
The material strategy at Muse Residences follows a deliberate gradient from earth to sky. At the base, rusticated fibre-concrete panels create a solid, tactile plinth — grounded, weighty, and connected to the street. Higher up, metallic cladding replaces the concrete, paired with floor-to-ceiling glazing. Continuous inter-floor bands tie the horizontal rhythm together. The result is a building that feels anchored at street level and progressively lighter as it rises — a gradation borrowed more from sculpture than from typical residential construction.
PinThe ground-level entrance pavilion of Muse Residences demonstrates how Arch(e)type transitions from the urban street to the residential world above. Richly detailed bronze-toned metallic panels frame the entrance bays, while a sweeping curved canopy in cream-toned fibre-concrete creates a sheltered arrival sequence. The glazed lobby behind offers a glimpse of the interior’s warmth, reinforcing the building’s identity as a curated living environment from the very first threshold.
Urban Integration
Mediating Between Scales
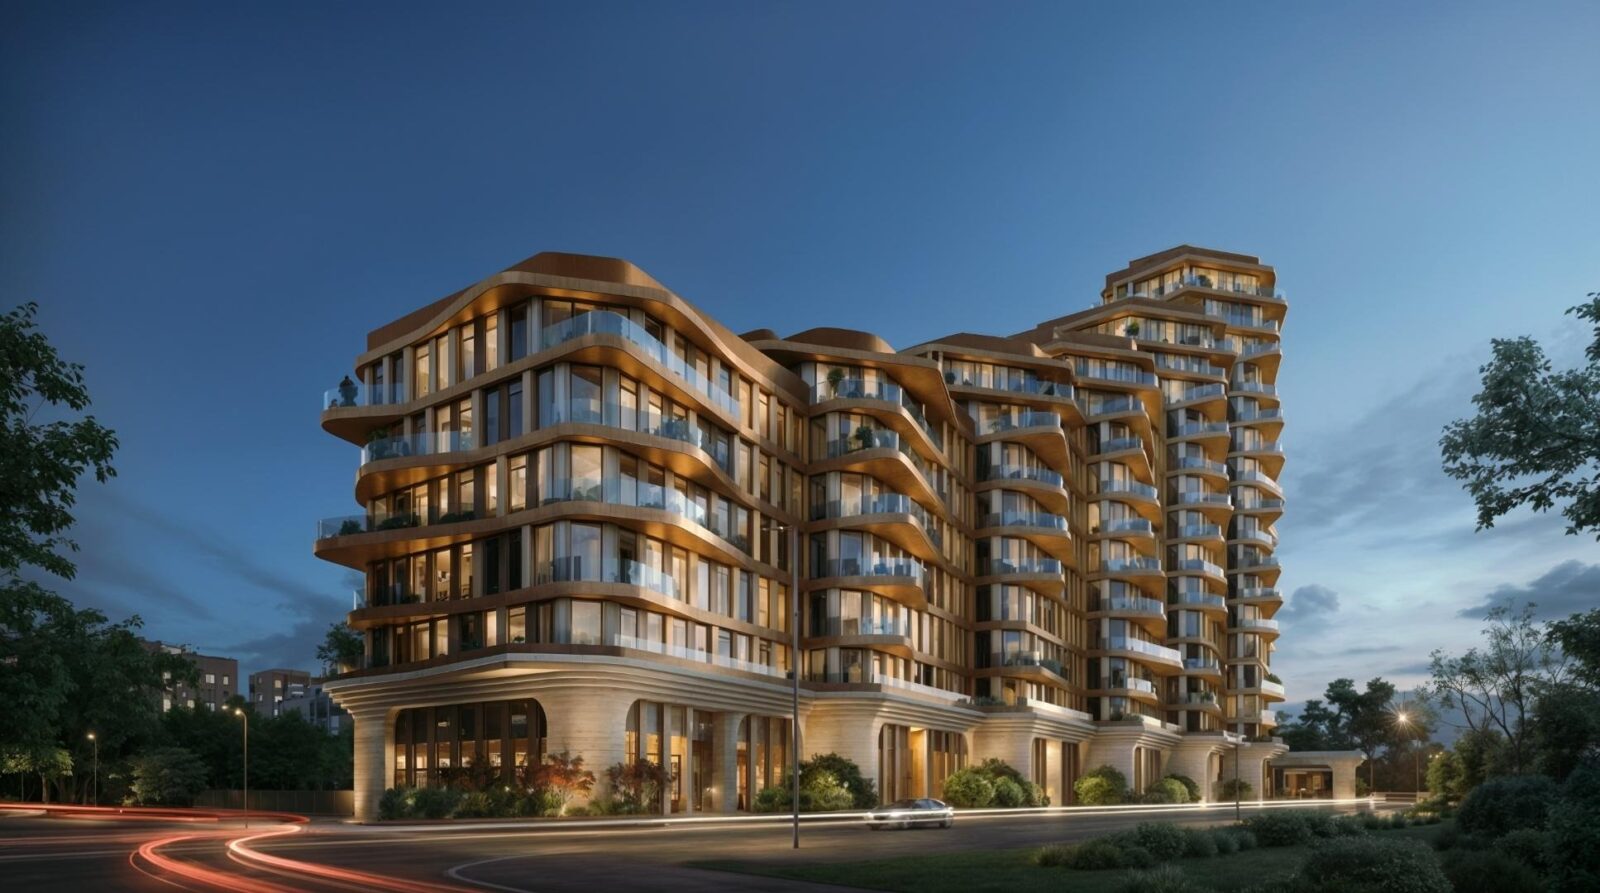
The massing does critical urban work. Rather than a single monolithic tower, the program splits into interconnected volumes that step down toward the existing neighborhood, mediating between the adjacent low-rise blocks and the ambition of new development. In a district dominated by smooth glass towers, the tactile, articulated surface of Muse Residences is a deliberate counterpoint — a reminder that architecture can be both urban infrastructure and cultural statement.
 Pin
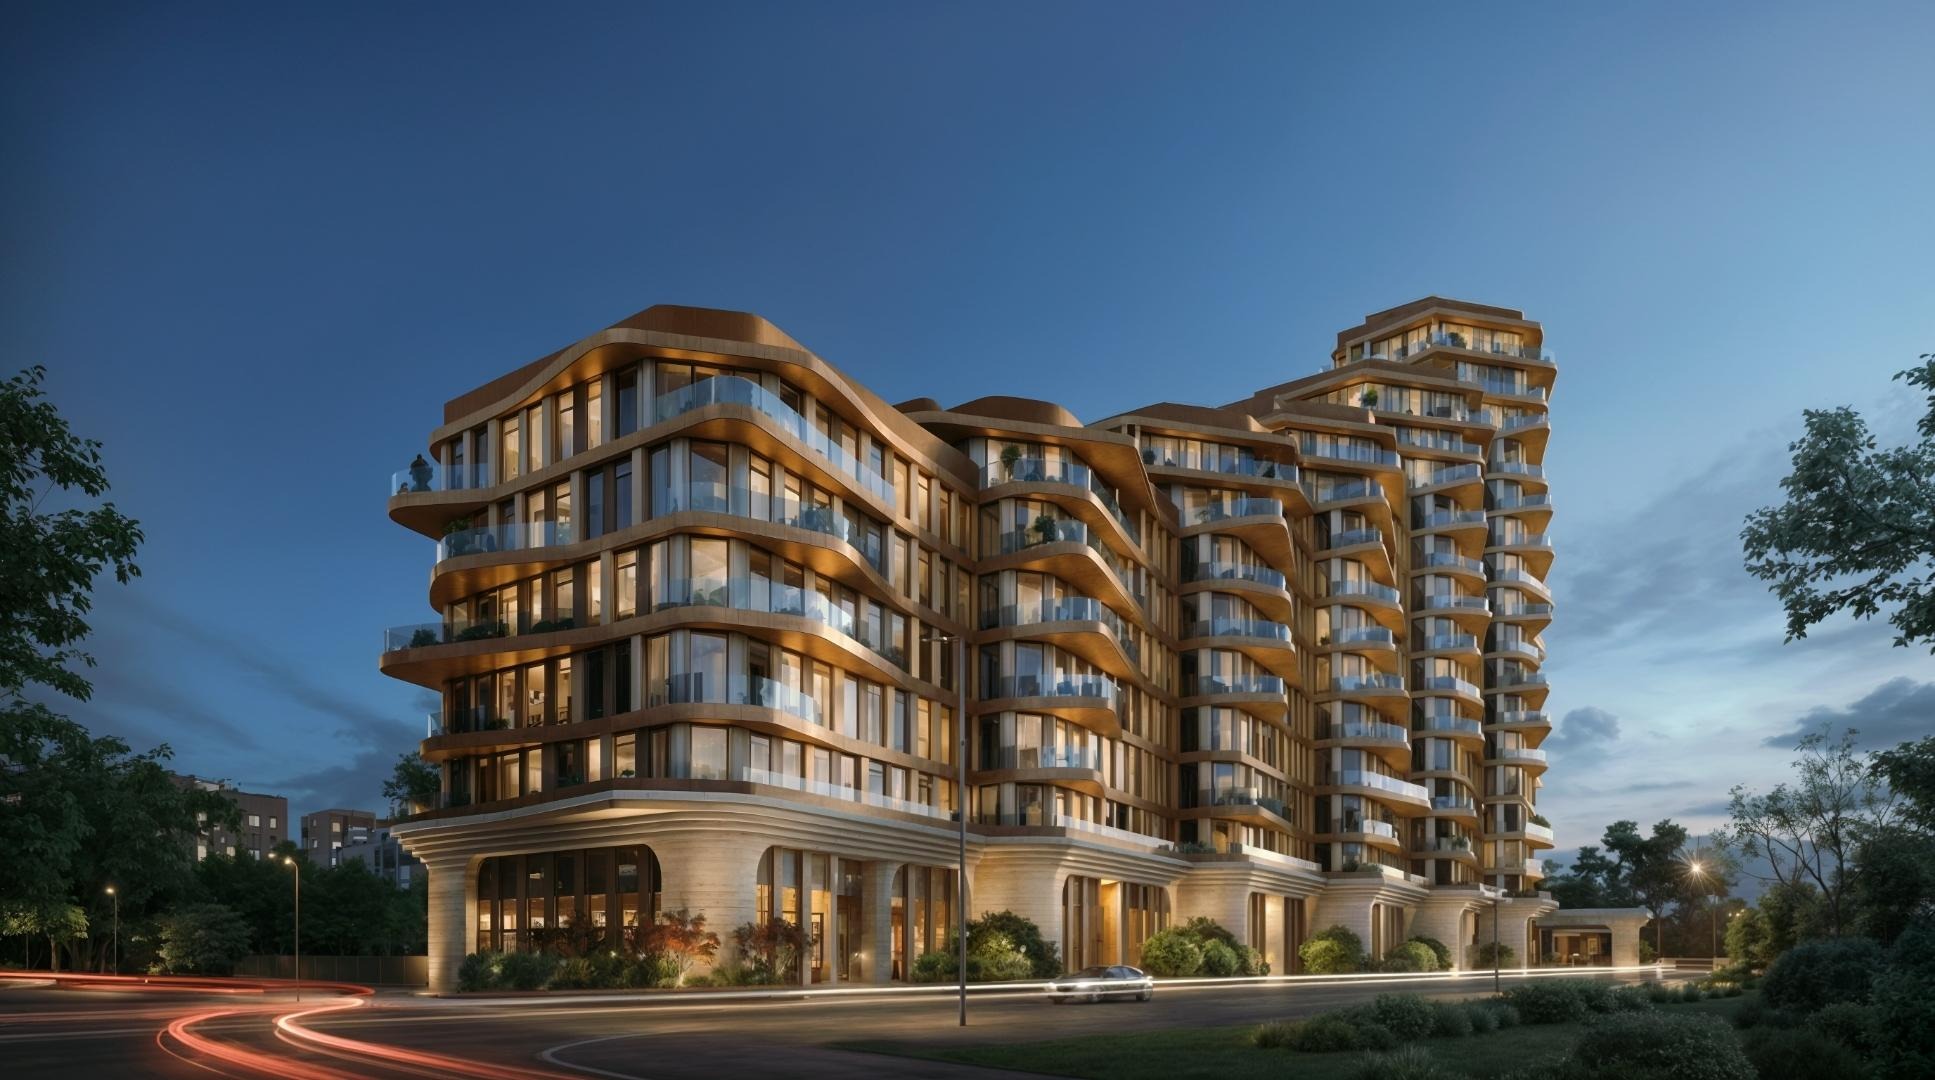
PinAt dusk, the warm amber glow of Muse Residences’ illuminated interiors contrasts dramatically against the deep blue Moscow sky, transforming the building into a luminous urban landmark. The image captures the full complexity of the massing — the lower podium base, the stepped mid-section, and the vertical tower — all unified by the signature wavy horizontal bands. The careful lighting design reinforces the building’s identity as an all-hours presence in the city.
The Central Courtyard
At the heart of the complex, a sculpted courtyard brings the two towers into dialogue. A bronze art sculpture serves as the focal point of a landscaped arrival plaza, flanked by terraced greenery and transparent ground-floor retail and hospitality spaces. The courtyard functions simultaneously as a semi-private residents’ space and a carefully designed urban threshold — porous enough to invite the city in, defined enough to establish a sense of enclave.
 Pin
PinThe central courtyard of Muse Residences frames the two towers in an intimate dialogue, with a bronze sculptural centerpiece anchoring the landscaped plaza. The ground-floor retail and hospitality volumes open generously onto the courtyard through floor-to-ceiling glazing, creating active edges that animate the shared space throughout the day. Lush seasonal planting, terrace levels, and carefully calibrated lighting make this courtyard a genuine urban room — a counterpoint to the verticality above.
Project Details
| Attribute | Details |
| Location | Moscow, Russia (Aeroport district) |
| Building Height | 86 m |
| Floor Count | 21 floors (20 above ground + 1 underground parking) |
| Unit Count | 309 residential units |
| Total Area | 46,941 sq.m |
| Scheduled Completion | 2029 |
Project Team
Daria Belyakova — Founder, Principal Architect
Rostislav Dekh — CEO, Head of Architectural Department
Anastasia Stepanova — Senior Specialist, Architectural Concept Team
Stanislav Gromik — Chief Architect, Design Documentation Team
Aisien Androsov — Lead Architect, Design Documentation Team
Anastasia Chebotareva — Team Lead, Site Planning Department
Valeria Ivashenko — Lead Architect
Valeria Kramskaya — Architect
Elena Osipova — Senior Specialist, Design Documentation Team
Marina Kravchenko — Senior Specialist, Design Documentation Team
Ksenia Andreeva — Lead Architect, Interior Design Documentation
Anzhelika Klochkova — Landscape Architect
Alina Goncharova — Specialist, Interior Concept Team
Anastasia Galichkina — Junior Architect, Interior Concept Team
Sarkis Arakelyan — Art Director, 3D Department
Architectural Visualization: Vladislav Dobryakov, Daniil Lipovsky, Ekaterina Pozdnyakova, Kirill Gordeev, Ilkhom Ergashev, Nikita Savitsky
Get gorgeous projects via email
