

Hotel bars rarely get to keep both their history and their name. At Kimpton Los Monteros Marbella, Barcelona-based studio EL Equipo Creativo has managed both. Azul Lounge Bar takes the hotel’s 1970s architecture as its starting point and inherits its name, Spanish for blue, from the original bar. The result is a contemporary Mediterranean interior that channels Marbella’s 1960s and 70s glamour through hand-painted murals, rounded openings and a 360º ceramic bar, proof that memory can be a design material.
| Project Name | Azul Lounge Bar |
| Interior Design | EL EQUIPO CREATIVO |
| Location | Kimpton Los Monteros Marbella Hotel, Marbella, Spain |
| Client | Stoneweg Asset Management SA, Kimpton Hotels, IHG Hotels & Resorts |
| Architecture | CGA Architects |
| Lighting Design | MMAS Lighting |
How Azul Lounge Bar Turns a 360º Ceramic Bar into an Architectural Pivot
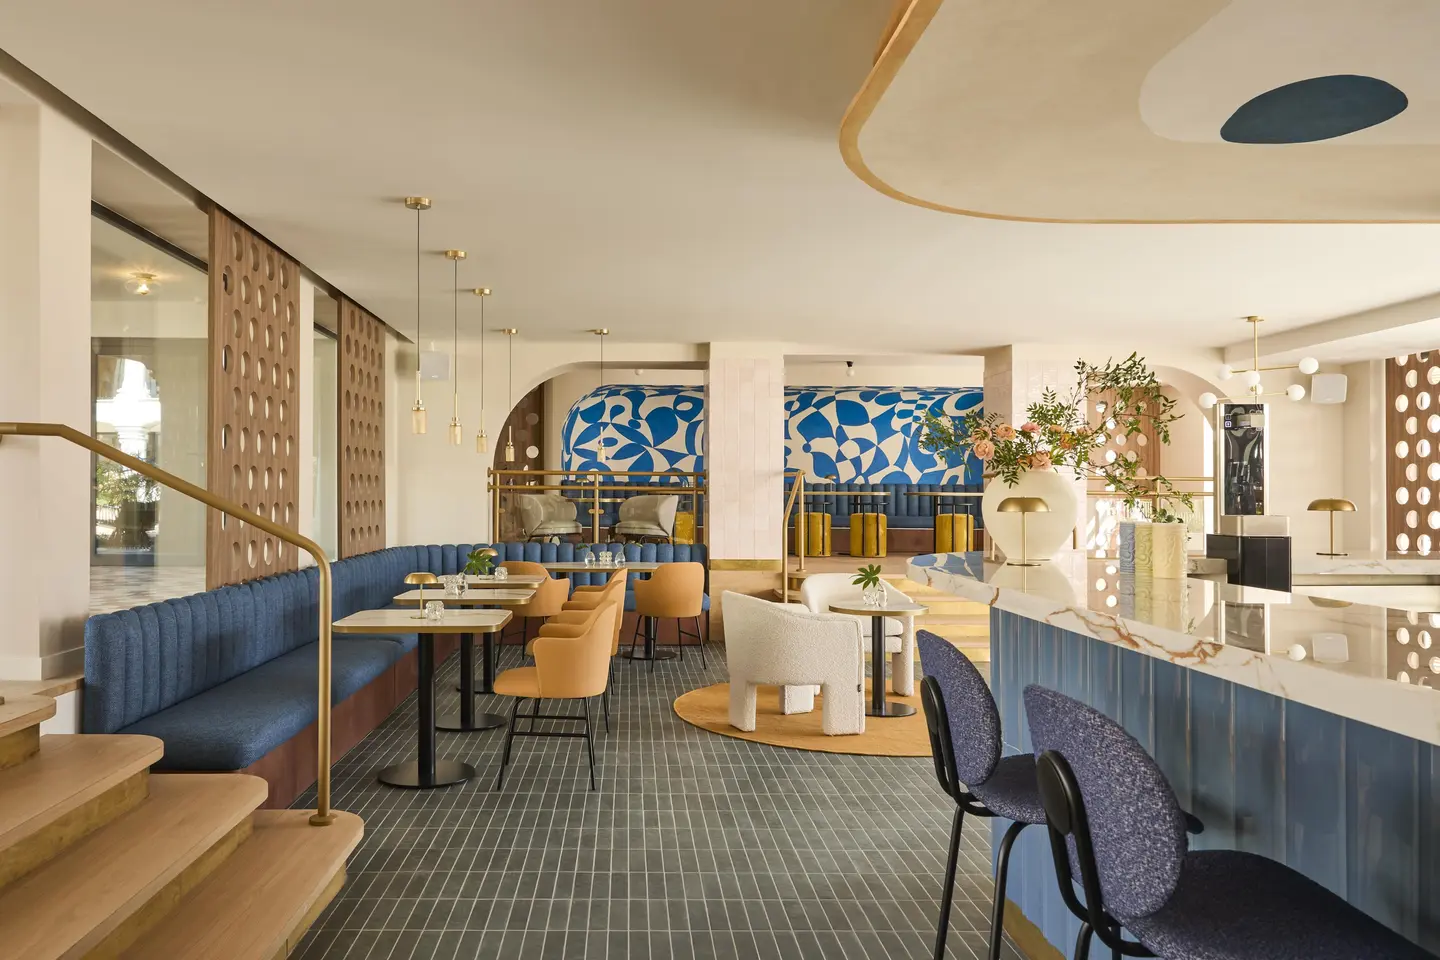
The challenge here is less a site constraint than a question of memory: how to carry the sociable spirit of 1960s and 70s Marbella into a contemporary hotel interior without slipping into pastiche. EL EQUIPO CREATIVO answers with geometry. A 360º ceramic bar anchors the open space, and its curved form steers circulation (how people move through a space) between the interior and the terrace, giving guests a fixed point of reference from anywhere in the room.
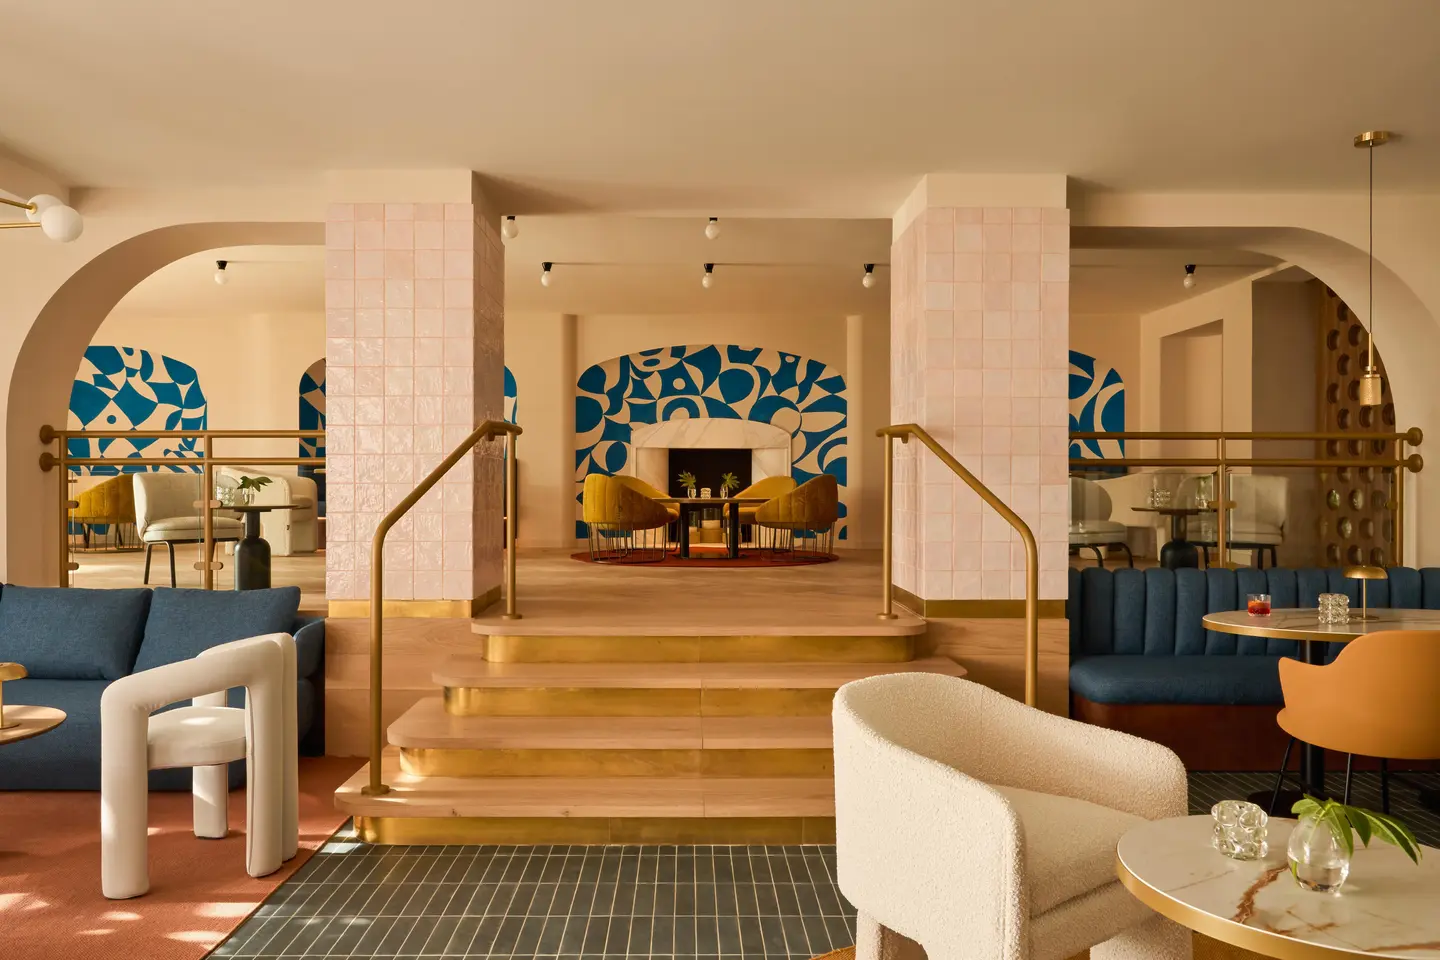
That curve then spreads. Rounded openings, curved edges and soft transitions run through the interior, framing partial views so the murals reveal themselves gradually. Timber lattice screens filter daylight and soften the boundary with the terrace, letting the room shift from bright and open by day to more intimate toward evening. The palette of pale ceramic, warm timber, brass, ochre and terracotta draws on Andalusian warmth and craft without turning literal.
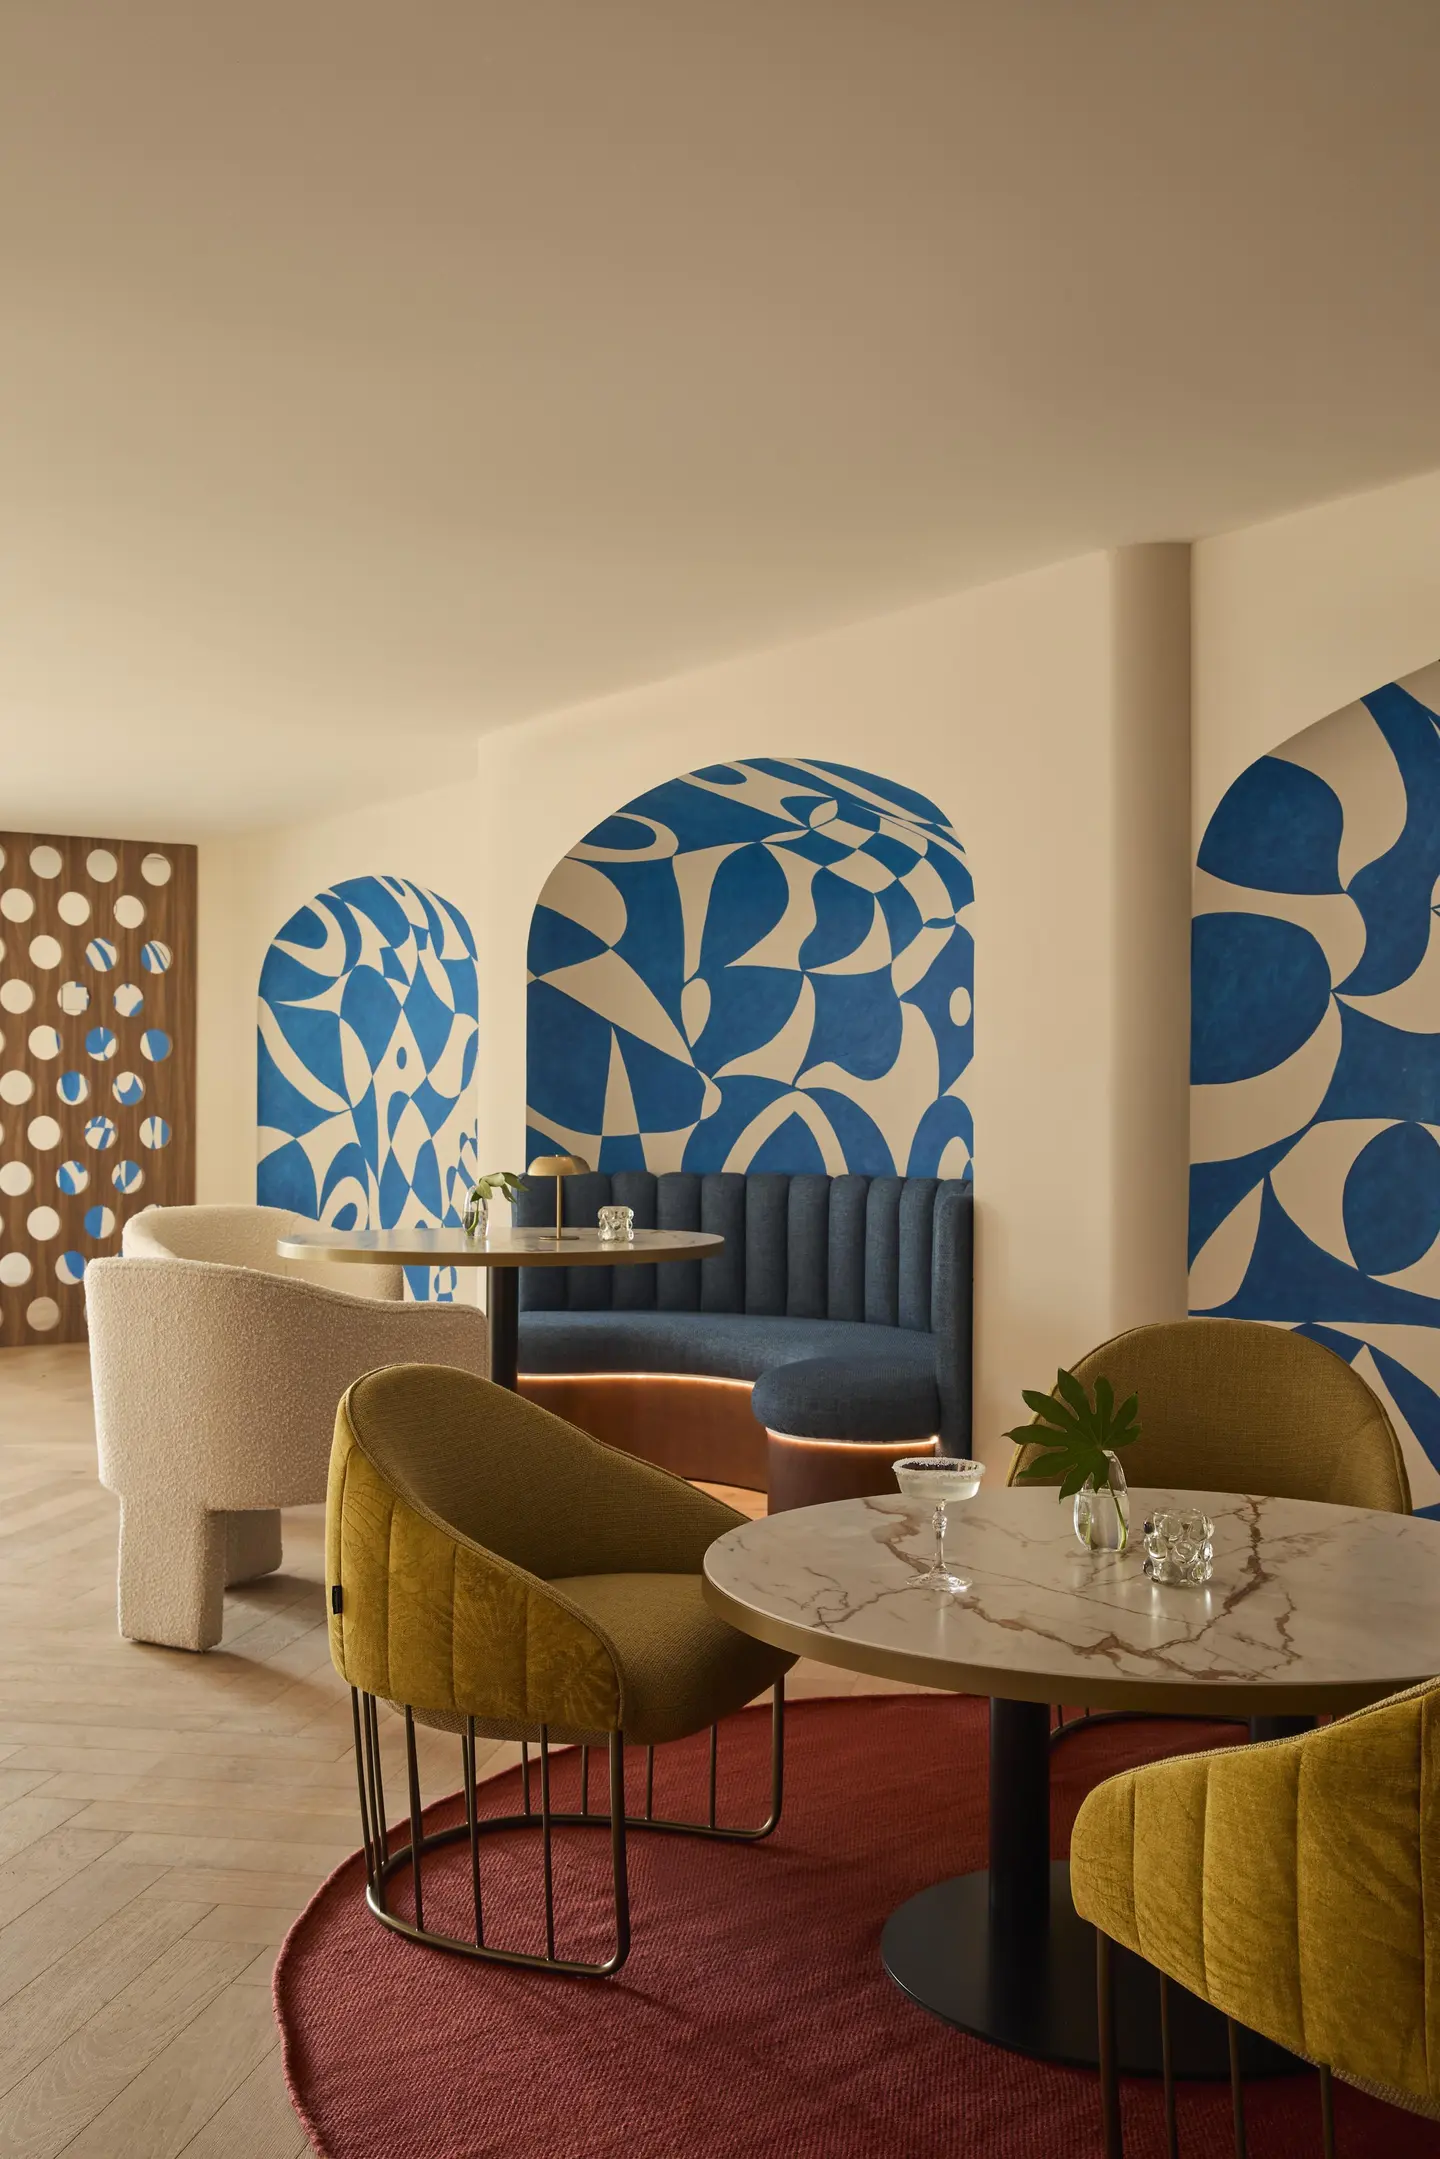
Design Decision: Rather than giving the hand-painted murals full, open walls, the studio sets them within rounded openings, so they appear only in fragments as views shift across the room. Each viewpoint reveals something new, and the murals become inseparable from the architecture rather than applied decoration.
Moving Through Azul: From the Bar to the Raised Mural Salon
A Ceramic Bar That Holds the Center
 Pin
 Pin
Photo: Veerle Evens
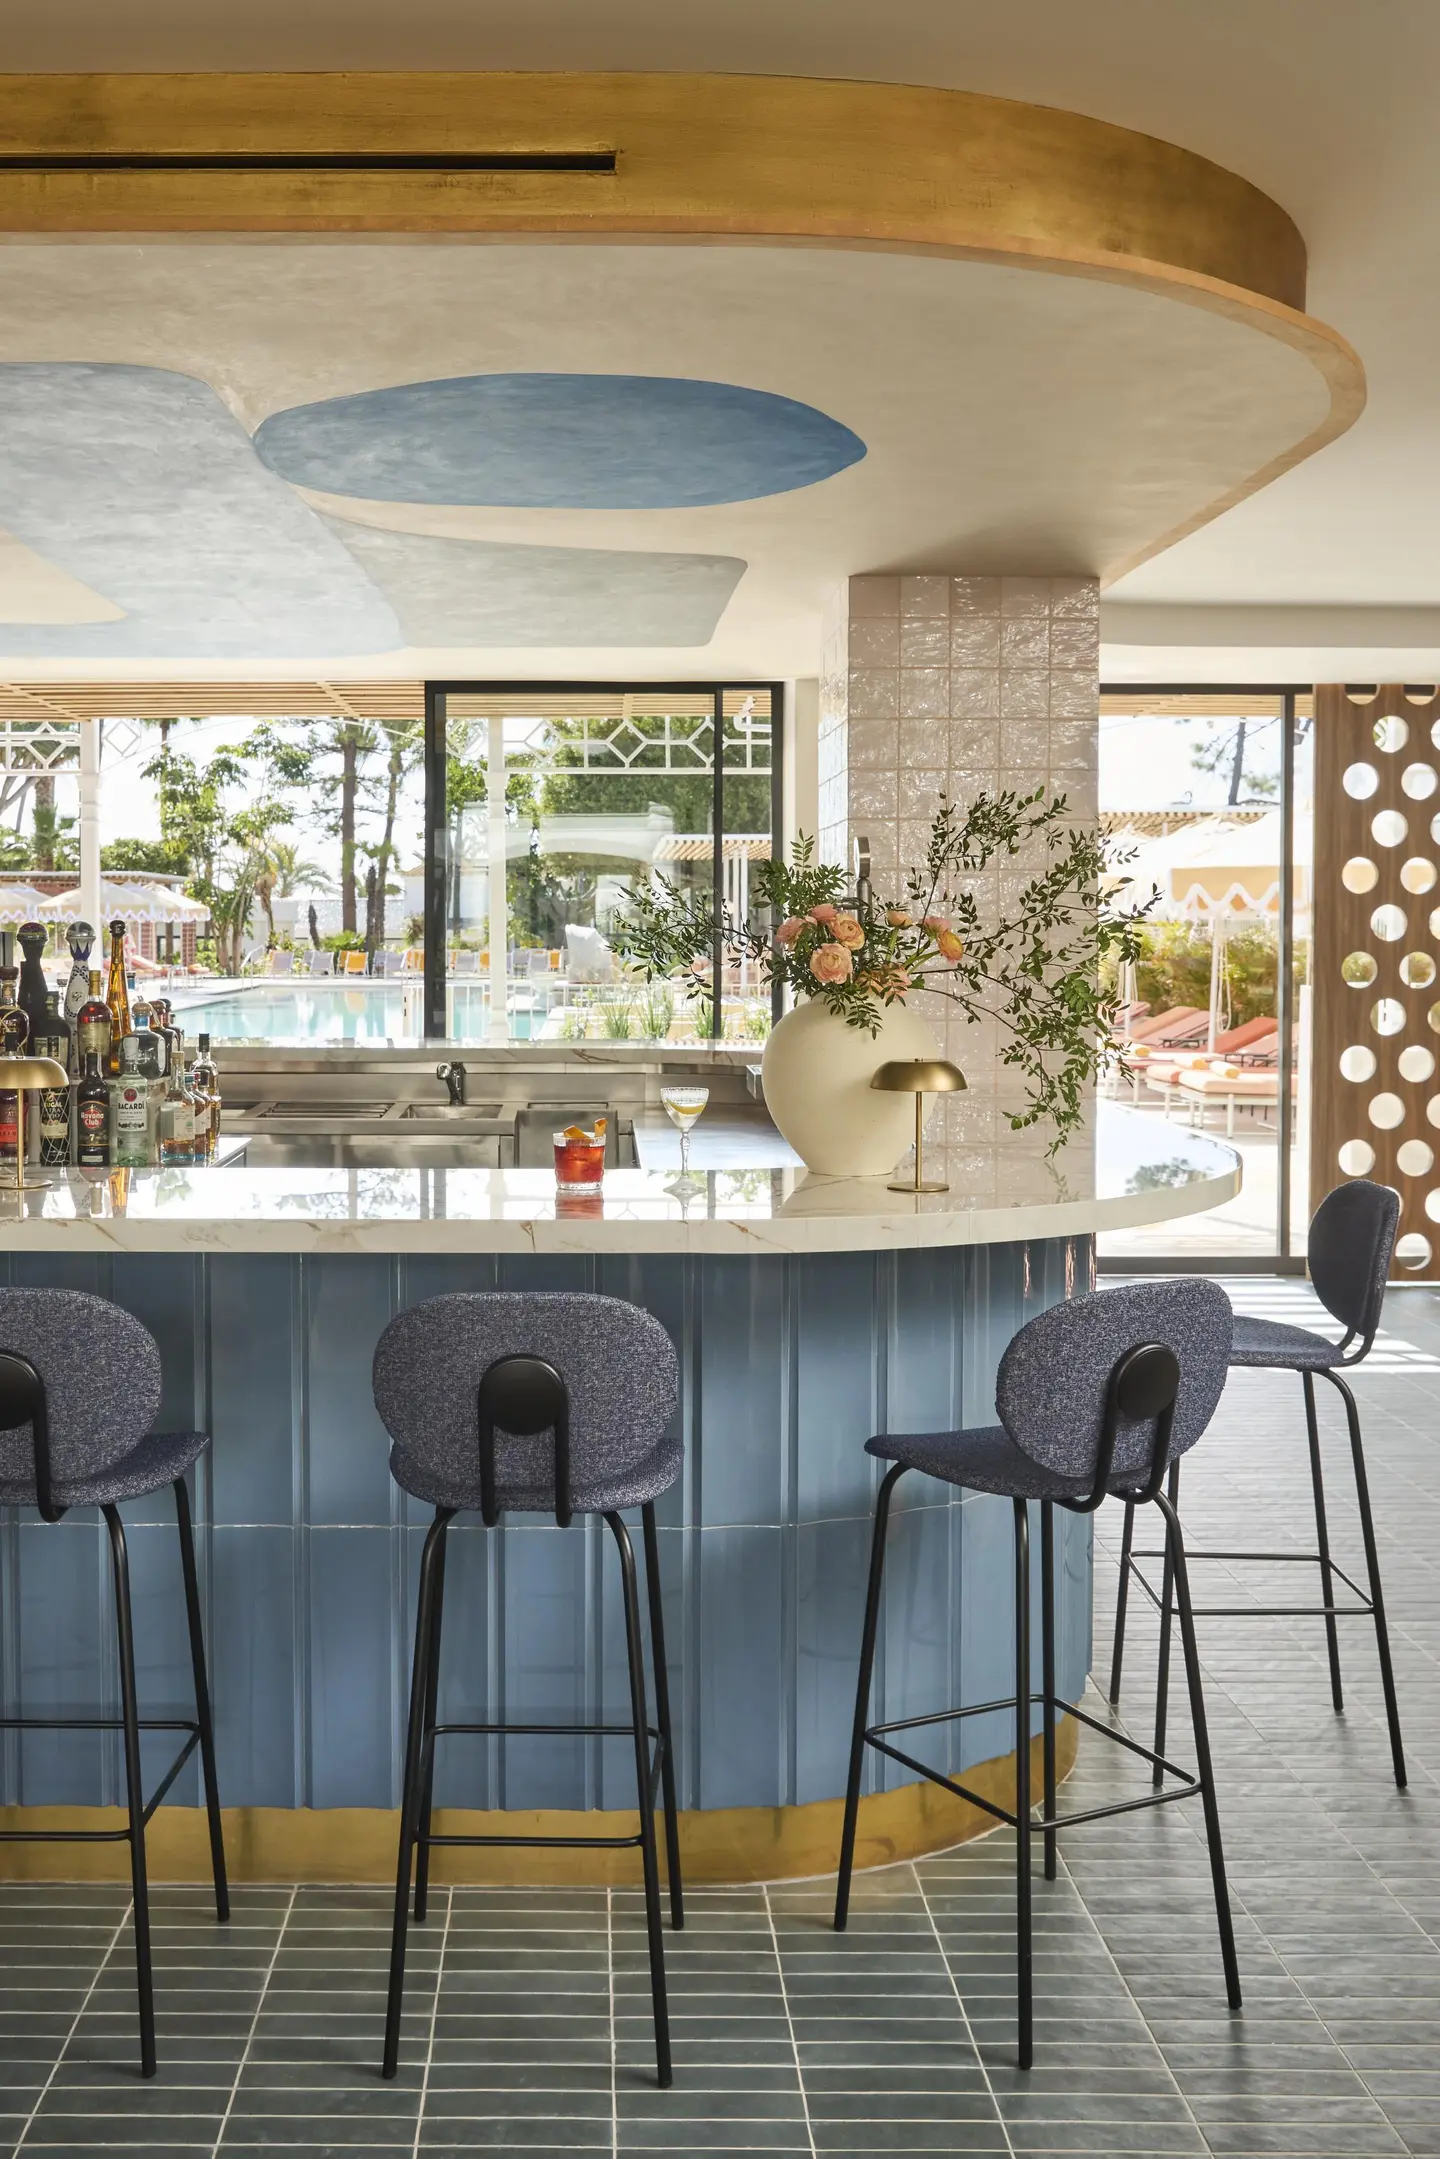
The bar’s blue ceramic body curves through the room beneath a matching curved ceiling canopy painted with soft blue forms, with brass trimming its base. Glazing behind it opens straight onto the terrace and pool, so the bar reads as the hinge between inside and out. Upholstered high stools ring the counter, keeping its perimeter social on every side.
Screened Banquettes Along the Lower Floor
 Pin
 Pin
Photo: Veerle Evens
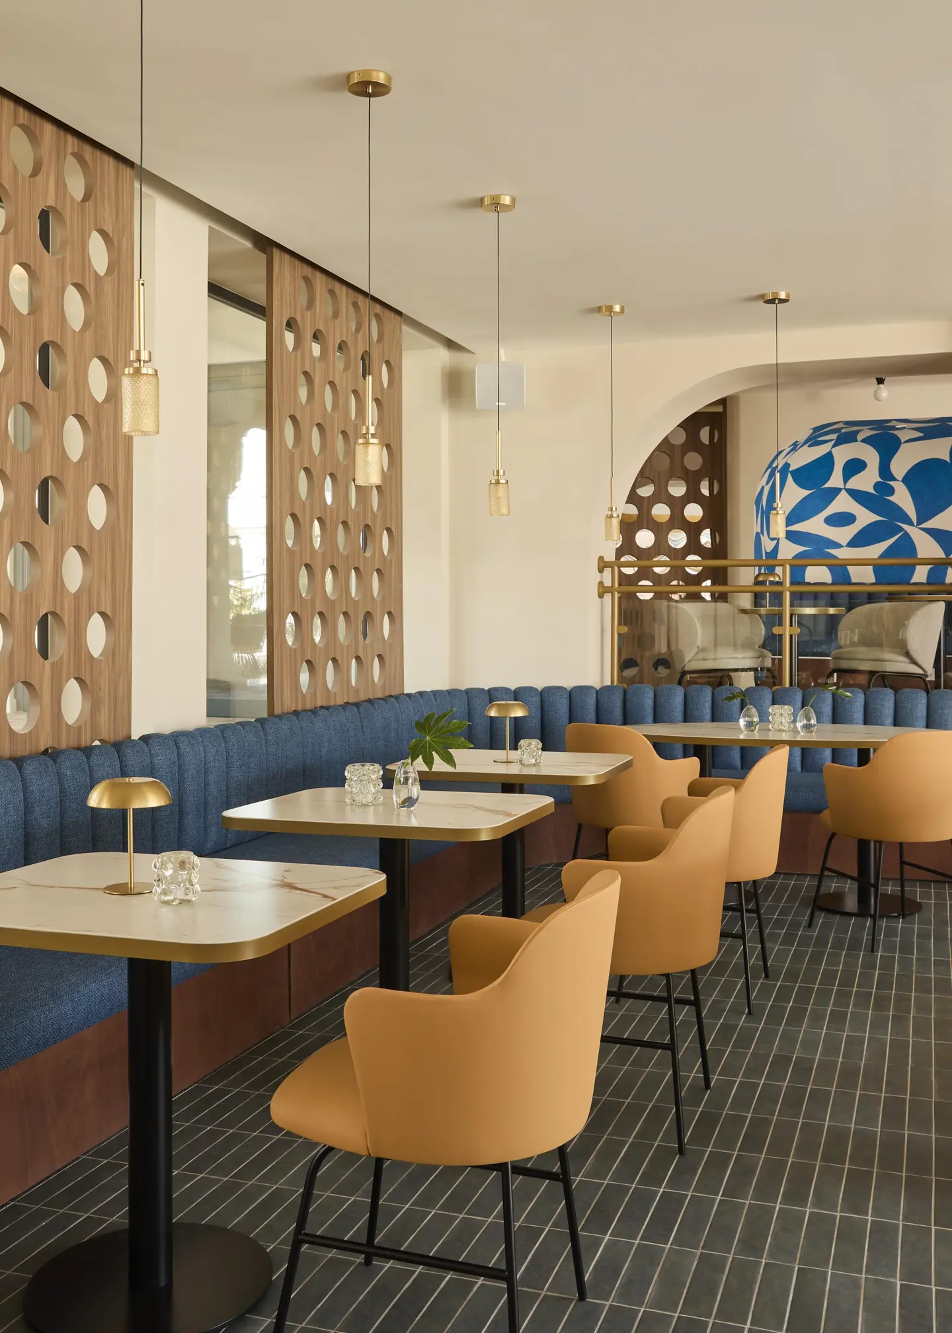
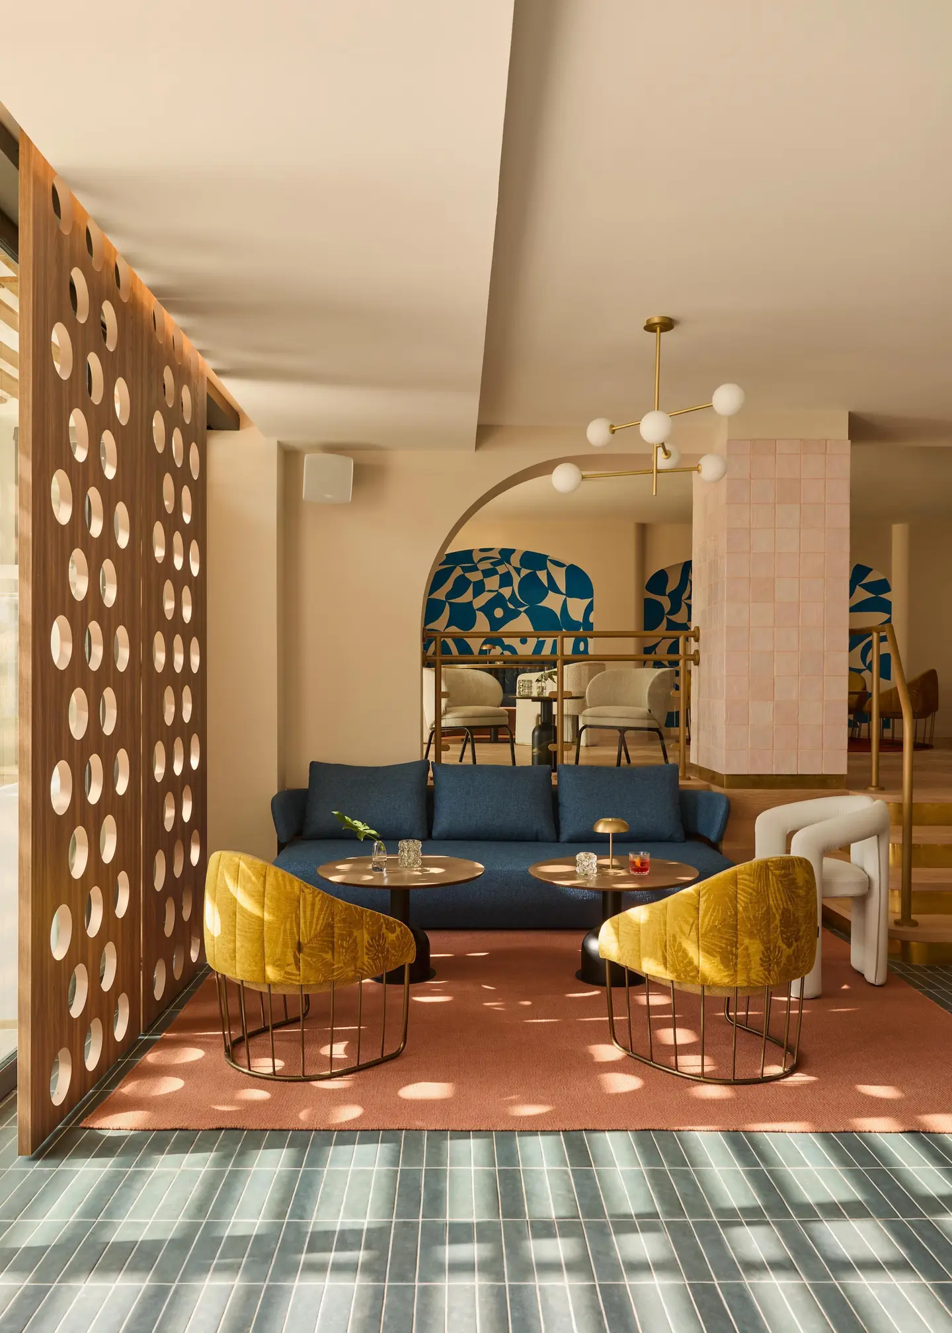
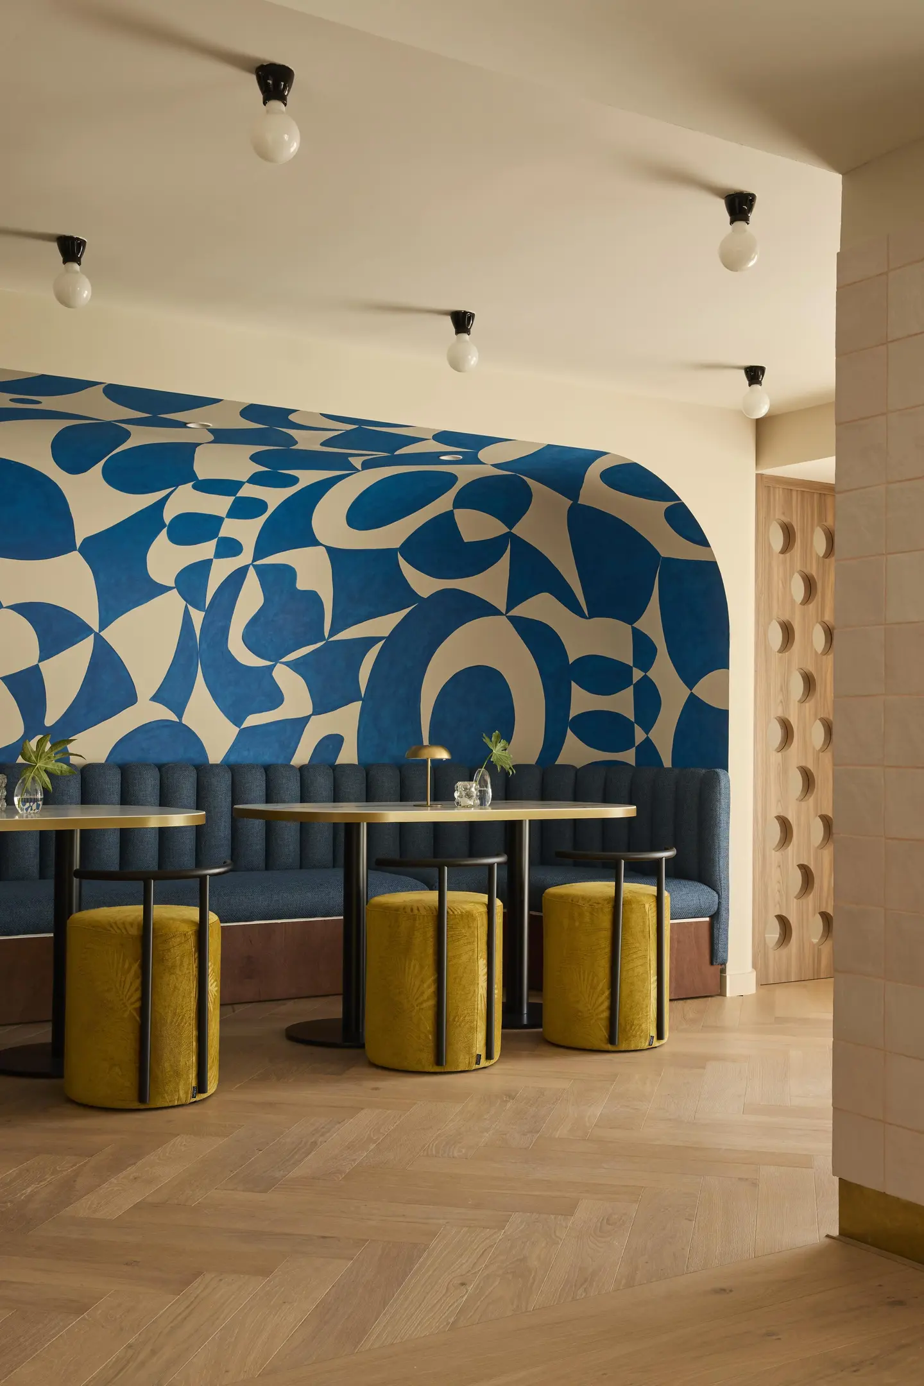
Along the glazed edge, long blue banquettes and ochre chairs sit behind perforated timber lattice screens that scatter patterns of light and shade across the tiled floor. A lower lounge pairs a deep blue sofa with mustard armchairs on a terracotta rug, its rounded silhouettes carrying the subtle 1970s note. Brass pendants mark each table without breaking the room’s visual continuity.
A Raised Salon Framed by Picasso-Inspired Murals
 Pin
 Pin
 Pin
Photo: Veerle Evens
A short flight of timber steps with brass handrails, flanked by pale ceramic-clad columns, lifts guests onto a raised platform with a herringbone timber floor. Here the fluid blue-and-cream murals, drawing on Picasso’s female figures, fill arched niches above curved banquettes, creating the bar’s most sheltered corners while staying in view of the room below.
Where Azul’s Curves Excel, and Where a Busy Night Might Push Back
Choreography through curves
The 360º bar gives every part of the room a shared reference point, folding interior and terrace into one continuous sequence. The fragmented murals reward movement, so the room reads differently from each seat.
Friction at the edges
The level changes that create intimacy may also complicate movement for guests with limited mobility or staff carrying trays. Hand-painted murals, pale ceramic and textured upholstery could also demand careful upkeep in a busy hotel bar.
Why Azul Proves a Hotel Bar Can Inherit Its Past
Azul Lounge Bar shows how a hotel interior can honor a building’s 1970s origins and a bar’s inherited name without reproducing the period. Its contribution is spatial: curves, level changes and fragmented murals choreograph an experience that changes with every step and every hour. The design suits guests who linger, drifting from a sunlit afternoon by the terrace to a sheltered evening niche. This is a Mediterranean salon built on movement, not nostalgia.
FAQs
Who designed Azul Lounge Bar in Marbella?
Azul Lounge Bar was designed by EL EQUIPO CREATIVO, a Barcelona-based studio founded in 2011 and led by partners Oliver Franz Schmidt, Natali Canas del Pozo and Lucas Echeveste Lacy. CGA Architects handled the architecture, with lighting by MMAS Lighting and project management by CBRE.
Where is Azul Lounge Bar located?
The bar is inside the Kimpton Los Monteros Marbella Hotel in Marbella, Spain. Its design takes the building’s 1970s architecture as a starting point, and a curved central bar guides movement between the interior and the hotel terrace.
Why is the bar called Azul?
Azul is the Spanish word for blue. The name was carried over from the hotel’s original bar to keep a link with the place’s history, and blue runs through the new interior, from the ceramic bar to the large hand-painted murals.
What inspired the murals at Azul Lounge Bar?
The large, hand-painted murals use fluid, abstract forms that draw on Picasso’s female figures. Picasso was born in Málaga, along the coast from Marbella, and explored the relationship between painting and architecture through monumental murals in the 1950s and early 60s.
Source: v2com
Get gorgeous projects via email
