
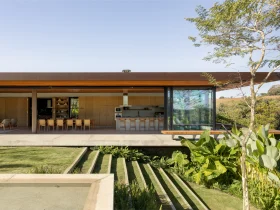
Casa da Mata, a 1,032 m² family home in Franca, Brazil, follows its sloping forest site and opens an entire living wing to the trees. ...
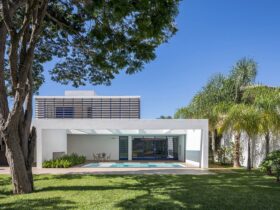
Located in a residential neighborhood outside the Plano Piloto, Lanternim House is a renovation and expansion project of a one-storey house by Bloco Arquitetos. This project involves the use of the entire structure and part of it is inforced to ...
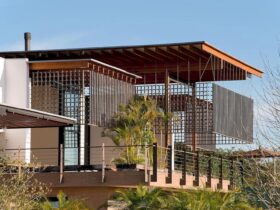
Located in Bragança Paulista, São Paulo, Brasil, House in Quinta da Baroneza is a large house characterized by huge spans and minimum support points. With industrially cultivated, laminated, and processed Eucalyptus Grandis wood, the architecture of this house is outstanding. ...
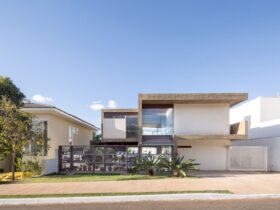
The concepts of this 2014 residential project are about designing a modern house that is integrated with the landscape and has wide spaces. Designed by CoDA Arquitetos, this project is also about socially alive and is full of regional references. ...
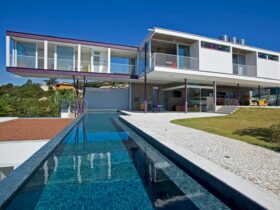
Located in Campinas, São Paulo, Brazil, A.B Residence is a 2009 residential project designed by Telles Arquitetura. Due to some constraints, this house is developed on a longitudinal axis. This axis becomes the main element of the project. ...
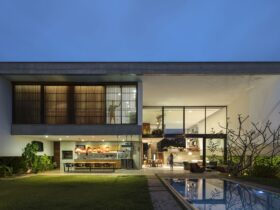
Barra da Tijuca Residence 1 is a 2013 residential project designed by Telles Arquitetura. This modern big house is located in Rio de Janeiro with 441.77 m2 in size of built area. Inside, there is a cozy living space that ...
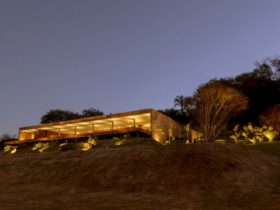
Completed in 2017 by mf+arquitetos, House of Stones is a large house located in a strategic location in Franca. It is a residential project with an organic interaction between architecture and nature. Various materials are used to define the whole ...
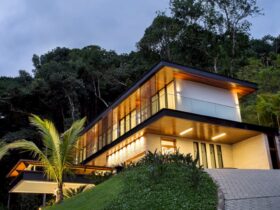
Sits on a terrain with a 50% slope in Rio de Janeiro, Casa Portobello 01 is divided into some different levels. It is an awesome house designed by Tripper Arquitetura with a mixed structure of steel and concrete. ...
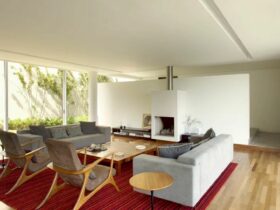
Completed in 2003 by Gustavo Penna Arquiteto & Associados, Belvedere House is a modern house located Minas Gerais, Brazil. Sits on the land to follow the contour lines of the site, this house has big openings facing the awesome view ...
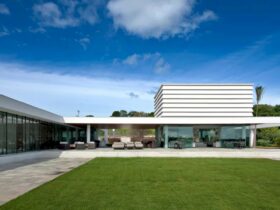
Completed in 2009 by Gustavo Penna Arquiteto & Associados, this 850m² house is built facing the warm rising sun. Feliciano House has an L shape that favors the awesome creation of a large garden square. It becomes an ideal place ...
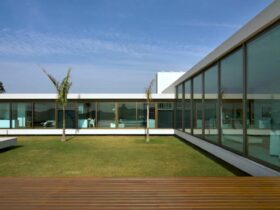
Located in Brazil with 500 m² in size, Terrasse Village House is a 2004 project by Gustavo Penna Arquiteto & Associados. This house has large spans and structural cleanliness that can ensure the quality of the architectural object in the ...