
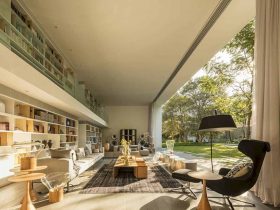
From January 2012 to May 2016, Studio MK27 has been completed a project of a modern big house located in Sao Paulo, Brazil. Gama Issa House offers diverse architectural sensations for each space from its varied ceiling heights, the intersection ...
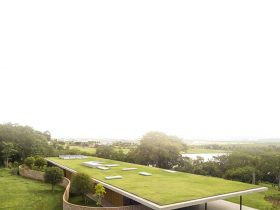
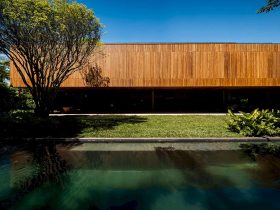
The interior and architecture design for this large house is designed by Studio MK27. Planar House is a 2018 completed project located in Porto Feliz, Sao Paulo, Brazil. It has a flat green roof that contributes to the thermal comfort ...
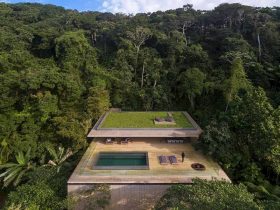
Just like other Studio MK27's projects in other countries and beach shelters, there is a strong desire for establishing a relationship between the architecture of exact lines and its surroundings shown through this house. This relationship is achieved by the ...
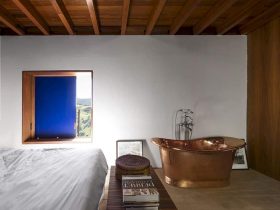
For the house inner floor, the architect uses tiles manufactured locally with earth from the house site. For the sidewalls, a similar solution is also adapted and done in a hammed earth. From the Green Building Council Brazil, this house ...
The unique look of this house interior not only comes from the use of the materials but also the clients’ African art collection. This collection is arranged and placed well to decorate the main living area and the ramp hall. ...