

Designed for Great Gulf by Superkul, Active House projects are setting new sustainability standards for residential development in Canada. The aim is to meet the construction metrics outlined by the program by the European Active House. It is a holistic ...

Developed on a substandard lot, URBANbuild 10 or UB10 sits just two doors down from the previous year’s two-story home: URBANbuild 9. It is a residential project designed as a single-family dwelling or a duplex. The scheme of this home ...

This private house is a 2004 residential project of a private house in Onojo City, Fukuoka Prefecture. Atu House is designed by Takao Shiotsuka Atelier with glass material that used to design the three sides of the building to reflect ...

This single-family residence is located in Pacific Palisades with a gallery-worthy view of Santa Monica Bay, designed by Abramson Architects and completed in 2014. Glenhaven Residence is a Pacific Palisades home with 3,000 SQFT in size, offering bright white interior ...

Located in Edmonds with 4641 in size, Hanna Park Home is designed by Prentiss Balance Wickline Architects. This house is situated atop a bluff near a waterfront railroad and major ferry line. It is an awesome project with a great ...

Sits within a lush, wooded bluff overlooking Lake Michigan, Levatich Residence is a concrete and timber-clad one-story dwelling designed by La Dallman. It is a concrete and timber-clad one-story dwelling that has public and private spaces located within the building's ...

Located in Tsukumi City, Japan, House in Tsukumi is a two-storey wooden structure designed by Takao Shiotsuka Atelier. Completed in 1997, this house sits in a quiet residential area near the est side of the site and faces a river. ...

Located in Tochigi, Japan, On the Water is a 2015 completed project designed by Nikken Sekkei Ltd. It is a summer house situated on the lakeside, designed with a long spiral shape so the guests can enjoy walks along the ...

Completed in 2007 by Kengo Kuma and Associates, Steel House is a private residence located in Tokyo and designed using corrugated steel plates. Professor Hirose is the client of this project who has been a loyal fan of railroad cars ...
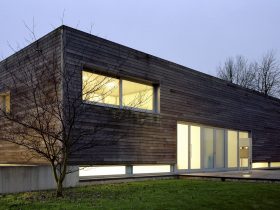
Completed in 1997 by Wiel Arets Architects in collaboration with Hein Urlings, House & Studio Arets is a house and also a studio located within a neighborhood of freestanding villas in Maastricht, the Netherlands. This project has two very distinct ...
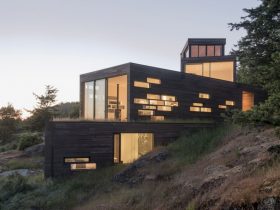
It is a modern home anchored to a rocky slope and looking out over expansive water views designed by Prentiss Balance Wickline Architects. Bailer Hill is the expression of the clients' desire to connect to the surrounding landscape and stunning ...