
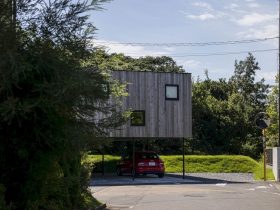
It is a 2015 residential project of a detached house by Florian Busch Architects. S House in Chiba sits at the end of a town behind Tokyo’s suburbs with 188 m² in size. It has a simple volume and also ...
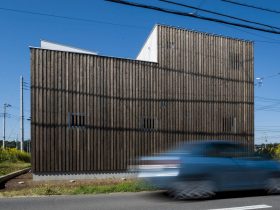
Completed by Florian Busch Architects in 2012, House that Opens Up to Its Inside is a case study for affordable small-size houses in the densely built low-rise suburbs of Tokyo. Any plot affordable for the average family is far from ...
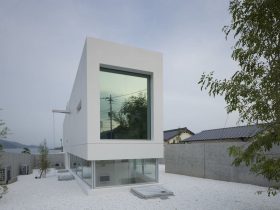
Completed in 2008 by Takao Shiotsuka Atelier, Sea and Garden is a weekend house that has two floors with different functions. Located in Japan, the first floor of this house offers an awesome view of the garden while the second ...
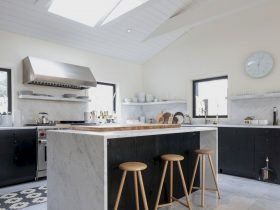
Completed in 2019, Maxwell Ryan and John Berg from Berg Design Architecture work together to build this new single-family residence in East Hampton, New York. The Black House is designed as a weekend house with a strong sense of calm ...
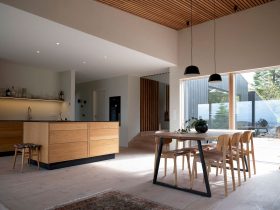
Carefully placed on a densely overgrown hill, Holiday Home by Þingvallavatn is designed by KRADS Architecture for Tina Dickow and Helgi Hrafn Jónsson. Completed in 2020, this house sits on a hill which is sloping north in the direction of ...
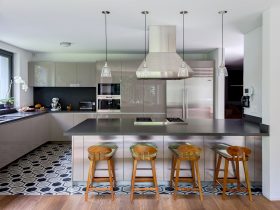
Completed in 2015 by Viga Arquitectos and Fernanda Canales Architecture, Soma House is an exercise to reinvent a home within a structure that did not work. Located in Mexico with 390 m2 in size, this house is designed based on ...
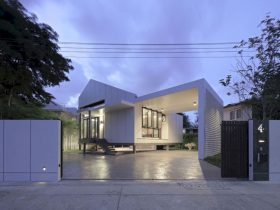
Located in the middle-density residential area of Bueng Kum in Bangkok, PICHAI HOUSE is designed as a private house by Kittiya Architects. With simple geometry and an awesome architectural system, this house is transformed into a retreated living place with ...
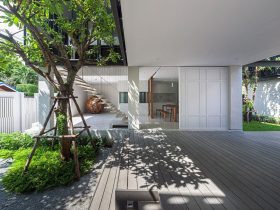
Superimposed on top of the approximate L-shaped footprint, 11 II Residence is a new three-bedroom, two-storied house designed by Beautbureau. This house is located in Bangkok, Thailand, designed with additional programs. The unique appearance comes from the black latticed facades, ...
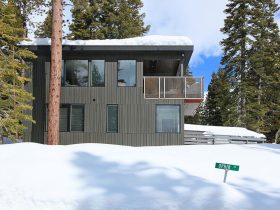
This unique house is a combination of weeHouse and treehouse, designed by Alchemy Architects. Saddlehorn weeHouse stands tall among the pines in Incline Village, Nevada. Providing awesome views of the mountain and lake, this house is designed with a membrane ...
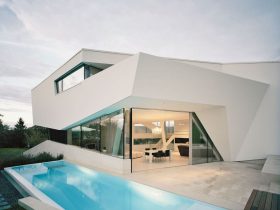
This big house is a residential project by A01 Architects that completed in 2013. Located in Austria, Residence Freundorf offers a comfortable living place with two counterbalanced components. It also has a minimalistic range of colors to emphasizes the seasons. ...
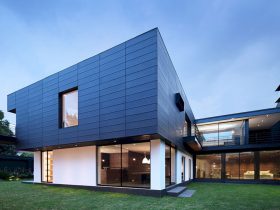
Located in one of the most traditional neighborhoods in Mexico City, Fatima House is designed by Hernández de la Garza with an architectonic program for a young couple. It is the first single-family housing project in Mexico with NBK ceramic ...