
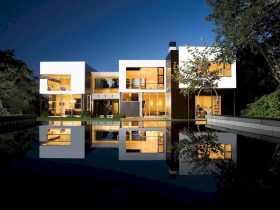
This awesome project is an exploration of balance that completed in 2006 with 5,000 sq ft in size. Located in Los Angeles, Kelly Residence is a single-family residence designed by Abramson Architects. The core of this awesome house is its ...
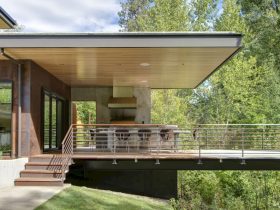
Located in Western Montana, Creekside is a completed collaboration project between Prentiss Balance Wickline Architects and Studio Zerbey Architecture. It is a 4,550 square foot mountain house with a 1,430 square foot detached garage. Sustainable building strategies are also employed ...

Completed in 2007 by Marc Boutin Architectural Collaborative, Roxboro House is a family residence designed for a couple and their two children. This house sits in an inner-city site, an established neighborhood that is well connected to nearby urban amenities ...

Located in Graton, California with 2,057 SF in size, Sonoma Farmhaus is designed by SkB Architects for a cycling enthusiast with a globally demanding professional career. The client wants to have a place that used as a retreat of solitude ...

Vacant since 1992, this lot was an abandoned brown-field site. Jonathan Segal Architect uses this lot to design a private, urban residence with an on-site architecture studio for his family. The boundaries in the Prospect are extended and dissolved to ...

Started in 2005 and completed in 2007 by Bohlin Cywinski Jackson, Dry Creek Outbuildings is a transformation project of pre-existing buildings that were structurally compromised and in serious disrepair into simply organized structures as an office and a cottage. Located ...

Located in Santa Monica, California, Georgina is a project of designing a 4,500-square-foot addition to an existing home by Marmol Radziner Architecture. This addition can create a dedicated and comfortable place for a family to entertain. Modern-day barn elements of ...

Completed in 2009, House Overlooking the Park is designed by Shigeru Ban Architects. This wooden house is located in Tokyo and it has gently curved laminated lumber that serves as beams and columns for the house's main structure. ...

With 1 120 m2 in size, Clifton 2A is a modern house located in Clifton, South Africa. Overlooking the beautiful Clifton and Camps Bay beaches, this project has been completed in 2014 by SAOTA Architecture and Design. This house also ...

This modern villa is constructed by locals using traditional Fijian materials and techniques. Villa Savu Savu is an awesome project by Madeleine Blanchfield Architects with roofs made from locally sourced timbers. ...

This four-bedroom family home sits amongst existing native vegetation on the upper slopes of Mt Iron in Wanaka. Designed by Condon Scott Architects, Kanuka Rise House has two mono-pitch gable forms. This home also enjoys stunning views of the Southern ...