
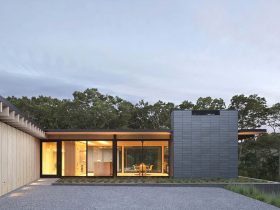
The structural system of the house is made from a series of exposed glulam wood beams with venting panels between each beam. In order to achieve large spans, the beams are joined by some steel flitch plates which is creating a ...
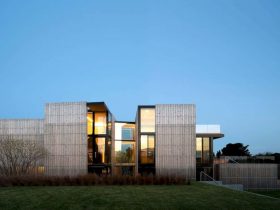
It is a little bit different for the roofline structure. The battens at the roofline are omitted, letting the light filter between some boards. The exterior siding has a language that expresses the interior design of this house space. The ...
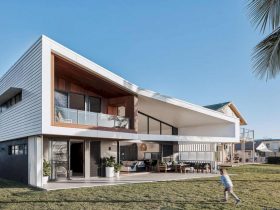
The interior of Cabbage Tree House is dominated with a white background that comes from the wall and wood materials from the floor, furniture, and some parts of the upper wall area. The large glass wall and door allow the ...
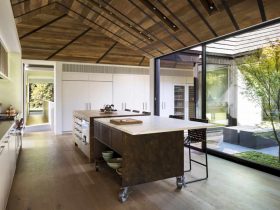
The simplicity values of Quaker and its craft can tie a new home for the community around the area. The courtyard is used to bring nature and light into the house interior so the volume can create a contemplative home. ...
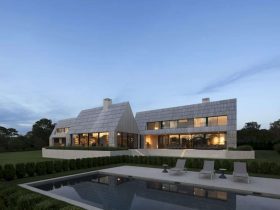
Each house structure has an independent mechanical system that can be shut down especially when unoccupied. This system also allows the house livability to contract and expand whether the couple is hosting dinner guests, alone, or having a full house ...
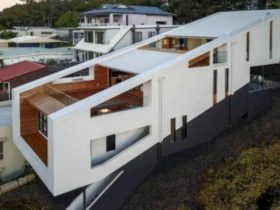
The shape of a sloping form is designed based on the sloping soil structure. This form makes the building look more attractive from the outside. With an ideal sloping structure, several levels in the house can be well designed, dividing ...
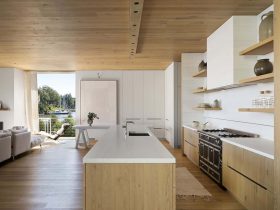
Sailcloth details and woven rope come from the local crafts. All of these traditional materials are layered with modern glazing, insulation, and also building systems to create a high-performance of the house structure. ...
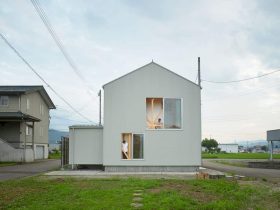
A new way to interact with the heat, cold and snow are designed in three ways. The first is living inside the foundation. The architect raises the foundation much higher than the norm, so people can enter into the living ...
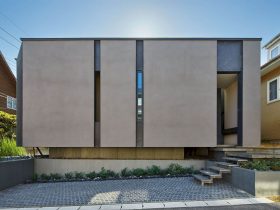
The noise from the high-speed motorway can be reduced by the height of the retaining walls. These walls also can block the strong westward sun and the strong northwest wind from the sea. With the walls, greater privacy can be ...
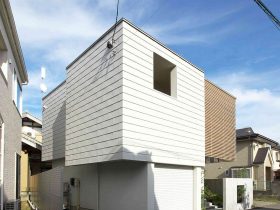
A compact design of the distinct functions can be found on the first floor. While the larger design on the second floor comes from the facsimile of a slightly pivoted windmill. Some of the communal spaces allow the family to ...
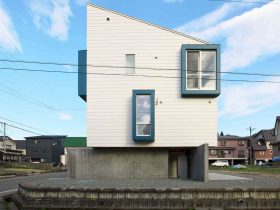
By taking full advantage of the parameters outlined, the house structure is made based on the local building convention. At the top part of the wall-height reinforced concrete foundations, the architect designs a light wood frame rather than pouring a ...