
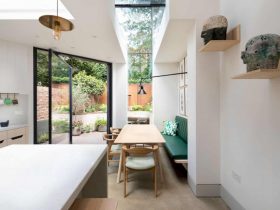
For the interior, the architect uses some materials that influenced by the building heritage and industrial location. There is a glass window that wraps up from the ground level of the house over the rear extension, creating a bridge into ...
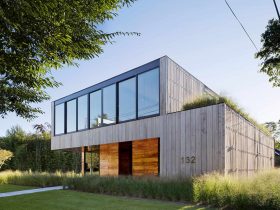
To reflect the property siding, the interior walls are clad by the same system of clips and boards. The boards are very easy to be replaced and removed, giving access to the continuous chases that consist of data cabling, phone, ...
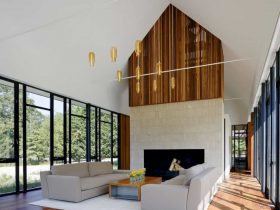
The house is also designed to change over time with the family and unite them. The interior design and the materials of the house can create a comfortable place when the extended family gathers for their annual visits. Even the ...
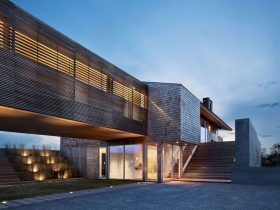
This house doesn't have any prescribed path of circulation, creating some different encounters just like the Montauk social experiences. One can up terraced planter steps to see the rolling hills and ocean view and enter beneath the bridge. Or one ...
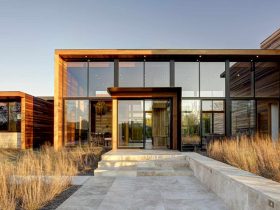
The limited material palate makes the architect uses travertine as flooring for the house terraces and also as a cladding on the open-ended boxes portions. There is a custom hanging system designed to use the stone for the exterior cladding. ...
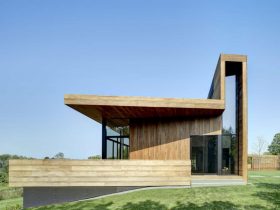
The client wants to have a property with a combination of the protected Geller structures and Yew Garden as a new residence. That's why the constructed path is made to link the spatial and visual relationships between the house elements. ...
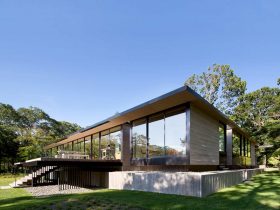
The new building system offers an ideal solution and brings a warm character to this single-family residence. Additional building systems are also integrated into the prefabricated panels of the house, including the lights, skylights, and active shading systems. These components ...
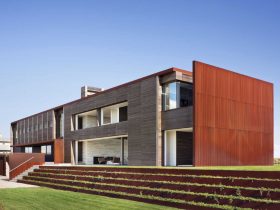
With the operable partition, the extensive program spaces can be accommodated one another. When this partition open, the living room merges with media room for larger gatherings. The wall has a thickness that separates the kitchen and dining room, accommodating ...
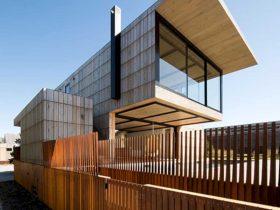
With a modern reinterpretation, Atlantic has a design inspired by the station’s wooden post and beam structure. This house also features an exposed steel structure that forms a framework and defines the main living spaces. The framework offers some functions ...
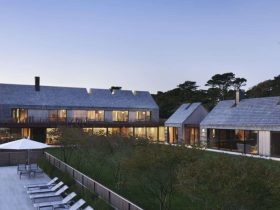
The architect uses some materials used on agricultural buildings traditionally because of their durability, low maintenance, and ability to face the extreme weather. The roof and sidewalls are covered by Alaskan yellow shakes with four times larger of coursing exposure ...
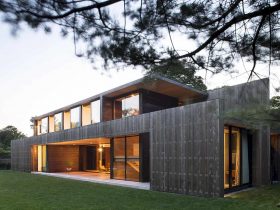
Built with insulated concrete forms, the walls are an assembly nearly twenty inches thick that consists of a poured concrete core and wrapped in insulating form as formwork during construction. These walls can provide the best thermal insulation and also ...