
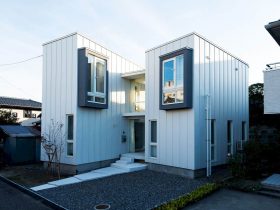
Su House physically has an open concept to the town with its in-between space and stairs. The design tries to make the town closer to the house than just a building in the middle of the town. ...
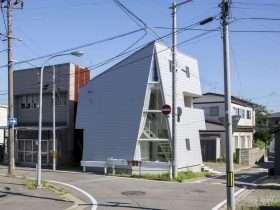
The idea of Shiro House design is different from a building design with small openings and a chance to enjoy the seasons from the sheltered distance. With its small open area, Shiro House can take full advantage of the building ...
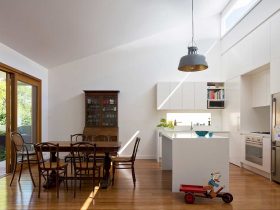
The architect successes to deliver the project brief to the local government and also gained the approval smoothly. The local government approval is a challenge for this project. The team works together with the client to make sure that everything ...
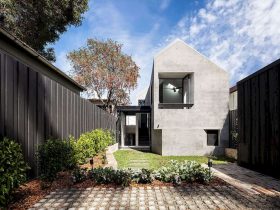
There is a small rear backyard in Balmain Rock. In this backyard, the client and family can have a fun time to enjoy the outdoors in a simple and easy way. With some small greeneries and simple backyard design, this ...
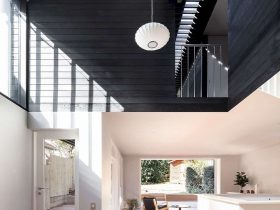
This bungalow has a high ceiling which is perfect for the air circulation, creating fresh air inside the house. The large windows are also designed to allow the natural sunlight comes into the house interior, providing a warm atmosphere during ...
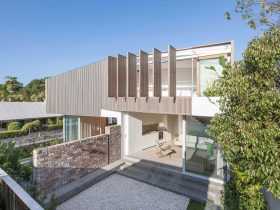
From the entrance area, Balmain Pair looks like a truly private house with its high brick front wall. The glass sliding doors allow the warm sunlight to come freely into the house interior. And when night comes, the interior lighting ...
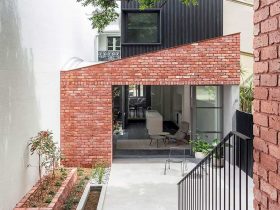
The facades of the opposing courtyard look like mirrored reflections of one another and playful mimes that framing the outdoor room. The landscape-like feel comes from the Uluru-red brickwork as if making the traditional Victorian formalities is eroded and reveal ...
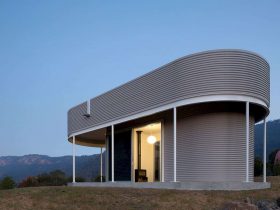
During the day, Highlands Escape and its unique pavilion are warmed by the natural sunlight. It creates a perfect place to stay in summer. And when night comes, the beautiful silhouette of the building and pavilion design can invite everyone ...
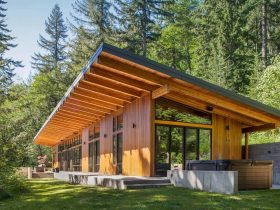
The interior of the Brightwood Cabin is warm with the wood materials, especially in the main kitchen, dining, and living space. The awesome views of the forest can be seen clearly through the glass wall. The ceiling is full of ...
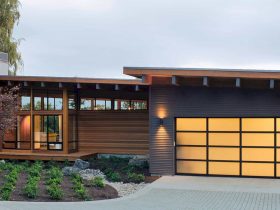
Rick Berry, the residential designer, and his team won several national and local awards for the design of Hotchkiss Residence. The awards are given because of their achievements in creating a contemporary design with advanced green design strategies and interior ...
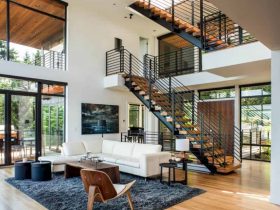
With the “U” shaped plan, this contemporary home has large volumes that can be found on both sides. The glass two-story entry space is located in the middle of the sides, adding an elegant style to this house. There is ...