
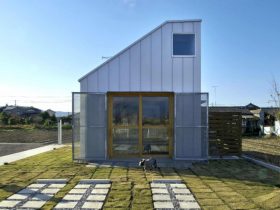
The interior of the building is natural and soft. The combination of white background, wooden ceiling, and wooden frame can create a beautiful look for the whole spaces. For the best service, complete facilities are offered and also designed to ...
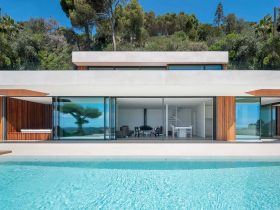
The main floor has a facade that is protected from the sun and glazed completely. This protection comes with a deep visor to give rise to the intermediate space between the house exterior and interior. There is a small area ...
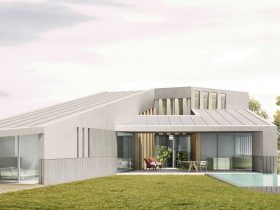
The large porch and patio are combined to achieve a great flow of circulation inside the house that creates interesting visual communications between the bright house and spaces as well. The house spaces are protected and collected from the neighboring ...
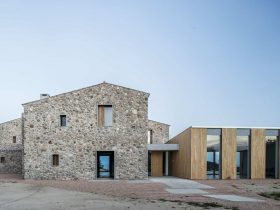
The contrast between the cover lightness and the perimeter walls massiveness is emphasized and expressed on the farmhouse facade with a minimum edge. In the material and compositional aspects, the essences of Vernacular architecture is preserved and combined with the ...
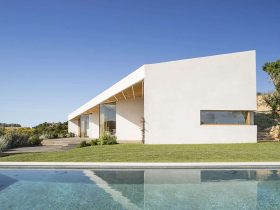
This house is located next to the south limit area to promote its outdoor life. This position can liberate the flat space with awesome view of the landscape. The outdoor space has paved platforms on the bedrooms’ top-level which is ...
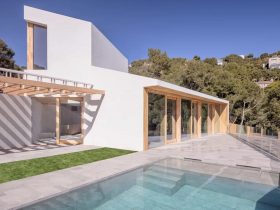
The house volumetry is resolved by a sloping cover. This cover can adapt to the ground topography which is also fragmented continuously. It is also a solution that allows describing the volume of the interior spaces and the sunshine. This ...
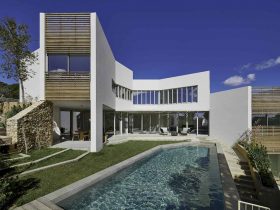
On the north side, this house is placed near the street to maximize the house space on the southeast side. A concave shape can be defined by closing the house volumetry, gathering the outside space which is also protected from ...
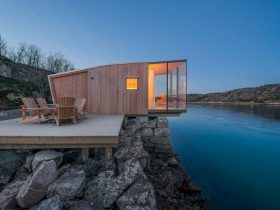
Those cabins can accommodate a family of five or two to four people. In the main room, the main is positioned as comfortable as possible that withdrawn slightly from the floor to the ceiling of the room. This way can ...
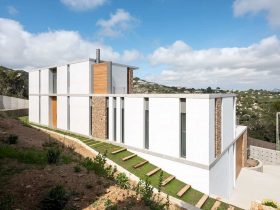
House in Sa Riera is a modern house with a long shape a flat roof. The house spaces are spacious and also open. The floor, wall, and ceiling are merged into one beautiful look through the combination of white paint ...
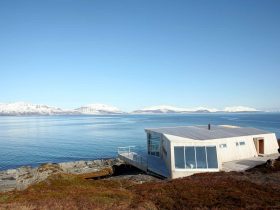
The comfortable sauna offers a private exit to the outdoors (right into the fresh snow or to the spa-bath). With the higher length of the structure, this cabin can show its floor to ceiling glass on the facades and houses ...
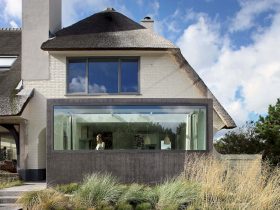
A new living room can be found extending to the back garden of the villa with floor-to-ceiling glass on three sides. This room can maximize the views and light from the treetops towards the garden and to the sea further. ...