
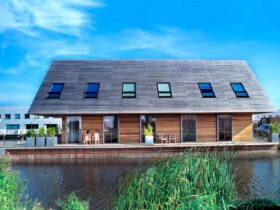
All 8 villas are constructed with wood, except the windows frames on it. The buildings are also made from extruded grey aluminum on some parts, creating a contrast effect with the facade. The large wooden terrace can wrap each building ...
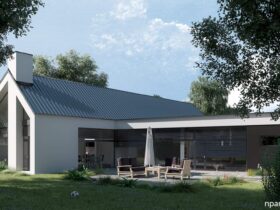
The house exudes extremely simple and formally ‘traditionalist’ appearance projecting from the client’s childhood days. ...
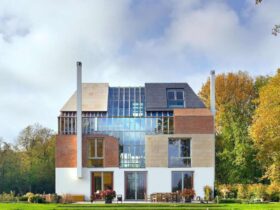
The estate park has a strong connection with the outward-opening doors. The landscape consists of some different gardens with each use, character and also shrubs. There is also a classic garden with rhododendron, lawns, a wet wood, a vegetable garden, ...
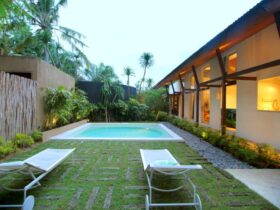
The layout for this villa consists of two main pavilions in an L-shaped arrangement. One pavilion houses a kitchen that opens up to the alfresco-type dining area and the living room. It was set in the west side and overlooks ...
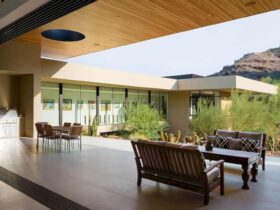
To create a lightness and dramatic juxtaposition, the firm went with horizontal planes in soft gray metal edging that floats above walls of glass and earth. At the gap between the walls, light spills inward. Drifting roof planes animate ethereal ...
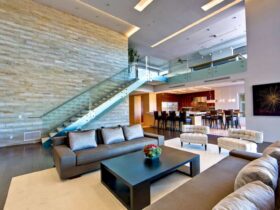
The landscape and hardscape works were the results of collaboration with GBTwo Landscape Architects. For the interior design plan, Kendle Design worked together with HUB Studio. ...
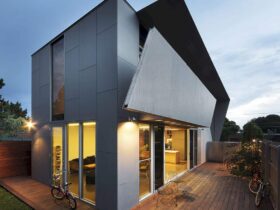
From the street, the Bike House appears like a pristine grey-sculpted box. However, when you take a look inside, the interior is rich with color and texture, emphasizing the active life of the occupants. ...
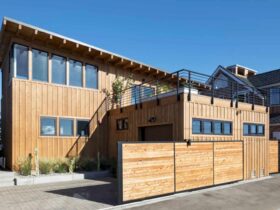
The architect takes a full advantage that the house gets from the beautiful views on the site. By using the reverse floor plan for the kitchen, dining room, living room, and two bedrooms, the perfect view of the private garden ...
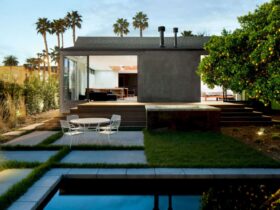
Reclaimed timber clad the skylight for the walls of the existing home which were eliminated during the project. ...
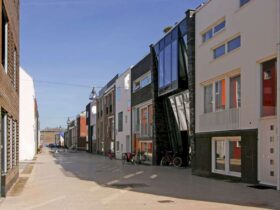
Nieuw Leyden is not only an urban plan of dwellings but also creating a good program together with the building. Some of the programs that include in this plan are education, retail, and of course housing with the best living ...
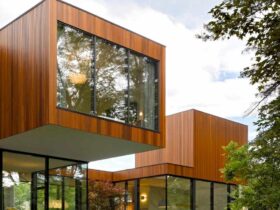
The house was developed as two distinct residences. Each has a linear bar consisting of the full program of a home. The bars set to each other to create a courtyard and stack at the corner. The parent’s suite is ...