
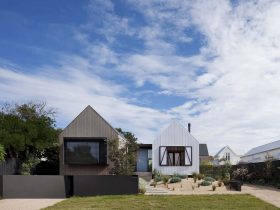
Seaview Avenue Residence is located on a street surrounded by post-war weatherboard homes. The site develops with an increasing number of some new architectural beachside residences. The replacement and transformation of a deteriorated holiday shack is the design brief of ...
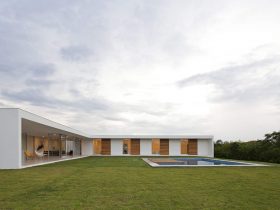
Some common spaces of the house such as guest bedrooms, laundry, and garage are designed in the continuous interior. The large sliding panel of the kitchen wall allows the dining room integration anytime. The spaces are also spacious and open, ...
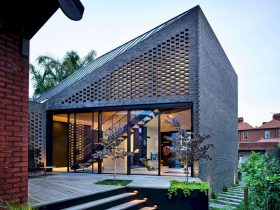
Most of the downstairs living spaces are open and delineated by some levels. Through the various components of the space such as study, dining, kitchen, and living, the engaging journey inside the house can be delivered. Those spaces are linked ...
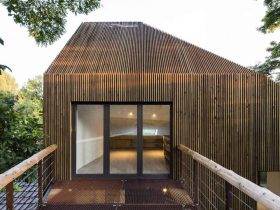
From the outside, Extension House in Waterloo looks like a wooden house that is dominated by wood materials. The interior of this house is a combination of wood and simple white background from the wall. The unique look also can ...
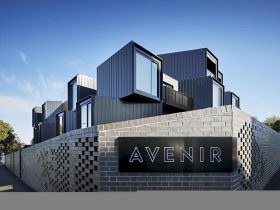
It is a new building with 33 two and three-bedroom luxury apartments, scattered in over four levels. Surrounded by a high and big wall at the outside, these apartments stand out with its flat roofs, big bay windows, and strong ...
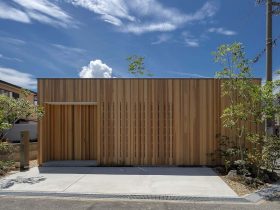
For the house natural daylighting, the design image is made not only by taking the direct sunlight during the days but also by taking the afternoon sun when winter comes, morning light which comes from unexpected places, the light reflection ...
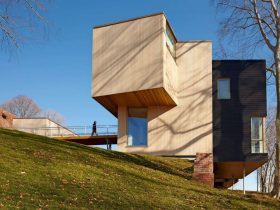
A closed-loop geothermal heating and cooling system can provide energy to the building without fossil fuels needed. There is a garden roof above the spaces of the community to filter and control the stormwater, increase the roof durability, and reduce ...
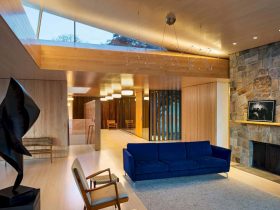
The living room is a combination of different materials used to create a natural and comfortable atmosphere. Besides the wooden walls, this room is also decorated with stone walls of the fireplace. While in the kitchen, the elegant look comes ...
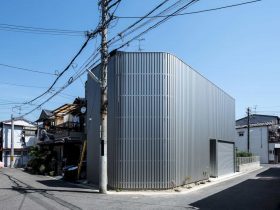
House in Otori: A Two-Story Wooden House with Comfortable Living Space and Silver Galvalume Exterior
Even the house is built in as small as about 43-floor space, the design made by the architect can deliver a comfortable place for living. It still has secure privacy matters but the galvalume wall on its exterior can create ...
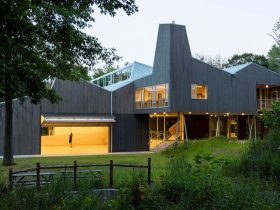
Some black spruce CLT panels are used as the tension surface in the prefabricated stressed skin assemblies system that span the circulation spaces and upper classrooms. The vertical CLT panels can form the shear and bearing walls while the heavy ...
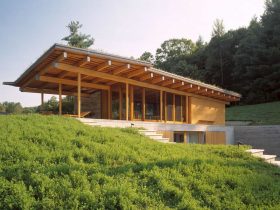
The building of Tennis House is cooled and heated by a ground source heat pump. This pump uses the quarry pond water as a thermal mass. With this kind of system, the significant reductions in the use of fossil fuels ...