
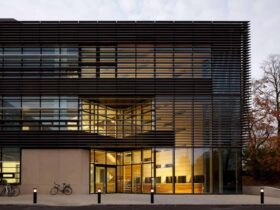
The building itself is considered as one of the largest centers for biomedical research in Europe. The interior was designed to create a strong sense of belonging and ownership for the researches through the building’s domestic and intimate scale. ...
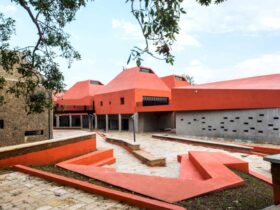
On the first floor, 13 prisms are set for classrooms, pin-up spaces, and architecture studios. Each space has a distinct identity that reflects in its color, volume, and view. ...
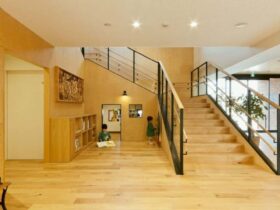
The dining space is quite open to the outside view with industrial-style light fixture hanging on the ceiling. ...
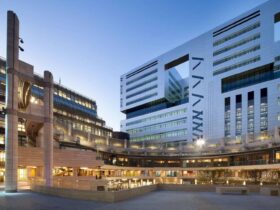
Make Architects adopted an ultra-rational arrangement of the structure. The core provides four large trading floors housing up to 3,000 desks and 7 levels of offices. ...
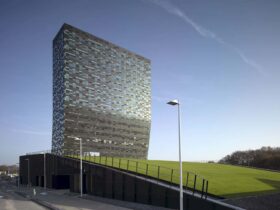
The FiftyTwoDegrees consists of 17 stories. The lower eight floors are ten degrees out of plumb. Those floors offer an inviting gesture towards the city. Prefabricated panels were arranged in an abstract pixel-like pattern on the façade. The use of ...
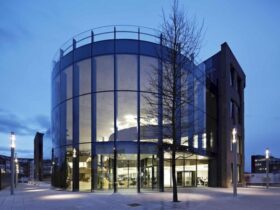
The facade of Hiscox Building is made from the woven brickwork and curved glass inspired by a 19th-century market. It faces to the new public area with the listed landmarks nearby. This facade also provides the new pedestrianized routes. ...
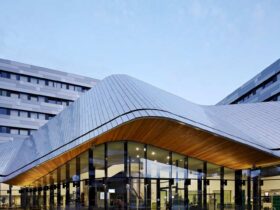
The building has a full-size swimming pool. It has natural daylight that makes the pool feels warmer. The leisure center also gets this warmer daylight for the dance studio, gym, and the learner's pool. All visitor can use this pool ...
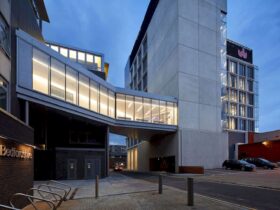
University of Bedfordshire new library is open for 24 hours. This building shows the aspiration of the University for the serious, efficient, and scholarly facility. The facilities support and also enable the academic performance. ...
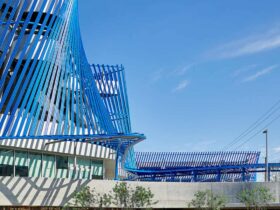
The firm presented main architectural features and one of them being the façade that constructed from 7,500 custom extruded aluminum planks and encompassing over 100,000 square feet of area. ...
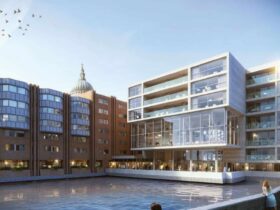
The complex design of Queensbridge House will replace the tired building collage with its architecture spanning cohesive piece. This piece can be found at both sides of the Upper Thames Street. The architect also introduces the new walkway as the ...
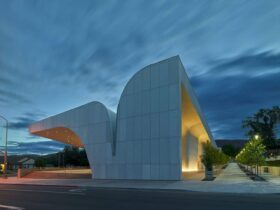
Southern Utah Museum of Art also features exterior spaces, parks, and sculpture gardens for public use and live performance around the building site. The park setting is designed to accommodate the intimate activities for more than 300 people in live ...