
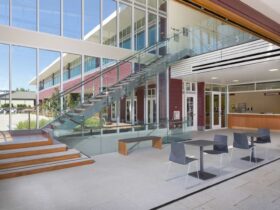
RMW used clapboard siding painted in the City’s signature red and a slate roof that matches the City Hall’s. These ideas allow the 23,000-square-foot building to merge with the historic site of Novato. Underground parking is used to minimize the ...

In light of the project, RMW aimed to establish a work environment offering interaction and collaboration at every level of this new 65,000-square-foot building. ...
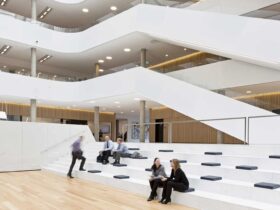
This office building has been listed on the Danish Association of Architectural Firms as an exemplary architecture part, Architecture Creates Values. The new design success to create a strong company working culture, increasing work efficiency, and also strengthened the branding ...
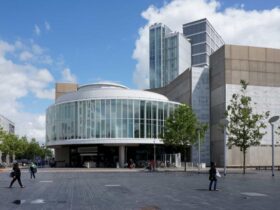
The City Hall of Almere was opened for the first time in 1986. The building was first conceived by Cees Dam with two wings. Each wing has 5 stories with a cylindrical Council Chamber hovered over the entrance foyer. The ...
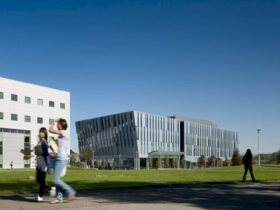
CSU East Bay Student Services and Administration will support the student services and also the state-of-the-art enrollment which is located on the lower floors. It also offers offices for more than 300 administrative staff on the upper floors of the ...
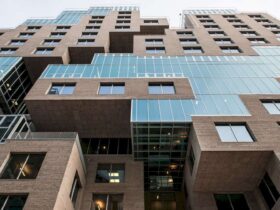
All spaces in DNB House are designed with glass pixels on the wall. It allows the view around the building can be seen easily. This glass is a high-performance glass that fits well for the winter in Norwegia. ...
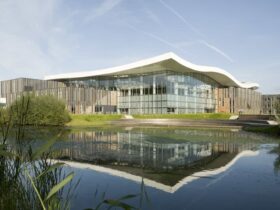
The interior is designed to adapt to the needs that change often from the with the limited interventions. The designer for this circular interior is Fokkema & Partners. You can also find a green interior design inside the building with ...
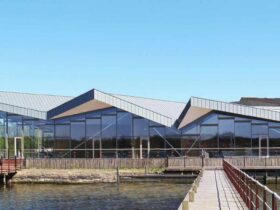
Harboe Visitors Centre has a large interior with a simple design. The floor is made from warm wood materials. The ceiling is unique as same as the roof. With this kind of amazing interior, the building can give the best ...
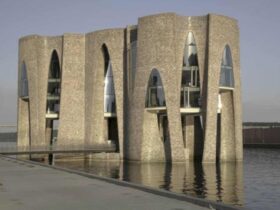
Fjordenhus is formed by four intersecting cylinders and it reaches a height of 92 feet. Rounded negative volumes were carved from the façade of custom-glazed brick to establish an architectural statement of complex curved, elliptical, and circular forms as well ...
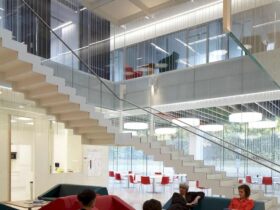
The institute showcases several distinctive features. One of them is the impressive atrium intact with its glass and steel staircase. The full-height glazed atrium features the staircase at the heart of the building, acting as the circulation hub that rises ...
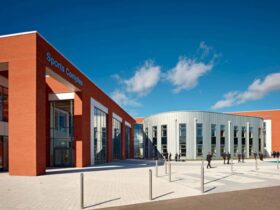
The architecture team also designed the classrooms with greater flexibility to allow teachers to come out with different kinds of learning. Therefore, the teachers can emphasize more on a topic than subject-based learning. ...