
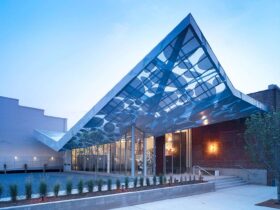
The lobby of CAM Museum of Art looks dramatic with the glass-enclosed space set located under the folded-panel roof. This roof extends above the entry’s sculpture garden, forming a welcoming front porch. The lobby is located on the east side ...
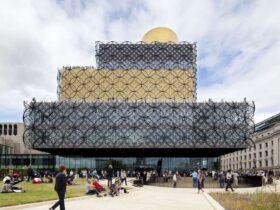
With the size of 35,000 m2, the library can facility more than 2.7 million visitors. It also possesses a BREEAM excellent rating. ...
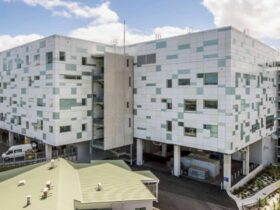
The spaces included a neonatal and birthing unit, clinical space for a consolidated outpatients department, emergency department, operating theaters, nuclear imaging [involving ex-rat, MRI, Angio department, CATH, and Ct], forensic mental health units, HDU and ICU, and occupational therapy departments. ...
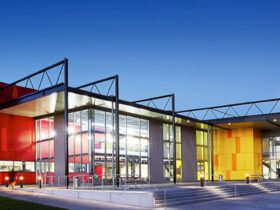
Since the collaboration acts as a key driver behind the new learning environment, Chow:Hill, Wintec, and the wider design team considered it as a crucial component of the design process and will determine a successful outcome for a total learning ...
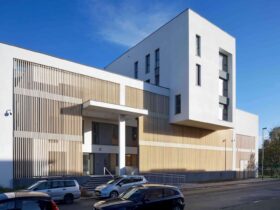
BAEB intended to realize the aim of working with a volumetry that respects the existing context. Therefore, the new intervention needed to be displayed just like the surrounding buildings. In light of the functionality, the team proposed bright and fluid ...
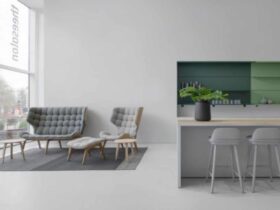
Focusing on the ‘Mass Production’ area, the interior architects installed stacked, brightly lit white boxes, emerging the feeling as if the visitors were enclosed by ceramics. ...
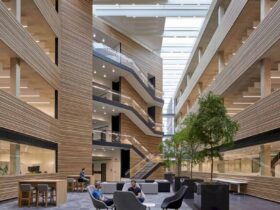
The rare design in the building is located on a top of 600 m underground concrete labyrinth. The air can run is taken from the outside. It will be warmed or cooled by the concrete inside the building. The air ...
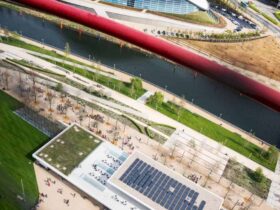
The goal of Make Architects to The Podium is about creating the best key destination for the visitors to the park in London. It becomes an awesome anchor for the site regeneration. This building has been completed with a great ...
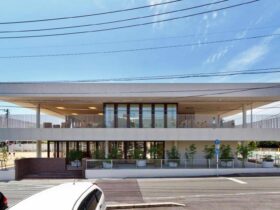
Hyperadjustability is the design concept of D1 Kindergarten and Nursery. The architect tries to make the building is open as good as possible for adjustability. The open design is built with an open type of external wall without any partition. ...
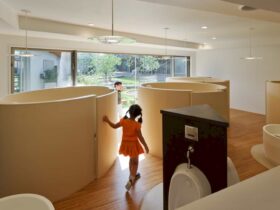
The toilet design in DS Nursery is kind of unique. In one room, the toilet is divided into some individual private space complete with the sinks too. The interior of this toilet room is also designed in a simple design, ...
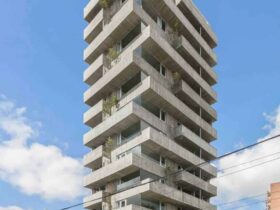
People can access the building entrance through a large indoor plaza that connects public and private life through its path, spatial, and visual continuity. ...