
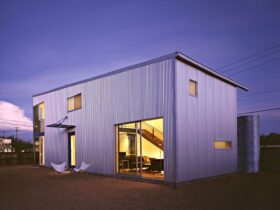
This award-winning modern infill village comes with super-insulated wall systems and rainwater harvesting with metal culvert tanks. ...
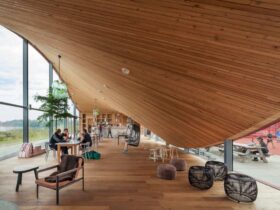
MVRDV designs this new clubhouse by creating a building with an iconic function that can provide a club overlooking the water and also a viewing platform. They also combine the typology by considering some things, such as the roof typology. ...
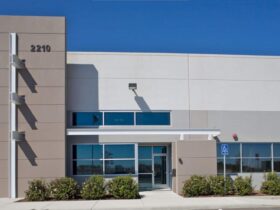
Solano Commerce Center is designed by RMW. They work on a 26.87-acre site with ten buildings and some various range sizes, from 8,228-square feet to 125,187-square feet. It is a zone of light industrial which is perfect to be designed ...
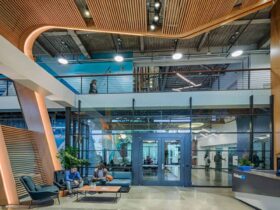
With a great location that near Encinal Park and a unique site context, RMW uses those things as an inspiration source to design this LinkedIn office building. The inspiration form can be seen clearly in the color palette and the ...
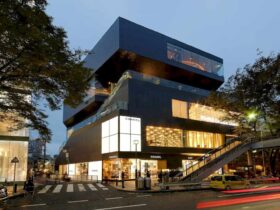
Gyre is a project of a modern building with its 7 floors. Some terraces are made and connected by elevators and stairs that are located outside the building volumes. The architect also creates two vertical stepped terraced streets, one is ...
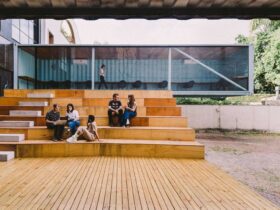
Another important element of Phoenix building design is its lighting. It becomes the protagonist character of the project. The LED tubes can direct flows and create spaces. This lighting design can bring every space inside the building comes to life. ...
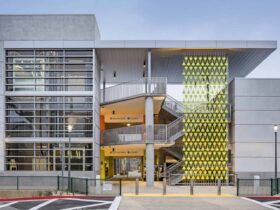
Formation is site-specific designed uniquely to weave together the histories of aeronautical innovation in San Diego. This is reflected through the specific aircraft of the fiber arts and crafts traditions of indigenous people of the American Southwest. ...
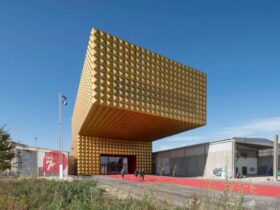
The main goal, especially the social intentions that come from Ragnarock is creating some new possibilities for musical creativity in the site area. ...
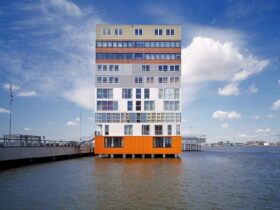
This high building offers more than 157 houses for sale or rent. It also has some public spaces, offices, commercial spaces, and workspaces that arranged in the 20 meter deep of the building. With ten floors, Silodam can be used ...
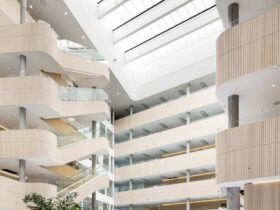
Copenhagen Office Hub building has a ground floor with 5-meter high ceilings. It also offers a semi-public zone to provide the best function that can provide a good interaction with life on the site. The building site becomes more alive. ...
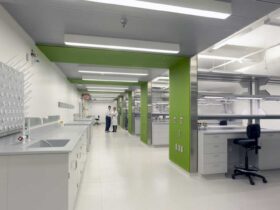
The building also has computer-controlled lighting, ventilation, heating, and cooling. Meanwhile, RMW incorporated an HVAC system into the lab spaces’ structure to ensure 100% outside air. ...