
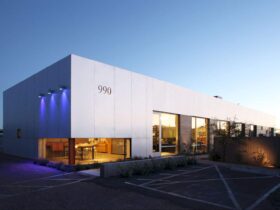
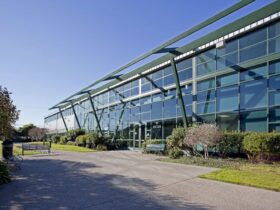
Each of the original roll-up doors and the north façade were replaced with clear glass to offer views of the nearby courtyard and mountains beyond. ...
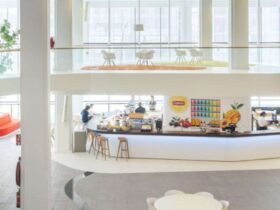
These areas are seen as the jewels of Unilever for both colleagues and guests alike. Lipton Bar, Personal Care area or Axe Bar, and Ben & Jerry’s island are moving freely between the islands. Each bar has a different atmosphere ...
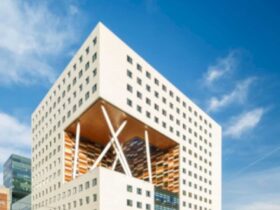
The architect divides the 7.800 square foot of the building in the best way. The office area offers a large workspace with a nice separation for each employees using the furniture. There is also an individual space for them that ...
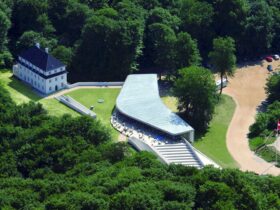
GeoCenter and Boardwalk have a passive design with some best features like form, orientation, and also materials. The features can reduce the facility energy consumption. ...
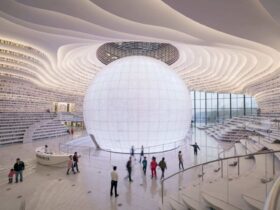
This library is located within the sheltered gallery with cathedral-like vaulted arches at the top part of the building with a futuristic style. The building is also surrounded by four cultural buildings designed by the best team ever: Bing Thom ...
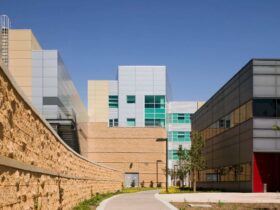
RMW consolidated office and support functions to overcome the challenge in the building’s 92,000-square-foot footprint. The layout focused on creating a plaza that links the Terascale Simulation Facility to the adjacent campus buildings. ...
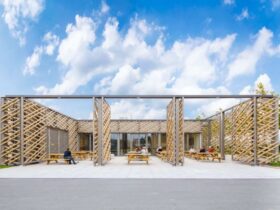
The healthy and comprehensible environment is formed from the effective and social approach. This environment also opens good opportunities for all people in the area to develop their skills, especially in the in-house training programs. ...
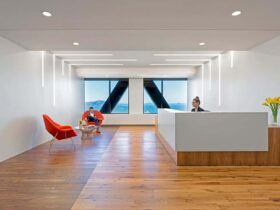
GCA's new office has 18,338 square feet for its total area. This total area enabled RMW to design and create a simple workplace. RMW also uses the company's character to the whole interior of the office, describing the company's vision ...
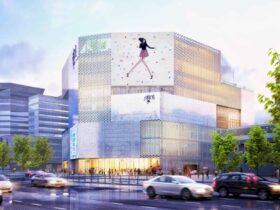
MVRDV has a detailed development for Chongwenmen M-Cube, especially on its facade and the use of the tiles. Because of their great architecture design, they won a design competition for this shopping center in February 2012. ...
The plans included detailed programming with scientific end-users, field verification of available systems, new laboratory casework, relocation of major equipment, and the installation of additional utility infrastructure to accommodate research work. ...
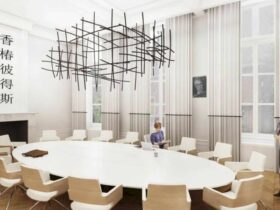
This design would allow a much larger area of the monumental complex to be used as workspace, making it easier to restore other building parts to their respective original grandeur. ...