

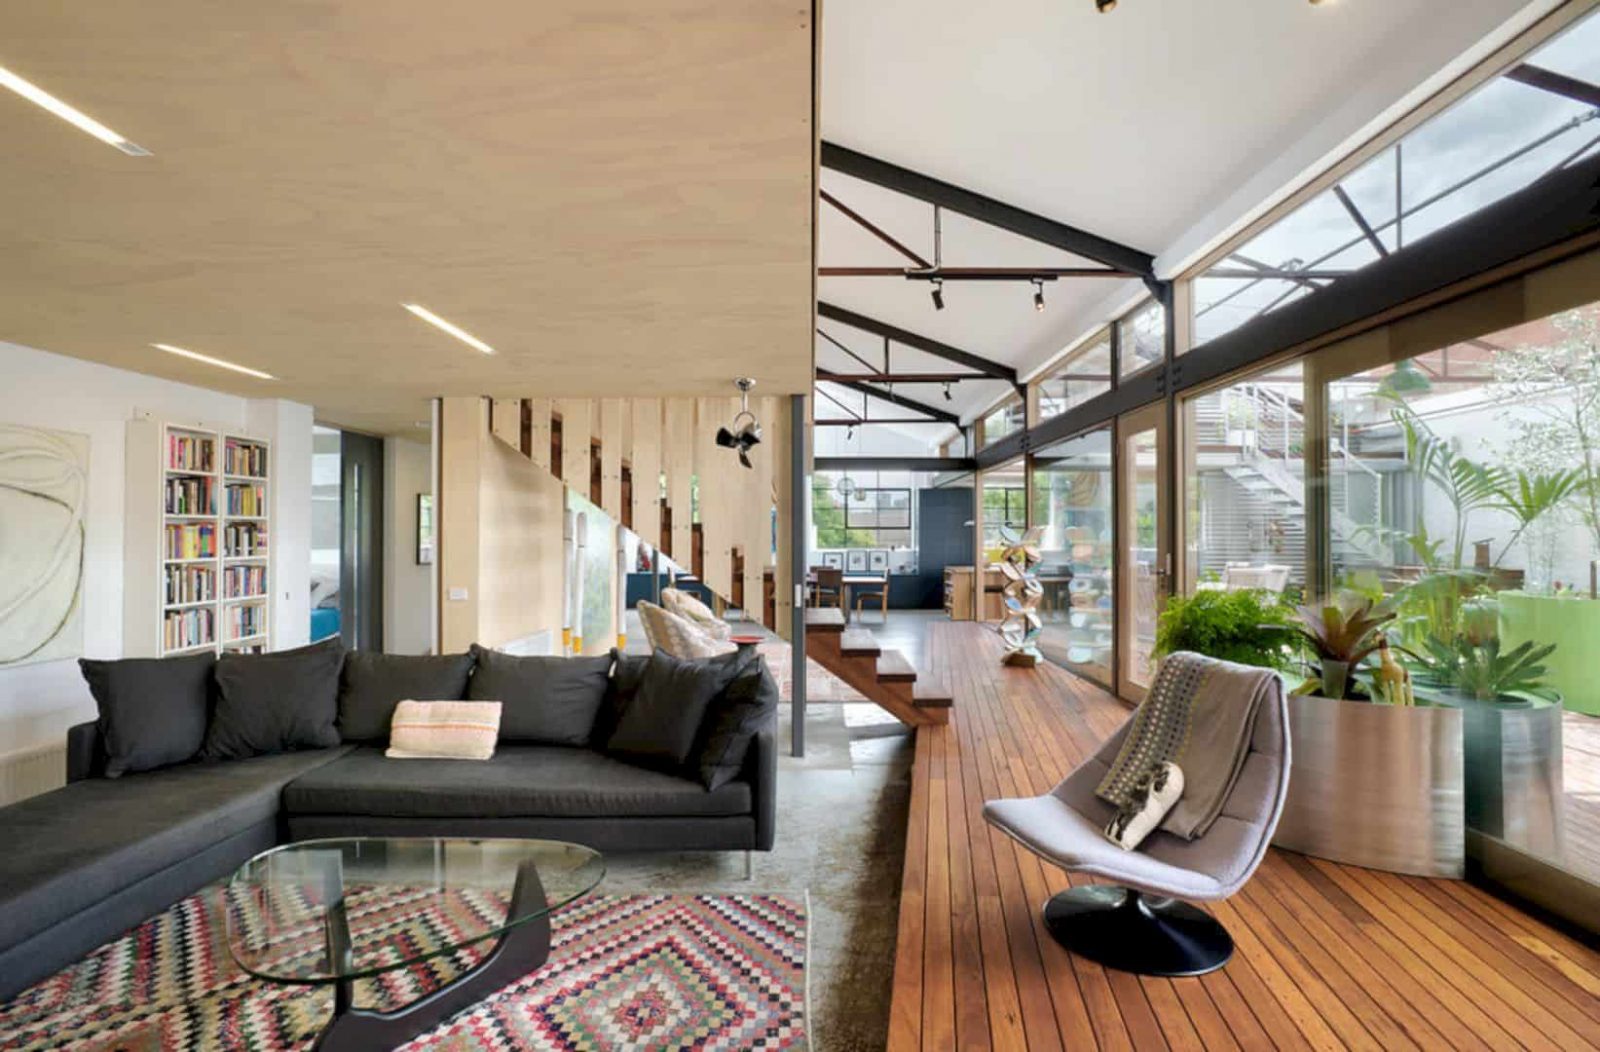

The main goal of the conversion of this 1960’s warehouse is to re-use and retain the existing building as much as possible. Up-Cycled Warehouse is designed by Zen Architects and located in Richmond, United States. This warehouse is transformed into a comfortable and energy-efficient family home.
Design
 Pin
Pin
 Pin
Pin
 Pin
Pin


A philosophy of re-using and retaining materials is applied in this project to the entire building of the warehouse. Besides the retained building, there are also a lot of original elements that re-used including roof sheeting, cladding, doors, sprinkler pipes, and light fittings.
Addition
 Pin
Pin
 Pin
Pin
 Pin
Pin


The existing floor slab of this warehouse is also kept due to the restricted site access partially and also for its inherent embodied energy. An addition of a north-facing courtyard is also made to provide a generous amount of heat and light in an otherwise poorly oriented building when winter comes.
Details
 Pin
Pin
 Pin
Pin
 Pin
Pin




Through new high-level louvers, cross ventilation for this warehouse can be achieved. Within the original structure and volumes of the warehouse, mezzanine rooms float awesomely. There is also a new raised deck that links the living areas with the courtyard. A light and garden are inserting into the existing warehouse, the architect can create a liveable and warm family home.
Up-Cycled Warehouse, Richmond Gallery
 Pin
Pin PinPinPinPinPinPinPinPinPinPin
Photographer: Emma Cross
Get gorgeous projects via email
