

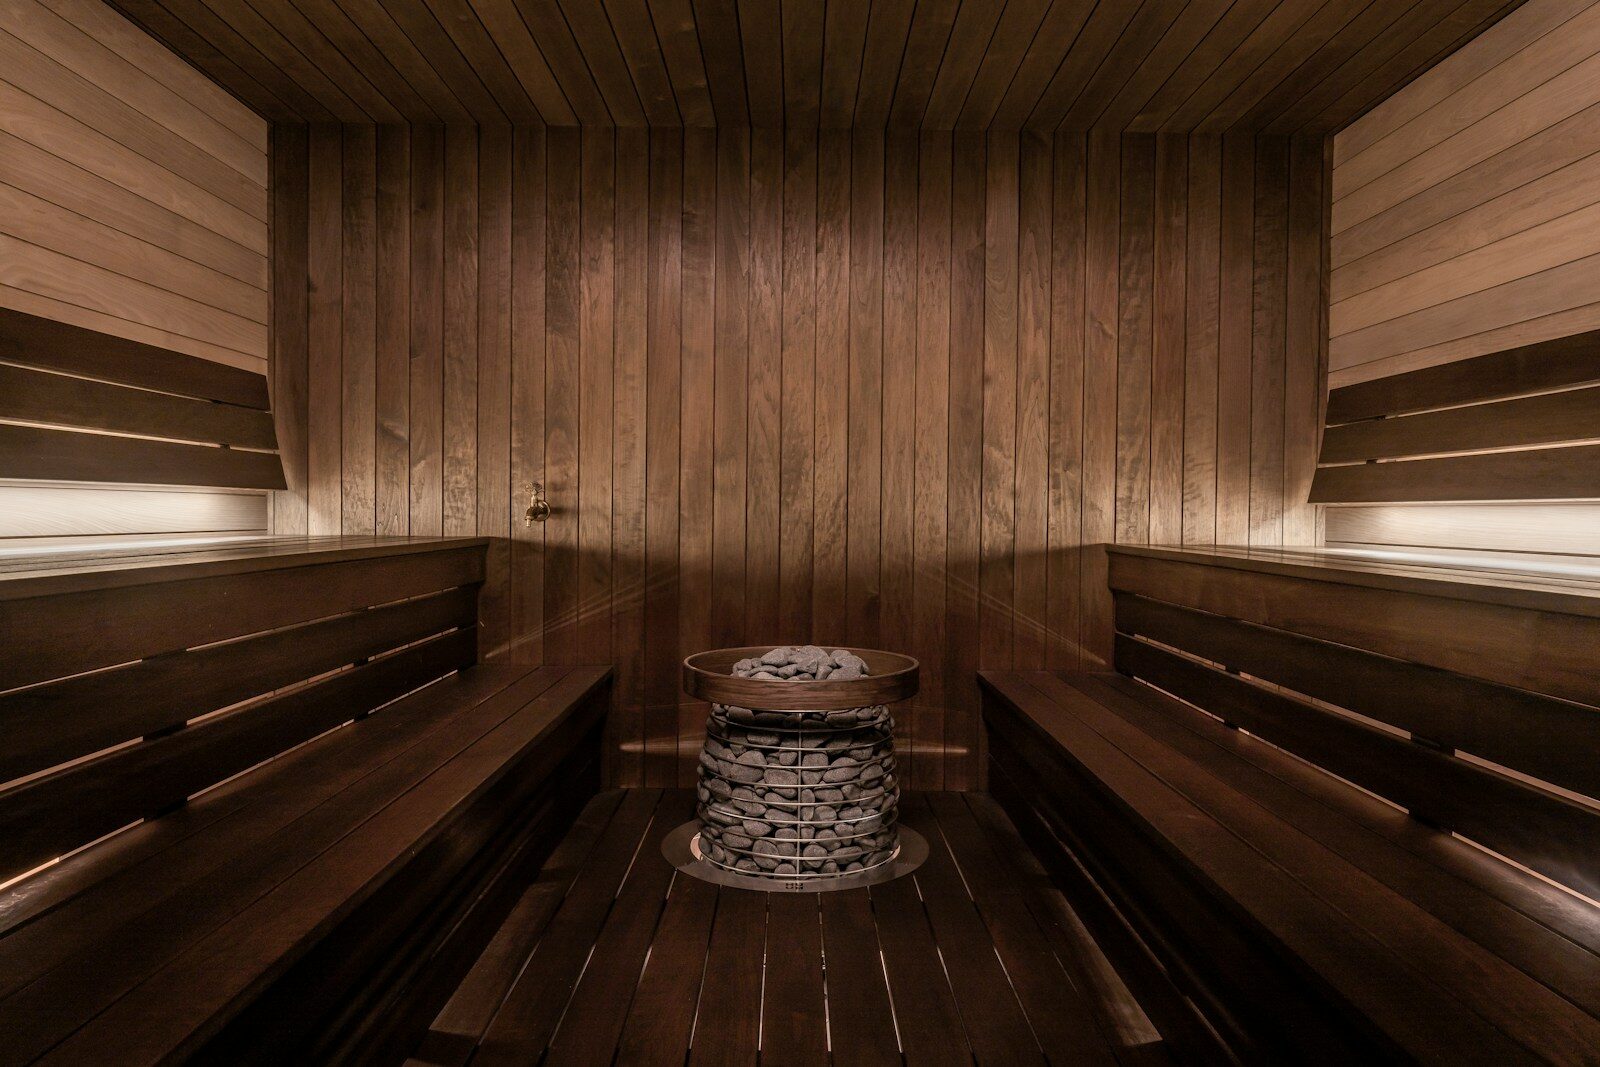
The space where a sauna is installed can shape nearly every aspect of its construction. Room conditions, insulation, ventilation, moisture control, structural support, and utility access all need to be planned around the installation site. Since they are located within an existing structure, indoor saunas face fewer environmental challenges than outdoor models, which must withstand changing weather and varying ground conditions.
Sauna heaters also play an important role in planning the installation. Their power requirements, ventilation needs, safety clearances, and electrical connections must be considered when designing the space.
Understanding these structural requirements before installation can help prevent moisture problems, premature wear, and costly modifications later.
Indoor Sauna Structural Requirements
An indoor sauna is designed for installation within a protected interior area, such as a residence, fitness facility, or other enclosed setting. Since the surrounding building already provides walls, a roof, and protection from the weather, the structural requirements are generally simpler than those for an outdoor installation.
The first consideration is the floor. The surface should be strong enough to support the sauna, heater, benches, bathers, and sauna stones. A level, durable, moisture-resistant floor is preferred. Concrete, tile, and other non-porous surfaces are commonly suitable.
The existing room also needs enough space around the sauna for installation and maintenance. Check the sauna manufacturer’s required clearances, particularly around the heater and combustible materials.
Wall construction is another important factor. A properly insulated sauna typically includes insulation within the walls and ceiling, a vapor barrier on the warm side, and an interior wood finish. The vapor barrier helps prevent warm, humid air from moving into the surrounding wall structure.
Ventilation and Moisture Control Indoors
Although an indoor sauna is protected from outdoor weather, moisture still needs to be managed. Good ventilation helps control humidity, improve air circulation, and maintain a comfortable sauna environment.
The ventilation design should match the heater and sauna layout. Vent placement can vary by installation, with openings designed to supply fresh air and remove stale air from the sauna. The surrounding building should also be able to handle occasional moisture without damage.
A few structural details deserve particular attention:
- Use moisture-resistant materials where appropriate.
- Seal joints and penetrations carefully around the vapor barrier.
- Electrical equipment should be positioned away from areas subject to high temperatures or moisture exposure.
- Provide suitable drainage when the sauna design involves significant water use.
- Follow the heater manufacturer’s required clearances and installation instructions.
Indoor installations are often easier because the sauna does not need to form a complete weatherproof exterior envelope. However, the existing building still needs to accommodate the added heat and moisture.
Outdoor Sauna Structural Requirements
An outdoor sauna has more demanding structural requirements because the building itself must provide protection from the elements. An outdoor sauna may be built as a standalone structure, placed on a deck or patio, or installed on another suitable foundation.
The foundation is one of the first things to address. The sauna should sit on a stable, level base capable of supporting the structure and resisting movement. Depending on the site and local requirements, this could involve a concrete slab, concrete piers, helical piles, or another approved foundation system.
Ground conditions and drainage matter as well. Water should not collect beneath or around the sauna. Poor drainage can contribute to moisture damage, frost movement, and foundation problems.
The exterior walls, roof, doors, and windows must also be designed for outdoor exposure. Outdoor saunas require an exterior designed to withstand the elements while keeping the insulation and interior materials protected from moisture, wind, and winter weather.
Insulation and Exterior Protection
Proper insulation in the walls and ceiling helps outdoor saunas retain heat and reach the desired temperature more efficiently. The exact construction depends on the sauna design, climate, and building materials.
The roof deserves special attention because it receives constant exposure to precipitation and temperature changes. Proper roofing materials, flashing, ventilation where required, and water-shedding details help protect the structure.
Exterior cladding should also be appropriate for the local climate. Wood siding is a suitable option for outdoor saunas when the material is rated for exterior use and properly maintained over time.
All doors and windows should have secure, weather-resistant seals to keep out water and drafts while preserving heat inside the sauna. A poorly sealed opening can allow water infiltration, drafts, and heat loss.
Electrical and Heater Considerations
Both indoor and outdoor saunas require careful electrical planning, but outdoor installations can present additional challenges. Electrical equipment and wiring must be suitable for the installation environment and protected from moisture.
A sauna heater may require a dedicated electrical circuit, specific wire sizing, disconnecting means, and other requirements. The exact specifications depend on the heater’s power rating and local electrical code.
Professional electrical installation is recommended to ensure the sauna’s wiring and connections are completed safely. The heater manufacturer’s installation instructions should be followed along with applicable local codes.
Harvia sauna heaters are widely used in both residential and commercial sauna installations. The brand offers a range of heater styles, including wall-mounted and floor-standing models for different sauna designs.
Indoor vs. Outdoor: Key Structural Differences
The biggest difference is the role of the surrounding building. An indoor sauna is installed within an existing weather-protected structure, while an outdoor sauna must function as a complete building envelope.
| Requirement | Indoor Sauna | Outdoor Sauna |
| Foundation | Existing floor may be sufficient | Requires suitable foundation or base |
| Weather protection | Provided by the building | Must be built into the sauna |
| Insulation | Important for sauna performance | Important for performance and weather protection |
| Vapor control | Needed to protect surrounding walls | Needed within the sauna wall assembly |
| Roofing | Existing building roof provides protection | Dedicated weatherproof roof required |
| Drainage | Depends on room and sauna design | Site drainage is especially important |
| Exterior cladding | Usually not required | Required |
| Electrical work | Requires code-compliant installation | Requires code-compliant, weather-appropriate installation |
| Maintenance | Generally lower exterior exposure | More exposure to weather and seasonal changes |
“Indoor and outdoor saunas can both perform exceptionally well, but they need to be planned differently. Indoors, the focus is on insulation, vapor control, ventilation and protecting the surrounding structure. Outdoors, you also have to think about the foundation, drainage, roofing and weather exposure from day one.”
Ryan Williams, Sauna Expert at SaunaHeaters.com
Planning the Installation
Before construction begins, check the sauna dimensions, heater requirements, ventilation plan, structural loads, and required clearances. For an outdoor sauna, also evaluate the foundation, drainage, roof design, exterior materials, and local building requirements.
For an indoor installation, confirm that the existing floor can support the finished sauna and that the surrounding walls and ceiling can accommodate the required insulation and vapor barrier. The room should also have an appropriate ventilation strategy.
A successful outdoor sauna project starts with proper preparation of the site. Proper site preparation, including a stable foundation, effective drainage, durable construction, and sufficient insulation, helps ensure reliable long-term sauna performance.
SaunaHeaters.com offers a range of sauna products and equipment that can help support different installation requirements.
Final Considerations
Indoor and outdoor saunas can both provide excellent results when they are designed around the conditions of their installation location. Indoor projects generally focus on insulation, vapor control, ventilation, floor strength, and protecting the surrounding structure. Outdoor projects require those considerations along with a stable foundation, weatherproof envelope, drainage, exterior cladding, and a durable roof.
The safest approach is to plan the structure around the sauna manufacturer’s specifications and applicable local building and electrical codes. Getting these details right before installation can help create a sauna that performs reliably and holds up well over time.
Author Bio
Mark Adams is a digital marketing professional with SevenAtoms Marketing Inc., where he works with brands in the home improvement, wellness, and ecommerce sectors. He has experience developing educational content around sauna design, sauna heaters, installation considerations, and home wellness trends, with a focus on making technical information clear and useful for homeowners.
Get gorgeous projects via email
