

The A’ Design Award stands among the world’s most influential juried design competitions, drawing entries from 115 countries across 162 disciplines. Every project is peer-reviewed and judged anonymously by a grand jury panel of 312 prominent academics, press members, and industry professionals drawn from institutions like Politecnico di Milano, Apple, Google, and Microsoft. With a philanthropic mission to advance society through good design, the award spans six major supersets — Spatial Design, Industrial Design, Communication Design, Fashion Design, System Design, and Arts & Literature — making it one of the most comprehensive accolades a designer can earn.
With nearly 95,000 submissions since its inception and more than 23,000 winners to date, the competition produces a sprawling portrait of global design ambition. The 20 projects gathered here represent a curated cross-section of recent laureates, ranging from soaring corporate headquarters and intimate residential architecture to furniture and interior environments. What unites them is rigorous design thinking and formal distinction recognized at the highest tier.
The competition is now open for entries — submit your work and register today. A new selection of best projects will be featured on May 1st once the results are made public.
1. Quectel Global Center Office Block
 Pin
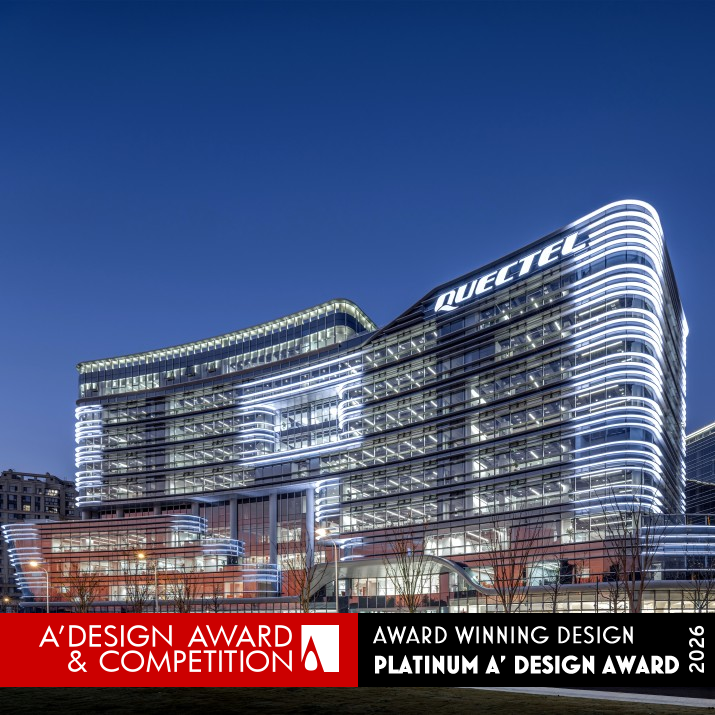
PinQuectel Wireless Solutions Co., Ltd. designed the Quectel Global Center, a futuristic 102,353-square-meter corporate headquarters in Shanghai, China. The massing relies on an interlocking, staggered arrangement of volumes that reads as a physical metaphor for the telecommunications industry itself — fluid horizontal lines across the facade evoke the transmission of information. Transparent glass curtain walls wrap the exterior, balancing office efficiency with a visible commitment to urban ecology. The parti delivers a health-conscious work environment where brand expression and spatial performance operate in tandem rather than in tension.
Photo credit: Quectel Wireless Solutions Co., Ltd.
2. Olivino Restaurant
 Pin
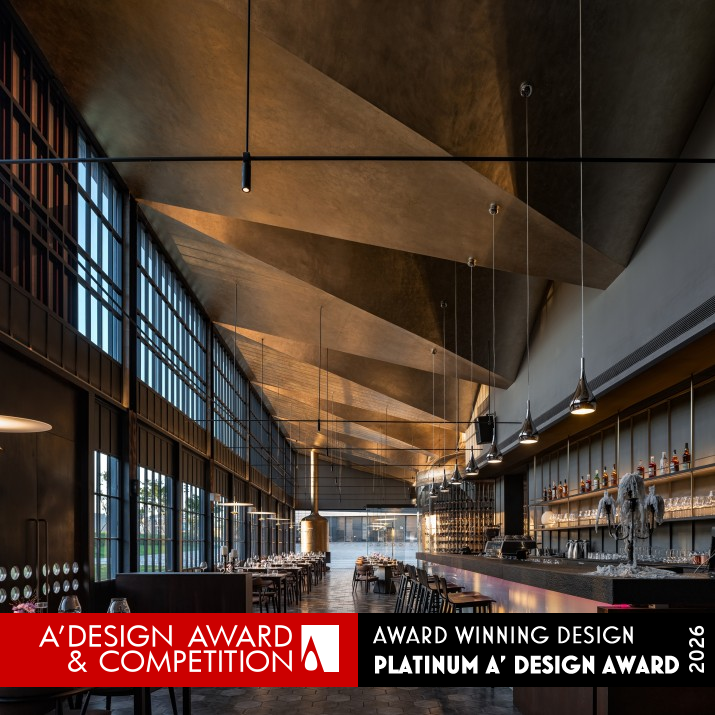
PinLocated in China, the Olivino Restaurant by (led by architect Gu Yi) converts a former industrial exhibition hall into a Michelin-level dining room of considerable restraint. The design preserves the original steel dome and column-free volume — a raw, rational container — and introduces refined insertions: a circular glass wine cellar and a copper stove that radiate warmth against the industrial shell. Material contrast becomes the project’s primary strategy, reconciling the building’s inherited severity with the intimacy demanded by fine cuisine.
Photo credit: Mountain Imagery
3. Wuhan Senbo Resort Hotel
 Pin
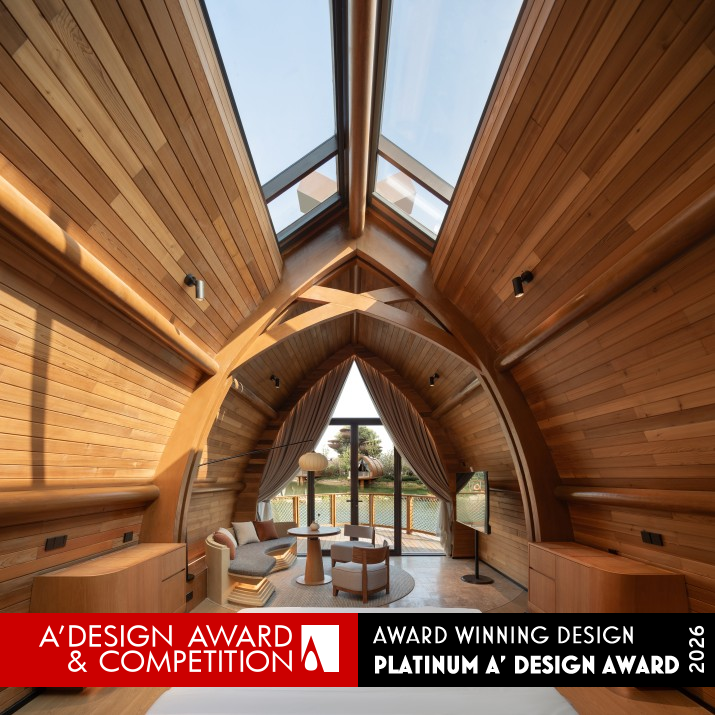
PinWjd Design conceived the Wuhan Senbo Resort Hotel as a 118,000-square-meter immersion in the landscape of central China. Inspired by Wuhan’s identity as the “River City” and the cultural legend “High Mountains and Flowing Water,” the interiors deploy advanced BIM modeling and custom glass-fiber-reinforced gypsum panels to produce an undulating, mountain-like lobby ceiling. The spatial sequence carries guests through themed environments that speak to families seeking both cultural resonance and architectural spectacle.
Photo credit: Hanmo Vision — Song Ye, Fupeng Wu
4. The Belvedere House
 Pin
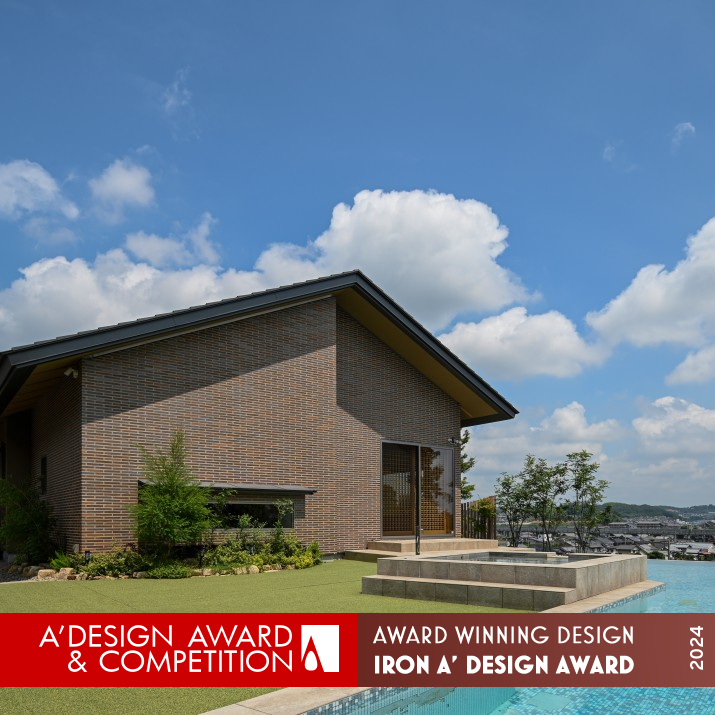
PinPerched on a hillside in Hayashima-cho, Okayama, Japan, designed the Belvedere House as a 961-square-meter brick residence functioning as a private museum for an art collector. Every wall is clad in brick, letting the building recede into its natural surroundings rather than asserting over them. An entranceway wraps the perimeter with a brightly wood-paneled ceiling and Towada stone flooring, leading inward to a gallery space where the architecture becomes a quiet frame for the collection.
Photo credit: Senichiro Nogami
5. Nanbu Eye Gymnasium
 Pin
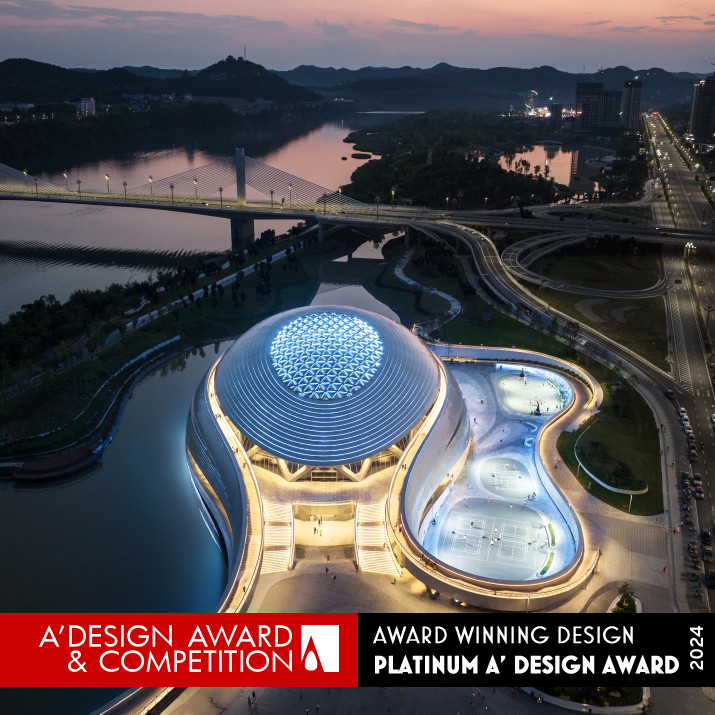
PinOn the banks of the Jialing River in Nanbu County, Sichuan, created the Nanbu Eye Gymnasium, a Platinum A’ Design Award winner. Conceived as a luminous gem along the ancient Silk Road, the building stages a deliberate collision between the “softness” of the river landscape and the “toughness” of sports architecture. Its form rises from the terrain as both civic infrastructure and sculptural landmark, folding athletics into the natural environment rather than displacing it.
Photo credit: Dong Liang and Zhang Hongge
6. Park1538 Gwangyang Cultural Facility
 Pin
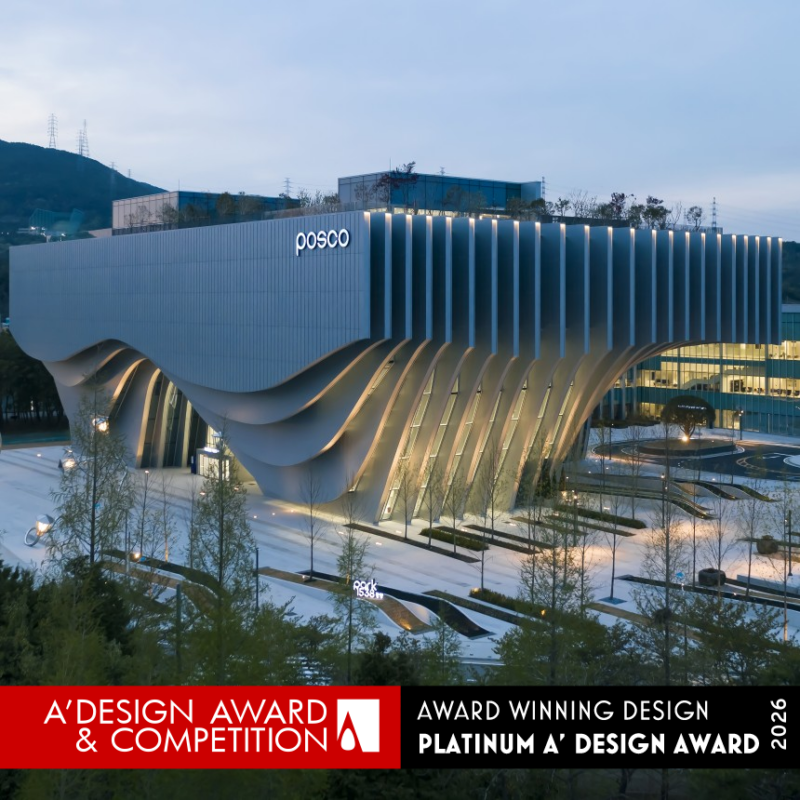
PinUnsangdong Architects delivered the Park1538 Gwangyang Cultural Facility in South Korea, earning Platinum distinction. Unsangdong Architects, a practice known for embedding cultural content within conceptual architecture, produced an imposing structure that asserts the value of formal experimentation in civic life. The firm’s prior recognition by Architectural Review signals the rigor behind this latest addition to South Korea’s cultural built environment.
7. 210 Bloor Multi Residential House
 Pin
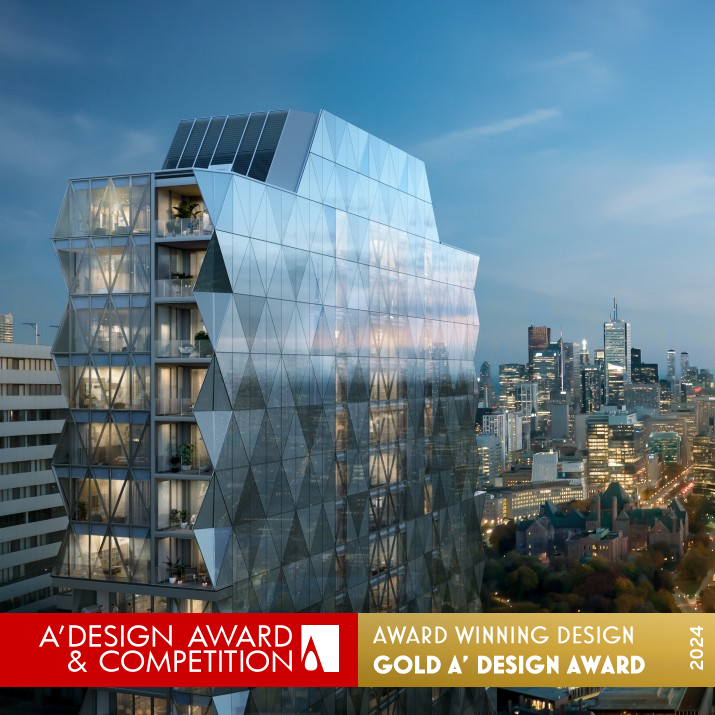
PinBabak Eslahjou designed 210 Bloor, a Gold A’ Design Award winning boutique condominium in Toronto that rethinks the standard high-rise residential typology. By limiting each floor to one or two units, the project restores a degree of autonomy more commonly associated with single-family housing. The emerging model offers a credible response to intensification pressures in North American cities — density without the loss of domestic privacy.
Photo credit: Babak Eslahjou
8. The Three Roof House
 Pin
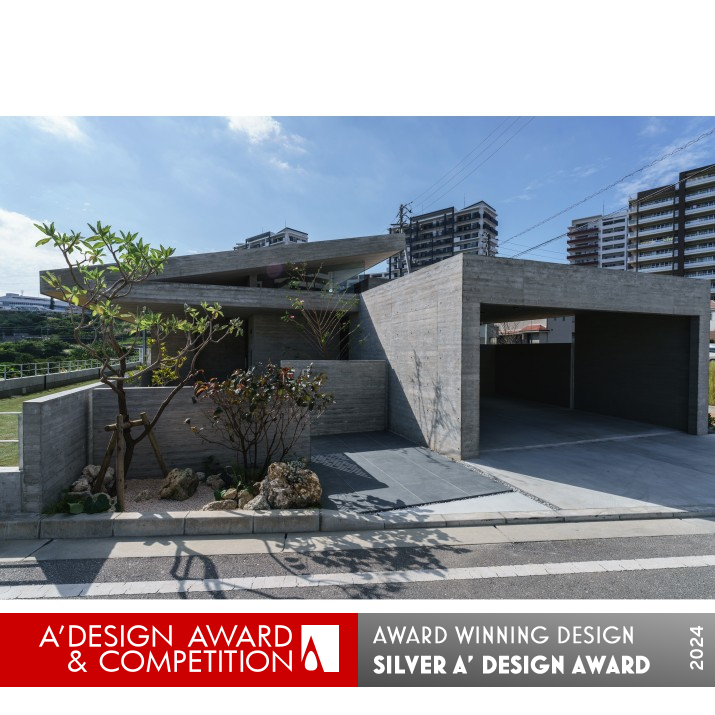
PinIn Okinawa, reinterpreted traditional Okinawan architecture through the Three Roof House, a Silver A’ Design Award winning residence. The roof plane fractures into three parts, pulling daylight down through the gaps and into the interior. Below the eaves, a flexible threshold space called “Amahaji” mediates between interior comfort and outdoor exposure — a contemporary reading of an established regional pattern for living with a subtropical climate.
Photo credit: Mamiyasan
9. Yinchuang Zhong Shu Ge Book Store
 Pin
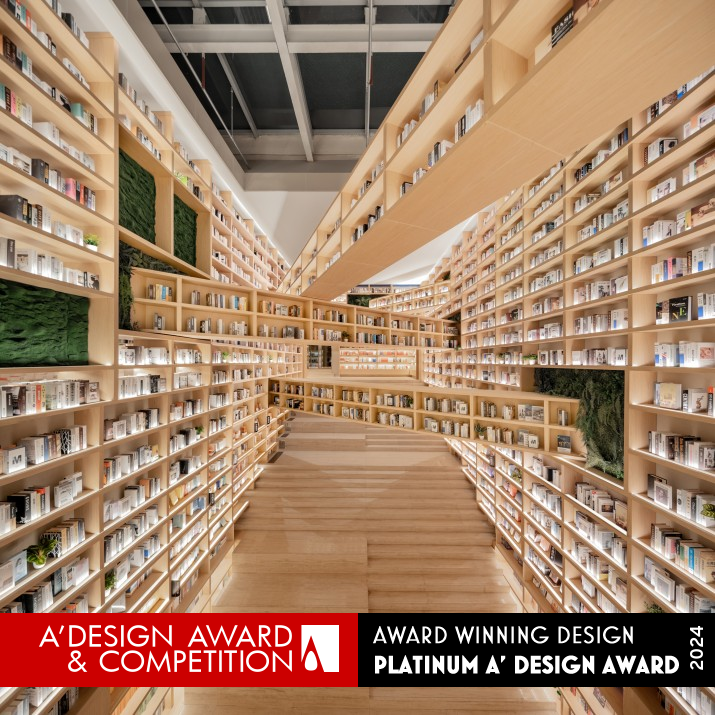
PinThe concept of intersection governs the Yinchuang Zhong Shu Ge Book Store in Yinchuan, China, designed by Masato Kure and Masashi Ota. A Platinum A’ Design Award winner, the interior suspends bookshelves in mid-air where they cross and overlap, turning a retail space into an architectural metaphor for the meeting of ideas, cultures, and perspectives. The design rewards long contemplation — this is a bookstore that behaves more like a cultural institution than a commercial transaction.
Photo credit: Inter Mountain
10. Artifact Bar
 Pin
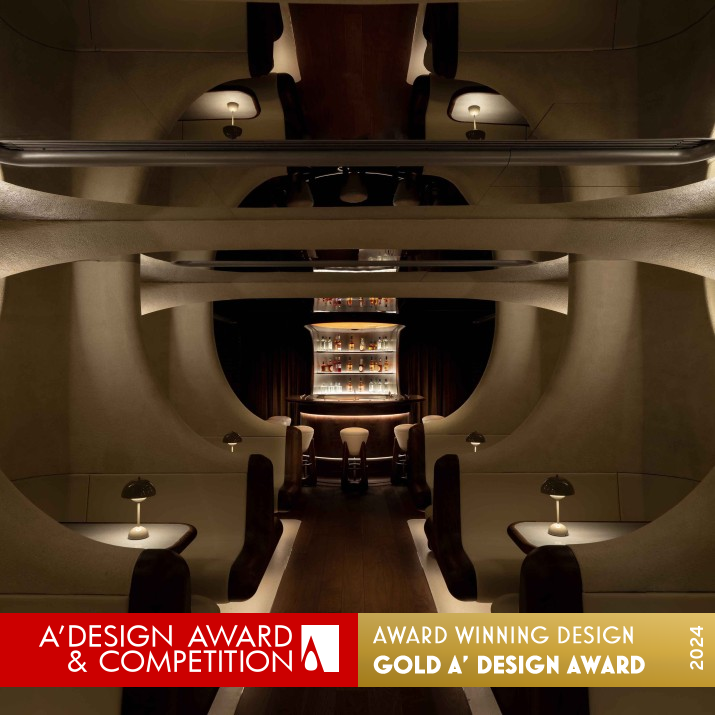
PinNC Design & Architecture — led by Nelson Chow, Rain Ho, Rafael Pardo, and Brandon Fong — concealed Artifact Bar behind a secret passage within BaseHall, Hong Kong’s luxury food hall, earning Gold distinction. Surreal geometry and the memory of underground cisterns inform the interior, creating a speakeasy that trades on atmosphere and spatial disorientation. The project demonstrates how a small interior commission, handled with conceptual ambition, can outpace larger architectural gestures in sheer memorability.
Photo credit: Common Studio
11. Jenga Community Public Building
 Pin
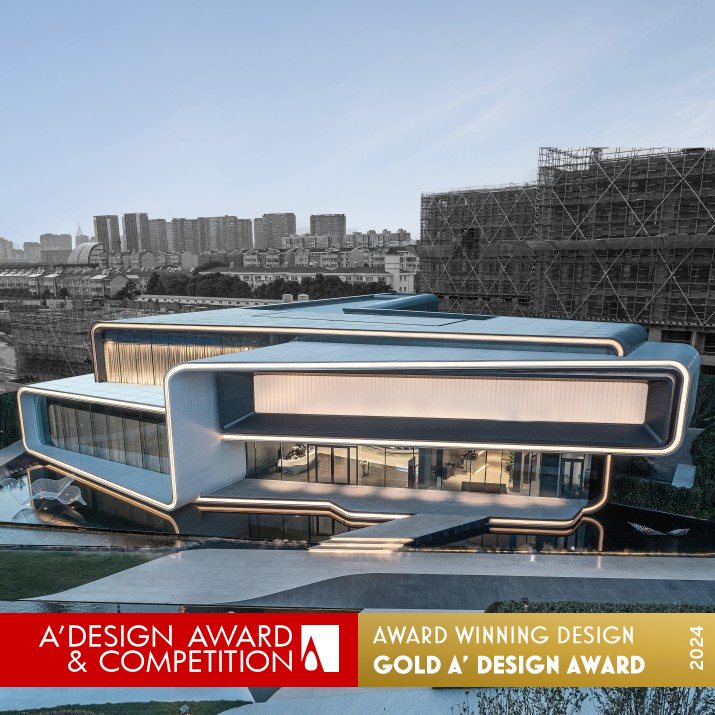
PinCommunity architecture can afford a sense of play. of Kris Lin International Design drew on the stacking logic of Jenga blocks for this Gold A’ Design Award winning community building in China. Each shifted volume generates terraces, overhangs, and visual complexity from a simple formal rule, fostering public interaction through architecture that reads as approachable rather than institutional. The building invites occupancy rather than enforcing it.
Photo credit: Chen Ming
12. Dot Sofia Event Space and Residential Architecture
 Pin
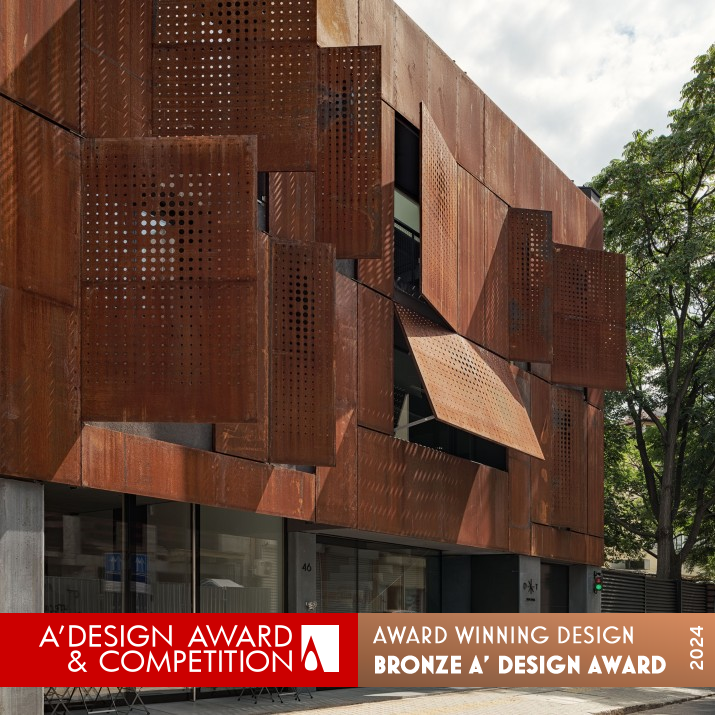
Pindesigned Dot Sofia in Bulgaria’s capital as a mixed-use project that refuses to segregate public event programming from private residence. The spatial organization alternates between the two functions with enough clarity to avoid conflict and enough permeability to suggest connection. Contemporary aesthetics and considered proportions mark the building as one of the more sophisticated additions to Sofia’s developing architectural scene.
Photo credit: Assen Emilov
13. Formation 01 Bathroom Faucet
 Pin
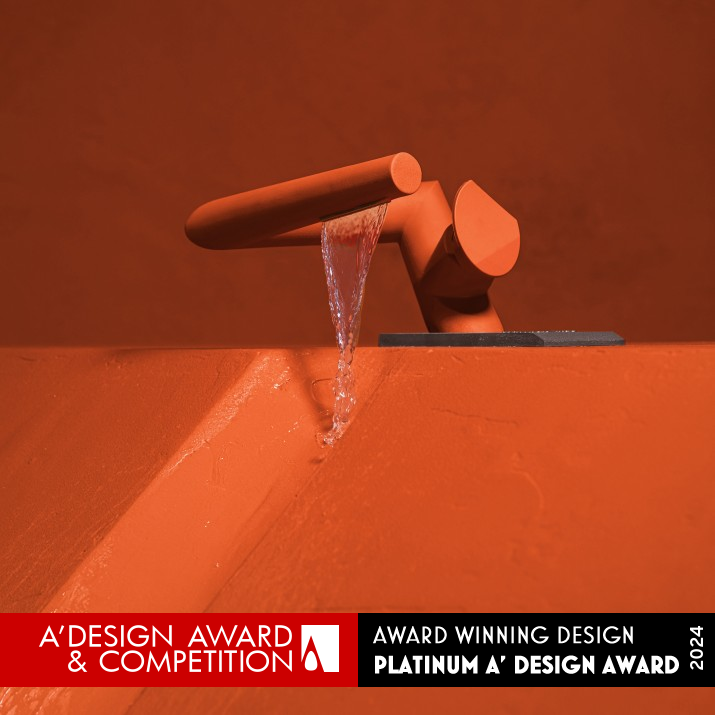
PinBritish artist Samuel Ross collaborated with Kohler Co. on the Formation 01, a Platinum A’ Design Award winning bathroom faucet that dissolves the boundary between industrial design and sculpture. Bold geometric forms and an assertive material presence challenge the conventions of sanitary ware — where most faucets retreat into utility, this one advances as an object. The result is a fixture that demands to be read as a design statement within the bathroom.
14. The Cuban Bar Cabinet
 Pin
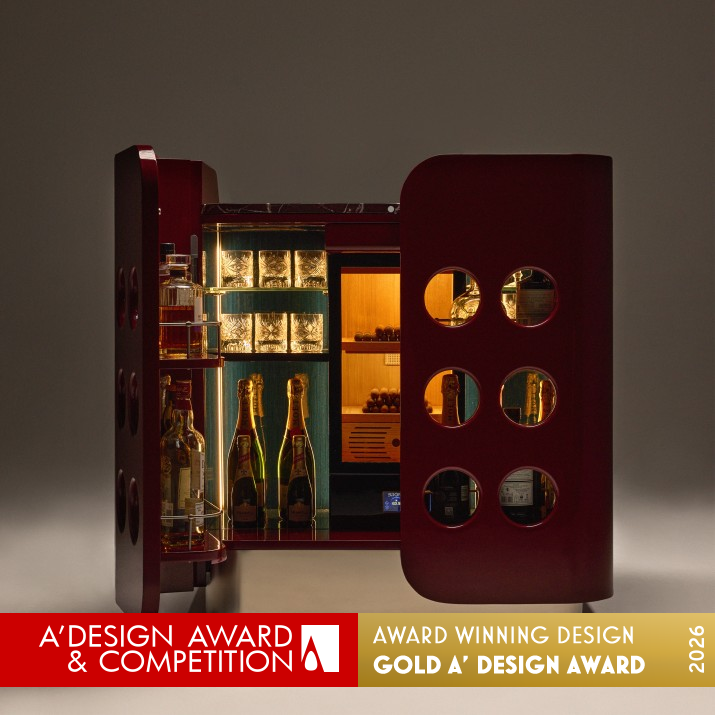
PinFrom Uslu Design Studio in Turkey comes the Cuban Bar Cabinet, a Golden A’ Design Award winner that treats the traditional bar cabinet as material for reinvention. Exceptional craftsmanship meets ergonomic precision across a form built from premium sustainable materials. The piece reads as a sculptural object first and a storage unit second — evidence that furniture design at its best elevates everyday function into considered aesthetic experience.
15. GGO Biomorphic Lobby Furniture
 Pin
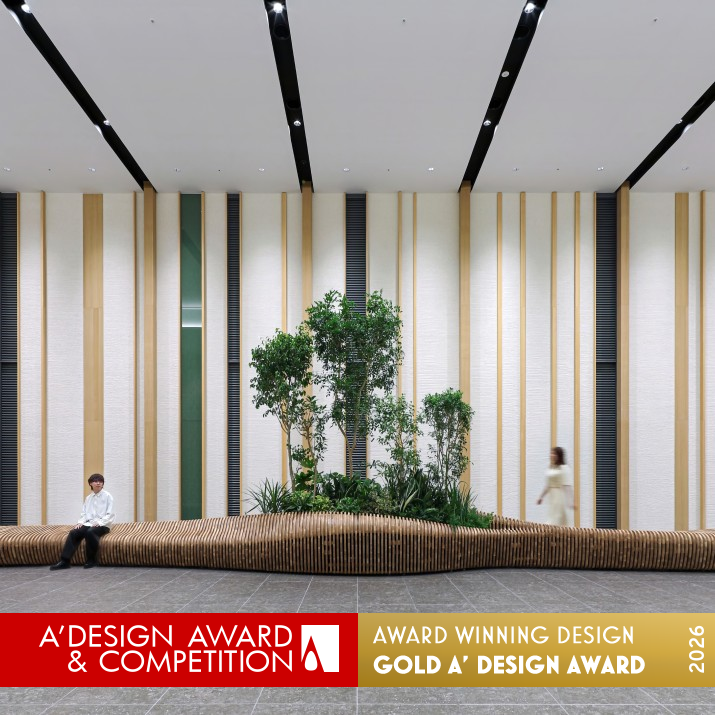
PinFor the Grand Green Osaka development, Yoko Komatsu and Hajime Tokura designed a biomorphic lobby furniture collection on behalf of Mitsubishi Estate Co., Ltd. that earned Golden distinction. Organic, flowing forms drawn from natural shapes replace the rigid seating typical of corporate lobbies, producing spaces that feel welcoming rather than merely impressive. The collection argues that corporate interiors perform better when they prioritize human comfort alongside brand projection.
16. Anji Creative Design Center
 Pin
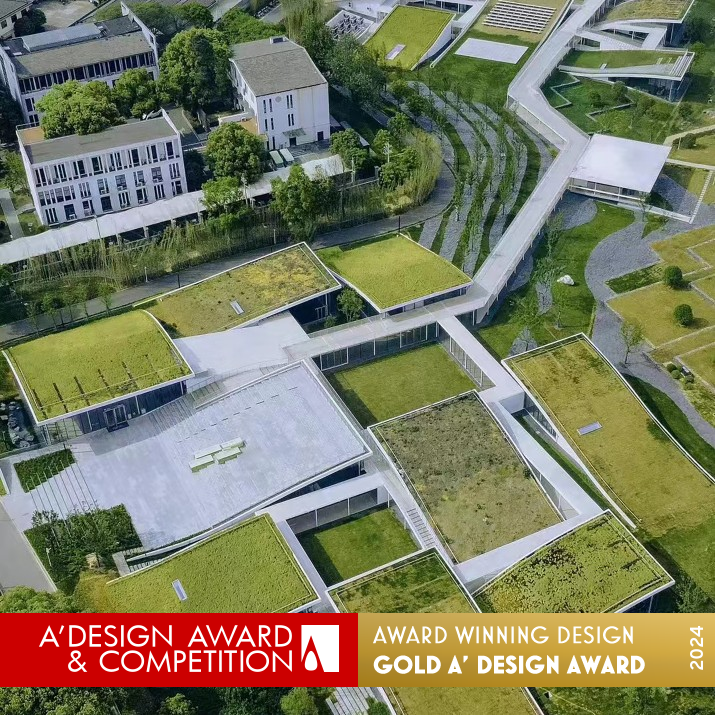
PinSet among the bamboo forests of Anji, Zhejiang Province, Atelier Deshaus designed the Anji Creative Design Center as a cultural hub bridging urban ambition and rural landscape. The architecture responds to its surroundings with considerable sensitivity, promoting design innovation without imposing on local ecology. The building functions as both a physical facility and a demonstration of how cultural infrastructure can strengthen rather than sever a region’s ties to its environment.
Photo credit: Anjihood
17. Serpentine House Residence
 Pin
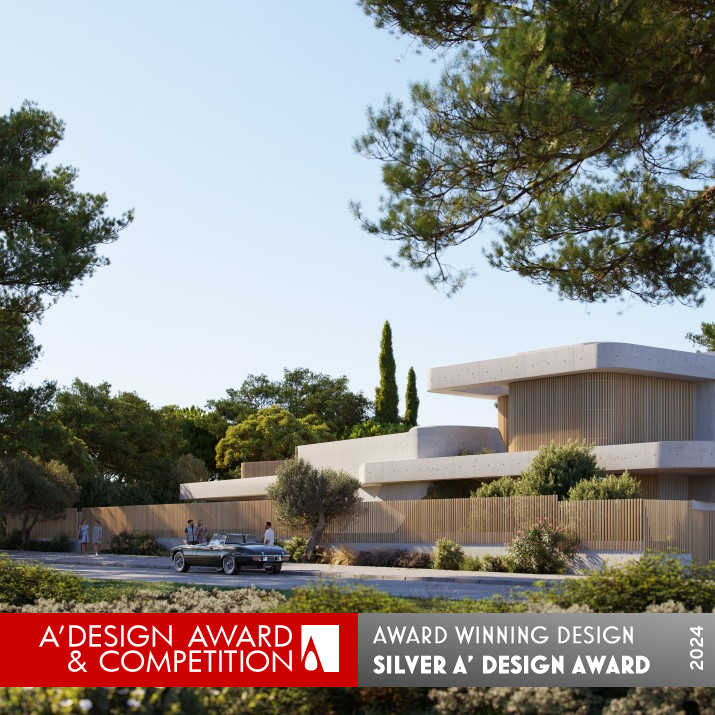
PinPotiropoulos and Partners designed the Serpentine House in Athens as a Silver A’ Design Award winning residence whose plan narrows and widens to generate spatial tension with an enclosed courtyard. Curved edges soften the building’s relationship with its surroundings, while the courtyard and exterior views are held in a calibrated balance. The parti demonstrates how a single organizing move — the serpentine wall — can animate an entire domestic program.
Photo credit: Batis Studio
18. Zhumadian Hotel Design
 Pin
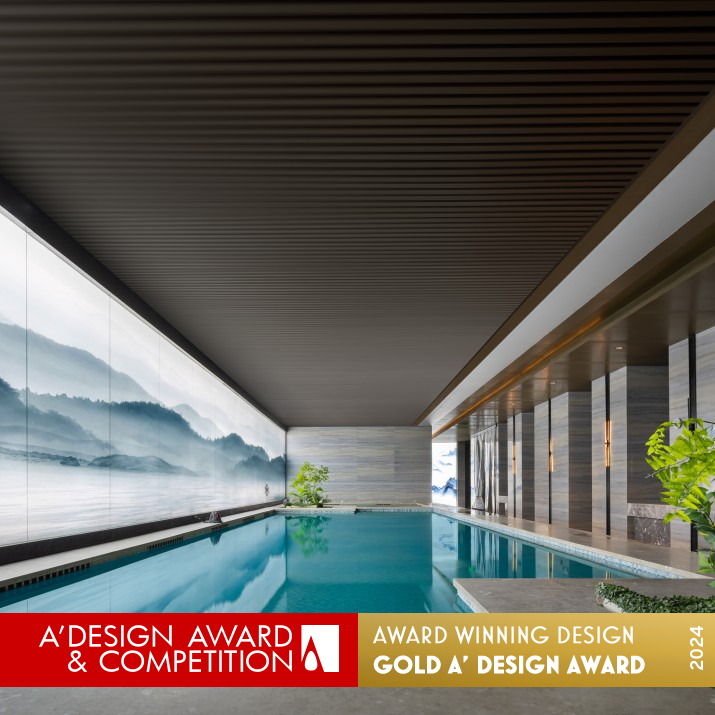
PinIn Zhumadian, Henan Province, Guo Xiangyu created a hotel interior that earned Gold distinction by filtering traditional Chinese architecture through a lens of restraint. The restaurant draws directly on ink landscape painting as its governing aesthetic, deploying a minimalist visual language rooted in Oriental sensibilities. The result avoids pastiche in favor of a contemporary interior that understands its cultural lineage without being subsumed by it.
Photo credit: Cheng Jingshang, Yi Mu Space Photography
19. Horizon Shade Sunshade Curtain
 Pin
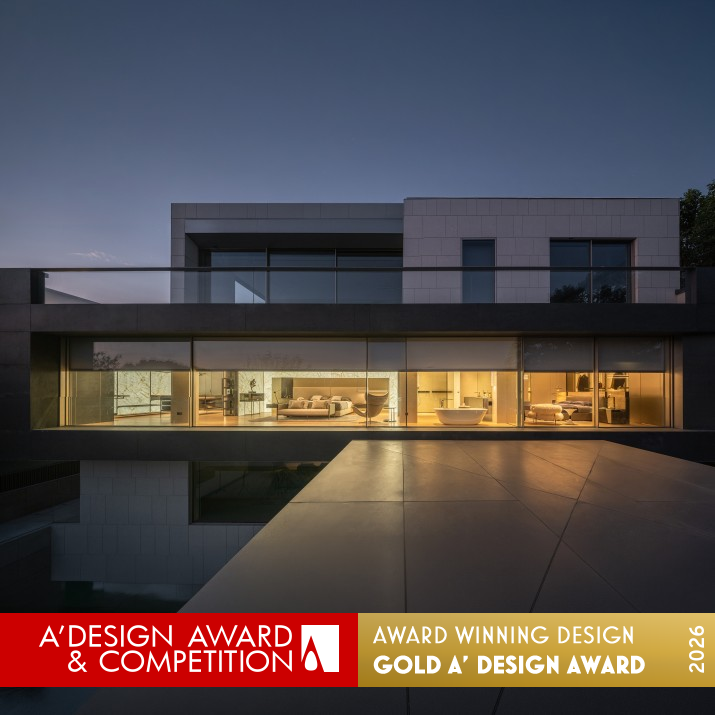
PinHorizon Shade, another project by Kris Lin International Design, is a Golden A’ Design Award winning architectural sunshade system that deploys horizontal louvers to dramatic effect. Engineered for effective solar protection, the installation achieves a kinetic visual identity that shifts with the angle of light. The project joins a growing body of work demonstrating how climate-responsive building systems can double as formal generators of architectural character.
20. Trojena Ski Village Mixed Use Development
 Pin
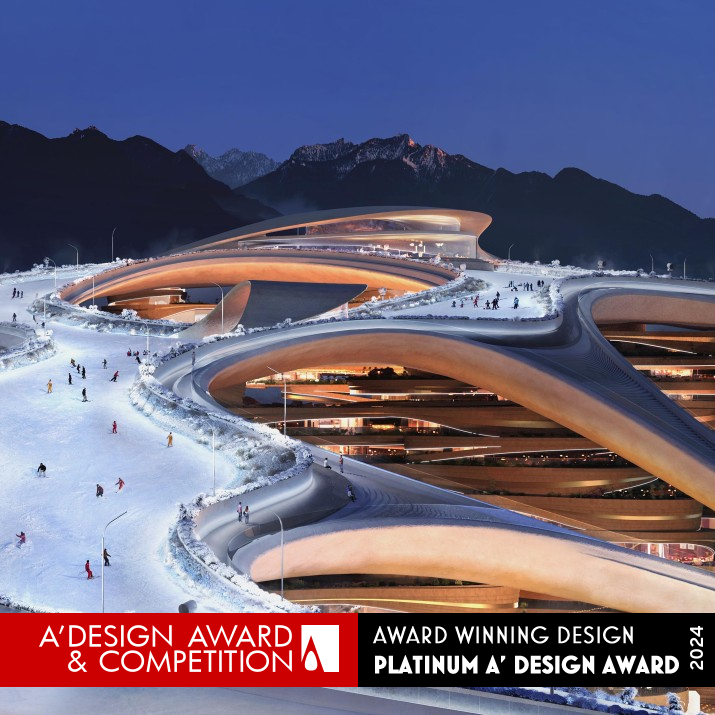
PinThe NEOM project in Saudi Arabia produced the Trojena Ski Village, a Platinum A’ Design Award winning mixed-use mountain development designed by Aedas. Ski facilities, residential, hospitality, and commercial programs are woven into a sustainable community set within a dramatic alpine landscape. The scheme represents one of the most ambitious recent attempts to build a complete settlement from the ground up, with architecture that responds to extreme terrain while promising a new model for mountain living in the Gulf region.
Together, these 20 A’ Design Award winners trace a wide arc across typology, geography, and scale — from a bathroom faucet in the United States to a ski village in the Arabian mountains, from a single-family home in rural Japan to a 102,000-square-meter corporate headquarters in Shanghai. What emerges is a portrait of design ambition that refuses to be confined by discipline or national boundary.
The cross-disciplinary breadth on display here — architecture, interiors, furniture, product — points toward a broader trend: a global recognition that excellence in design is not the property of any one field, but a shared standard of rigor, originality, and cultural responsiveness.
As the jury cycles and new winners surface each May, the question worth asking is not which of these projects is the “best,” but which one redefined the terms of the conversation for you — and what, in the end, makes a design truly worthy of the honor.
Get gorgeous projects via email
