

Background
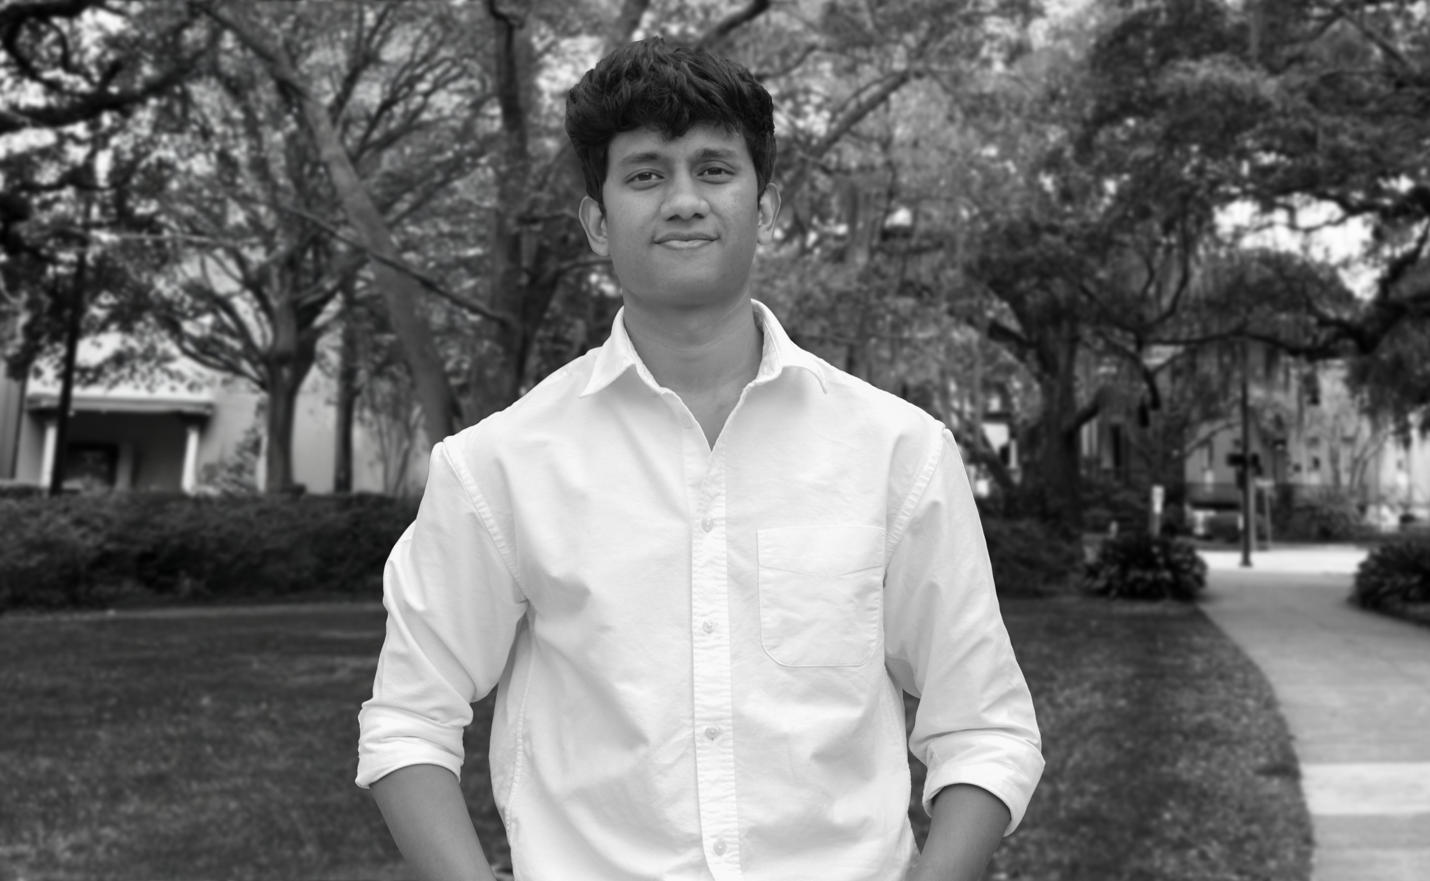
Ashutosh Rokade holds a five-year Bachelor of Architecture from B.K.P.S. College of Architecture (2015–2020) and an MA in Production Design from the Savannah College of Art and Design (2022–2023). His early training under Indian production designers Nitin Desai and Poorva Pandit exposed him to the physical construction methods and material logic that underpin large-scale set building in Indian cinema. He currently serves as Production Designer II at Basemint Creative, developing immersive environments for large scale theme park projects.
 Pin
PinDesign Process
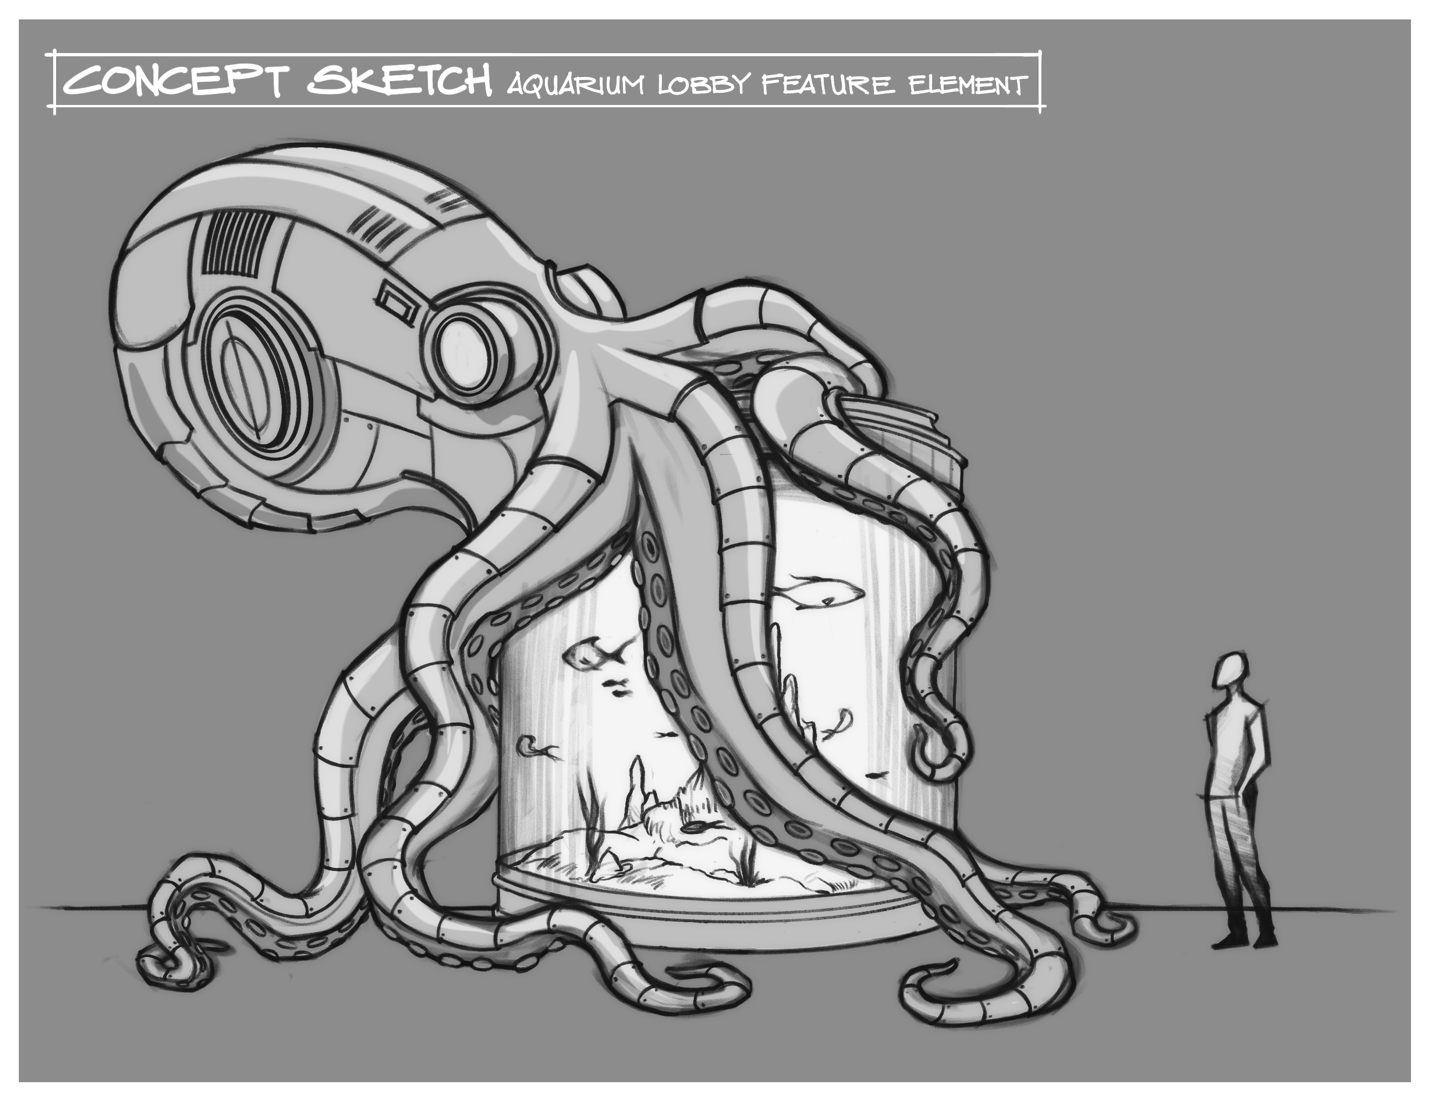
In themed entertainment, every project begins with a narrative brief. A story that defines spatial intent, which is then translated through rough sketches and site planning that address guest circulation, capacity, and programmatic requirements. Mood boards and material references develop in parallel. The process is inherently iterative: spatial constraints reshape narrative, and narrative demands push spatial solutions.
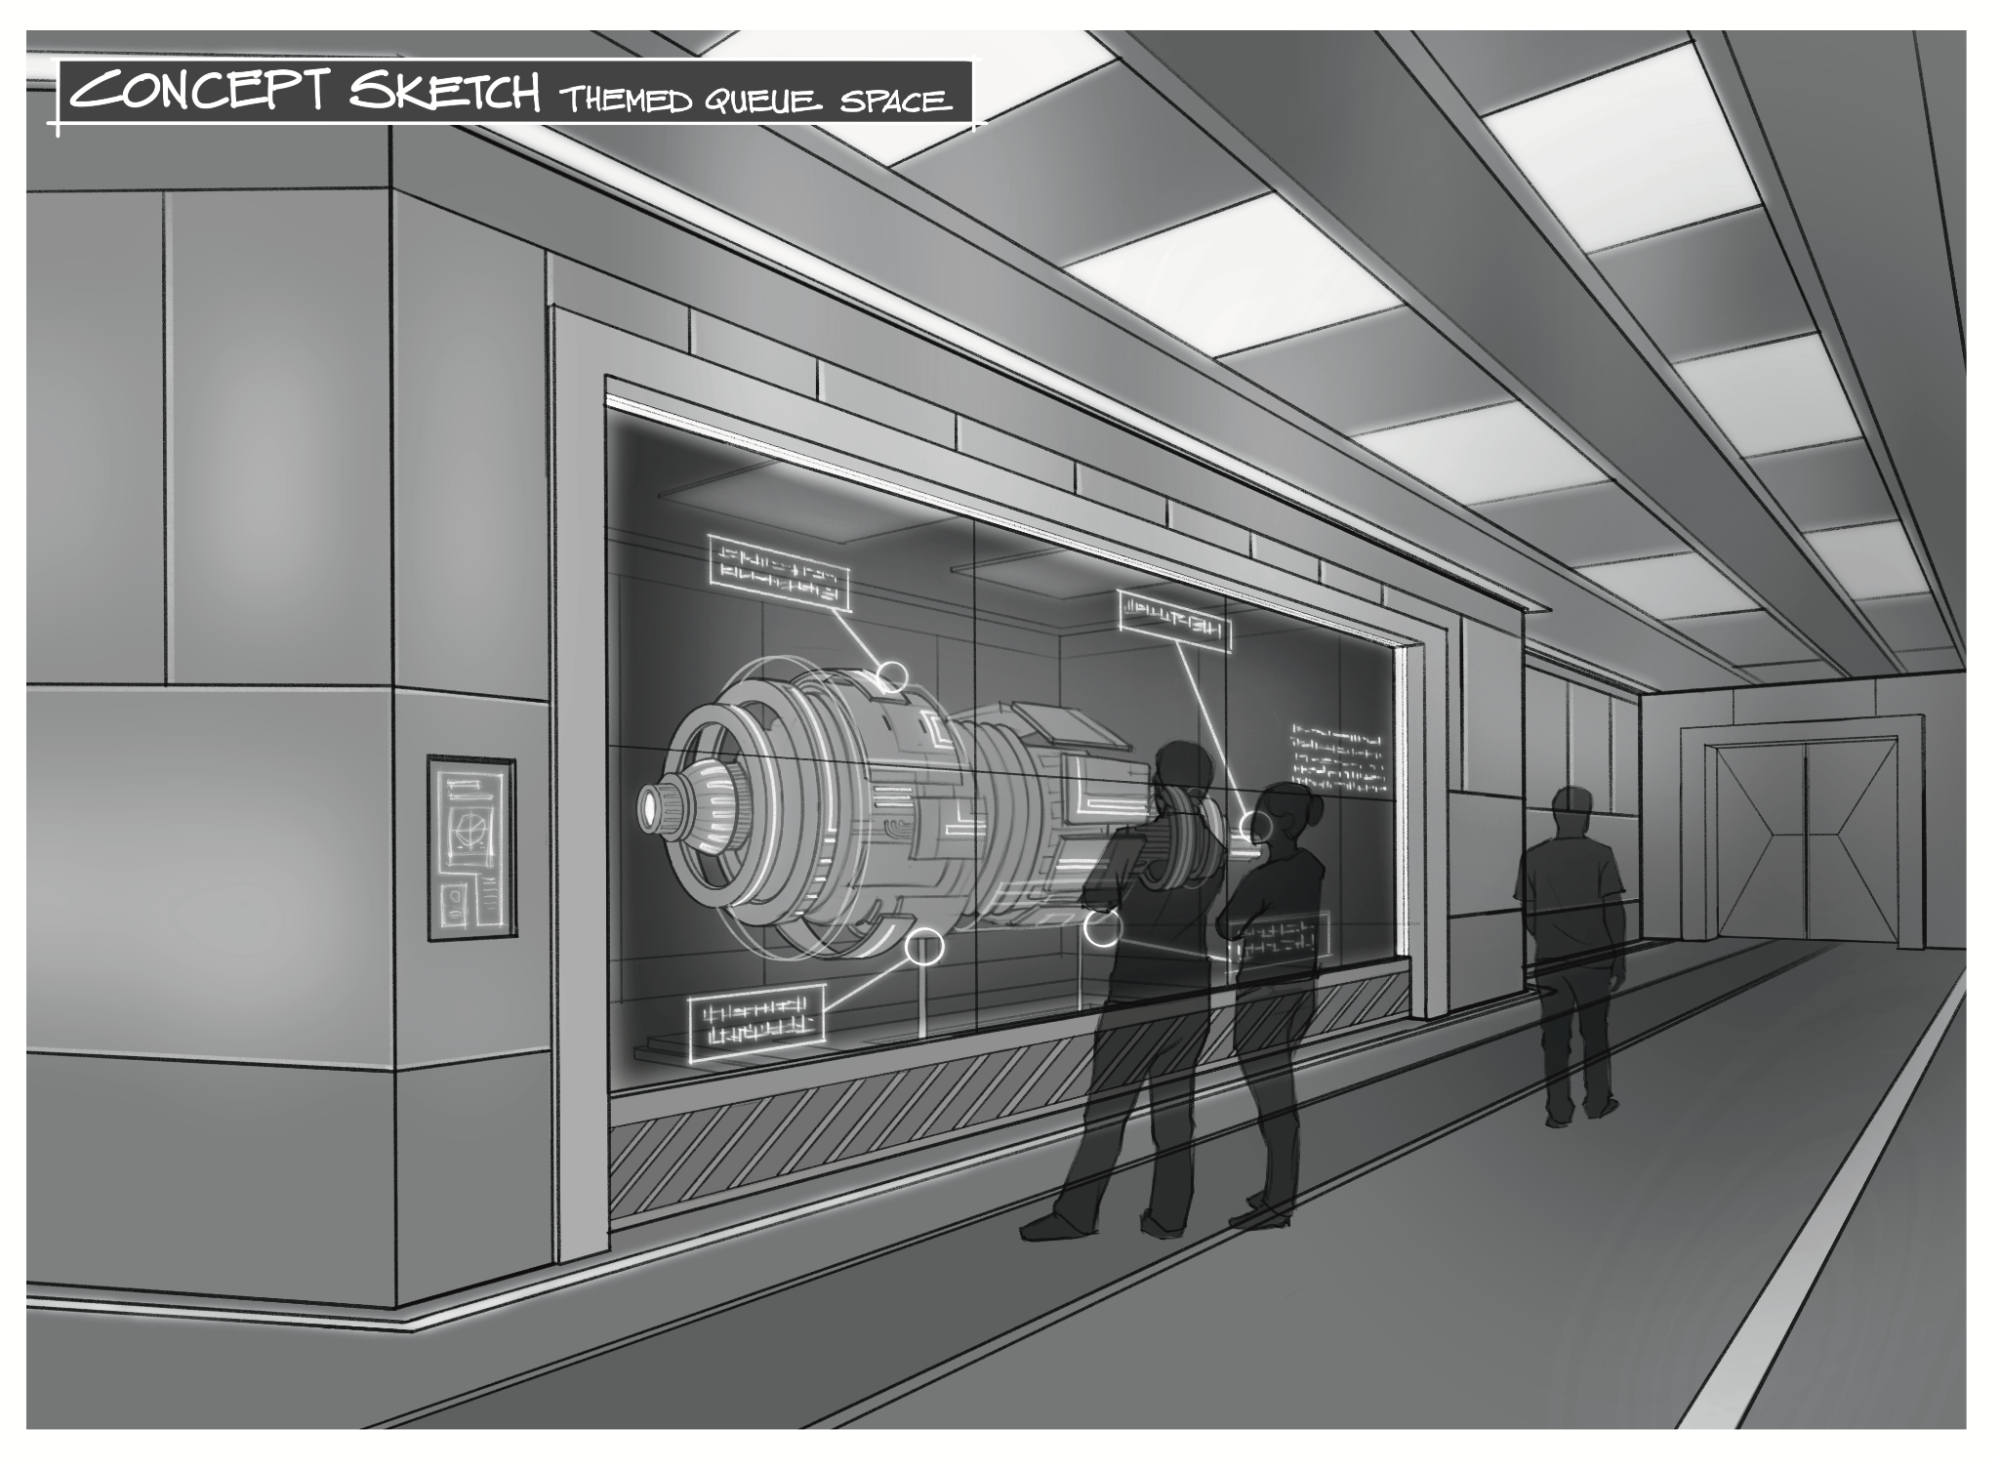
Rokade’s tool selection follows a clear logic tied to the project phase. Procreate and Photoshop handle early ideation, where compositional speed matters most. SketchUp enters at the three-dimensional modeling stage for establishing scale and proportion. AutoCAD produces construction-grade drawings. Lumion provides atmospheric visualization for communicating lighting and material quality. For location-based film work, Procreate and Photoshop are layered directly over site photographs to visualize proposed modifications.
The workflow differs substantially between film and themed entertainment. In film, the camera controls the frame, and design serves a sequence of composed images. In a theme park, the audience moves freely and can look at them in complete freedom. The design must function from every angle, manage crowd flow, and maintain narrative coherence across an entire spatial sequence. Circulation becomes a storytelling tool — a path that curves, compresses, or opens up can generate anticipation or deliver a reveal.
 Pin
PinDesigning for LED Volume Productions
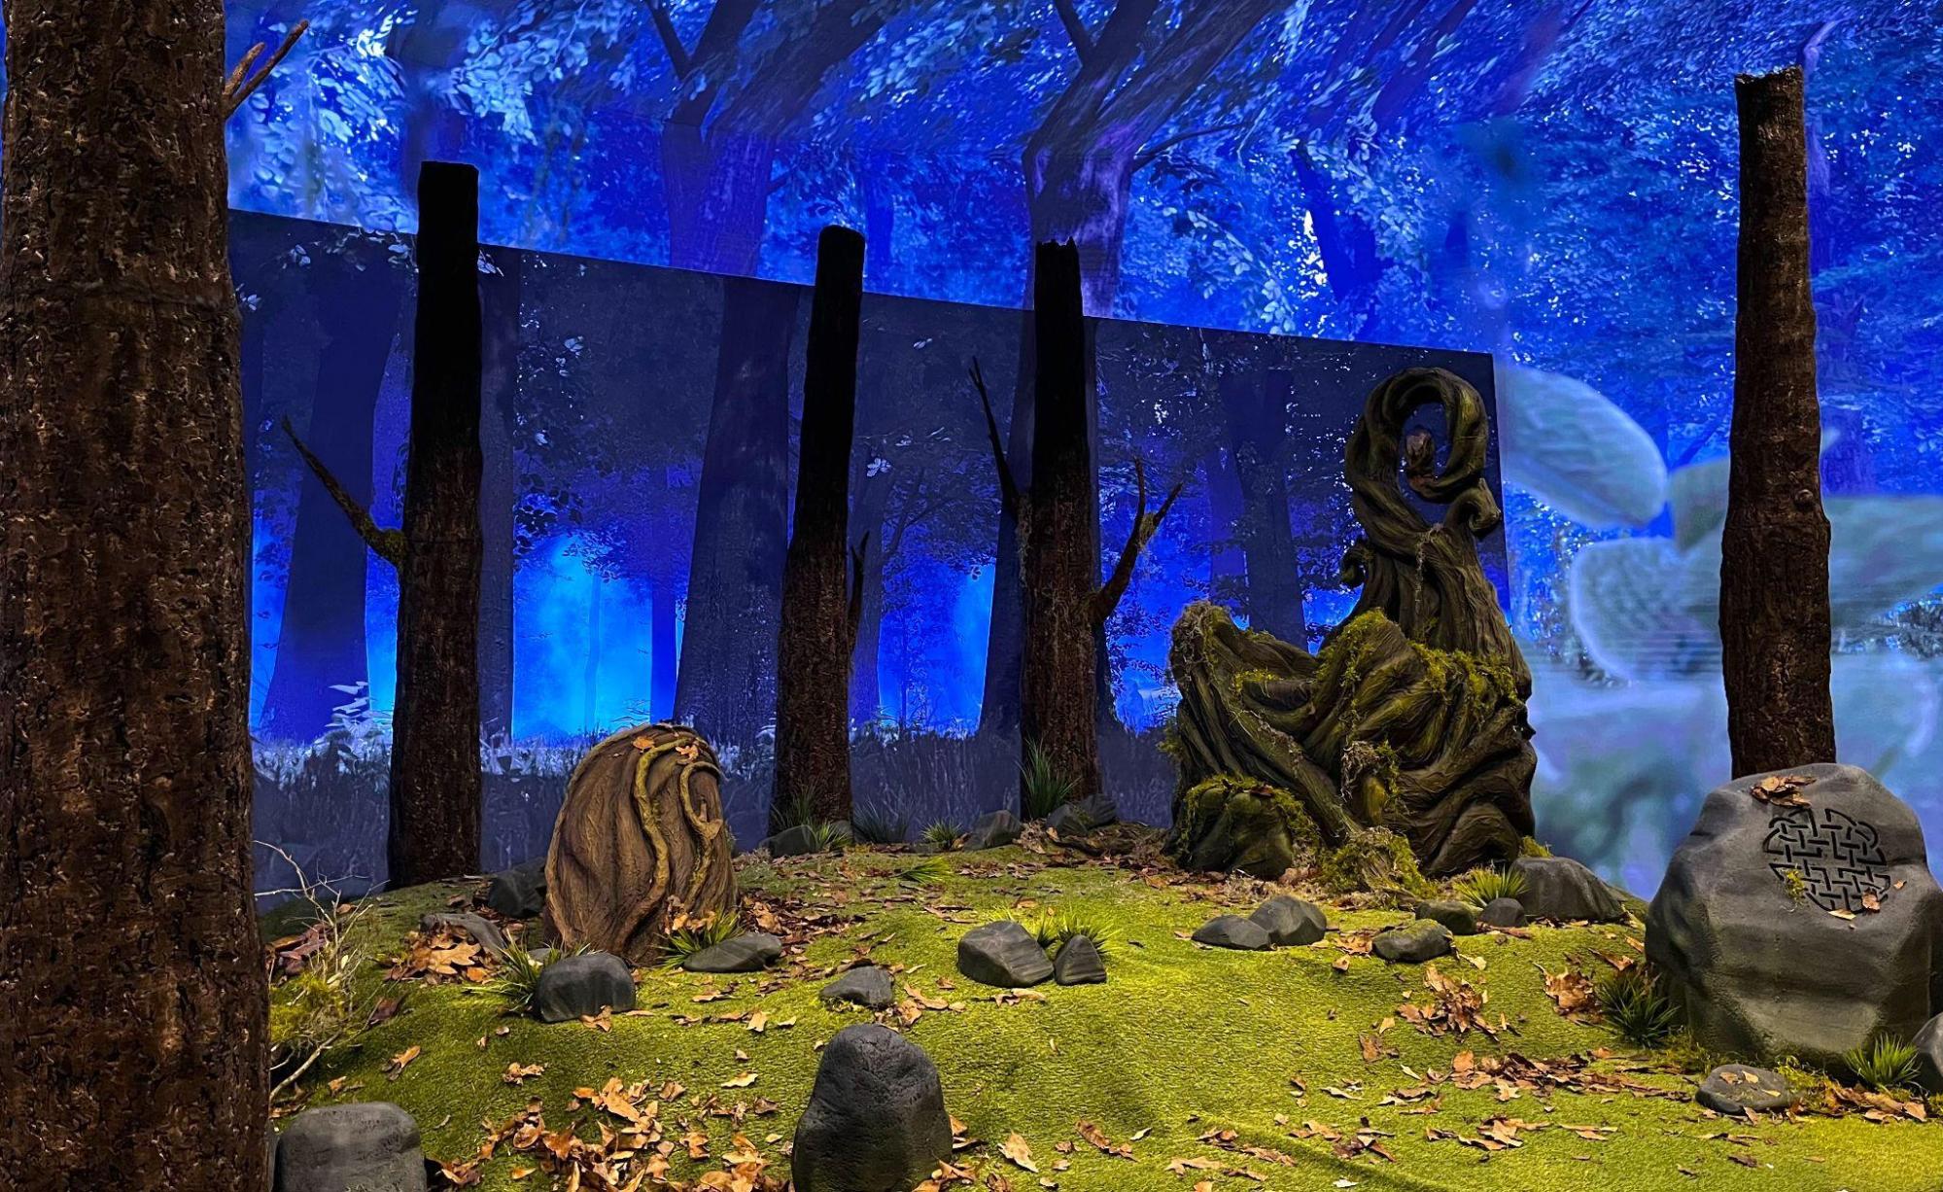
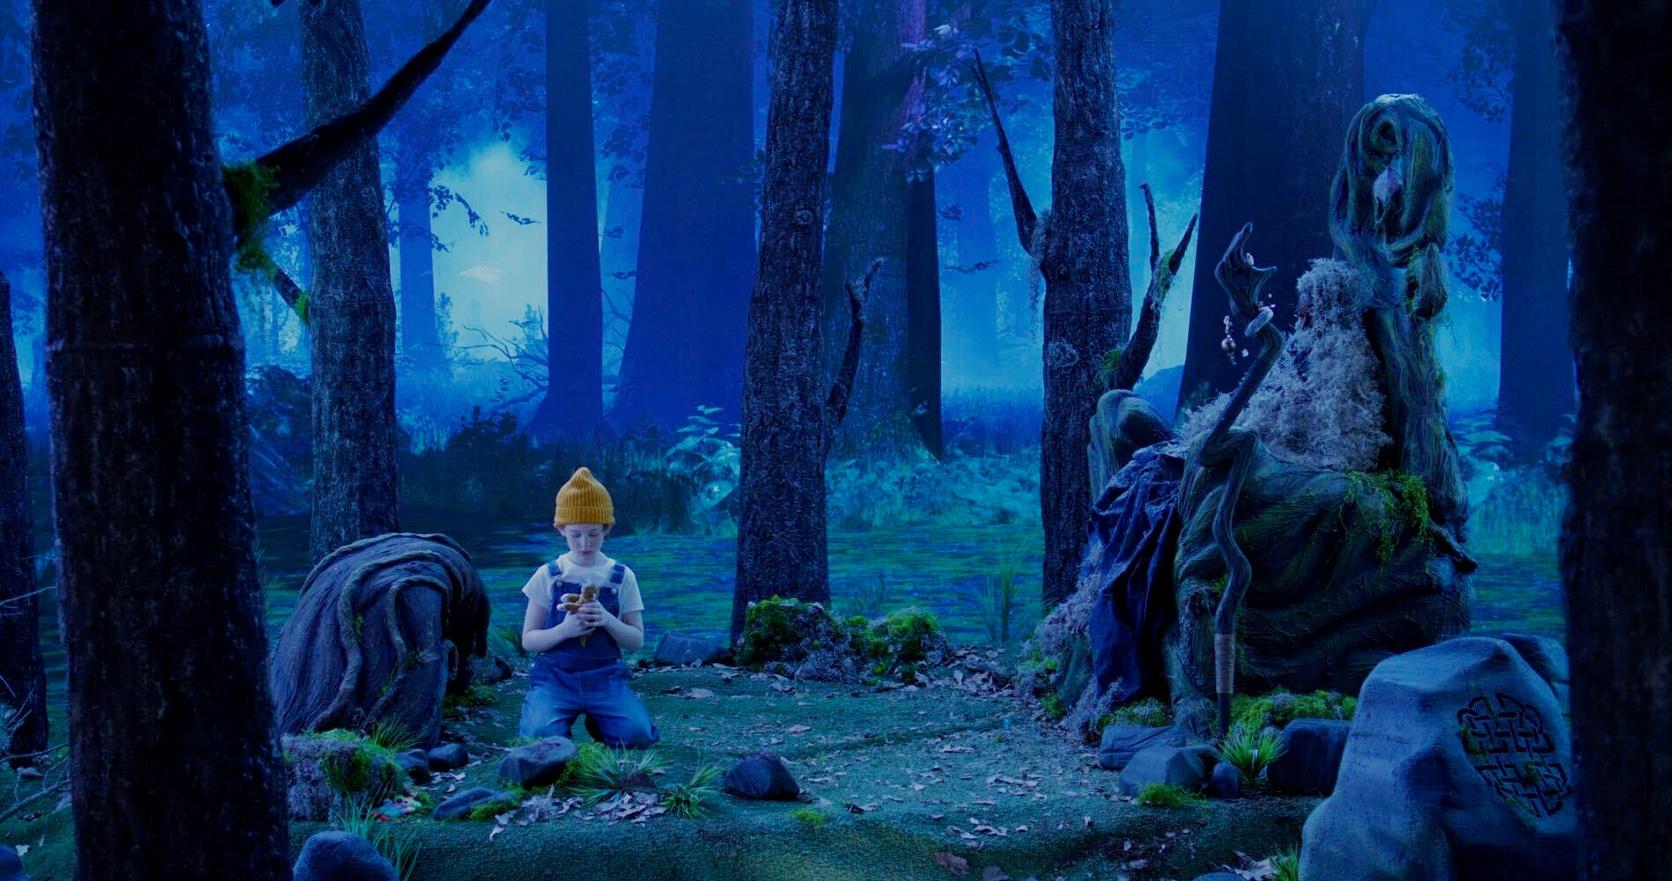
Rokade has worked on multiple LED Volume productions, including Quandering Questions, Human Stories, and Carved in Stone. The primary constraint is precision: physical and digital elements must align in scale, perspective, color, and lighting. Even minor inconsistencies break the illusion on camera. The designer operates within a hybrid spatial condition, determining what must be built physically and what can exist digitally while maintaining seamless continuity between the two.
 Pin
PinThe production process requires constant coordination between design, visual effects, and camera teams. Adjustments happen in real time on set. Decisions about physical versus digital construction become critical to both visual quality and production efficiency.
 Pin
PinThemed Retail as Spatial Extension
One of the more architecturally interesting aspects of Rokade’s current work is the design of themed retail spaces within park environments. Unlike conventional commercial space design, where efficiency and product visibility are primary drivers, themed retail functions as an extension of a narrative world. Architecture, graphics, lighting, and product placement collectively serve the story. The experience itself becomes part of what is being offered alongside the merchandise.
What Transfers from Architecture, What Does Not
Rokade identifies spatial planning, scale and proportion, circulation design, and technical drawing as skills that transfer directly from architectural training. What required learning from scratch was visual storytelling, camera language, and designing for temporal sequences rather than static spatial conditions. Drawing ability, he notes, remains a meaningful advantage — it accelerates communication across disciplines where verbal descriptions often fall short.
His internship with Nitin Desai reinforced a material sensibility that continues to inform his practice. Understanding how surfaces age, how materials are assembled, and how physical construction logic supports spatial believability carries directly from set building to themed environments.
Outlook
Rokade anticipates a deeper convergence of physical and digital environments over the next decade. Technologies like XR, real-time rendering, projection mapping, and interactive media will become increasingly embedded within built spaces. Physical architecture will remain central, but the level of adaptability and responsiveness within these environments will evolve, potentially allowing multiple experiences to exist within a single footprint.
For architects considering a similar transition, his assessment is pragmatic: the core spatial principles remain intact. They simply get applied in more dynamic, narrative-driven, and technologically mediated contexts.
Get gorgeous projects via email
