

Perched at the summit of Tampah Hills on one of Lombok’s most precipitous lots, Villa Boë does not fight its terrain — it translates it. Designed by Alexis Dornier and completed in 2024, this 1,151 m² residential rental unfolds as a vertically stacked sequence of living platforms, each one calibrated to the slope’s natural contour. The project asks a compelling question: what happens when a building stops trying to dominate a hillside and instead becomes a continuation of it?
| Project Name | Villa Boë |
| Architect / Designer | Alexis Dornier |
| Location | Tampah Hills, Lombok, Indonesia |
| Floor Area / Land Area | 1,151 m² total |
| Year Completed | 2024 |
| Client Type | Residential rental |
| Interior Design | Somewhere Concept |
| Landscape | Bali Landscape Company |
| Photography | KIE |
When Steep Terrain Becomes the Design Brief: Concentric Circles on a Lombok Hilltop
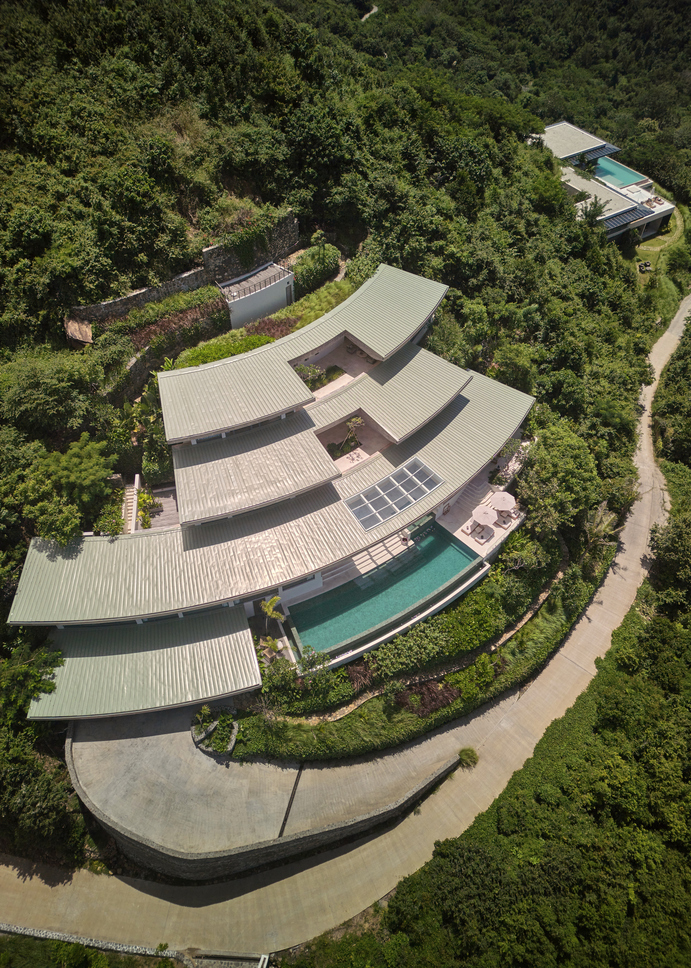
The site’s extreme steepness — among the most challenging in the Tampah Hills development — made conventional horizontal planning impossible. Alexis Dornier responded with a parti (fundamental organizing principle) built around concentric circles and radial segments oriented on the natural hilltop. This geometry governs everything from roof openings to the positioning of individual volumes, creating a floor plan that reads less as stacked mass and more as terraced landscape.
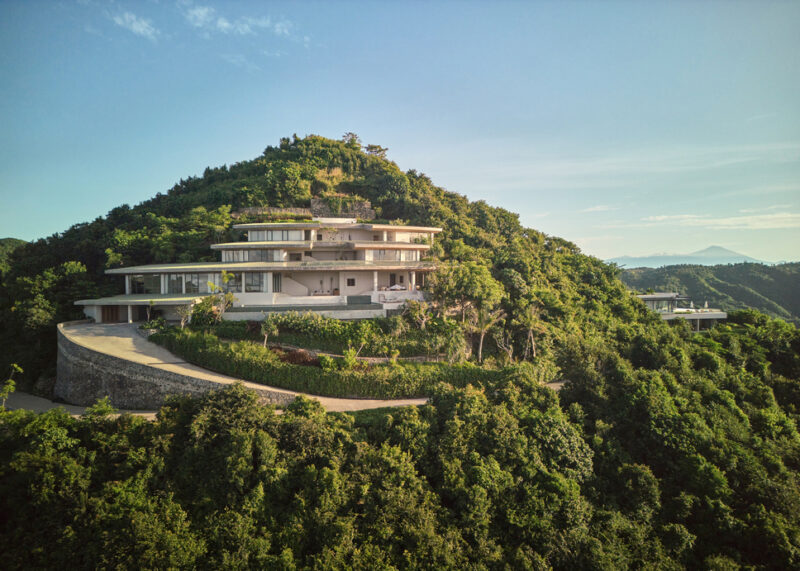
Rather than attempting to make the structure disappear, the design strategy embraces visibility. The villa occupies a prominent position in the landscape, and every architectural gesture is deliberate — expressive yet restrained, confident without shouting. The massing follows the hillside’s natural incline: garage and entrance at the base, communal living areas at the mid-level, private sleeping quarters above, and a circular yoga platform at the apex.
The indoor-outdoor relationship operates as a continuous living landscape rather than a binary condition. The pool flows from interior to exterior, broken by level shifts and soft transitions that blur the boundary between built form and terrain.
 Pin
PinThe approach view reveals the villa’s terraced massing strategy — each level stepping up the hillside in response to the terrain’s natural contour. The stone base anchors the composition while lighter volumes float above. Photo credit: KIE.
 Pin
PinFrom above, the concentric circular geometry becomes legible — curved roof segments radiating from the hilltop center like growth rings. The infinity pool traces the contour, turning topography into swimming edge. Photo credit: KIE.
Design Decision:The concentric circular geometry — rather than a conventional rectilinear grid — allows each level to radiate outward from the hilltop center, turning the site’s steep incline into a spatial advantage rather than an engineering constraint.
The Living Level — Panoramic Views Through Teak-Clad Ceilings
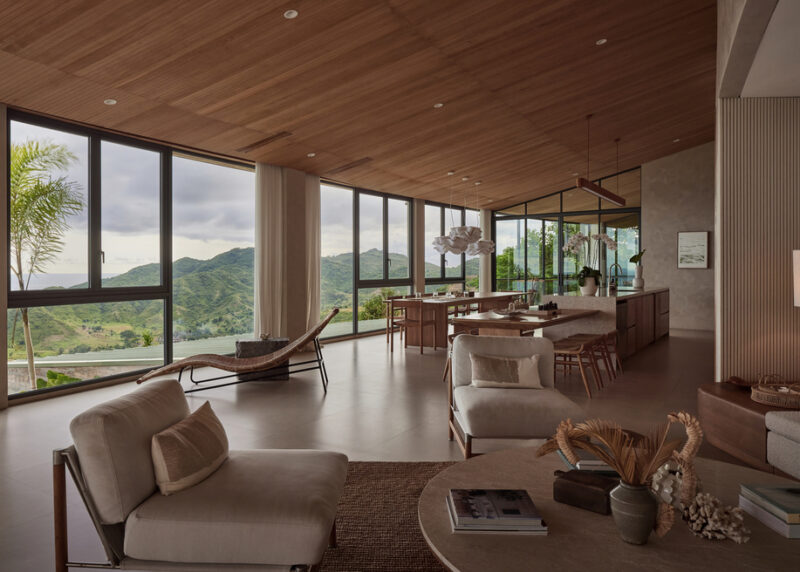
The main living area occupies a mid-level platform where kitchen, dining, and lounge functions converge under a sweeping teak soffit. Full-height glazing opens the space to panoramic ocean and hillside views, while the warm timber ceiling creates an intimate counterpoint to the vastness beyond. White Palimanan stone flooring extends from interior to exterior terrace, reinforcing the continuous indoor-outdoor flow.
 Pin
PinThe living level demonstrates how a restrained material palette — teak, off-white plaster, and Palimanan stone — can amplify rather than compete with dramatic coastal views. The ceiling plane curves gently, echoing the concentric geometry that organizes the entire composition. Photo credit: KIE.
The Covered Terrace — Shade, Light, and Framed Views
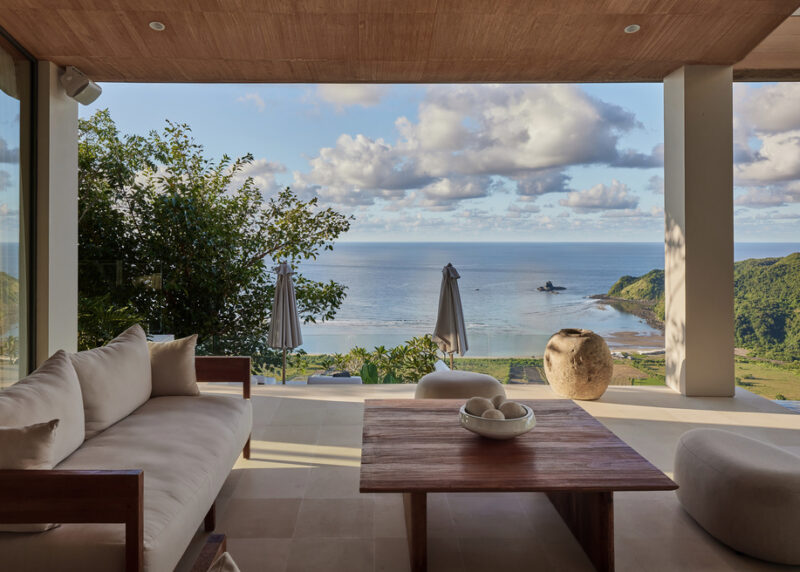
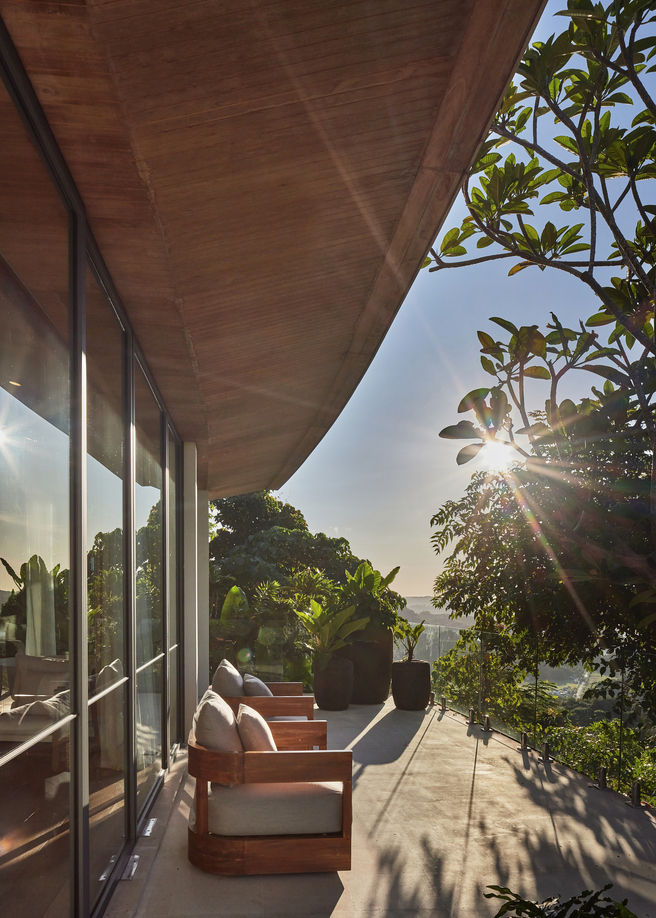
The covered terrace extends the living area toward the pool edge, where the floor plane steps down to meet the water. This threshold space captures the essence of the villa’s indoor-outdoor philosophy, its deep overhang controlling solar gain while framing views of the surrounding tropical landscape.
 Pin
PinThe covered terrace operates as an outdoor room, its curved roof plane echoing the concentric geometry of the overall plan. The infinity edge dissolves the boundary between pool and ocean. Photo credit: KIE.
 Pin
PinThe depth of the overhang creates a gradient of light and shadow that shifts throughout the day, offering sheltered seating with uninterrupted views. The teak soffit’s warmth balances the cool stone underfoot. Photo credit: KIE.
The Dining Level — Entertaining Against a Coastal Backdrop
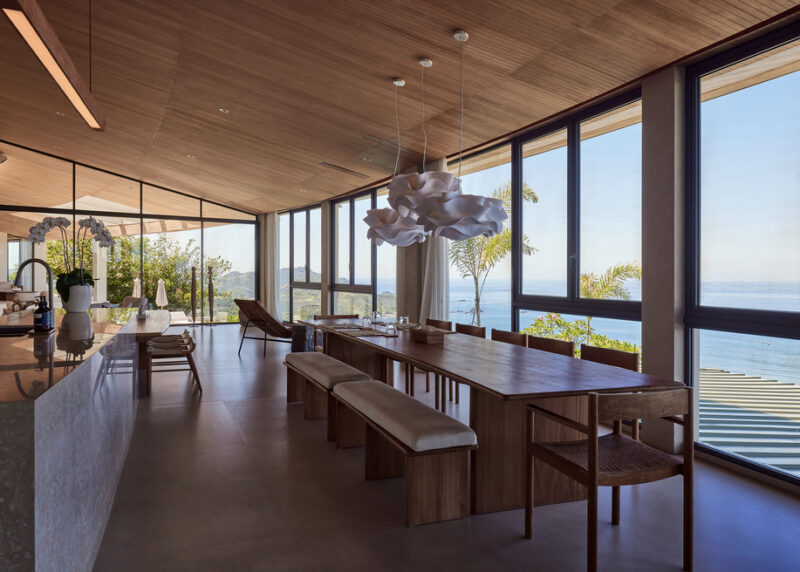
The dining area sits adjacent to the living space, sharing the same ocean-facing orientation but defined by its own spatial character. A long timber dining table anchors the room, while sculptural pendant lights suspended from the teak ceiling add vertical interest. The kitchen island, finished in stone, serves as a visual and functional divider between preparation and dining zones.
 Pin
PinThe dining area’s longitudinal table orientation draws the eye outward toward the coastline, turning every meal into a view-oriented experience. The sculptural pendants introduce organic softness against the rectilinear glazing grid. Photo credit: KIE.
The Bedrooms — Ocean Views from Waking to Sleeping
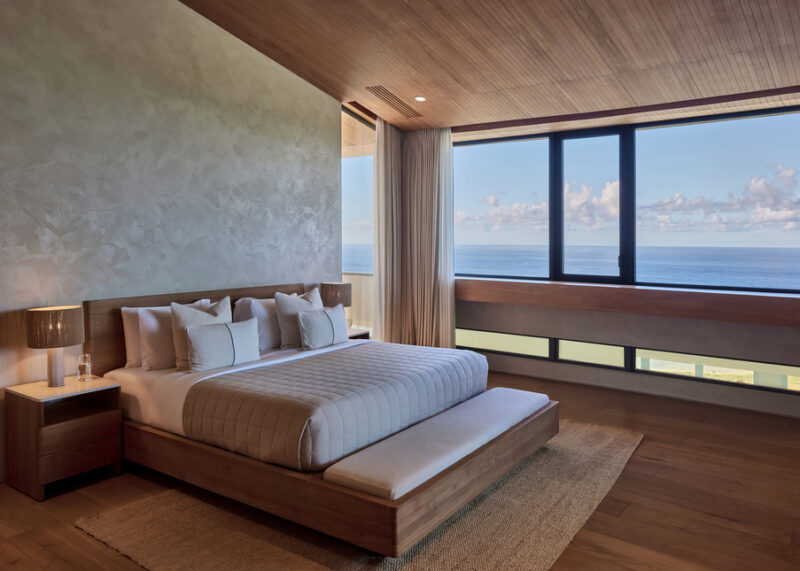
Two distinct sleeping wings accommodate separate families, each positioned to capture morning light and ocean panoramas. The master bedroom features a patterned feature wall behind the bed, adding subtle texture to the otherwise restrained palette. Floor-to-ceiling glazing and teak flooring continue the material language established in the communal areas, ensuring visual continuity across levels.
 Pin
PinThe master bedroom’s feature wall introduces tonal pattern without visual noise, a quiet gesture that prevents the restrained palette from feeling sterile. The full-width glazing frames the ocean like a living painting. Photo credit: KIE.
The Bathrooms — Light, Stone, and Transparency
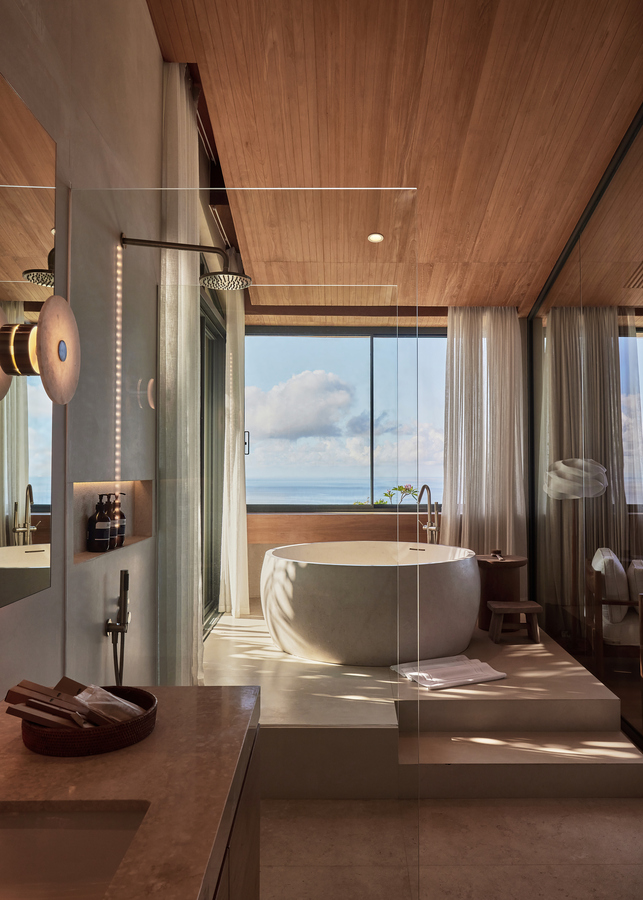
The bathrooms continue the villa’s material dialogue with freestanding soaking tubs positioned to capture ocean views through full-height glass. Teak ceilings extend into these private spaces, while glass shower enclosures maintain visual openness. The careful placement of fixtures ensures privacy without sacrificing the panorama.
 Pin
PinThe bathroom design treats the tub as a viewing platform — the freestanding vessel positioned to align with the ocean horizon beyond. Glass partitions maintain sight lines while containing water and steam. Photo credit: KIE.
The Pool Terrace — Where Water Meets Horizon
The infinity pool terrace represents the villa’s most dramatic threshold. The pool edge appears to dissolve into the ocean beyond, creating a visual continuum between built water and natural seascape. Loungers and shaded seating areas are arranged on the stone terrace, with the curved roof soffit overhead providing shelter without enclosure.
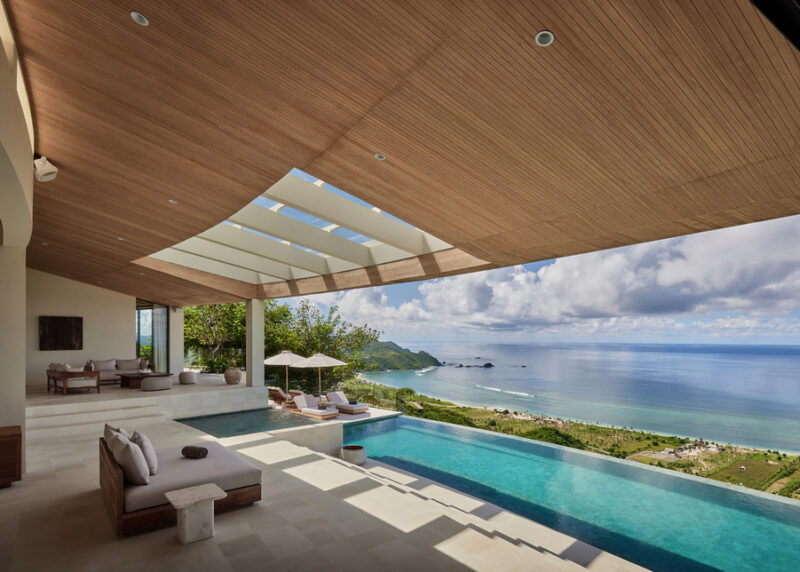 Pin
PinThe pool terrace demonstrates how architecture can function as a viewing instrument — every position calibrated to a specific relationship with the surrounding landscape. Photo credit: KIE.
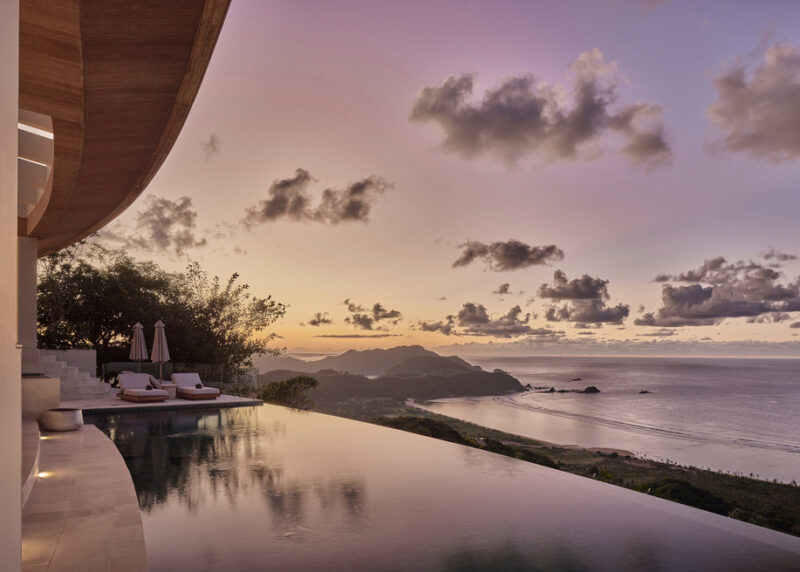 Pin
PinAt dusk, the pool surface becomes a mirror for the surrounding landscape — mountains, sky, and sea converging in a single reflective plane. The lighting strategy is minimal, allowing the natural drama of the site to dominate. Photo credit: KIE.
The Planted Terrace — Nature at the Heart of the Plan
A planted courtyard terrace introduces greenery at the heart of the plan, where a single tree becomes a living sculpture against the off-white walls and ocean backdrop. This quiet outdoor space offers a meditative counterpoint to the more dramatic pool terrace, demonstrating the range of outdoor experiences the villa provides.
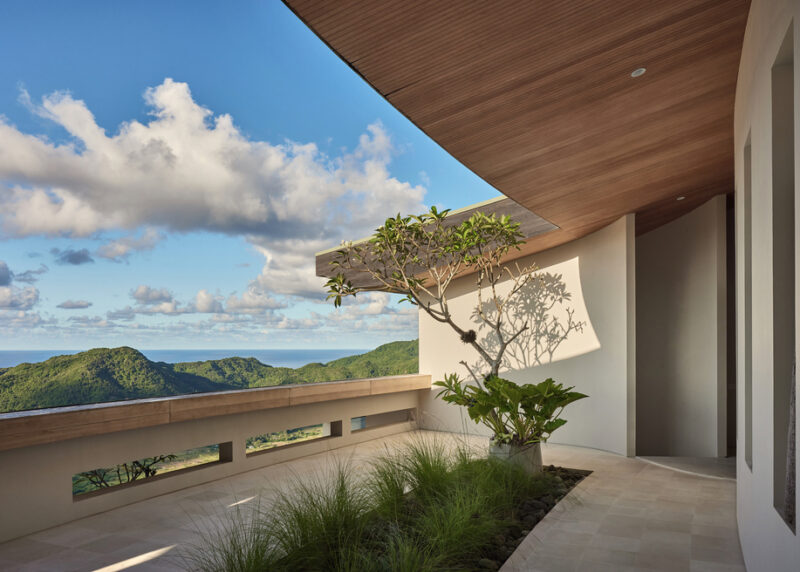 Pin
PinA planted courtyard terrace introduces greenery at the heart of the plan, where a single tree becomes a living sculpture against the off-white walls and ocean backdrop. Photo credit: KIE.
The Circulation — Staircase as Gallery
The vertical circulation between levels is treated as an architectural experience rather than mere functional necessity. A double-height space with clerestory windows draws natural light deep into the plan, while a sculptural element set into a wall niche transforms the stairwell into a gallery-like procession.
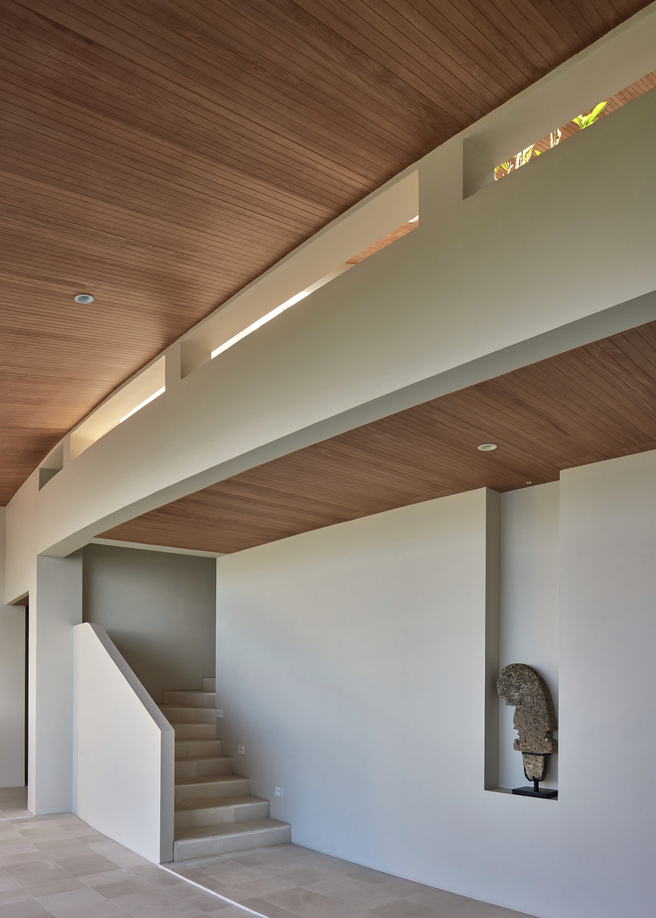 Pin
PinThe double-height stairwell demonstrates how circulation can become exhibition — the clerestory windows introducing blade-like light patterns that shift throughout the day, animating the white plaster walls. Photo credit: KIE.
Built for the View: What Villa Boë Gains — and What It Asks of Its Occupants
What Works Exceptionally Well
The vertical stacking strategy turns the site’s extreme steepness into a spatial asset. Each level enjoys unobstructed ocean views that would be impossible on flatter terrain, and the ascent from garage to yoga platform creates a genuine experiential journey. The material restraint — teak, off-white plaster, and Palimanan stone — avoids competing with the landscape while providing sufficient warmth to prevent the interiors from feeling clinical. The concentric circular geometry, visible in the curved roof forms, gives the villa a coherent organizational logic that reads clearly from both interior and aerial perspectives.
Practical Considerations & Limitations
The open plan and extensive glazing, while visually spectacular, present significant thermal management challenges in Lombok’s tropical climate. The reliance on passive ventilation and deep overhangs will need to perform consistently across wet and dry seasons. Maintenance of the teak soffits and stone terraces in a high-humidity coastal environment demands regular attention. The vertical separation of sleeping wings, while providing privacy, means that families sharing the villa experience notable distance between quarters — a benefit for some, a logistical consideration for others.
Architecture That Listens to the Land
Villa Boë makes a quiet but persuasive case for architecture that yields to terrain rather than conquering it. By organizing the plan around the hilltop’s natural geometry and stacking functions vertically along the slope, Alexis Dornier has created a house that functions as a viewing instrument — each level calibrated to a specific relationship with the surrounding landscape. The Lautner-esque roof gestures and mid-century sensibility feel appropriate rather than referential, framing views without theatricality. This is a design best suited to those who understand that the most compelling architecture sometimes knows when to step back and let the site speak.
Would you trade the dramatic vertical separation of this hillside villa for a more compact, connected floor plan — or is the journey upward part of what makes the destination worth reaching?
Villa Boë: Key Facts Answered
Where is Villa Boë located?
The villa sits at the top of Tampah Hills in Lombok, Indonesia, on one of the highest and steepest lots in the development, with panoramic ocean and mountain views.
Who designed Villa Boë?
The villa was designed by architect Alexis Dornier, with interior design by Somewhere Concept and landscape design by Bali Landscape Company.
What is the architectural concept behind Villa Boë?
The design uses concentric circles and radial segments oriented around the natural hilltop, with functions stacked vertically to follow the steep terrain — creating what the architect describes as “land art” rather than a conventional house.
What materials were used in Villa Boë?
The material palette includes teak wood for ceilings and soffits, off-white plaster walls, and white Palimanan stone flooring — all chosen to connect the building to its tropical coastal surroundings.
When was Villa Boë completed?
The villa was completed in 2024 and operates as a residential rental property.
Get gorgeous projects via email
