

The most important rooms at Brisas del Cabo House barely have walls. Set in the forested hills of Mal País, in Puntarenas province, this tropical house in Costa Rica by architect José Manuel Álvarez Cruz of Álvarez Arquitectos organizes 579 m² of built area around deep, shaded corridors drawn from the country’s historic Guanacaste houses. The result treats shade and breeze as building materials, and it shows how a regional tradition can shape a contemporary home’s comfort, not just its look.
| Project Name | Brisas del Cabo House |
| Architect / Designer | Álvarez Arquitectos |
| Location | Puntarenas, Costa Rica |
| Floor Area / Land Area | Built area: 579 m² (approx. 6,230 sq ft) |
How Guanacaste’s Old Corridors Shape a Tropical House in Costa Rica
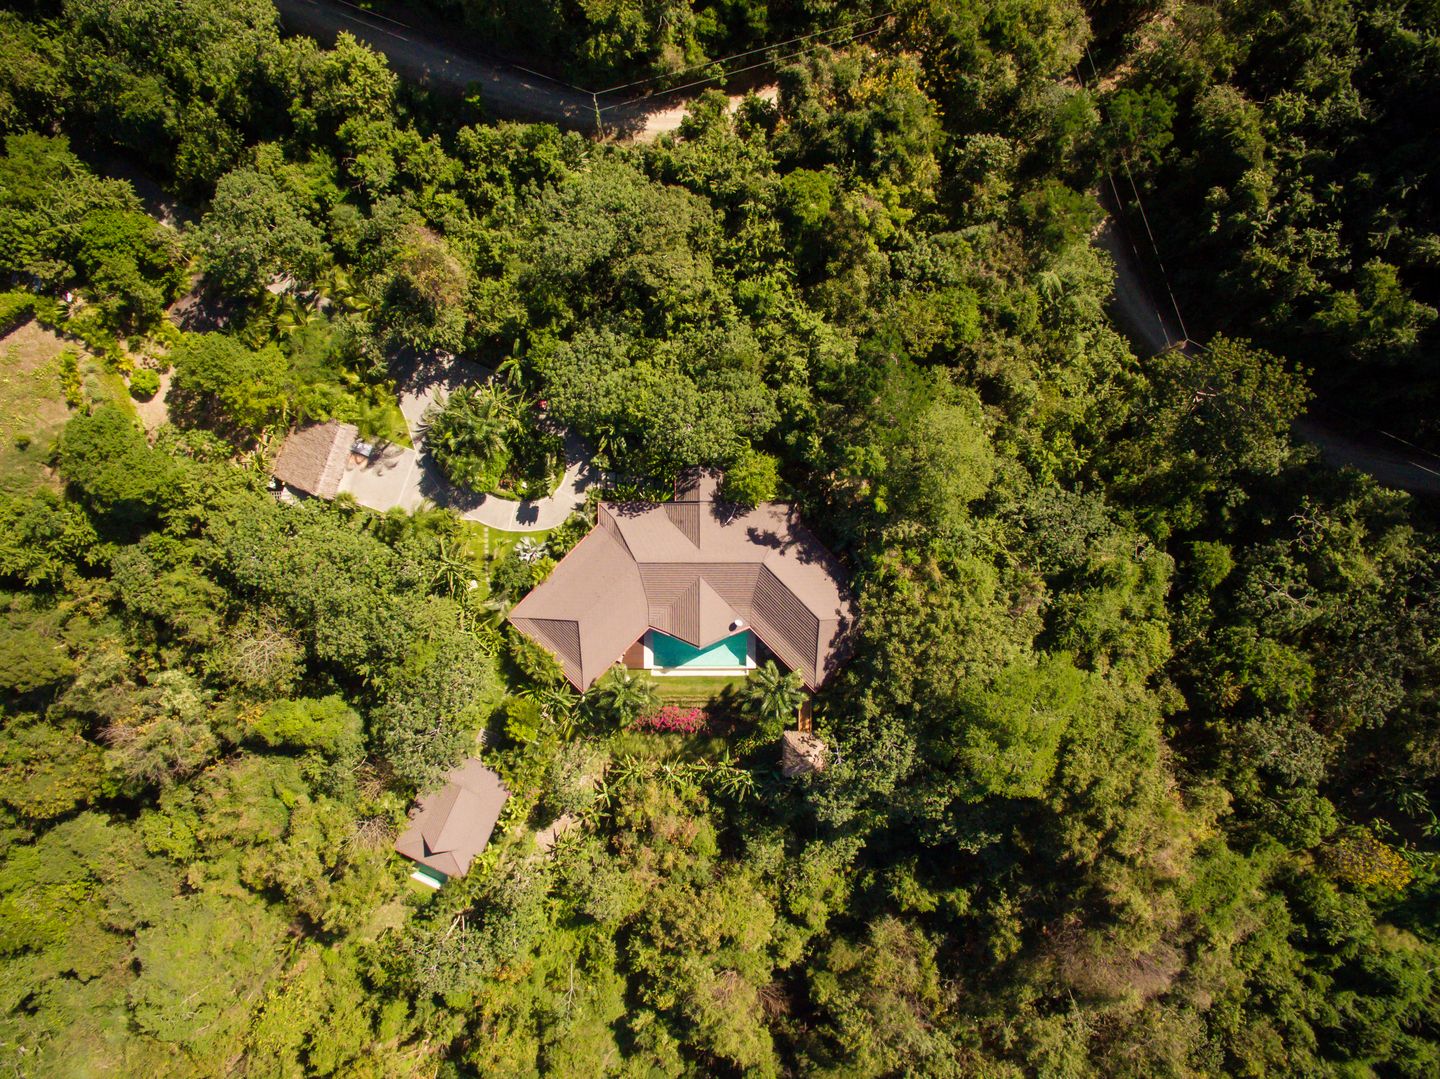
The house was designed to capture Pacific views while staying naturally fresh on a steep, wooded slope. Instead of clearing the hillside, the team kept as much existing vegetation as possible; from the air, the brown hip roofs sit inside the canopy, and wildlife still uses the property. Low volumes gather around a pool courtyard, with a taller, sharply peaked pavilion at the center.
An exposed timber post-and-beam frame carries deep overhangs over pale stone floors, a contemporary reading of the corredor (the covered veranda that runs along traditional Guanacaste houses). Folding glass doors open the great room so air passes straight through, using cross-ventilation (airflow between openings on opposite sides of a space) to keep common areas comfortable in the hottest hours. The same reed-like lining continues indoors, so the roof reads as one canopy.
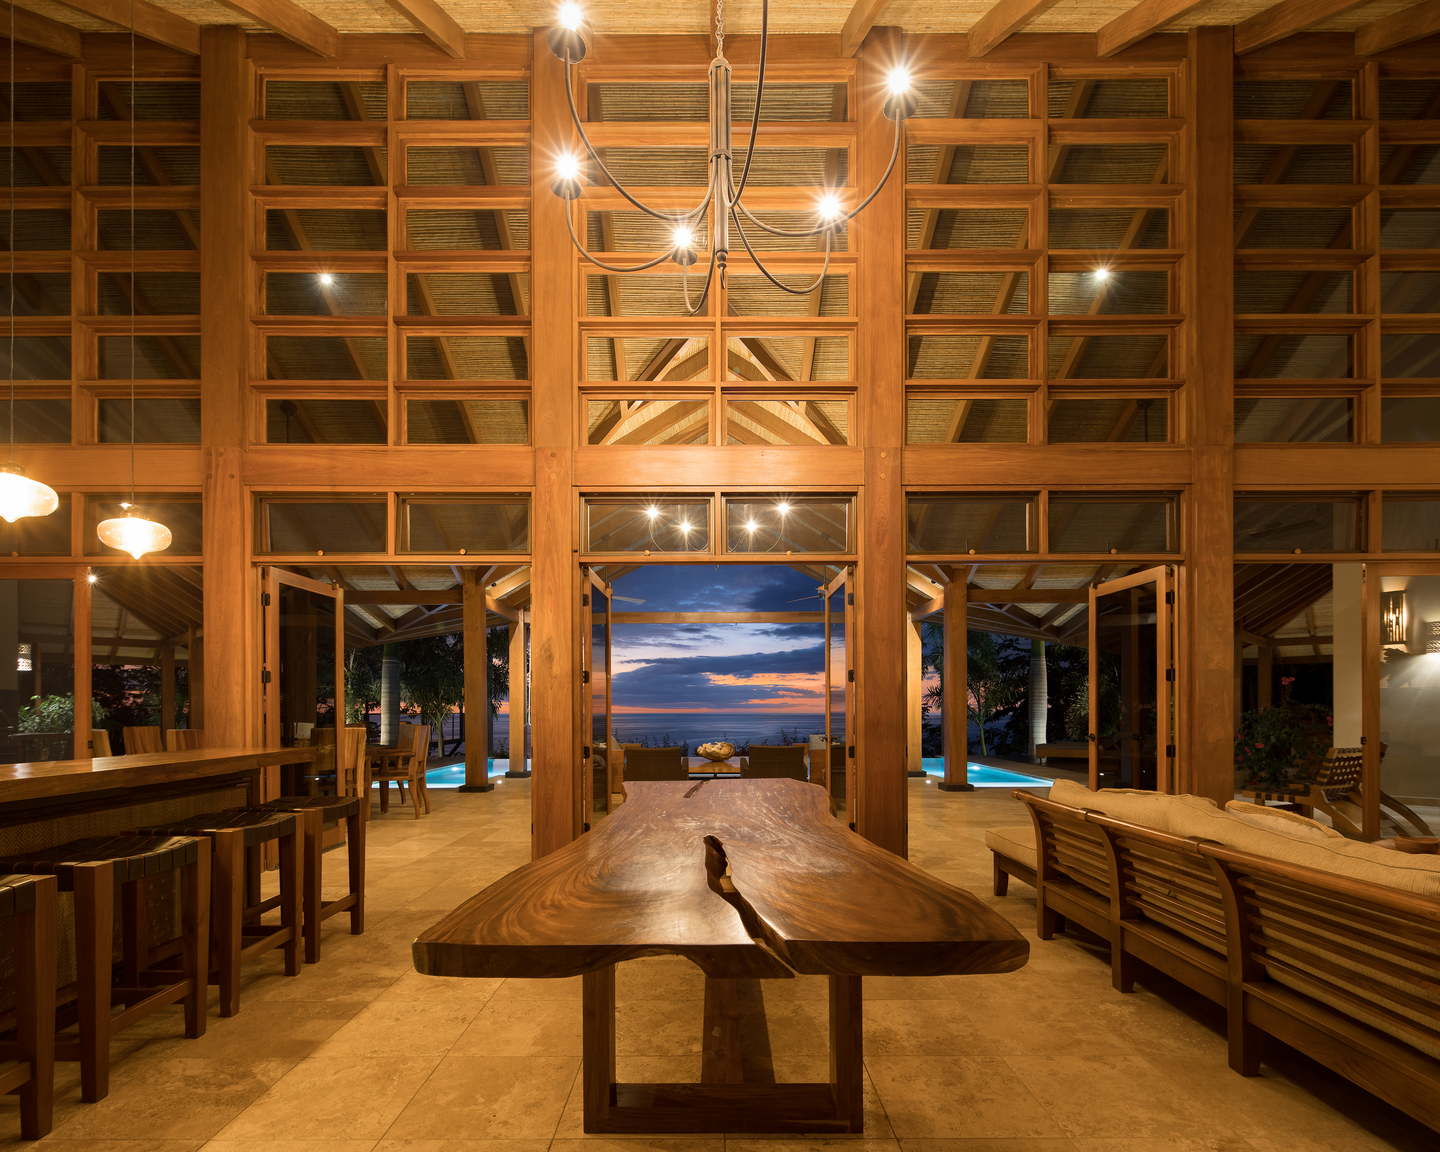
Design Decision: The main entry doors, the great room's central bay, the open-air pavilion and the infinity pool all sit on one axis. With the doors folded back, the line that frames the Pacific view is also the path the cross-breeze takes through the house.
 Pin
Pin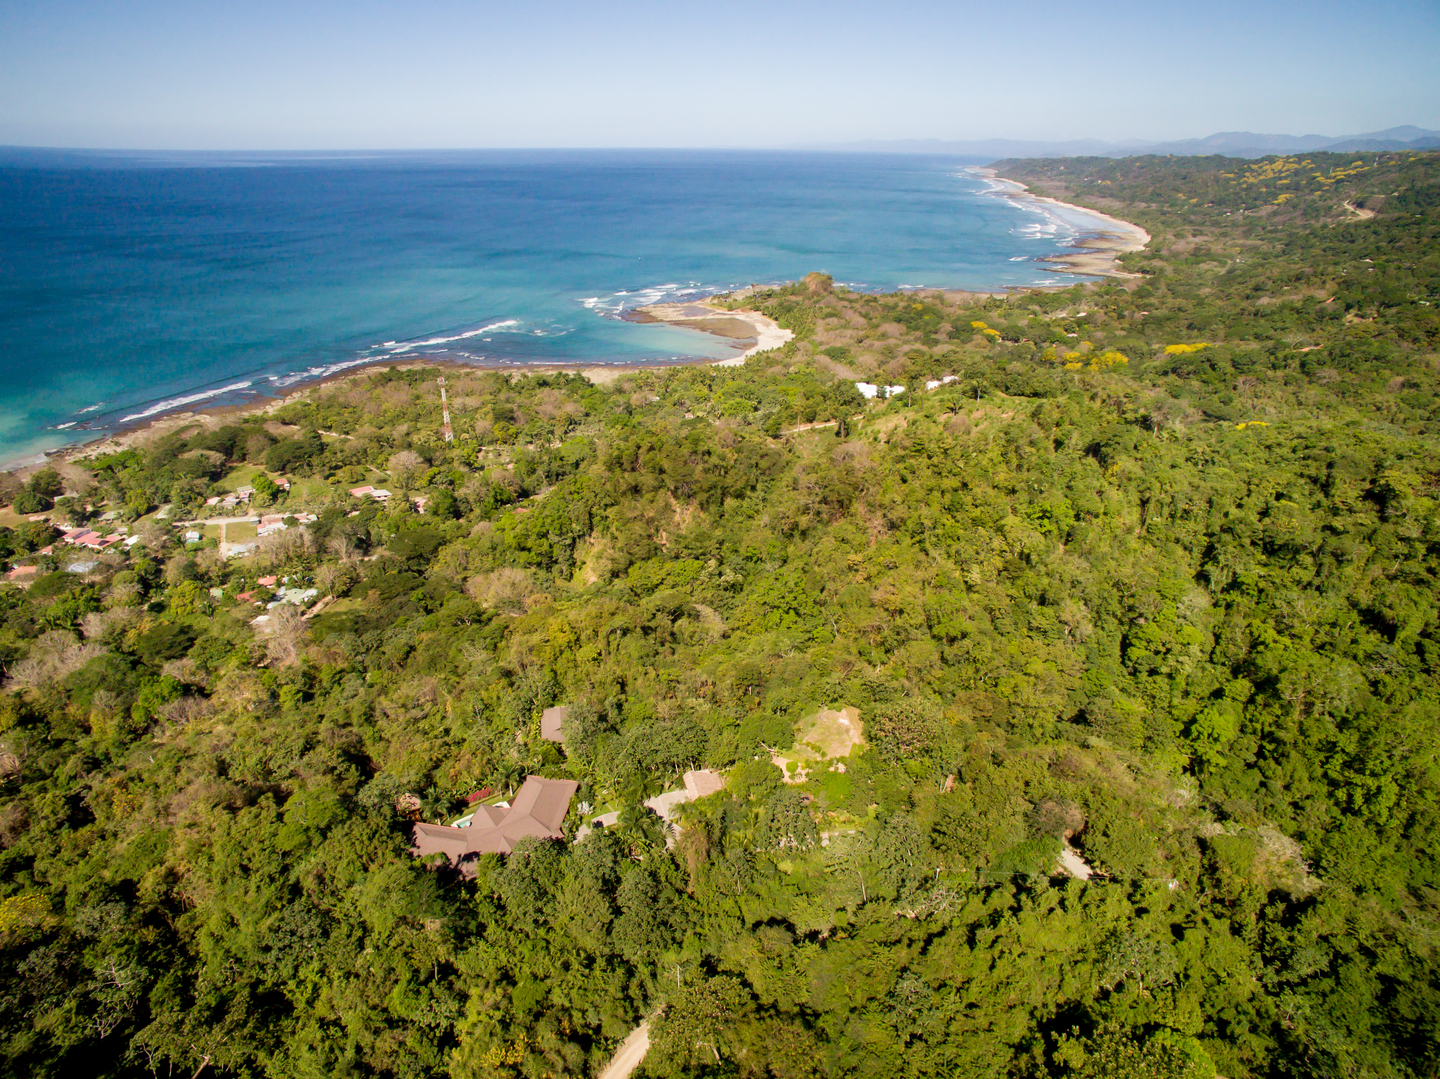 Pin
Pin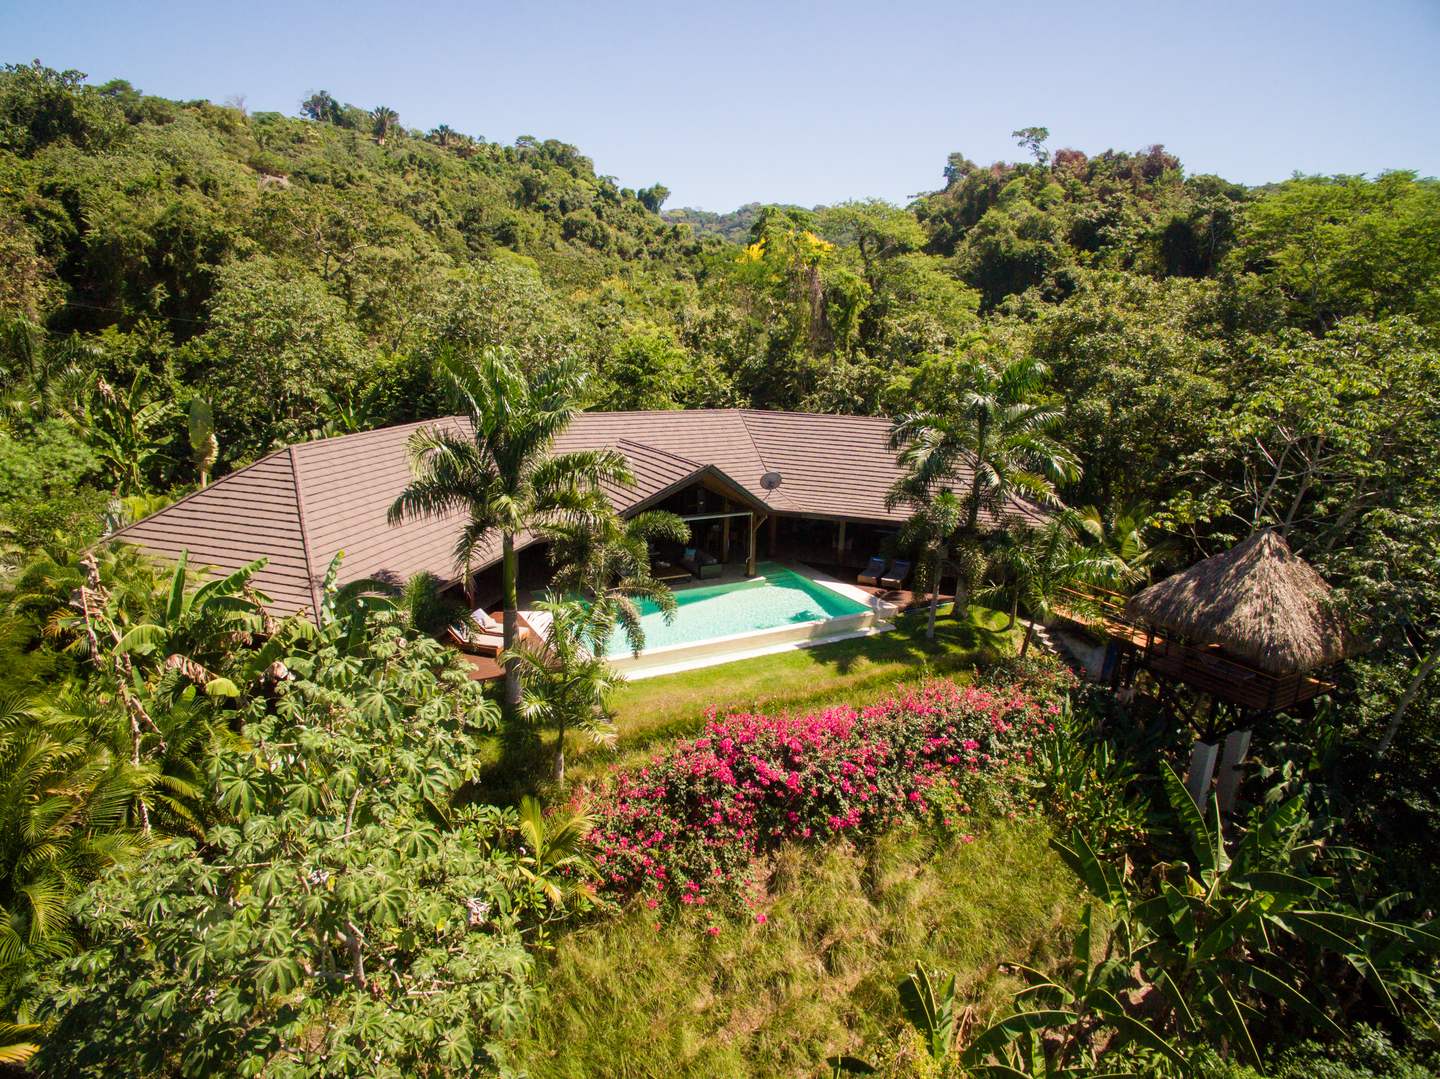 Pin
Pin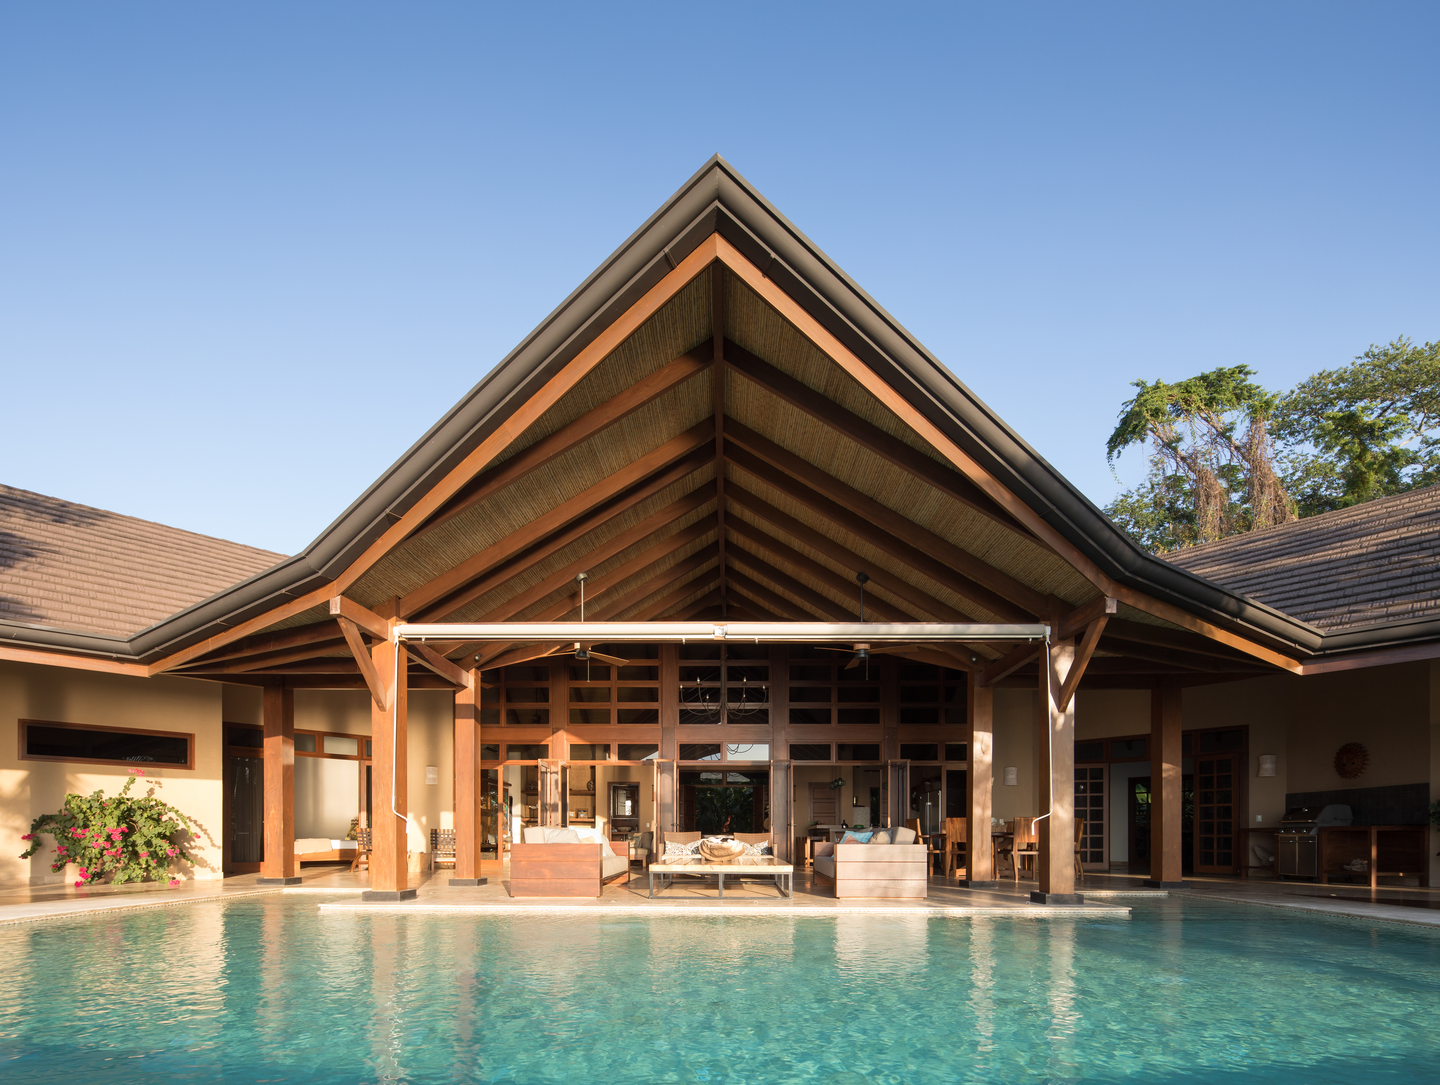 Pin
Pin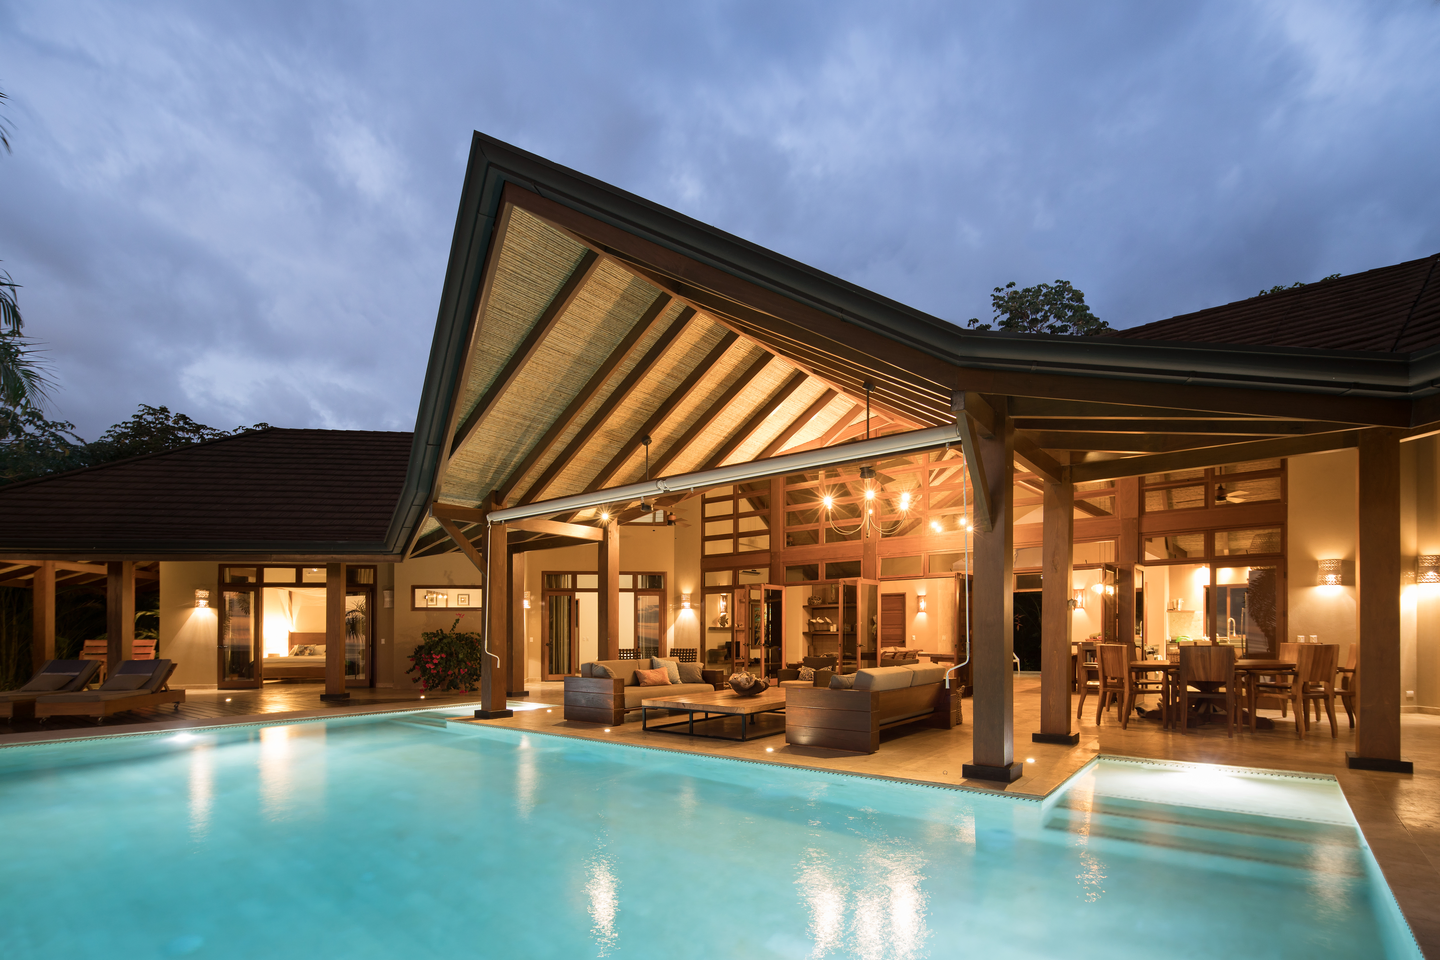 Pin
PinPhoto: Roberto D’Ambrosio
Room by Room: Living Under One Timber Canopy
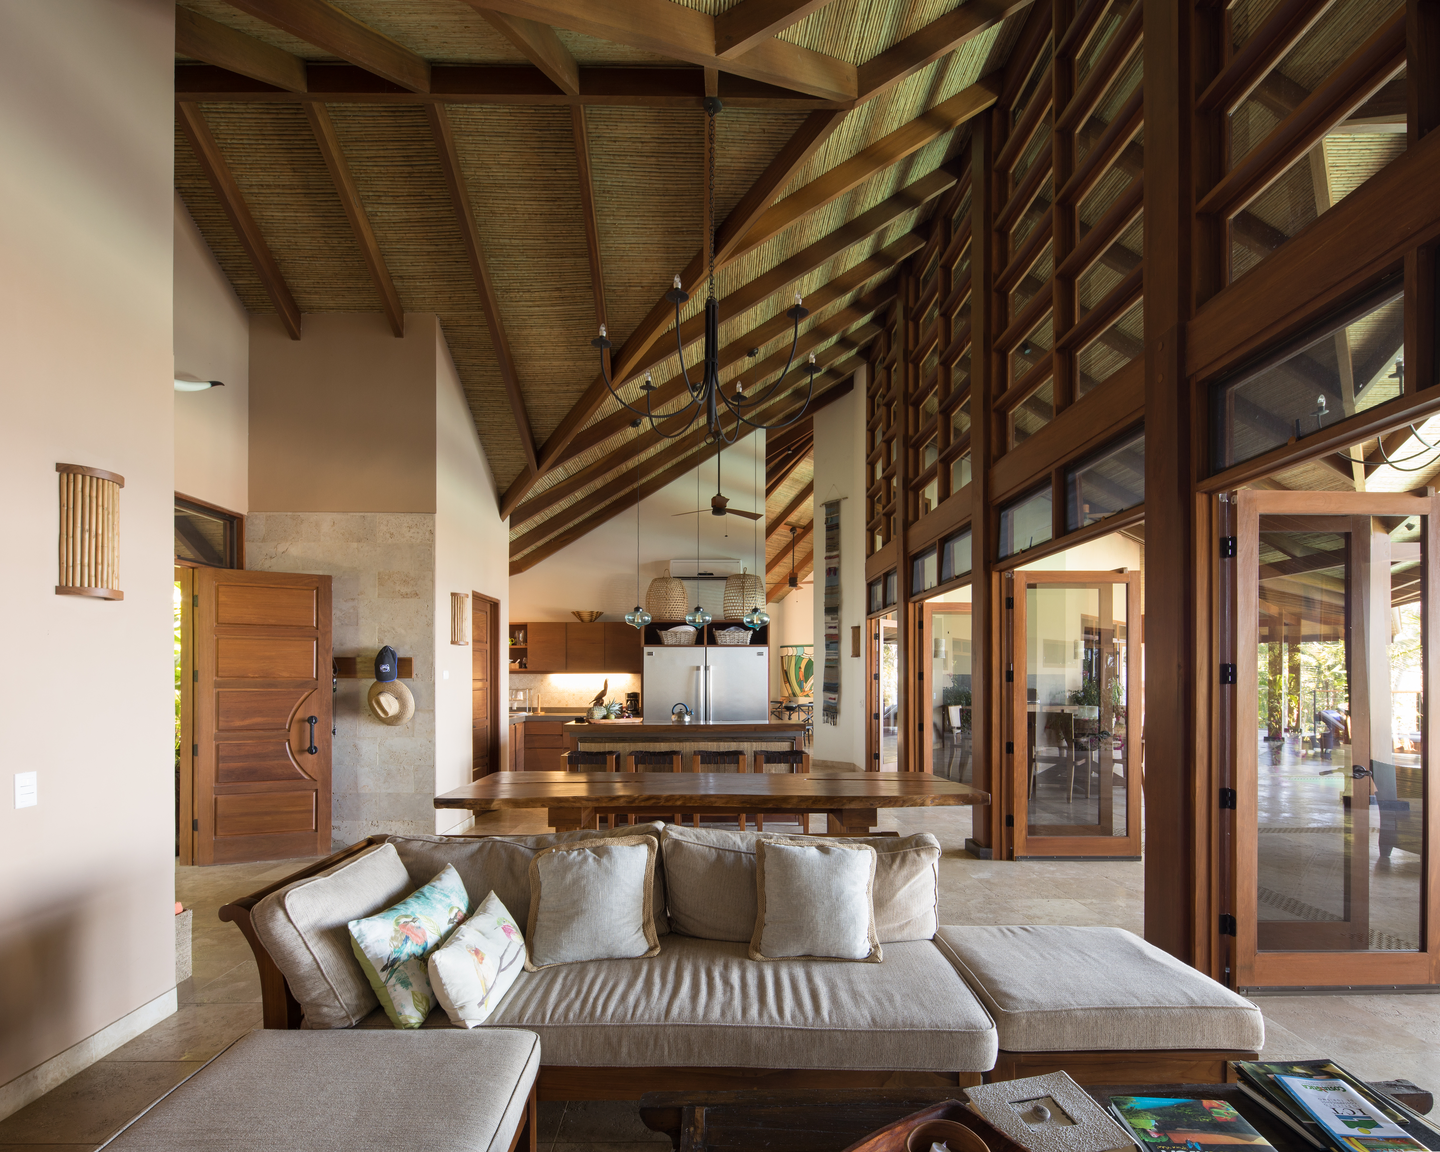
A Great Room Held at Human Scale by Low, Deep Seating
 Pin
Pin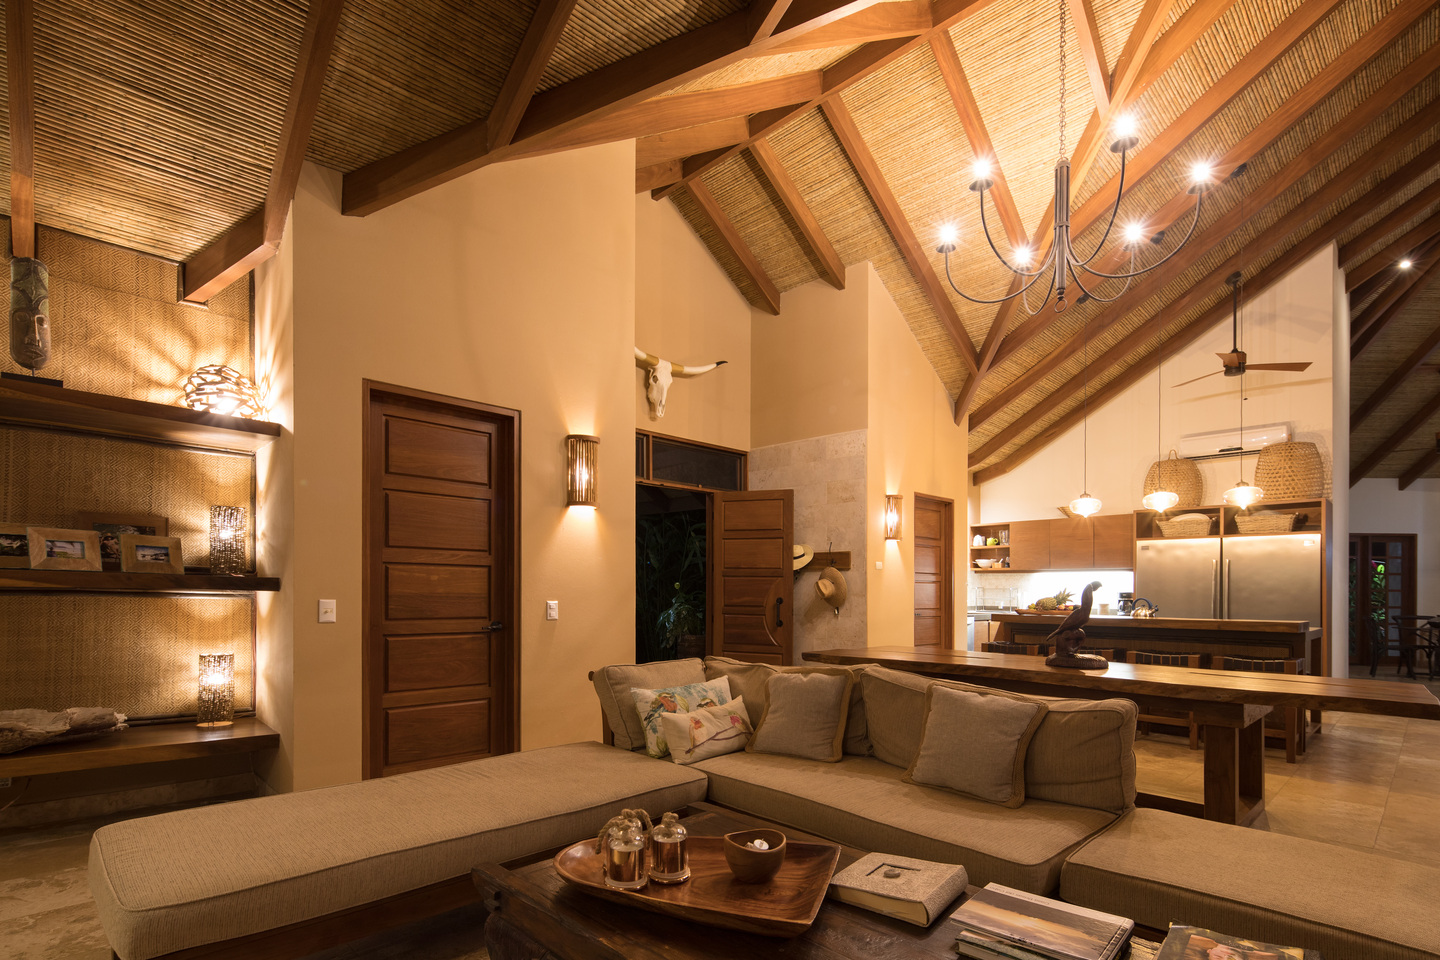 Pin
PinPhoto: Roberto D’Ambrosio
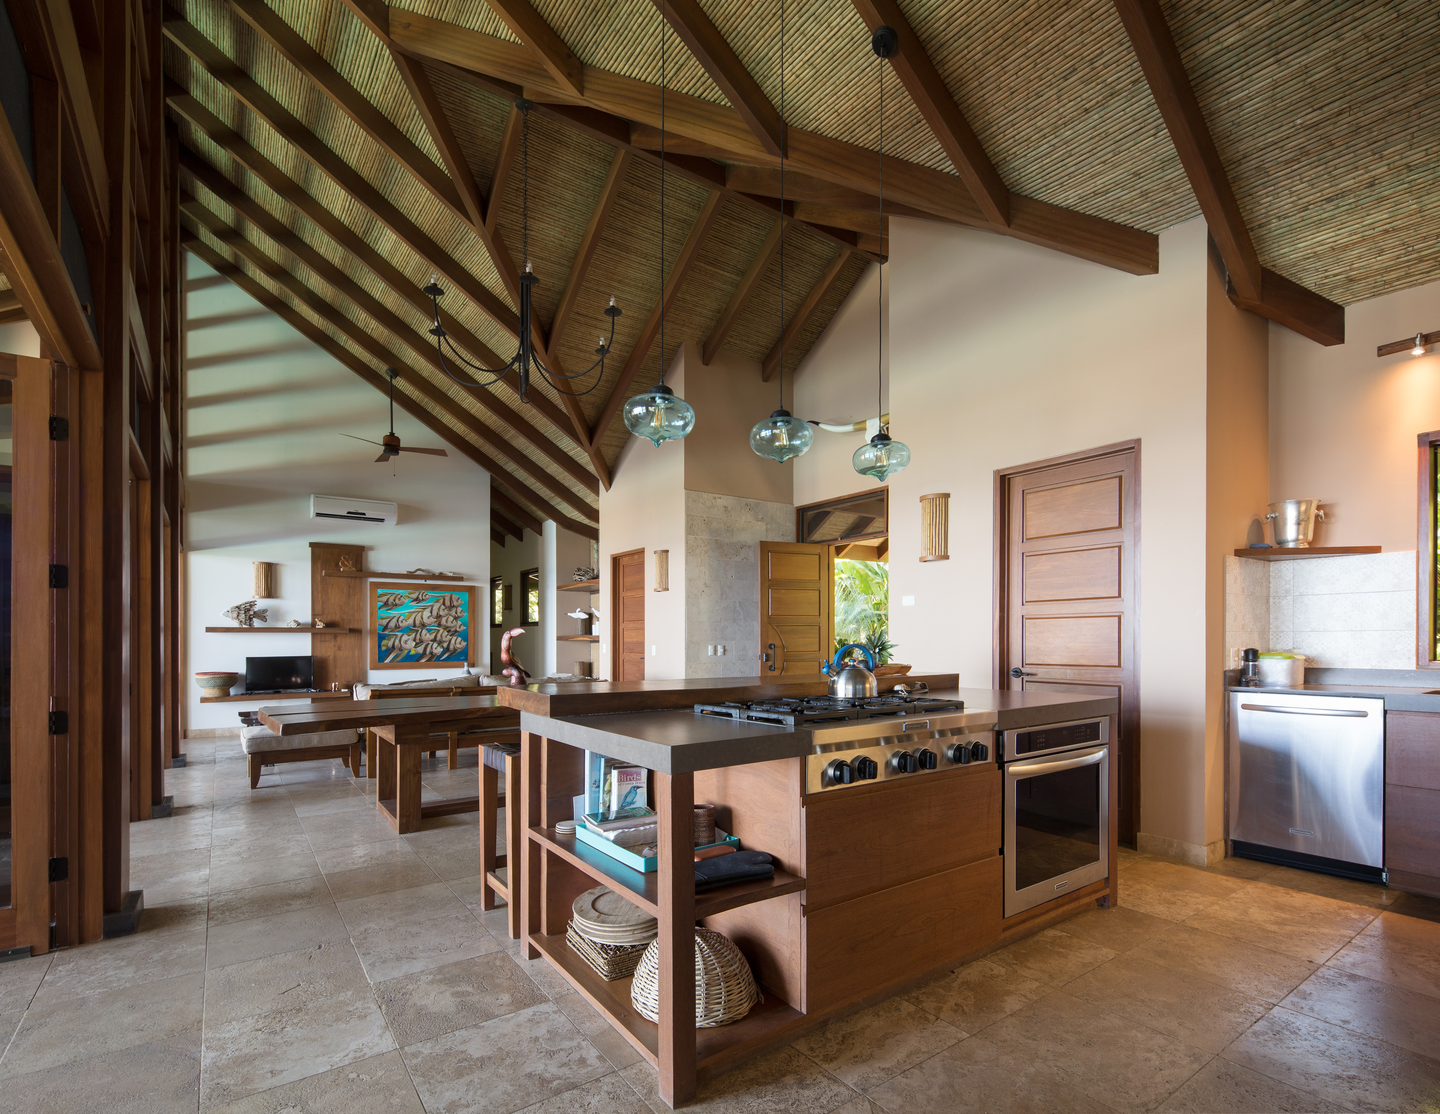
The living area shares one vaulted volume with the dining room and kitchen, its reed-like ceiling rising to the ridge on heavy timber trusses. Furniture stays low and deep, which holds the lofty space at human scale, while niches backed in woven matting and slatted sconces bring the roof’s natural textures down to eye level. At night, warm uplighting turns the ceiling into a glowing plane.
A Live-Edge Table Aimed Straight at the Sunset
 Pin
PinPhoto: Roberto D’Ambrosio
A single live-edge timber slab sits centered in the great room’s main opening, lined up with the outdoor pavilion and the pool beyond. Around it, a two-story timber grid of folding doors and upper panels frames the Pacific like a picture window that can open entirely.
A Kitchen Island Built Like a Piece of Furniture
 Pin
PinPhoto: Roberto D’Ambrosio
The kitchen sits at the back of the great room, under the same trusses and fiber ceiling. Its island reads as a freestanding piece of furniture rather than built-in cabinetry, pairing a cooktop and oven with open timber shelving for baskets and cookbooks, while sea-green glass pendants add a cool note against the warm wood.
A Four-Poster Suite That Opens onto the Terrace
 Pin
PinPhoto: Roberto D’Ambrosio
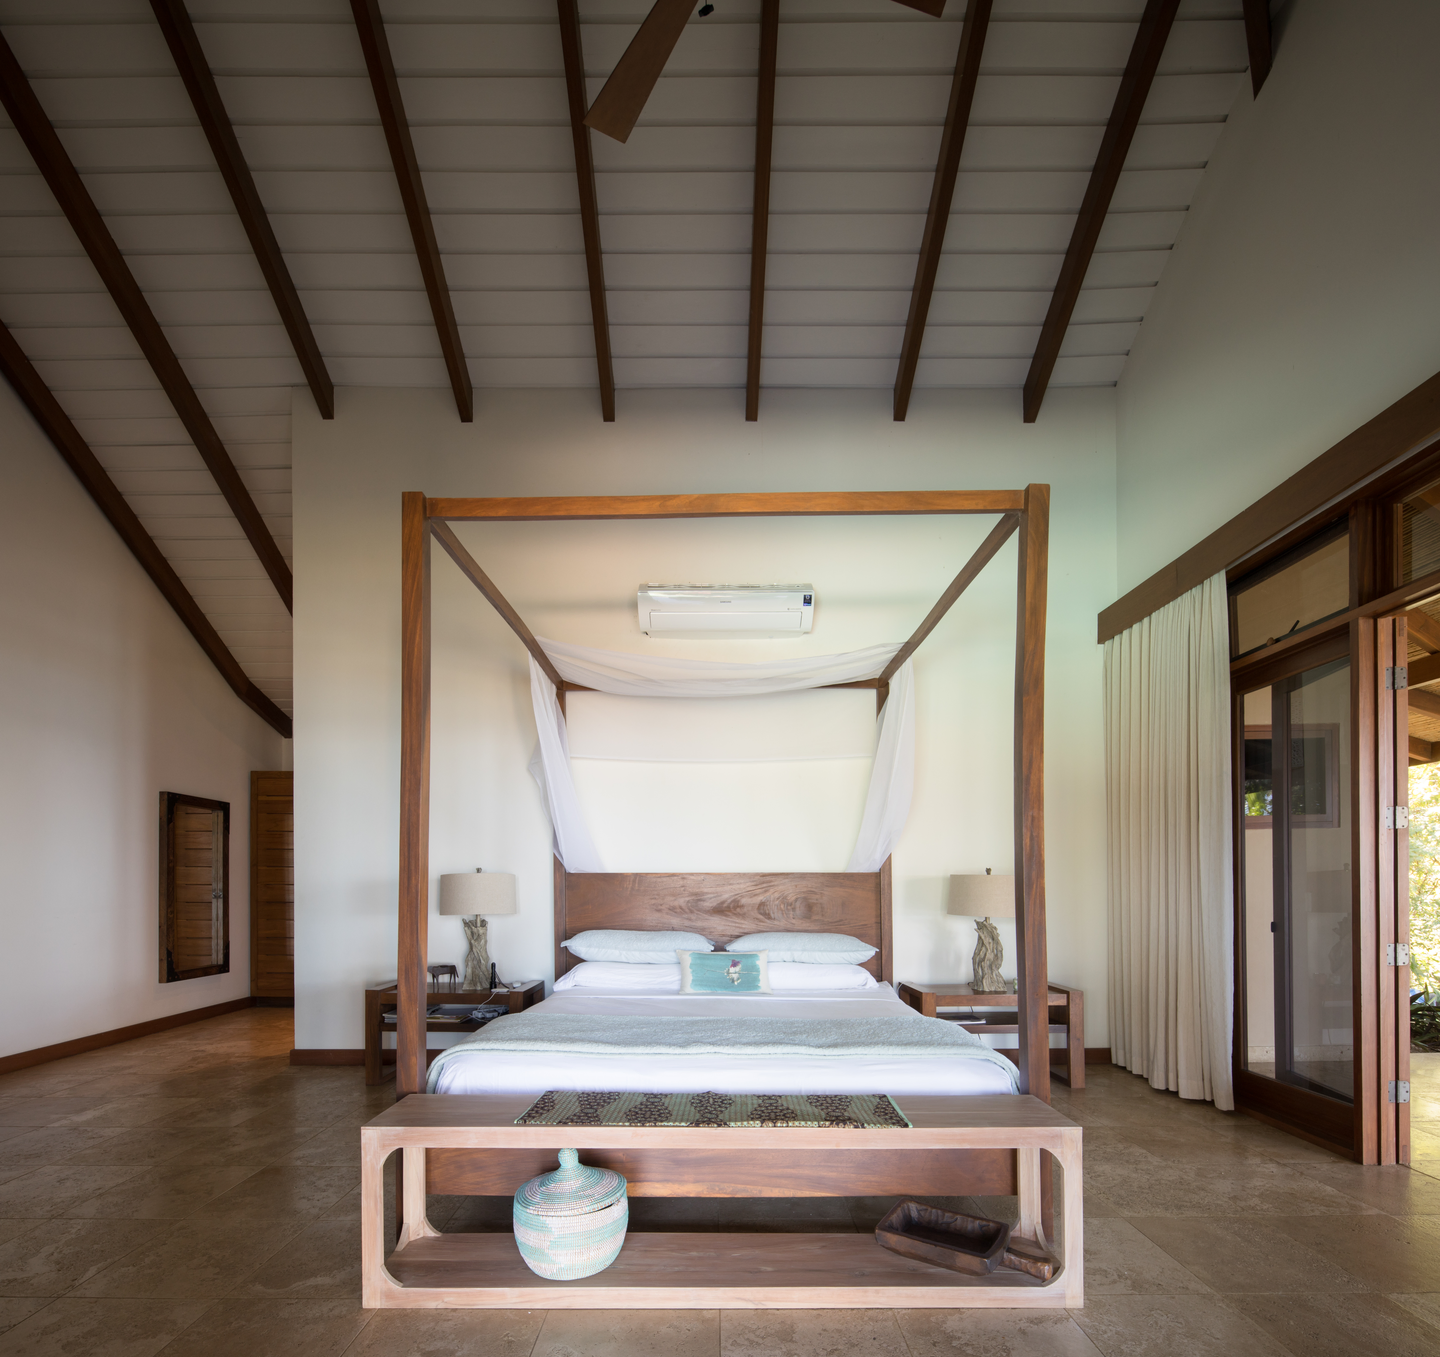
Here the palette shifts: white-painted ceiling boards between dark rafters lighten the steep volume, while a timber four-poster with sheer netting anchors the center of the room. Folding glass doors along one side open directly onto the covered terrace, so the bedroom can share the same breezes as the social spaces once the curtains are drawn back.
Doorless Showers Behind Stone Wing Walls
 Pin
Pin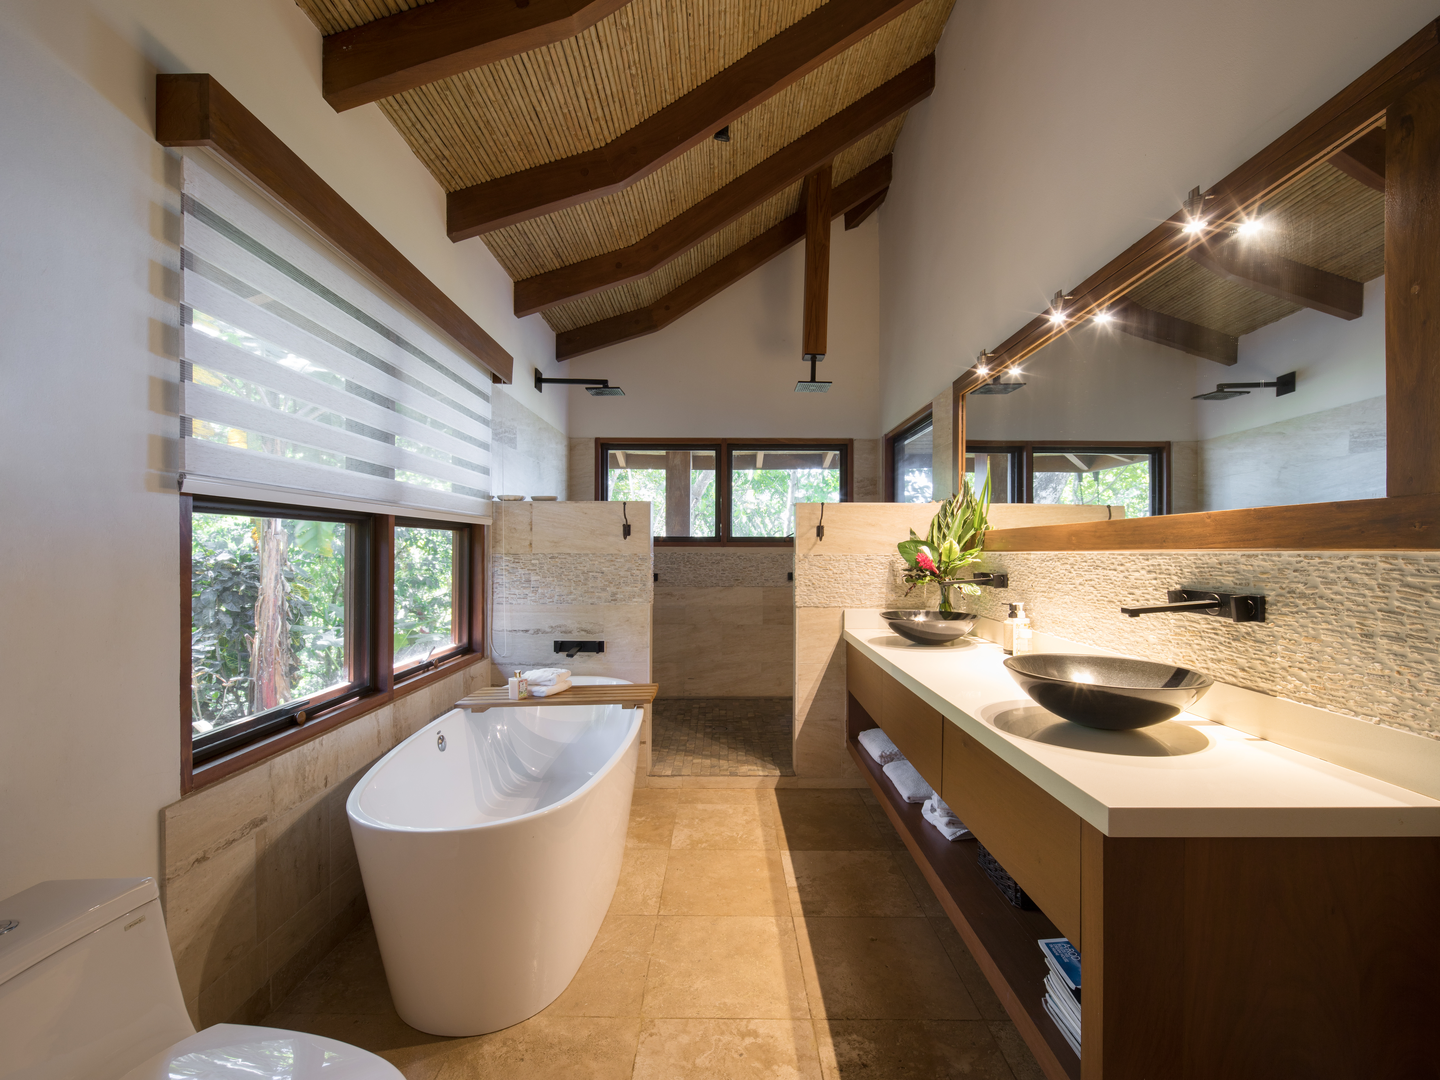 Pin
PinPhoto: Roberto D’Ambrosio
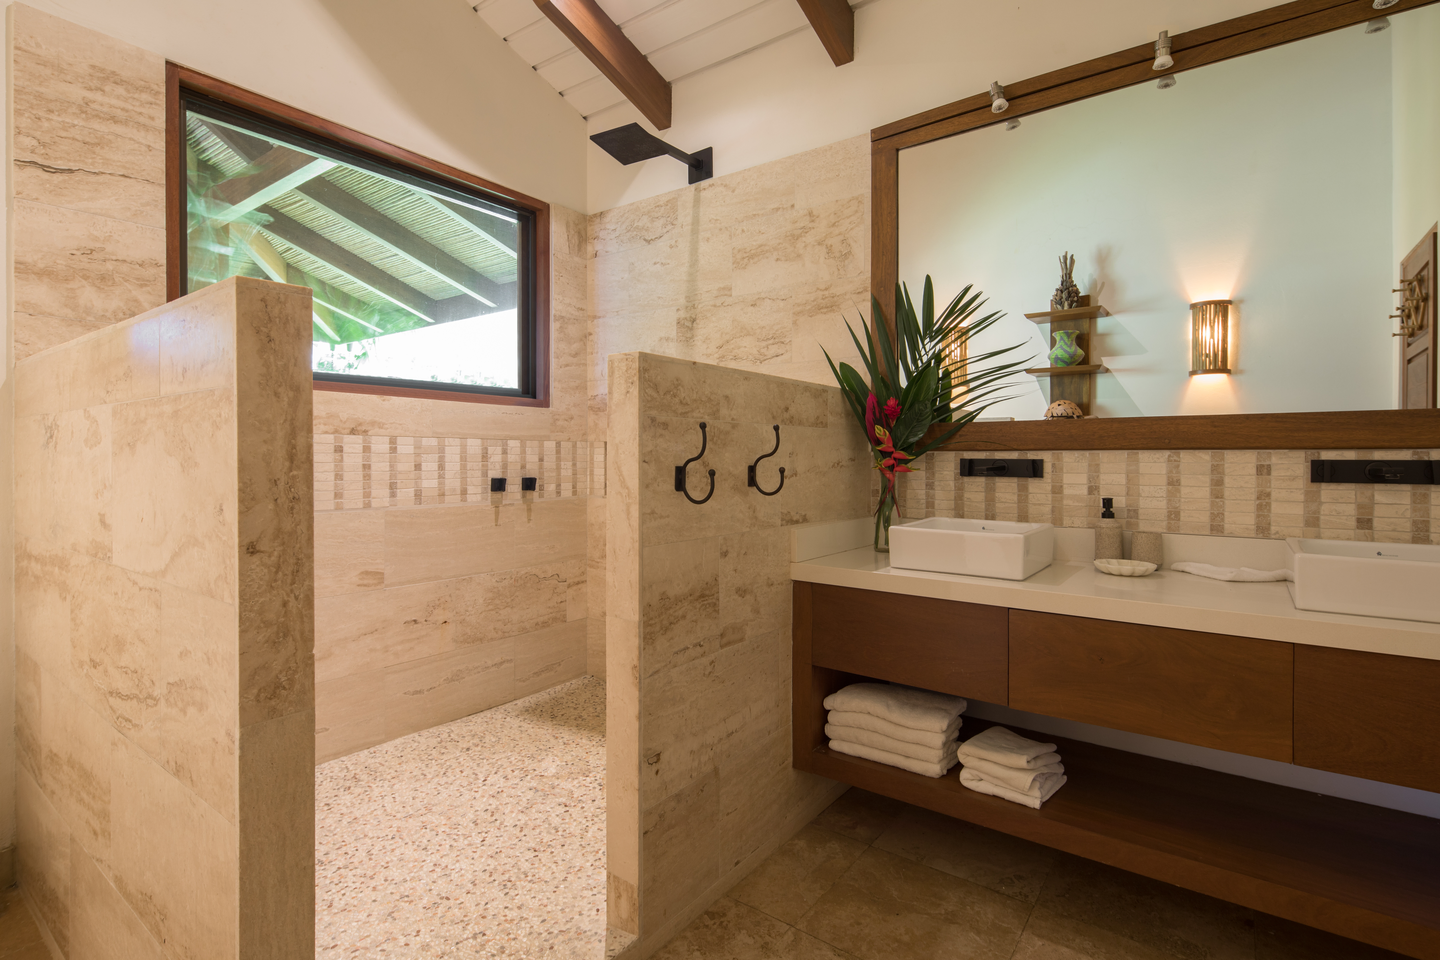
Both bathrooms rely on the same move: walk-in showers screened by partial-height stone wing walls instead of glass enclosures, with rain-style heads and pebble or mosaic floors. The primary bath adds a freestanding soaking tub beneath windows that look into the forest canopy, while long timber vanities with vessel basins and open towel shelves repeat the kitchen’s furniture-like joinery.
The Corredor: A Two-Story Timber Wall That Folds Open
 Pin
Pin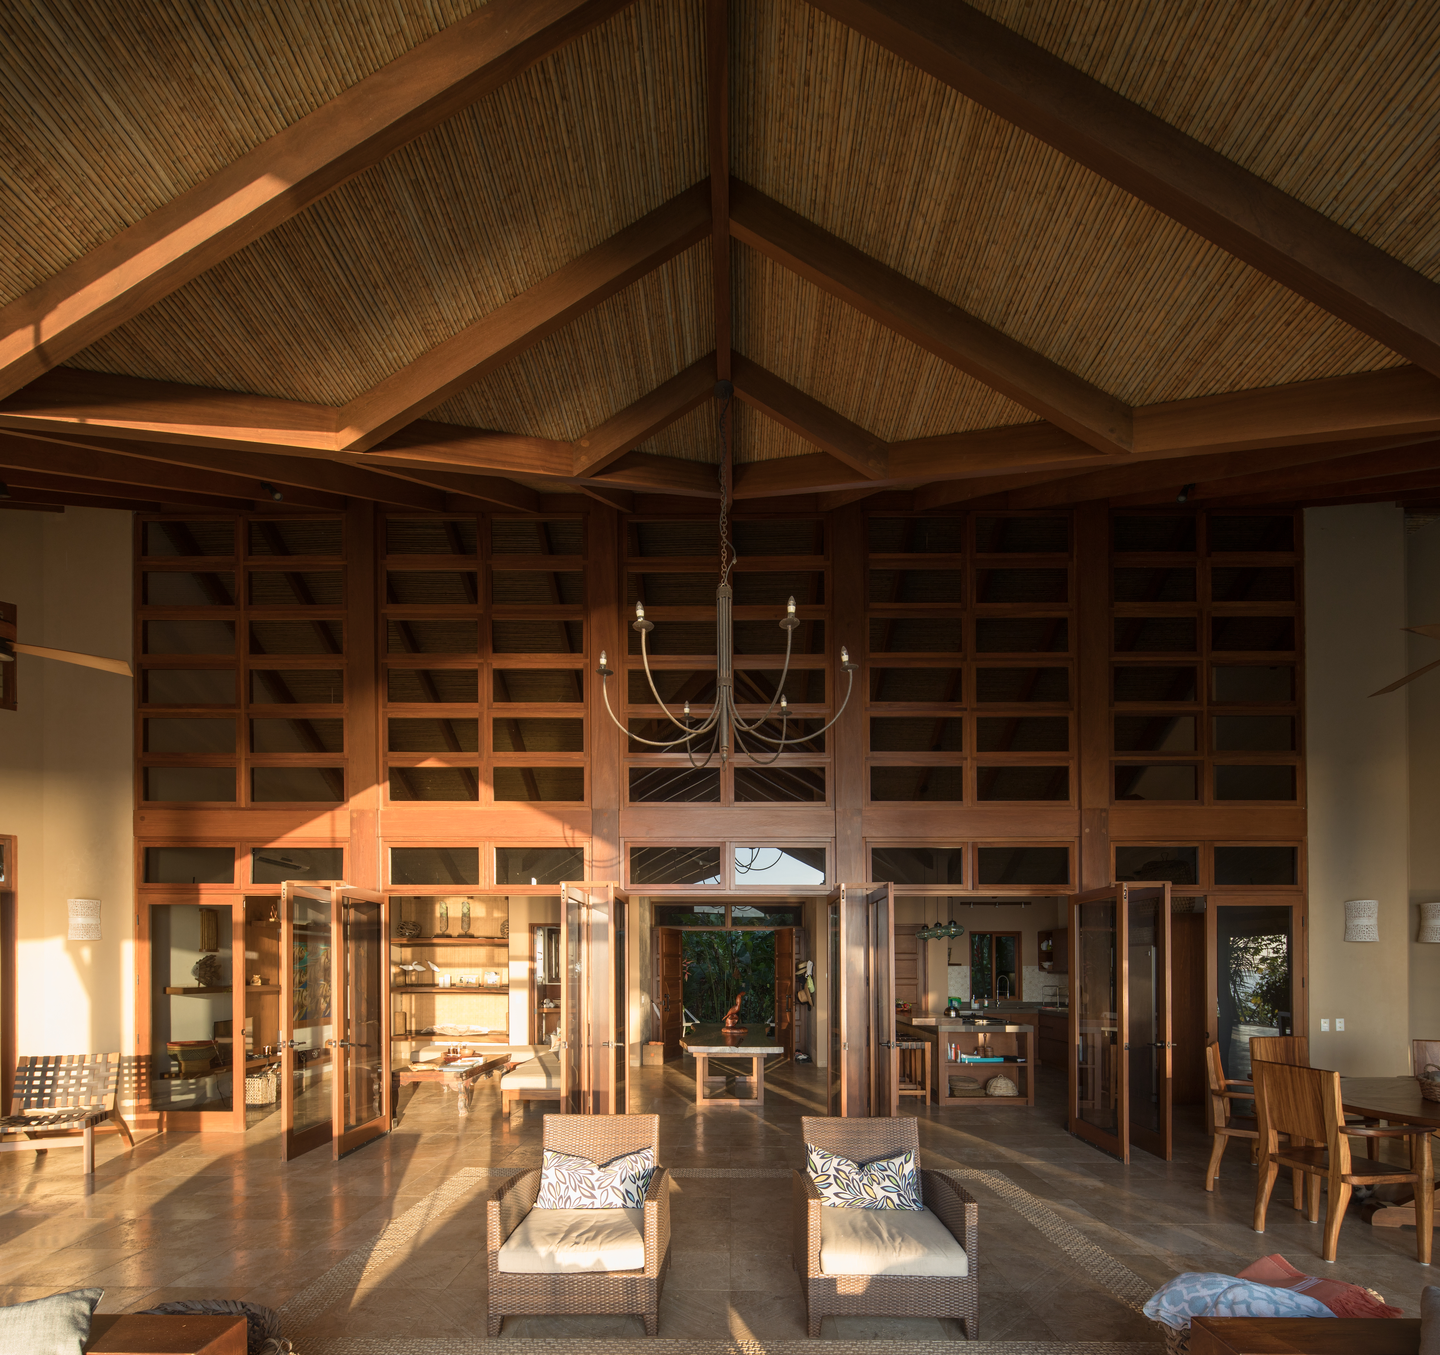 Pin
PinBrisas_del_Cabo_House_0D9.webp
Brisas_del_Cabo_House_0D13.webp
Photo: Roberto D’Ambrosio
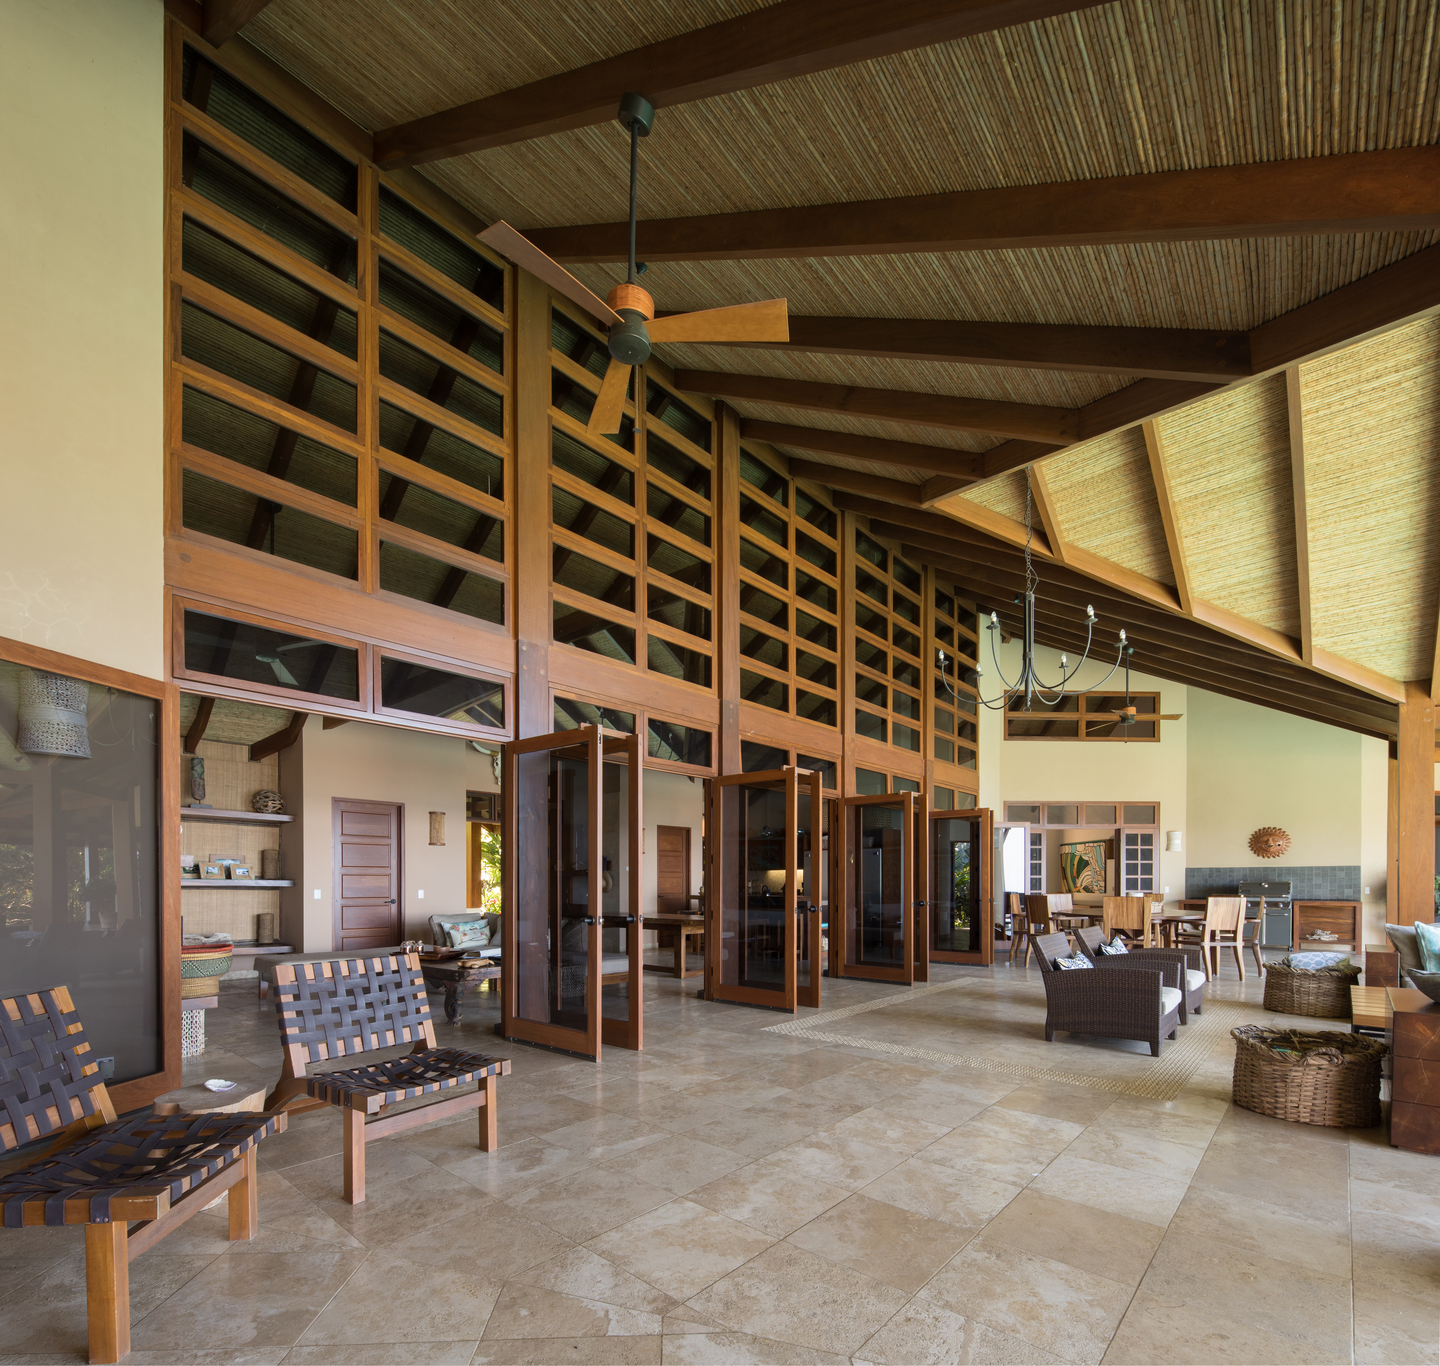
This is the house’s version of the Guanacaste corredor: a broad covered gallery between the great room and the pool. Pairs of folding glass doors line its inner edge beneath a tall grid of timber-framed panels, so the threshold can almost disappear, while an inset mosaic band in the stone floor marks out a sitting zone and an outdoor grill anchors the dining end.
A Pool Pavilion Set Against the Pacific Horizon
 Pin
Pin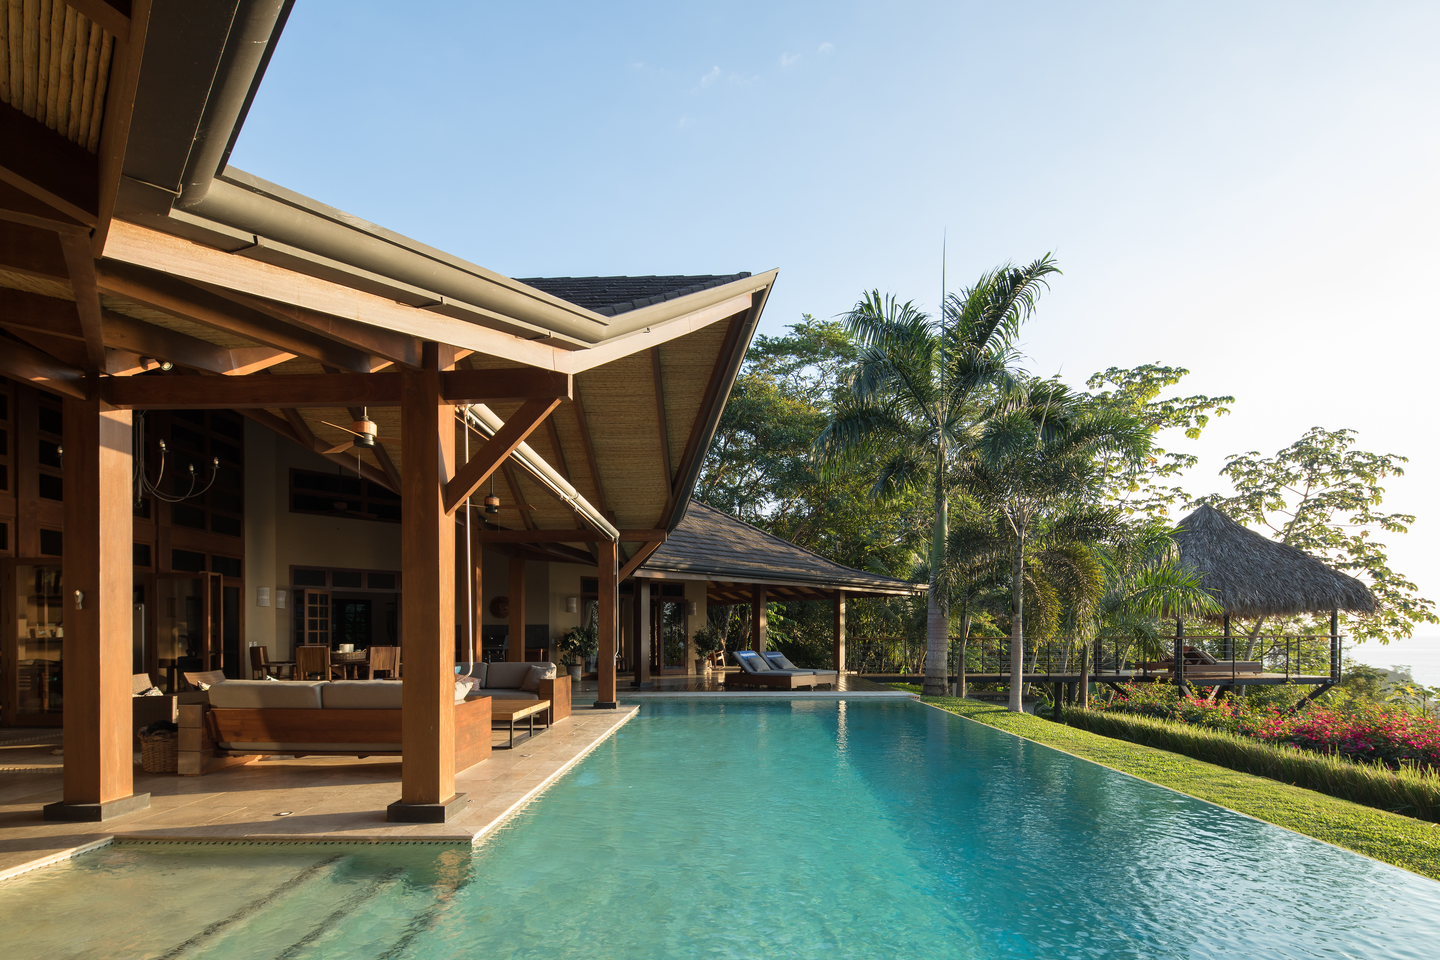 Pin
Pin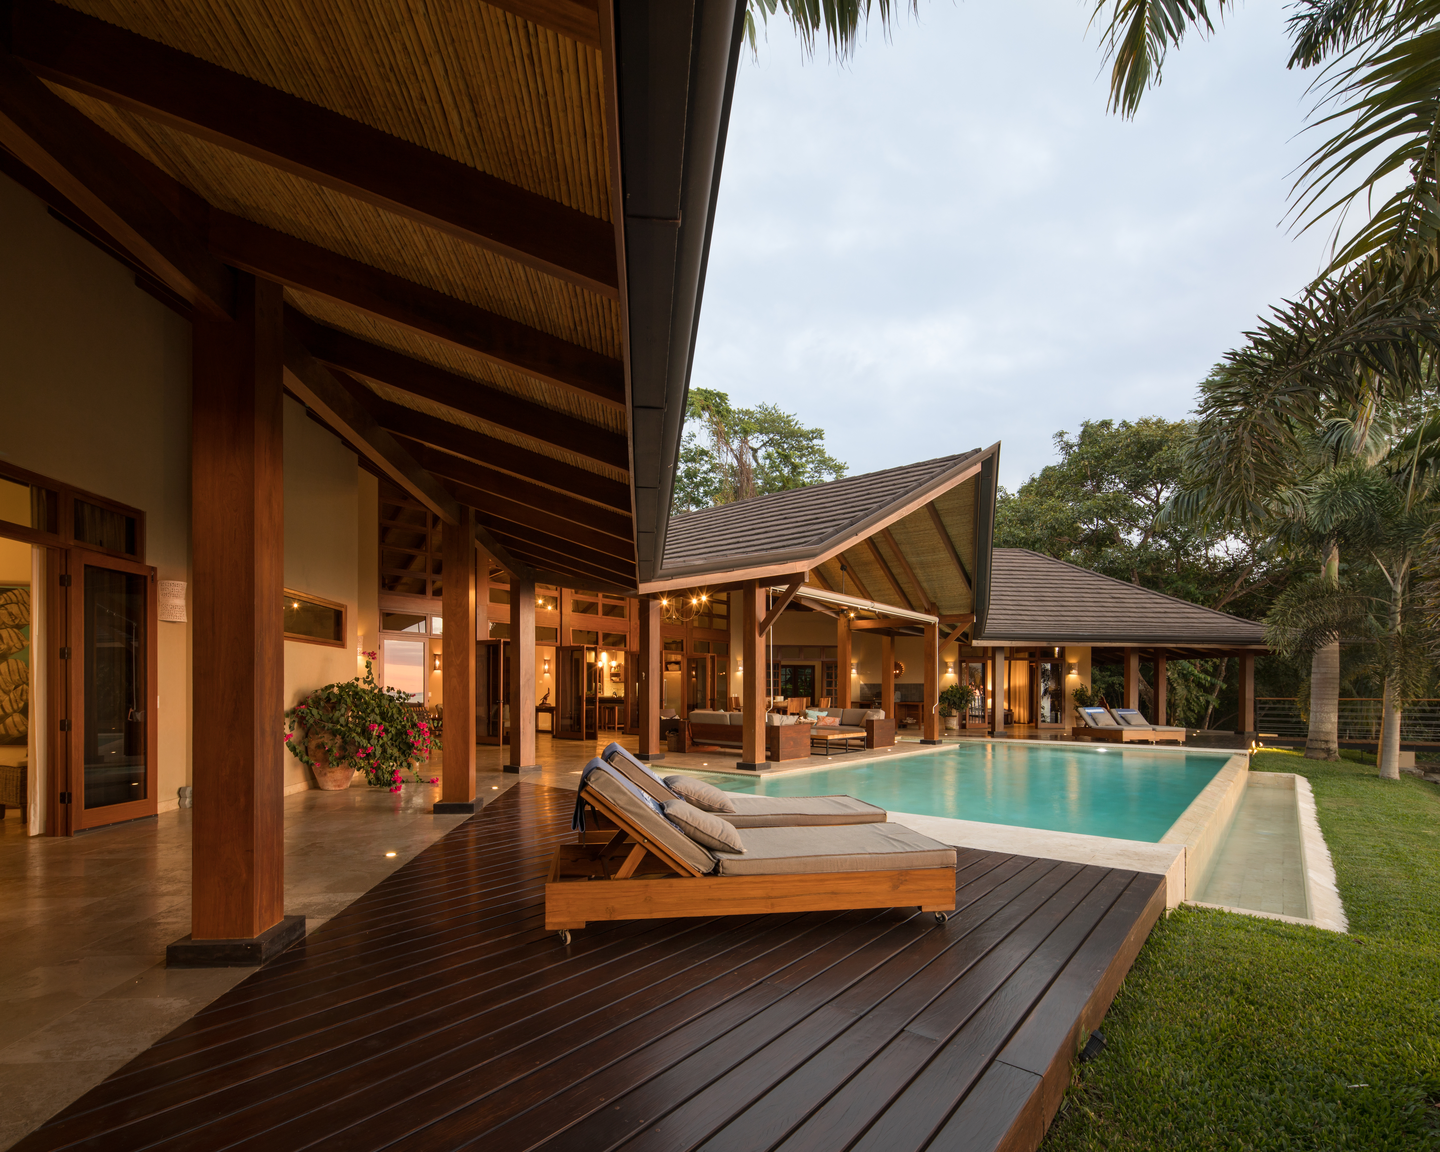 Pin
Pin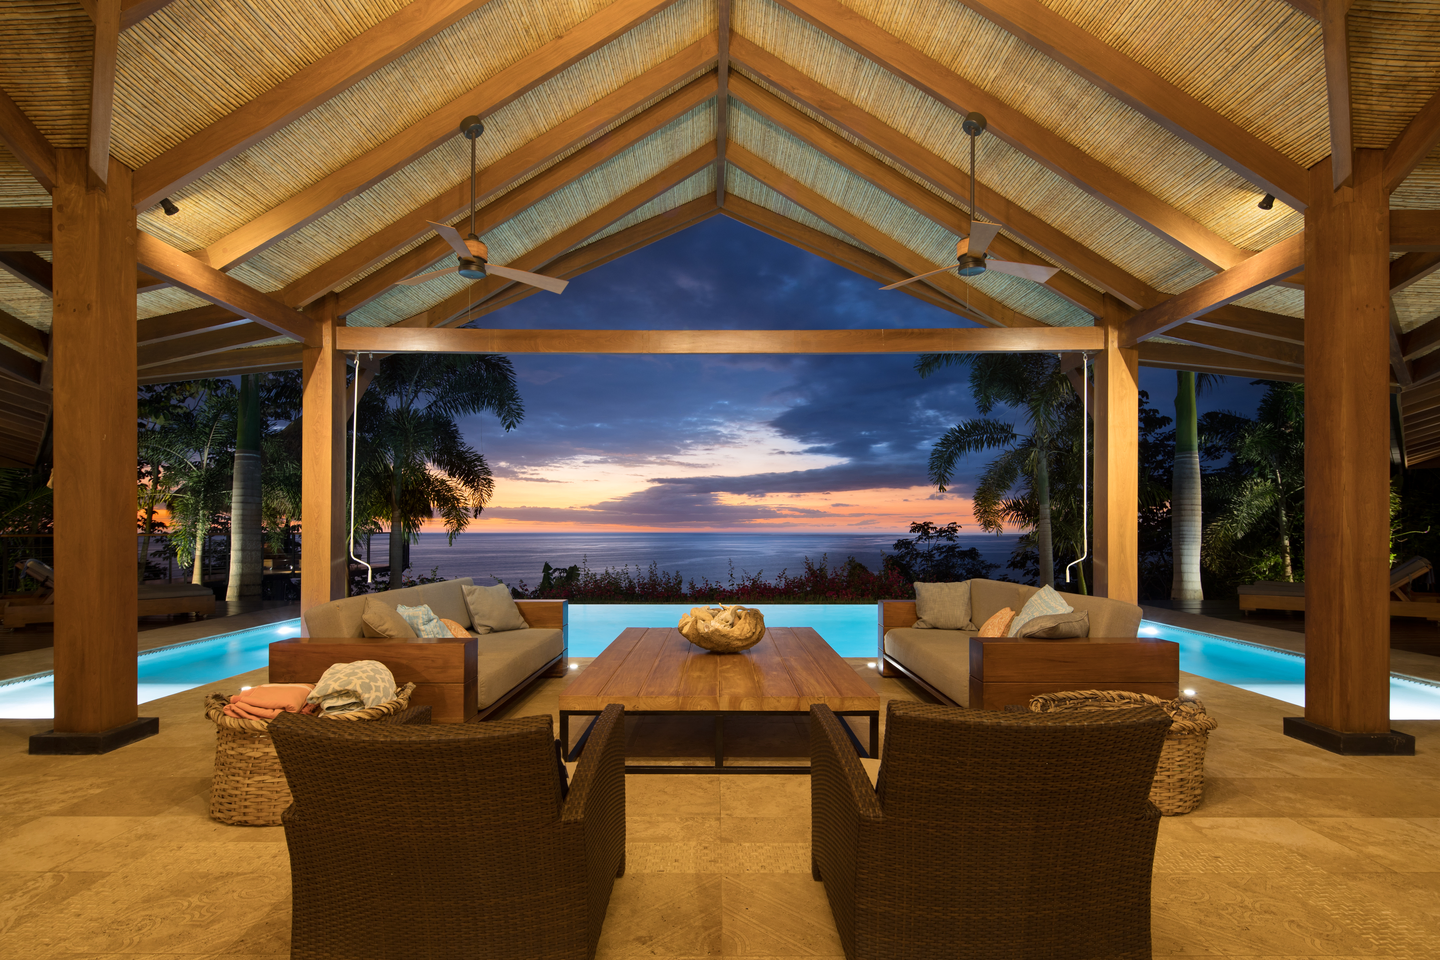 Pin
PinPhoto: Roberto D’Ambrosio
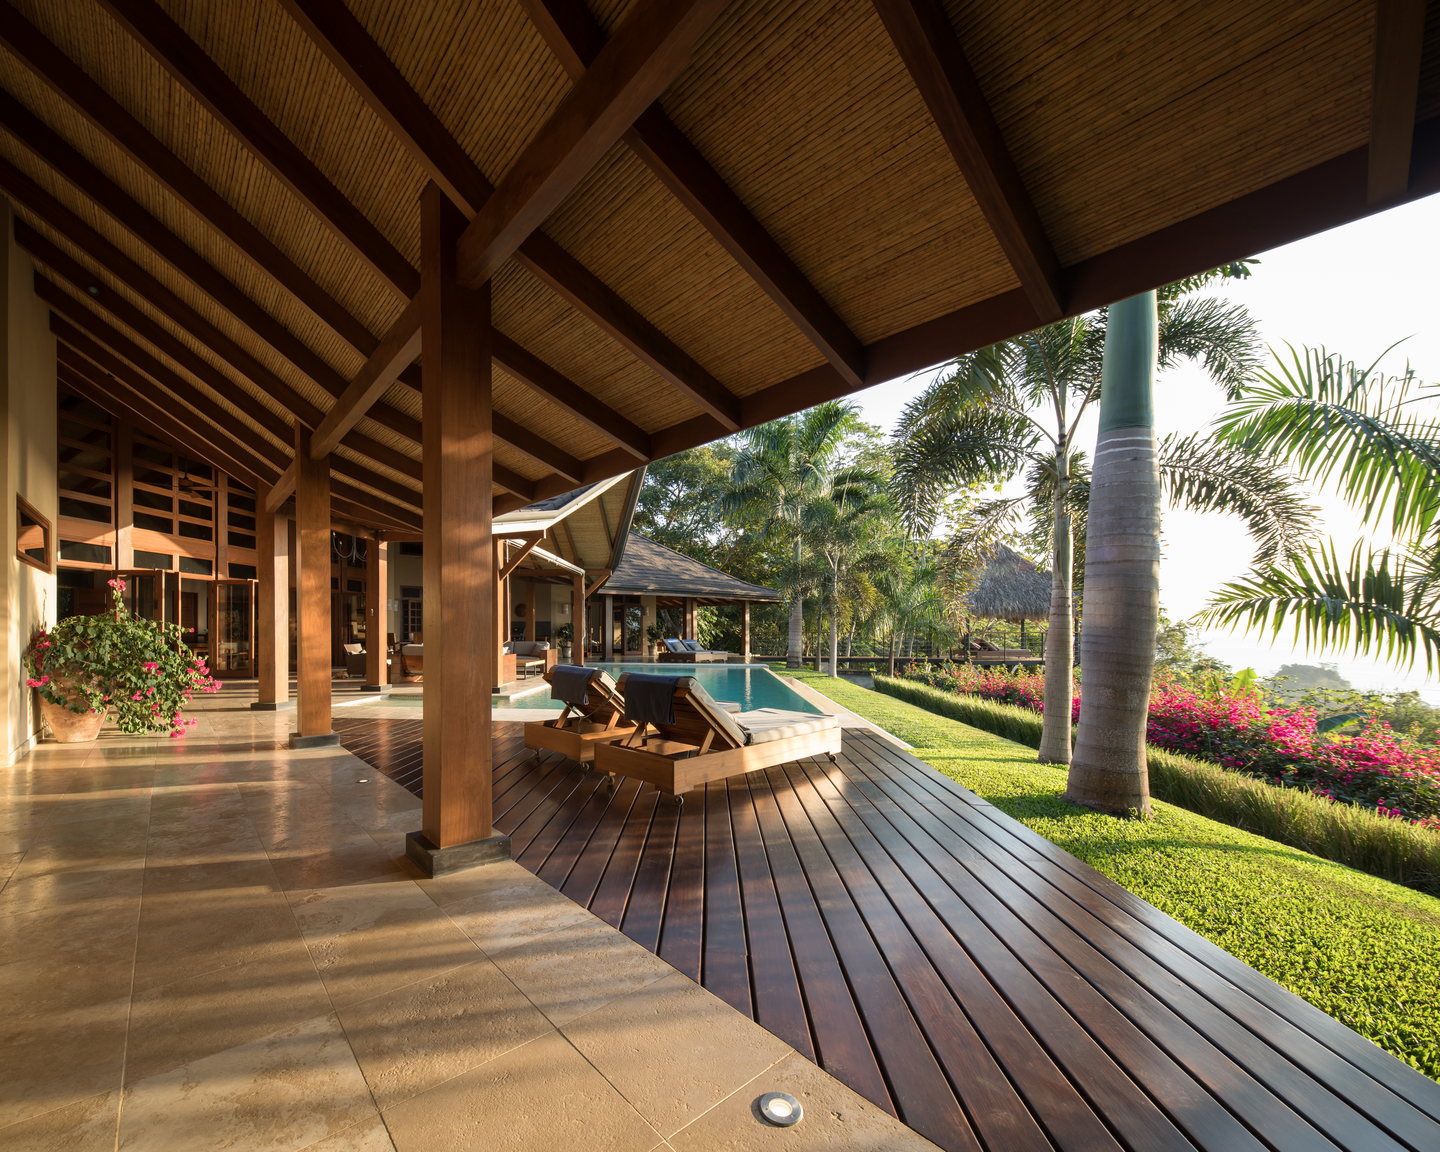
The open-air pavilion projects into the pool, so its sofas and ceiling fans sit with water on both sides and the infinity edge running out toward the ocean. Around it, a dark timber deck with rolling loungers, a sloping lawn and a bougainvillea hedge step down the hill, and a raised walkway leads to a thatched lookout on stilts.
What the Breeze Solves, and What It Leaves to Upkeep
Shade as infrastructure
The deep corredor overhangs shade the stone floors and glass doors, keeping the social spaces usable through midday. One palette of timber, pale stone and reed-like lining runs from kitchen to pool pavilion, so the house reads as a single space when the doors fold back.
Natural finishes, real upkeep
That unifying palette of exposed timber and natural fiber will need steady care against humidity, salt air and insects. Wall-mounted air-conditioning units in the bedroom and great room suggest passive cooling serves the daytime social core, not every room on humid nights.
A Corridor Rebuilt as the Heart of a Coastal Home
Brisas del Cabo House shows how a historic regional element, the Guanacaste corredor, can organize a contemporary residence rather than simply decorate it. Shade, airflow and a preserved forest do much of the comfort work, and the interiors carry that logic through in timber, stone and natural fiber. The design suits owners who want to live mostly outdoors and accept the upkeep that follows. It is a persuasive model for climate-led building on Costa Rica’s Pacific coast.
FAQs
Where is Brisas del Cabo House located?
Brisas del Cabo House sits in the forested hills of Mal País, in Costa Rica’s Puntarenas province. The site overlooks the country’s Pacific coast, and the house was designed to make the most of those views while staying naturally fresh in the tropical climate.
Who designed Brisas del Cabo House?
The house was designed by architect José Manuel Álvarez Cruz of Álvarez Arquitectos. It reflects his approach to tropical and bioclimatic architecture, shaped by his knowledge of Costa Rica’s Pacific coast, including its climate, materials, vegetation and traditional building forms.
How big is Brisas del Cabo House?
Brisas del Cabo House has a built area of 579 square meters, or roughly 6,230 square feet. That area is spread across several hip-roofed volumes arranged around a central pool courtyard and an open-air pavilion that faces the ocean.
How does Brisas del Cabo House stay cool in the tropical heat?
The design relies on natural and cross-ventilation, which keep the common areas comfortable even during the hottest hours of the day. Large covered terraces, inspired by the corridors of historic Guanacaste houses, shade the living spaces, while preserved vegetation keeps the house integrated with its forested site.
Get gorgeous projects via email
