

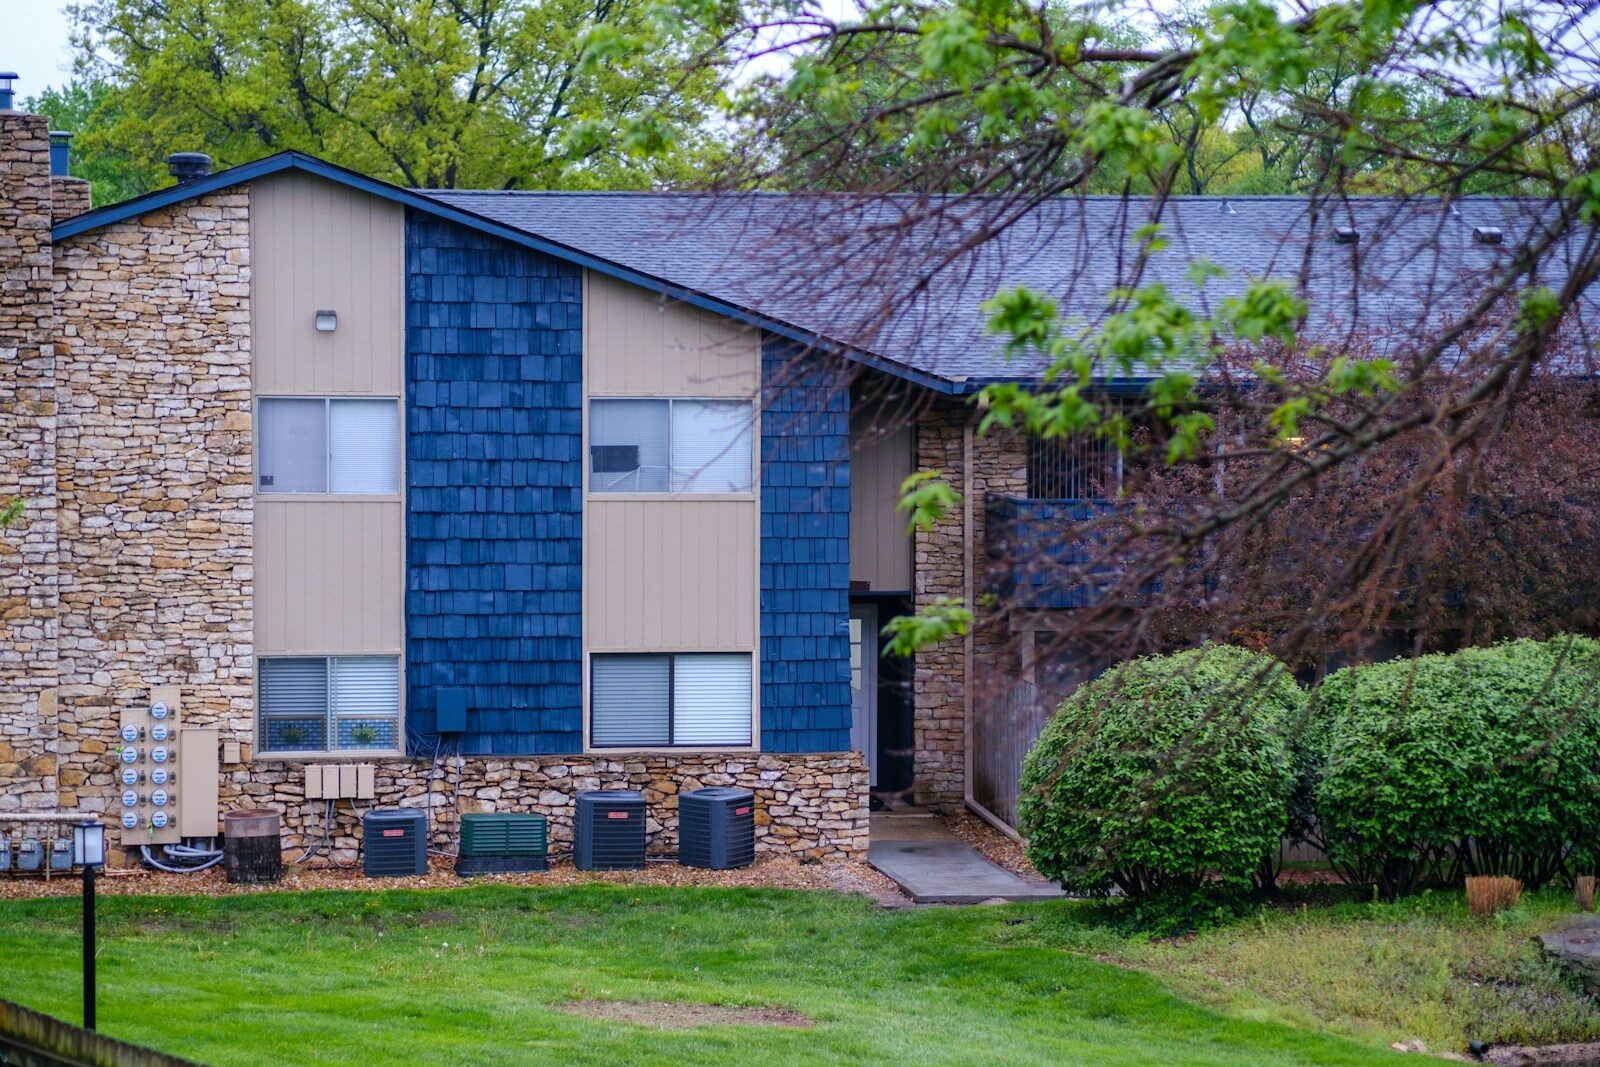
Turning a family home into a House in Multiple Occupation is often seen as a purely legal exercise, but the reality is that design decisions shape almost every part of the process. The way bedrooms are sized, kitchens are laid out and escape routes are planned all feed directly into whether a council will approve a licence. Landlords and designers who think about compliance at the drawing stage usually save both time and money.
It is also the reason so many people searching for How do I get a HMO Licence quickly discover that the answer is not only about paperwork. A licence application is judged on the physical condition of the property, the safety measures built into it and the suitability of the person responsible for managing it. Understanding each of these before work begins makes the whole project far more predictable.
Start by Checking Whether You Need a Licence
Not every shared property needs a licence, and the rules depend on where the property is. In England, a mandatory licence generally applies when five or more people from more than one household share facilities such as a kitchen or bathroom. However, many councils also run additional or selective licensing schemes that bring smaller shared houses into scope.
Because these schemes vary street by street in some areas, checking with the local council early is essential. It is also worth confirming the planning position separately, since a licence does not replace planning permission, and some areas restrict conversions through an Article 4 Direction.
How Layout Affects Your Application
Councils assess a property against minimum standards, and these have a direct impact on how the interior is planned. Room sizes are a good example. In England, the national minimum for a licensed HMO bedroom is 6.51 square metres for one adult and 10.22 square metres for two, and some councils apply stricter local standards on top of this.
Shared spaces matter just as much. Kitchens need enough worktop space, cooking appliances and storage for the number of occupants, while bathrooms and toilets must be provided in a suitable ratio to the people living there. Good natural light, effective heating and proper ventilation also count, so these should be considered while the plans are still flexible.
Fire Safety Is Central to Approval
Fire safety is one of the most closely examined parts of any HMO licence application, and it influences the layout more than many people expect. A well-planned property protects its escape routes and slows the spread of smoke and flames. In practice, councils usually look for:
- A current fire risk assessment of the property
- Interlinked smoke and heat alarms, and emergency lighting where required
- Certified fire doors with self-closers and seals on relevant escape routes
- Protected stairwells and clear, unobstructed exits
- Suitable fire-fighting equipment such as extinguishers or fire blankets
Building these features into the design from the start is far cheaper and less disruptive than retrofitting them after an inspection highlights a problem.
Preparing the Paperwork
Even a well-designed property can face delays if the documents are incomplete. Councils typically ask for a current gas safety certificate, an electrical installation condition report, an energy performance certificate and evidence of fire safety measures. Scaled floor plans showing room dimensions and their intended use are also commonly required, along with proof that the applicant is entitled to apply.
The council will also carry out a fit and proper person check on the licence holder and any manager. This usually considers relevant convictions and any history of breaching housing law, so being open about past issues is better than hoping they go unnoticed.
Fees, Timescales and Staying Compliant
Application fees and processing times vary between councils, and some will inspect the property before issuing the licence. Once granted, a licence normally comes with conditions covering matters such as maximum occupancy, safety checks and management responsibilities. Licences are usually issued for a fixed period, often up to five years, and must be renewed before they expire.
Staying compliant is an ongoing job rather than a one-off task. Keeping safety certificates up to date, maintaining fire doors and alarms, and keeping clear records all make renewal and any future inspection much easier.
FAQs
How long does an HMO licence application take?
Timescales vary by council, but applications are often processed within a few weeks to a few months. Delays are most commonly caused by missing documents or by the council requesting changes after an inspection.
Can I apply for a licence before the conversion is finished?
That depends on the council. Some will not grant a licence until the property meets the required standards, so it is worth asking your local authority how it handles applications for properties still under conversion.
Do I need an architect to get an HMO licence?
It is not a legal requirement, but an architect or experienced designer can produce accurate plans, make the most of the available space and help avoid layout problems that lead to refusals or costly changes.
What happens if I let an HMO without a required licence?
Councils can issue substantial fines or civil penalties, and tenants may be able to claim rent repayment orders. It can also make it harder to obtain licences in the future.
Does an HMO licence last forever?
No. Licences are granted for a fixed term and must be renewed, so keep your certificates and maintenance records current throughout the licence period.
Conclusion
Getting an HMO licence is far easier when design and compliance are treated as one process rather than two separate tasks. By checking local rules early, planning room sizes and facilities carefully, building in fire safety and preparing complete documentation, landlords and designers put themselves in the strongest position for approval. The result is not just a licensed property but a safer, more comfortable home for the people who will live in it.
Get gorgeous projects via email
