

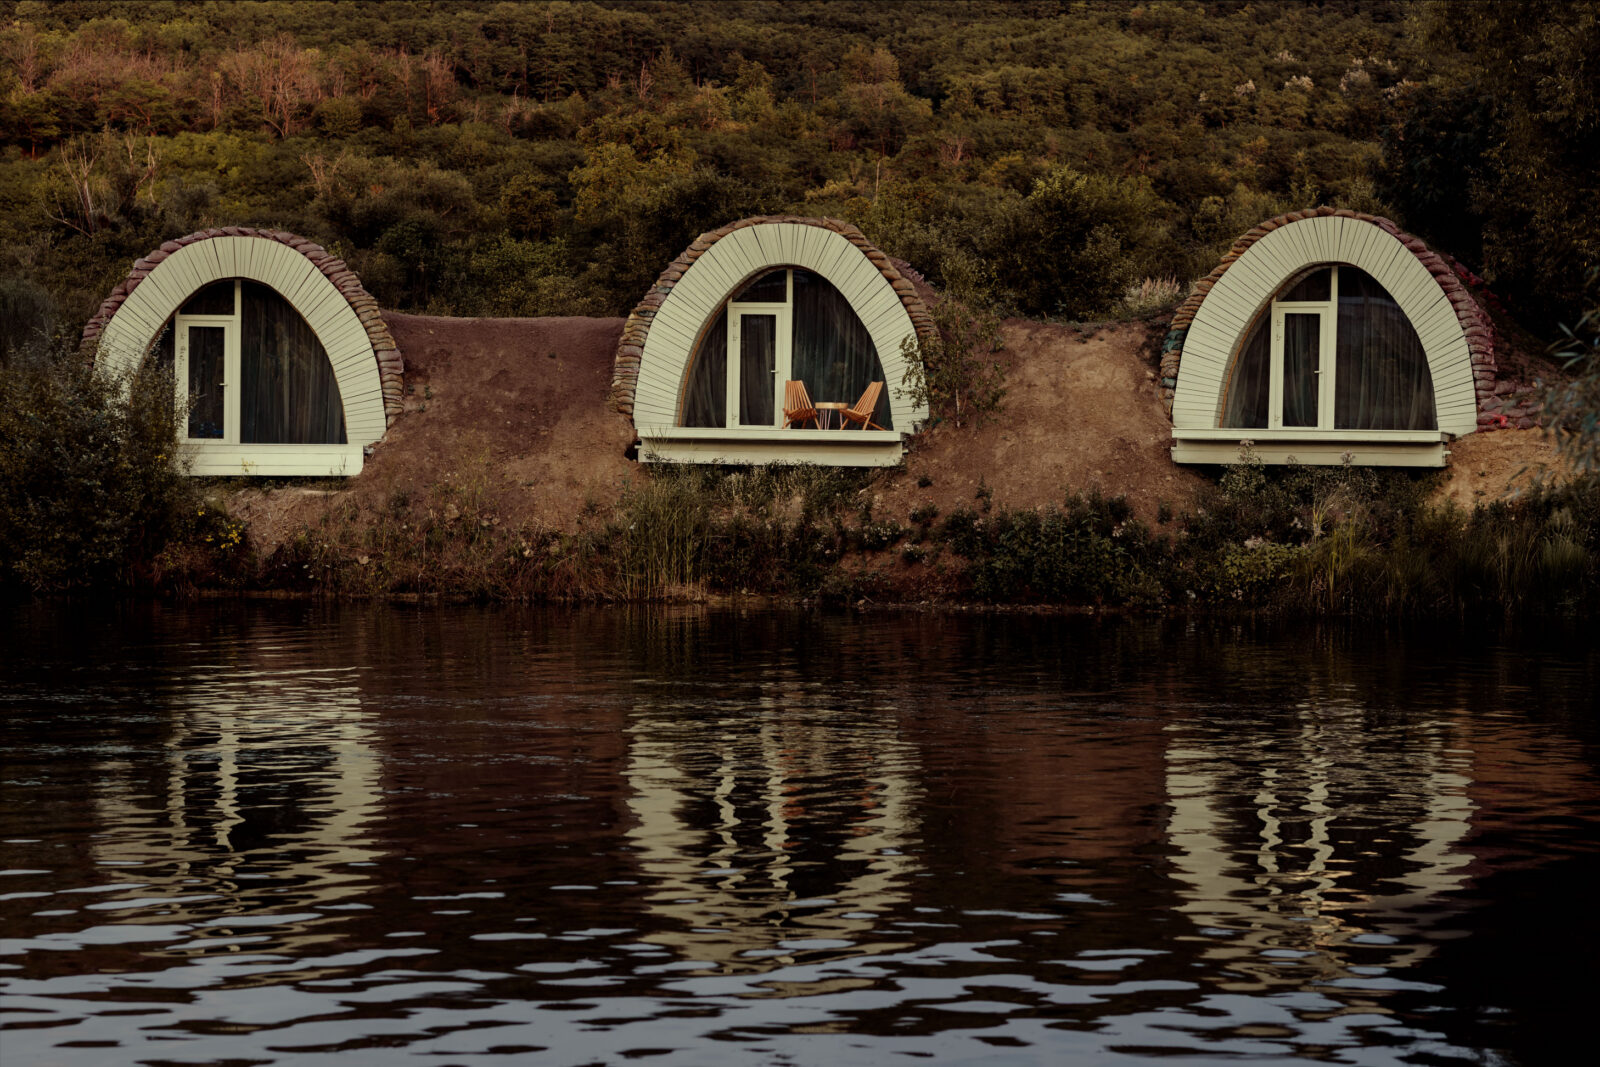
On a quiet lakeshore twenty minutes from Chişinău, three small domed structures rise from the terrain like natural landforms. These are the Hobbit Wake Houses, a trio of 26-square-metre rental cabins for the country’s first wake park, designed by Moldovan practice LH47.
| Project Name | Hobbit Wake Houses |
| Architect / Designer | LH47 (Serghei Mirza, Ornella Marin, Vadim Fonariuc, Mishal Bancov, Marietta Arutyunian) |
| Location | Panăşești village, Moldova |
| Floor Area | 26 sq m per cabin (280 sq ft) |
| Total Site Area | 2.8 hectares |
| Year Completed | 2025 |
| Client Type | Commercial — rental cabins within wake park |
| Structural System | Timber frame with straw bale insulation, clay-and-straw plaster, lime wash finish |
| Key Materials | Straw bales, clay plaster, timber, lime wash, ceramic details, green roof system |
| Photography | George Omen |
When Forgotten Craft Becomes Structural Strategy
The site at Panăşești presented LH47 with an uncommon brief: create rentable shelter within Moldova’s first wake park without disrupting the lakeshore’s understated character. The architects responded by looking backward—toward building methods that predated synthetic insulation and concrete frames. Each cabin is partly buried in the ground and crowned with a green roof, so the structures read as raised landforms rather than objects placed upon the terrain. This earth-sheltering strategy does more than preserve views; it stabilises interior temperatures, reduces energy loss, and returns the ground plane to a near-natural state.
The structural logic is deliberately simple. Timber frames, crafted by local specialists, form the primary skeleton—far lower in embodied carbon than steel or concrete alternatives. Walls are packed with straw bales, a material once common across Moldovan villages but largely abandoned in contemporary practice. These are finished with layers of clay-and-straw plaster and protected with a lime wash. The result is a wall assembly that breathes: clay absorbs excess humidity when air is moist and releases it when conditions turn dry, creating a self-regulating microclimate without mechanical intervention.
 Pin
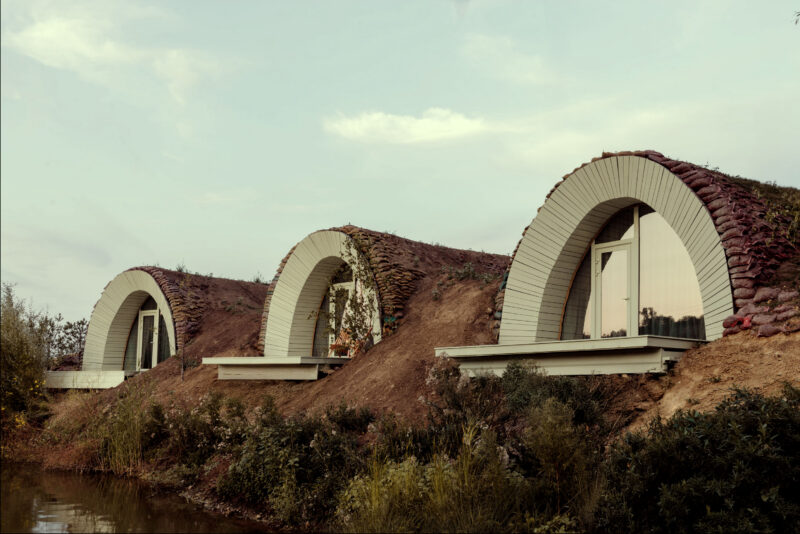
PinThe trio of cabins reads as natural landforms rising from the lakeshore, their arched timber facades and earth-covered roofs dissolving into the terrain. The green roof system, held in place by custom mesh developed by LH47, will gradually be colonised by grasses. Photo credit: George Omen.
 Pin
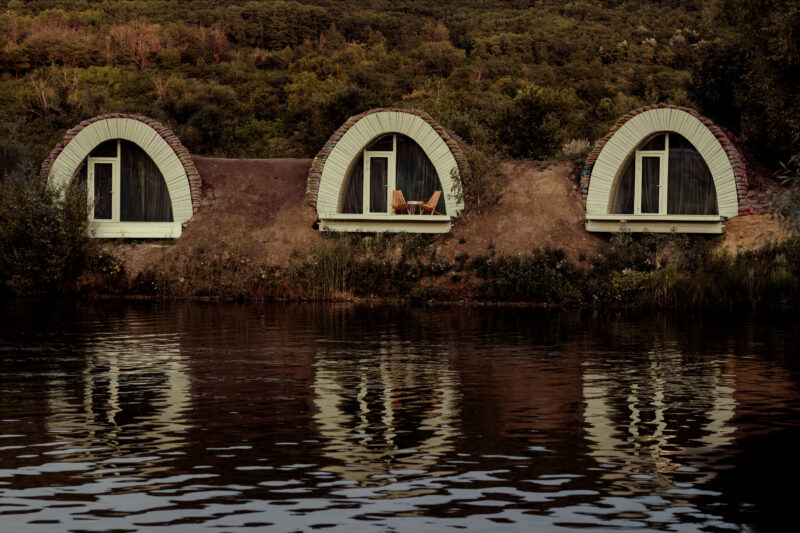
PinViewed from across the water, the cabins’ domed profiles and panoramic glazing create a dialogue between protective enclosure and open lakeside exposure. The earth-sheltering approach restores the terrain while framing precise views toward the wake park. Photo credit: George Omen.
Design Decision: The clay-and-straw plaster walls create a self-regulating microclimate—absorbing excess humidity and releasing it when air becomes dry—eliminating the need for mechanical HVAC in a 26 sq m footprint where every design choice must earn its place.
Inside the Earth-Sheltered Cabin: A Room-by-Room Walkthrough
The Vaulted Sleeping Chamber: Ribbed Ceilings and Hand-Crafted Light
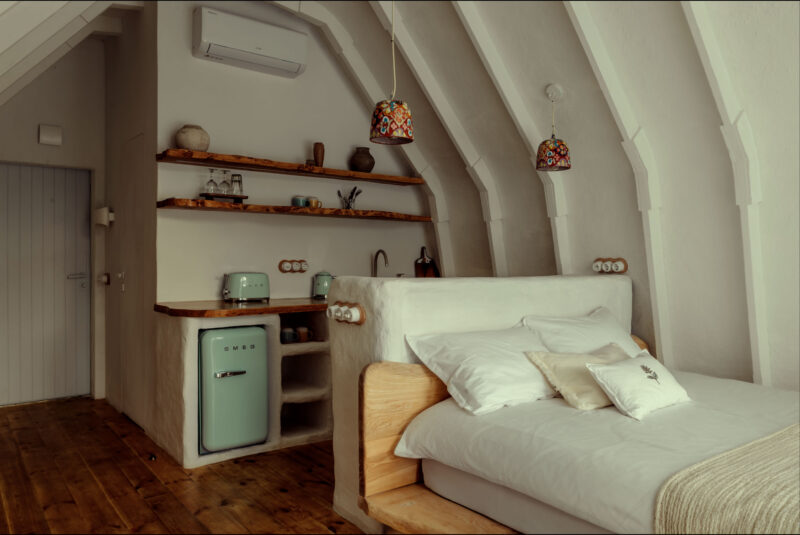
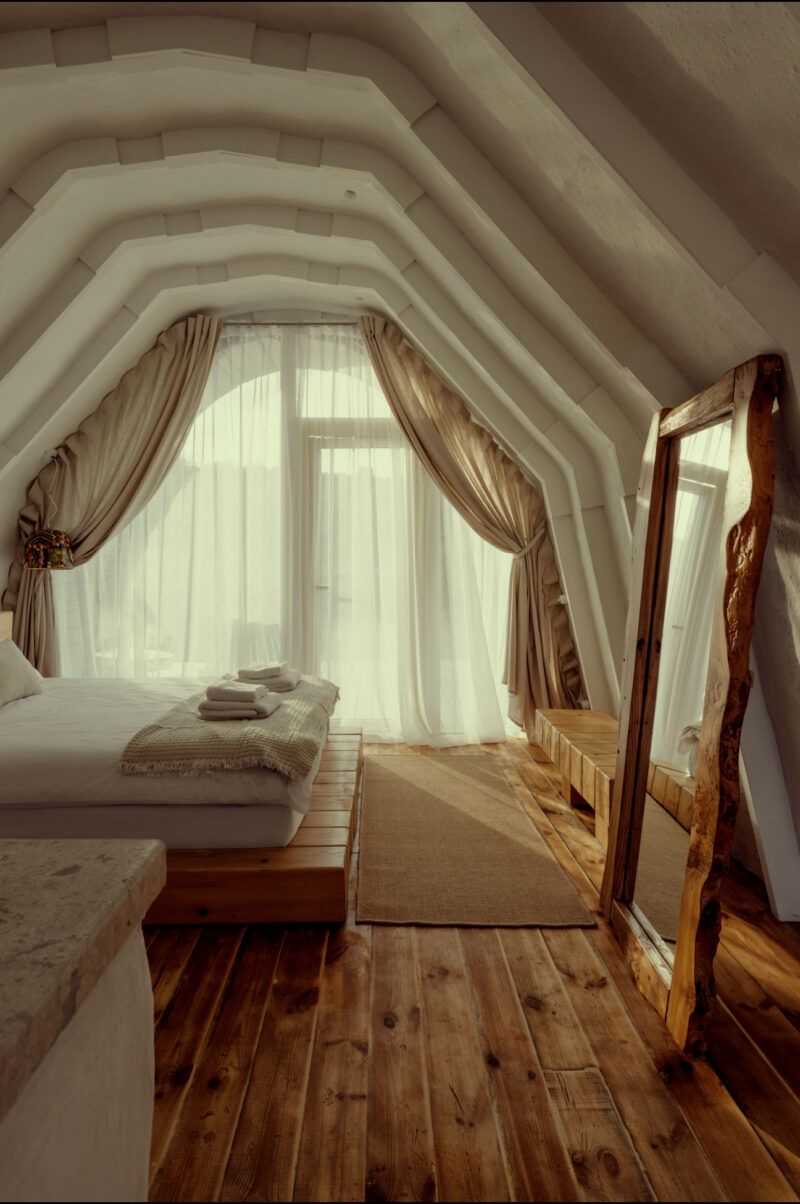
The interior of each cabin is dominated by a dramatic ribbed vault ceiling—white-painted timber ribs that curve overhead like the inside of a barrel, creating a sense of protective enclosure that references medieval stone vaulting without the weight. Natural light enters through a panoramic window at the foot of the bed, washing the pale clay-plastered walls in soft, diffused daylight. The fenestration strategy *(placement and sizing of windows)* prioritises connection to the lake over privacy from the wake park beyond.
 Pin
PinThe ribbed vault ceiling creates a sense of architectural shelter overhead, while the timber platform bed with integrated storage and patterned ceramic pendant lights by Eugenia Burlacenco ground the space in hand-finished warmth. The clay-plastered walls absorb sound and regulate humidity passively. Photo credit: George Omen.
 Pin
PinViewed lengthwise, the cabin’s efficient 26 sq m footprint becomes legible: the bed platform anchors one end, while the timber floor planks, woven natural-fibre rug, and live-edge mirror frame establish a consistent material language of unprocessed local wood. Photo credit: George Omen.
 Pin
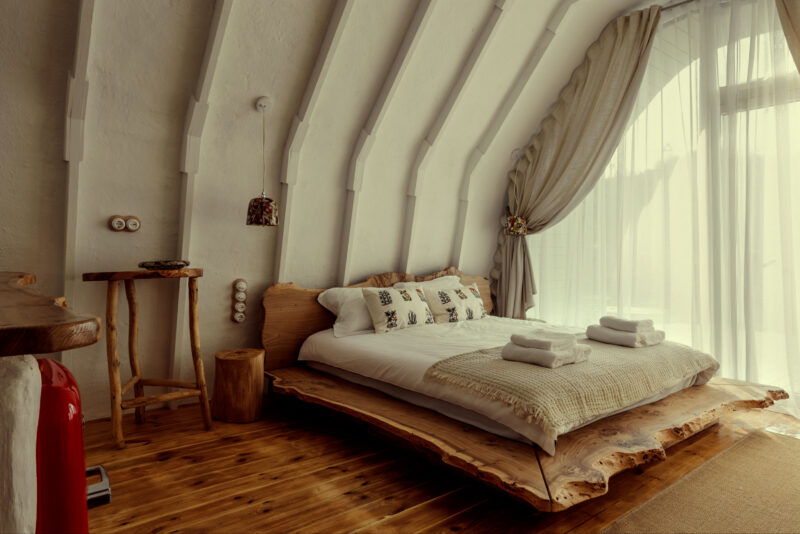
PinEach cabin carries distinct interior details—here, a live-edge timber headboard and embroidered decorative pillows recall the improvisational quality of vernacular Moldovan craft. No two interiors are identical, ensuring guests encounter a singular spatial experience. Photo credit: George Omen.
Compact Kitchens Where Vernacular Craft Meets Modern Function
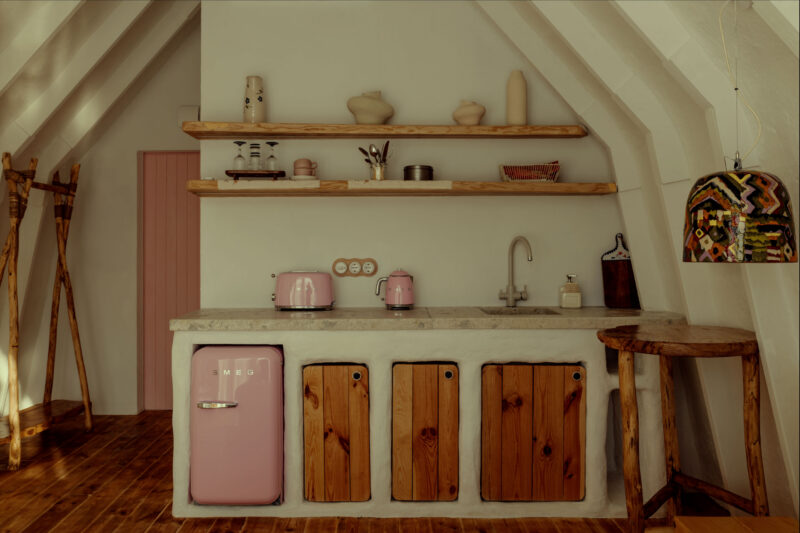
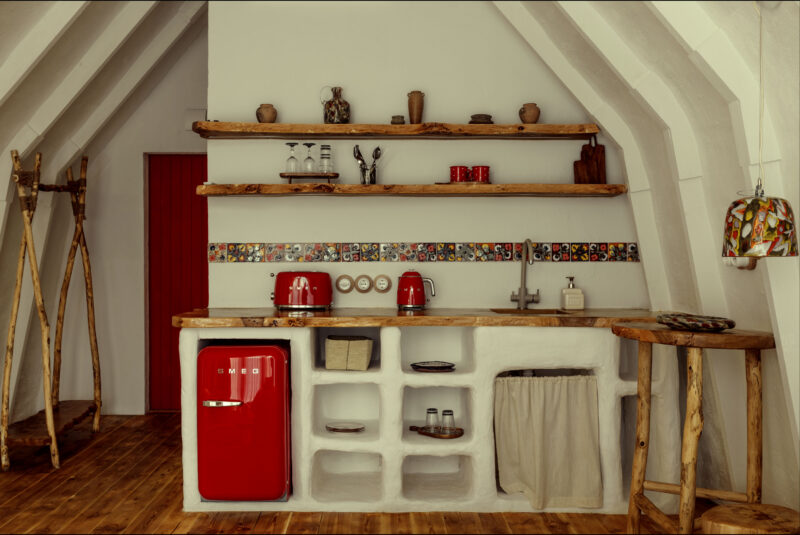
The kitchenettes occupy a narrow zone along one wall, organised around a clay-plastered counter with open timber shelving above. The parti *(organisational layout)* treats the kitchen as a continuous surface rather than a room within a room—a practical response to the 26 sq m constraint. Vintage-style SMEG appliances in mint, pink, or red introduce controlled moments of colour against the otherwise neutral palette of clay, timber, and white plaster. Decorative ceramic tile borders—hand-painted in traditional Moldovan patterns—run along the backsplash, anchoring the contemporary fittings to local craft heritage.
 Pin
PinThe kitchenette demonstrates how vernacular materials and contemporary appliances can coexist: a pink SMEG refrigerator sits within a clay-plastered housing, while hand-painted floral ceramic tiles form a decorative backsplash border. The open timber shelving, hung from the vaulted ceiling structure, keeps essentials accessible without visual weight. Photo credit: George Omen.
 Pin
PinIn a second cabin, the colour scheme shifts to deep red SMEG appliances paired with a mosaic ceramic tile border—proof that each interior was composed individually rather than replicated. The clay-plastered open shelving with fabric curtain storage represents a low-tech, low-waste alternative to conventional cabinetry. Photo credit: George Omen.
 Pin
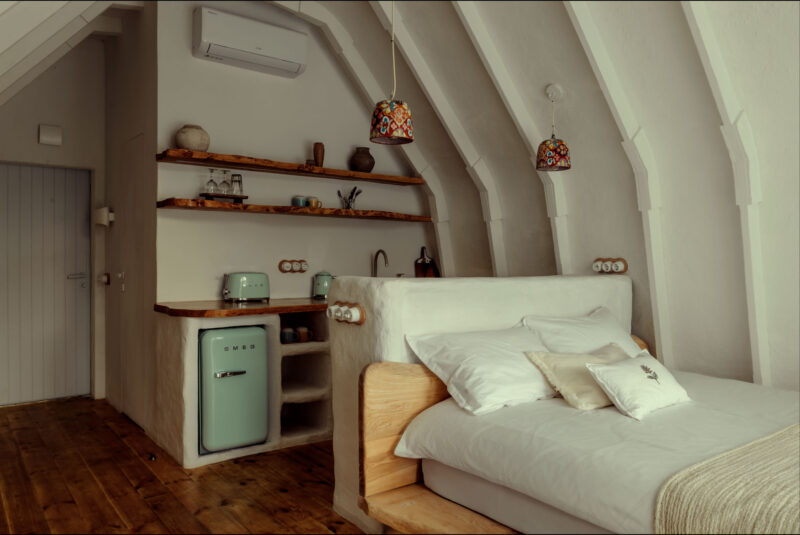
PinThis view reveals the studio’s open-plan logic: the bed sits behind a clay-plastered half-wall that doubles as the kitchenette’s spatial boundary, with mint SMEG appliances adding a deliberate colour accent against the neutral earth tones. Photo credit: George Omen.
 Pin
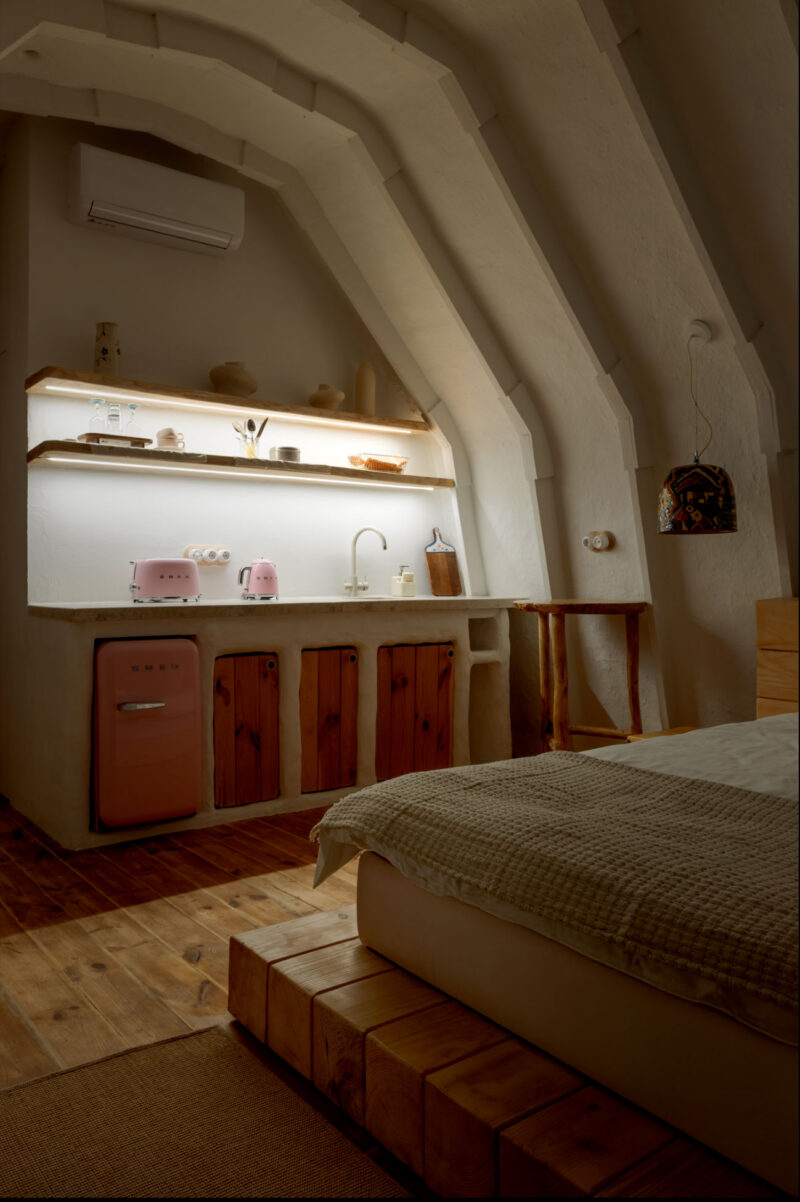
PinAt night, the ceramic pendants cast warm, patterned light across the vaulted ceiling, transforming the compact 26 sq m interior into an intimate shelter. The pink SMEG appliances glow softly against the white clay-plastered walls. Photo credit: George Omen.
A Bathroom Sculpted from Earth and Timber
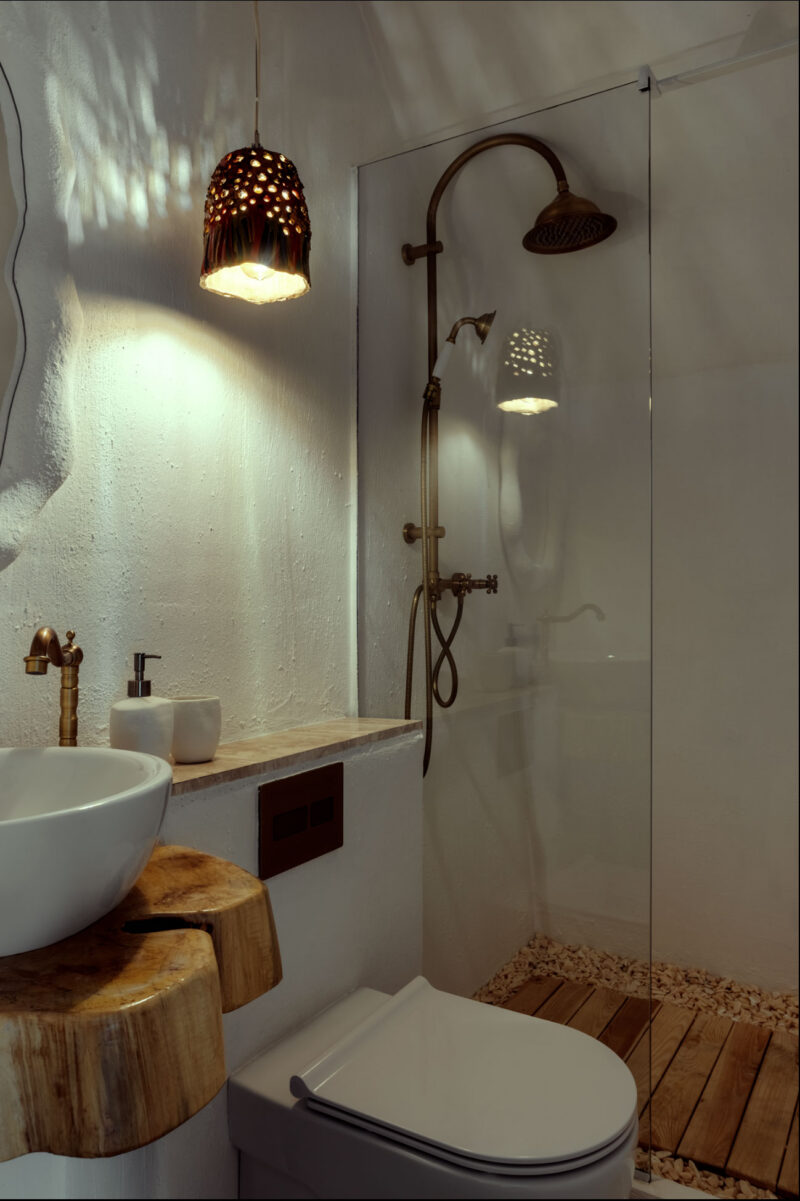
The bathroom continues the material dialogue established in the living spaces: clay-plastered walls, timber flooring, and hand-crafted ceramic lighting. A vessel sink rests on a base of raw timber stumps—an unapologetically rustic gesture that connects the interior to the forested site. The walk-in shower, enclosed by a simple glass partition, features brass fixtures and a river-stone floor that massages bare feet while draining efficiently. The perforated ceramic pendant casts dappled light patterns across the plastered walls, transforming a functional space into an atmospheric chamber.
 Pin
PinThe bathroom’s perforated ceramic pendant by Eugenia Burlacenco casts patterned light across the clay-plastered walls, while the vessel sink mounted on raw timber stumps and brass shower fixtures reinforce the project’s commitment to natural materials at every scale. Photo credit: George Omen.
The Lakeside Threshold: Panoramic Glazing and Timber Decks
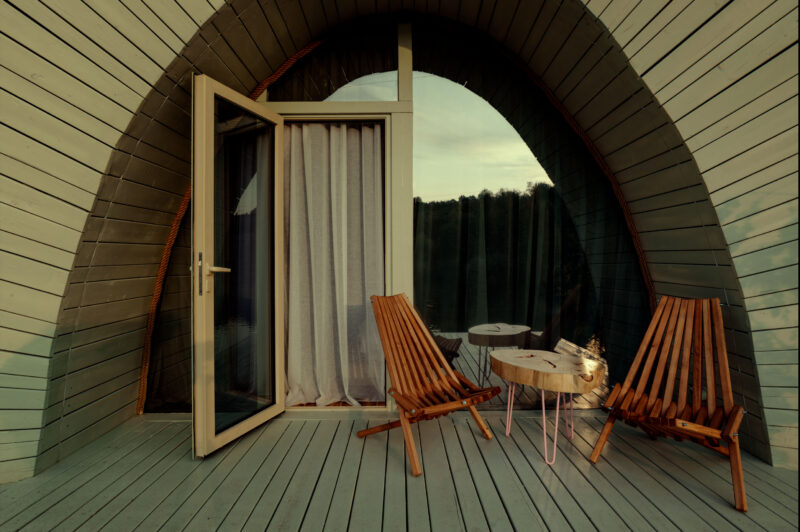
Each cabin opens onto a small timber deck through a full-height glazed door, creating a threshold that dissolves the boundary between interior shelter and lakeside exposure. The covered terrace, recessed into the earth mound, functions as an outdoor room protected from sun and rain while maintaining unobstructed views across the water. Simple wooden lounge chairs and a sculptural side table—fashioned from a timber cross-section with hairpin legs—complete the scene without competing with the landscape beyond.
 Pin
PinThe covered terrace operates as an outdoor room recessed into the earth mound, its arched timber-lined ceiling echoing the interior vault while framing a precise view of the lake. The sculptural timber side table with hairpin legs demonstrates how small furnishings can carry the project’s craft ethos. Photo credit: George Omen.
Where the Architecture Excels — and Where Daily Life Might Push Back
✦ What Works Exceptionally Well
The thermal performance of the straw-bale and clay-plaster envelope is the project’s quiet triumph. Earth-sheltering on three sides, combined with a self-regulating hygroscopic wall assembly, stabilises interior temperatures across Moldova’s continental climate—hot summers and cold winters—without reliance on mechanical systems beyond a small air-conditioning unit. The 26 sq m footprint forces spatial discipline: every element serves multiple functions, from the platform bed with integrated storage to the kitchenette counter that doubles as a spatial divider. The commitment to local craft—timber frames by regional specialists, ceramics by Eugenia Burlacenco, furniture by Lemnaria—creates economic value within the community while ensuring no two cabins feel mass-produced.
✦ Practical Considerations & Limitations
The green roof system, while visually successful, demands ongoing maintenance to prevent soil erosion and ensure drainage integrity—Serghei Mirza acknowledges that the mesh holding the soil required custom engineering and remains the project’s most ambitious technical element. The clay-plastered walls, though beautiful, are vulnerable to impact damage in a rental context where guests may not treat earthen finishes with the same care as conventional gypsum. Moisture management in the bathrooms, where timber flooring meets daily wet use, will test the material’s longevity over seasons. Finally, the 26 sq m constraint that makes the project architecturally compelling may limit its market appeal to guests seeking experiential minimalism rather than conventional comfort.
A Blueprint for Low-Tech Living in a High-Tech World
LH47’s Hobbit Wake Houses demonstrate that sustainability need not arrive through expensive photovoltaic arrays or smart-home systems. By reviving straw-bale construction, clay plastering, and timber framing—techniques once commonplace in Moldovan villages—the project proposes an alternative path: one rooted in material memory and manual skill. For architects working on small-scale hospitality, the cabins offer a model for integrating heritage craft into contemporary programmes without descending into pastiche. For travellers, they offer something rarer: architecture that feels both protective and honestly connected to the ground beneath it.
Would you trade conventional square footage and climate-controlled precision for the quiet warmth of clay walls and timber vaults—or does true comfort still require a different kind of enclosure?
Hobbit Wake Houses: Key Facts Answered
Q: How big are the Hobbit Wake House cabins?
A: Each cabin has a floor area of 26 square metres (approximately 280 square feet). The compact footprint was a deliberate design constraint that forced every spatial decision to serve multiple functions, from the platform bed with integrated storage to the kitchenette counter that doubles as a room divider.
Q: What materials were used to build the cabins?
A: The walls use straw bale insulation finished with clay-and-straw plaster and protected with lime wash. Timber frames, crafted by local specialists, form the structural skeleton. Green roofs are layered with soil and held in place by a custom mesh system. Interior fittings include hand-made timber furniture by Lemnaria and ceramic lighting by Eugenia Burlacenco.
Q: Where are the Hobbit Wake Houses located?
A: The cabins are located in Panăşești village, Moldova, approximately 20 minutes from the capital city Chişinău. They sit within the country’s first wake park on a previously unused lakeside stretch that the project has transformed into a secluded rental retreat.
Q: Who designed the Hobbit Wake Houses?
A: The project was designed by LH47, a Moldovan architecture practice led by founder Serghei Mirza. The project team included Ornella Marin, Vadim Fonariuc, Mishal Bancov, and Marietta Arutyunian. Interior craft collaborations included local workshop Lemnaria for timber fittings and ceramic artist Eugenia Burlacenco for lighting and decorative details.
Q: How does the earth-sheltering work as a climate strategy?
A: Earth-sheltering on three sides of each cabin stabilises interior temperatures by leveraging the ground’s thermal mass. The straw-bale walls provide high insulation value, while the clay-plaster finish regulates humidity by absorbing moisture when air is damp and releasing it when conditions turn dry. Together, these passive strategies reduce the need for mechanical heating and cooling.
Get gorgeous projects via email
