

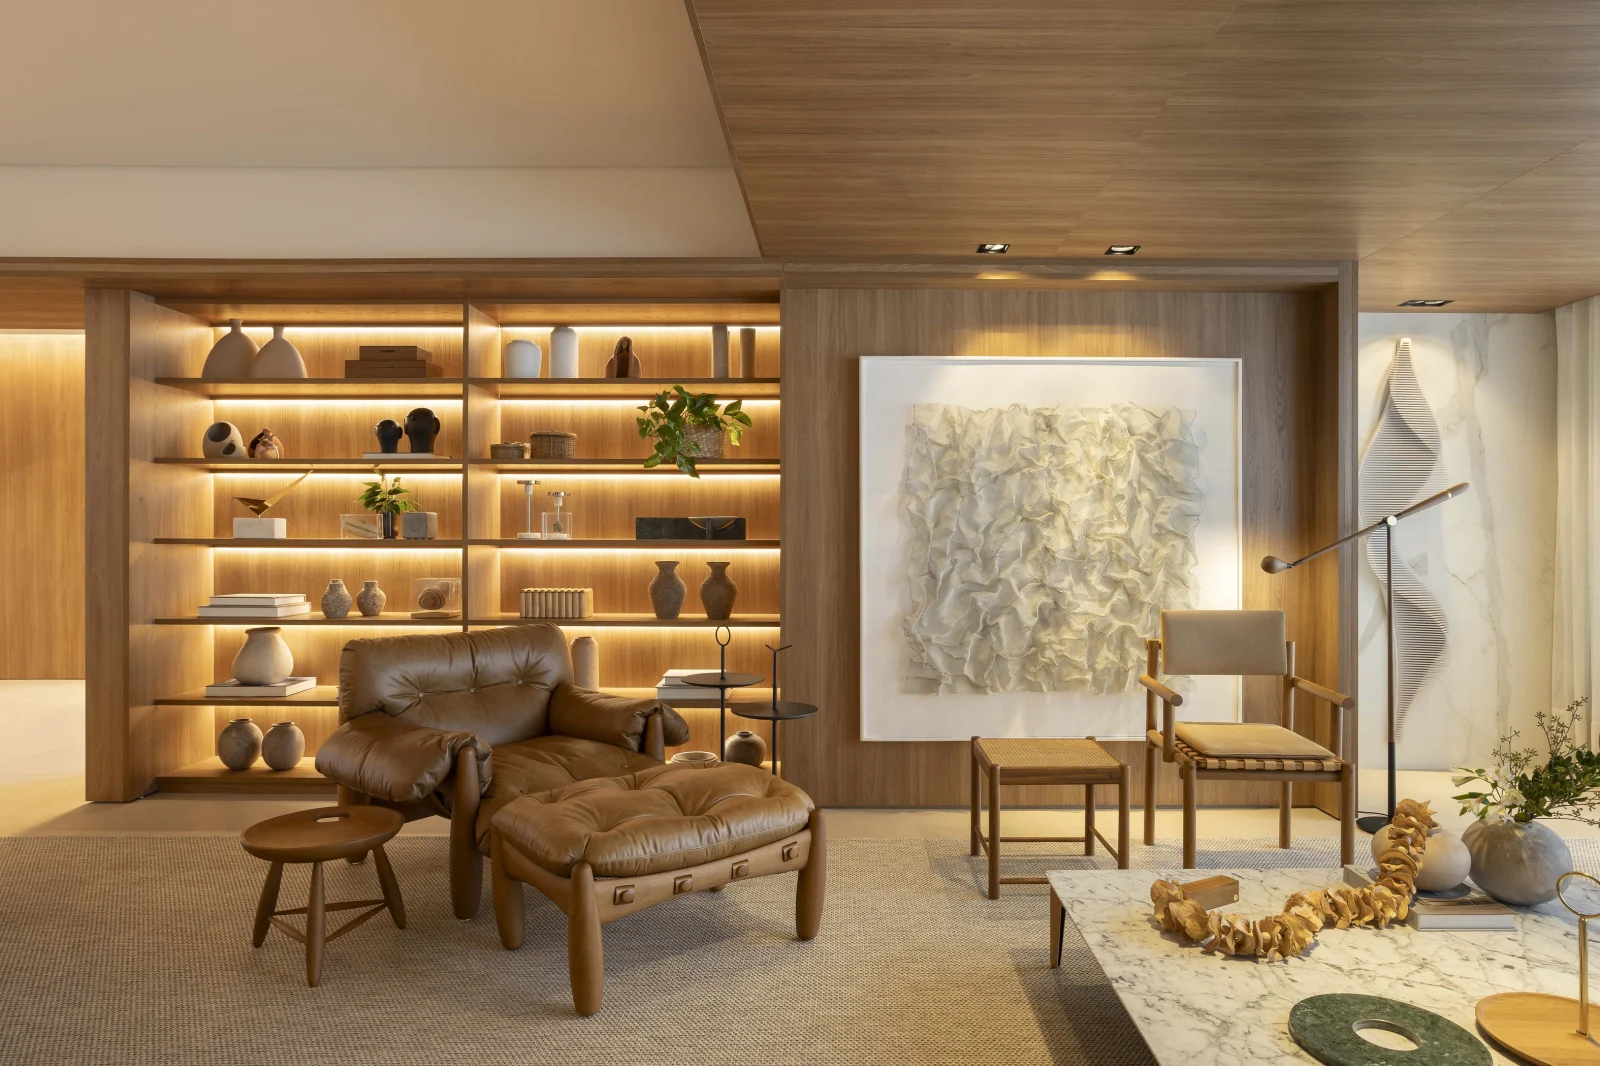
Merging two apartments usually starts with a sledgehammer. At Sekita Apartment in São Gotardo, Brazil, Lucas Gonçalves Architecture took the opposite approach, keeping the building’s structure exactly where it was and redrawing nearly everything around it. Completed in 2025, the 350 m² home was designed for a couple with a strong appreciation for design, and it shows how far a renovation can go without moving a single column. Warm wood, a collector’s shelving wall, and Brazilian Modernist furniture do the rest.
| Project Name | Sekita Apartment |
| Architect / Designer | Lucas Gonçalves Architecture |
| Location | Minas Gerais, Brazil |
| Floor Area | 350 m² (approx. 3,770 sq ft) gross built area |
| Year Completed | 2025 |
| Client Type | Private residence for a couple with a strong appreciation for design |
| Structural System | Existing building structure retained while two units were merged |
How the Sekita Apartment Turned Two Floor Plans Into One
The brief was set by a constraint rather than a view. Two separate units had to become one home, and the building’s existing structural system (the columns, beams, and slabs that carry its loads) had to stay intact. That ruled out a clean-slate demolition and forced a new plan organized around fixed elements.
The answer is a clear spatial hierarchy (the ordering of rooms from public to private). An open living area joined to the kitchen forms the social core and connects everything else: a formal dining room beside the wine cellar, a primary suite with a walk-in closet and bath, and secondary bedrooms with their own bathrooms.
Because the project is entirely interior, its architecture lives in the envelope. Wood-finish paneling wraps walls and ceilings in the living areas and private rooms, while marble-look slabs and large-format tile cool the kitchen and wet areas. Earthy tones run throughout, so the merged plan reads as one continuous home rather than two apartments stitched together.
Design Decision: In the open plan, the ceiling does the zoning. Wood-finish soffits (lowered ceiling planes) drop over the living area and the kitchen island, while the round dining table sits beneath a plain white ceiling, so each zone reads as its own room without a single new wall.
From Collector’s Lounge to Wood-Lined Retreat, Room by Room
A Living Room Organized Around the Couple’s Collection
 Pin
Pin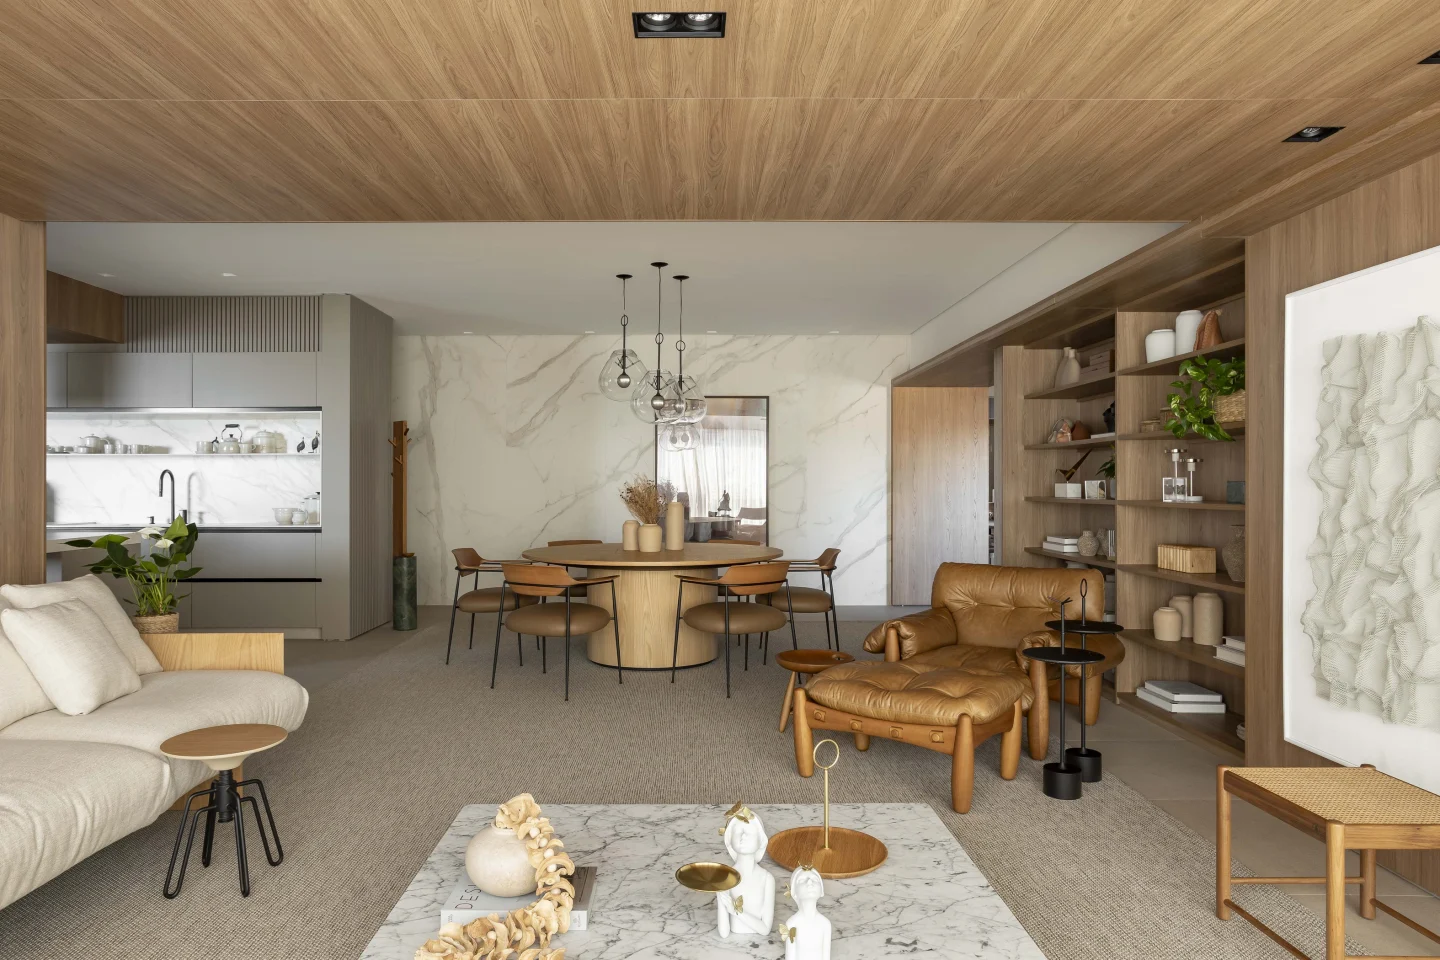 Pin
Pin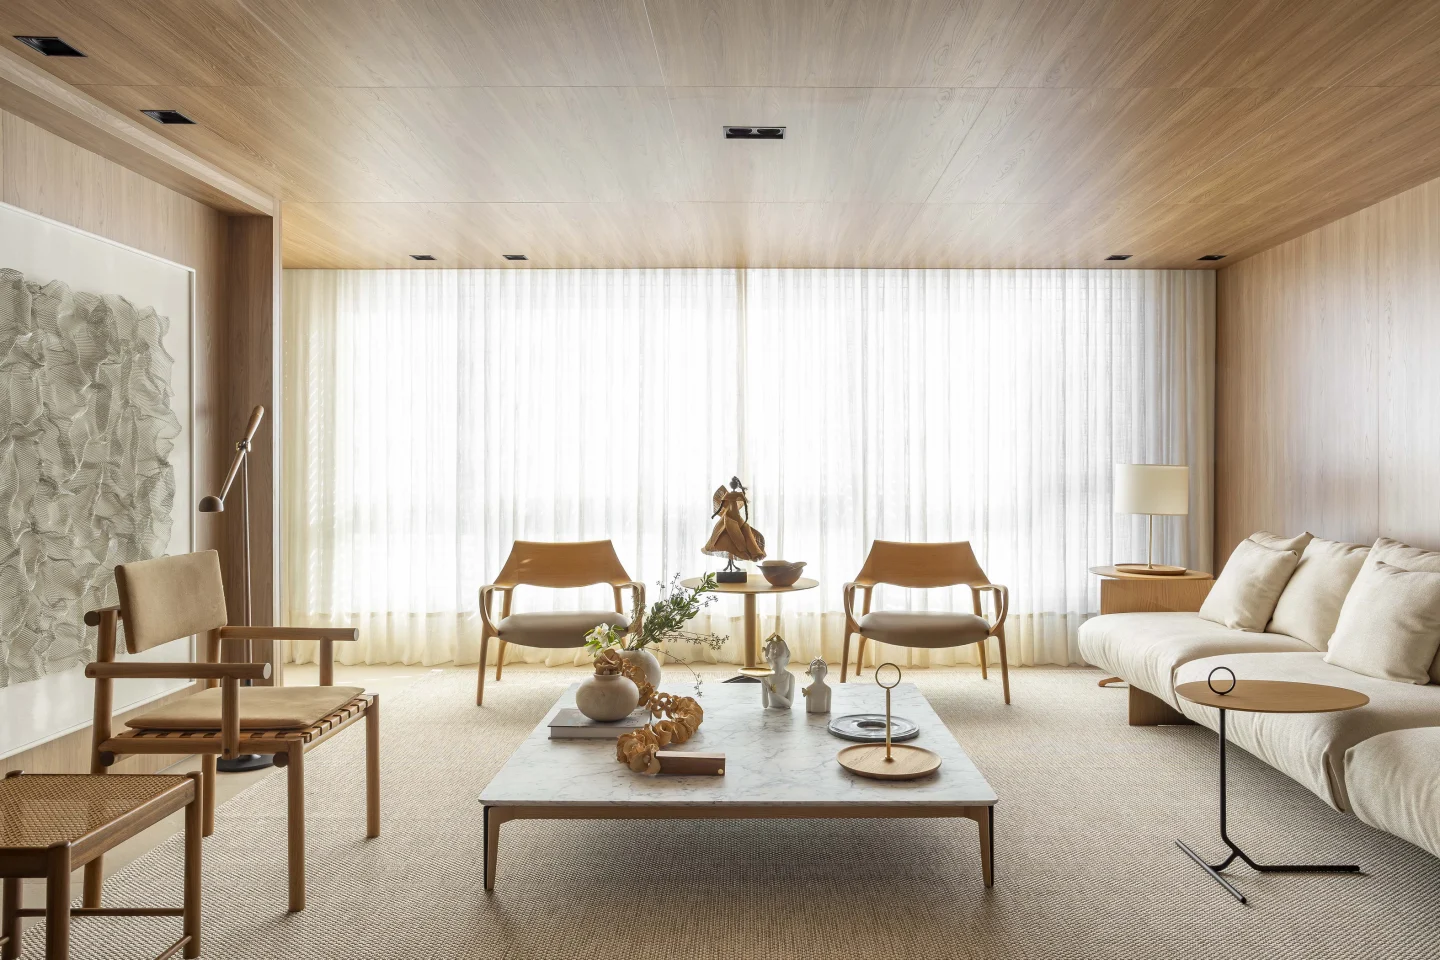 Pin
Pin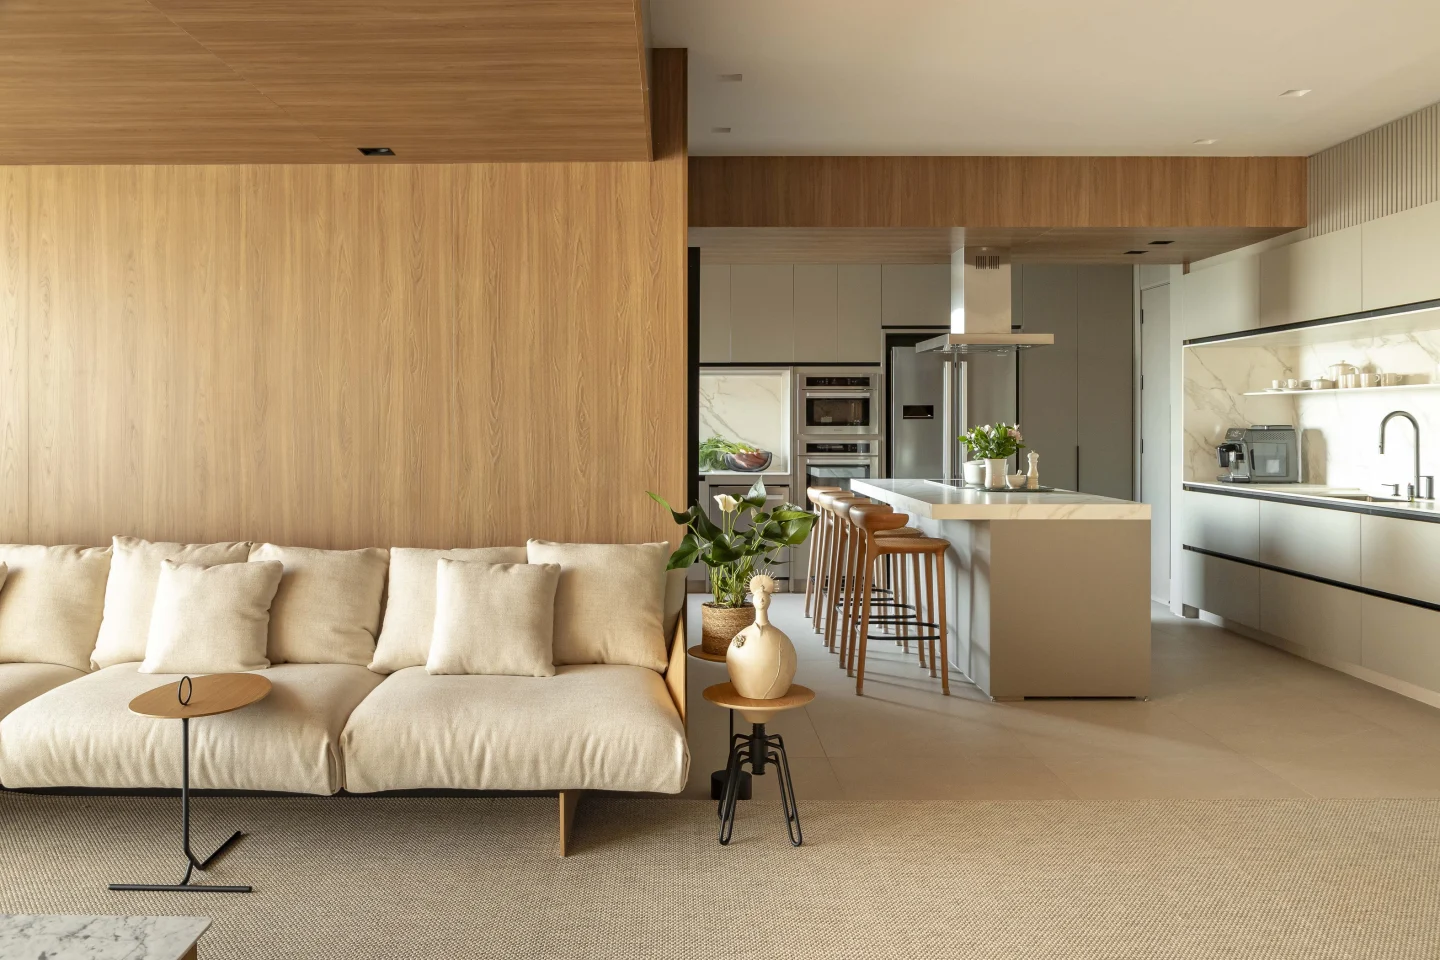 Pin
PinPhoto: Keniche Santos
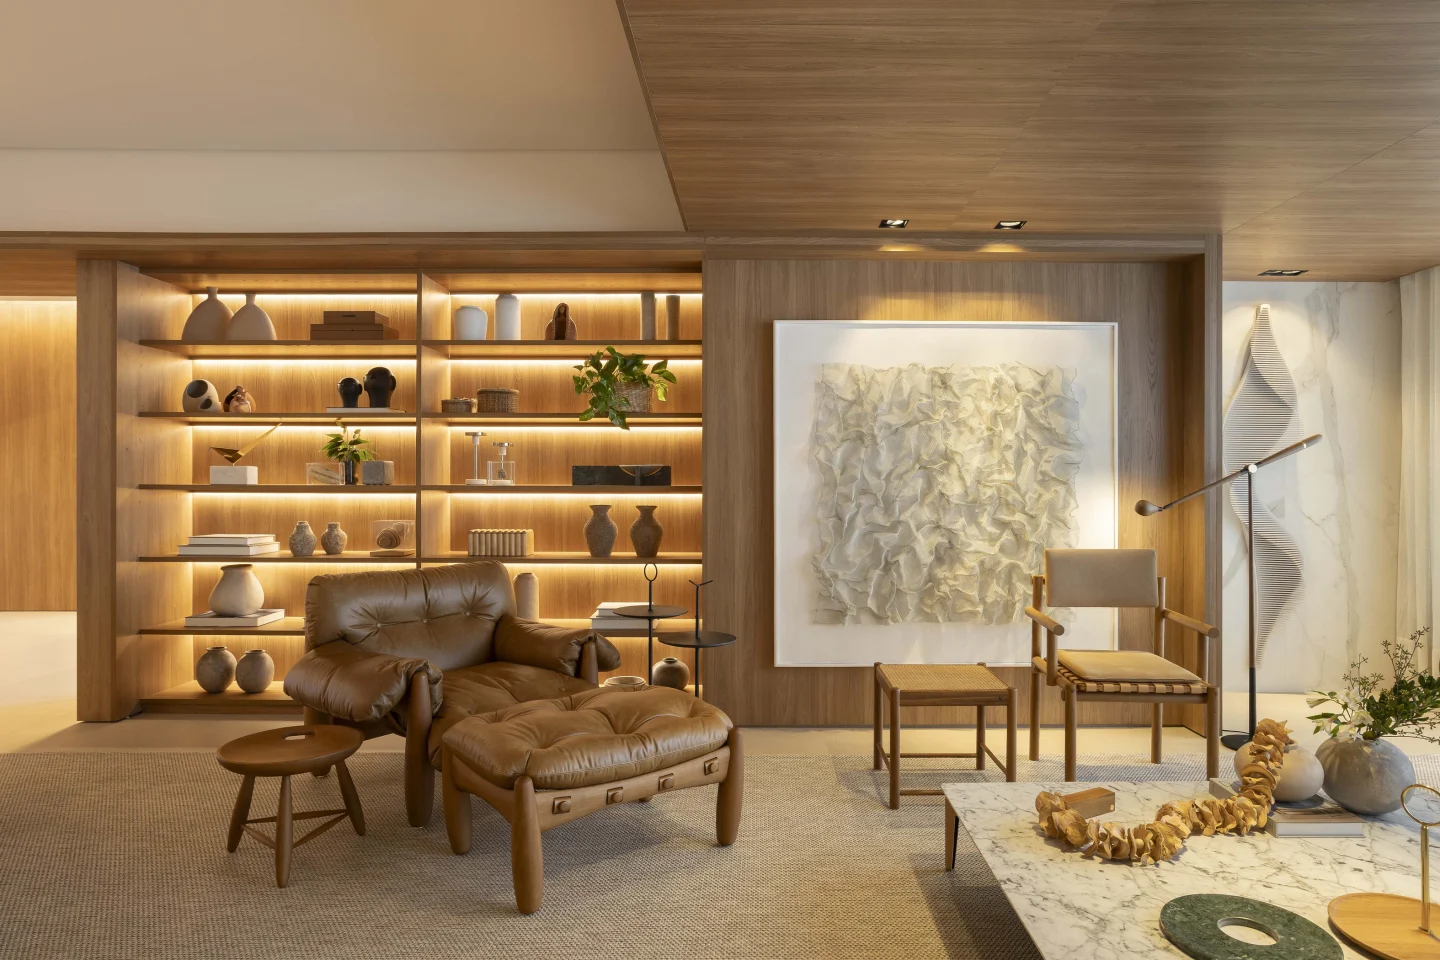
A custom shelving wall anchors the living area, backlit so ceramics, sculpture, and souvenirs from the couple’s travels read as a curated display rather than storage. Furniture follows the owners’ references to Brazilian Modernism and contemporary design, pairing a tufted leather lounge chair and ottoman with slender wood armchairs set against full-height sheer curtains.
Two Tables for Two Kinds of Gathering
 Pin
Pin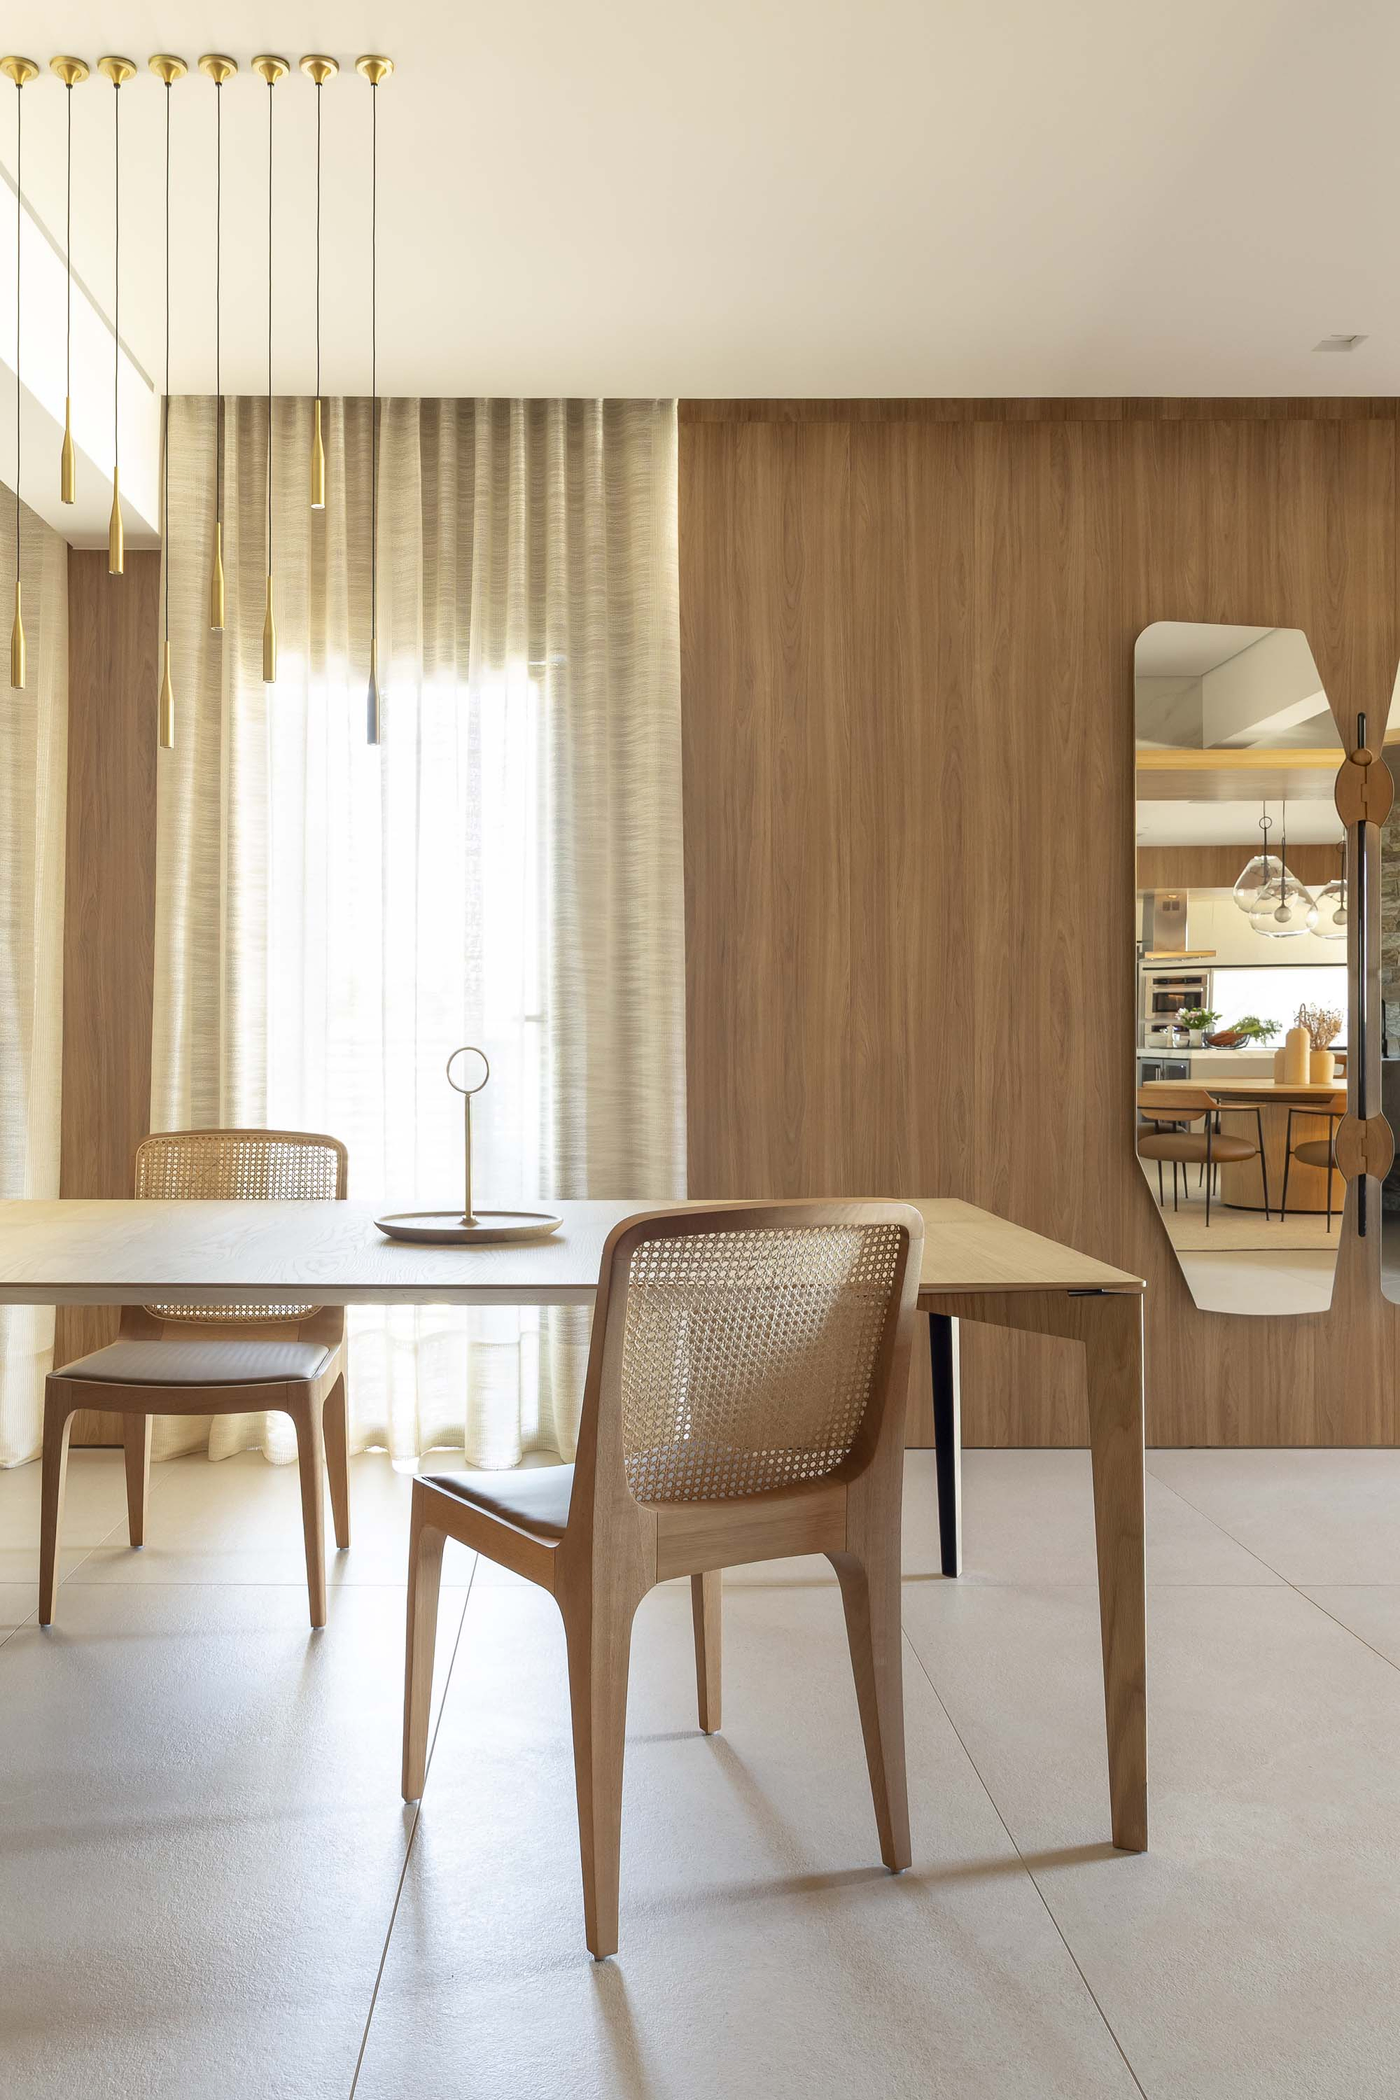 Pin
Pin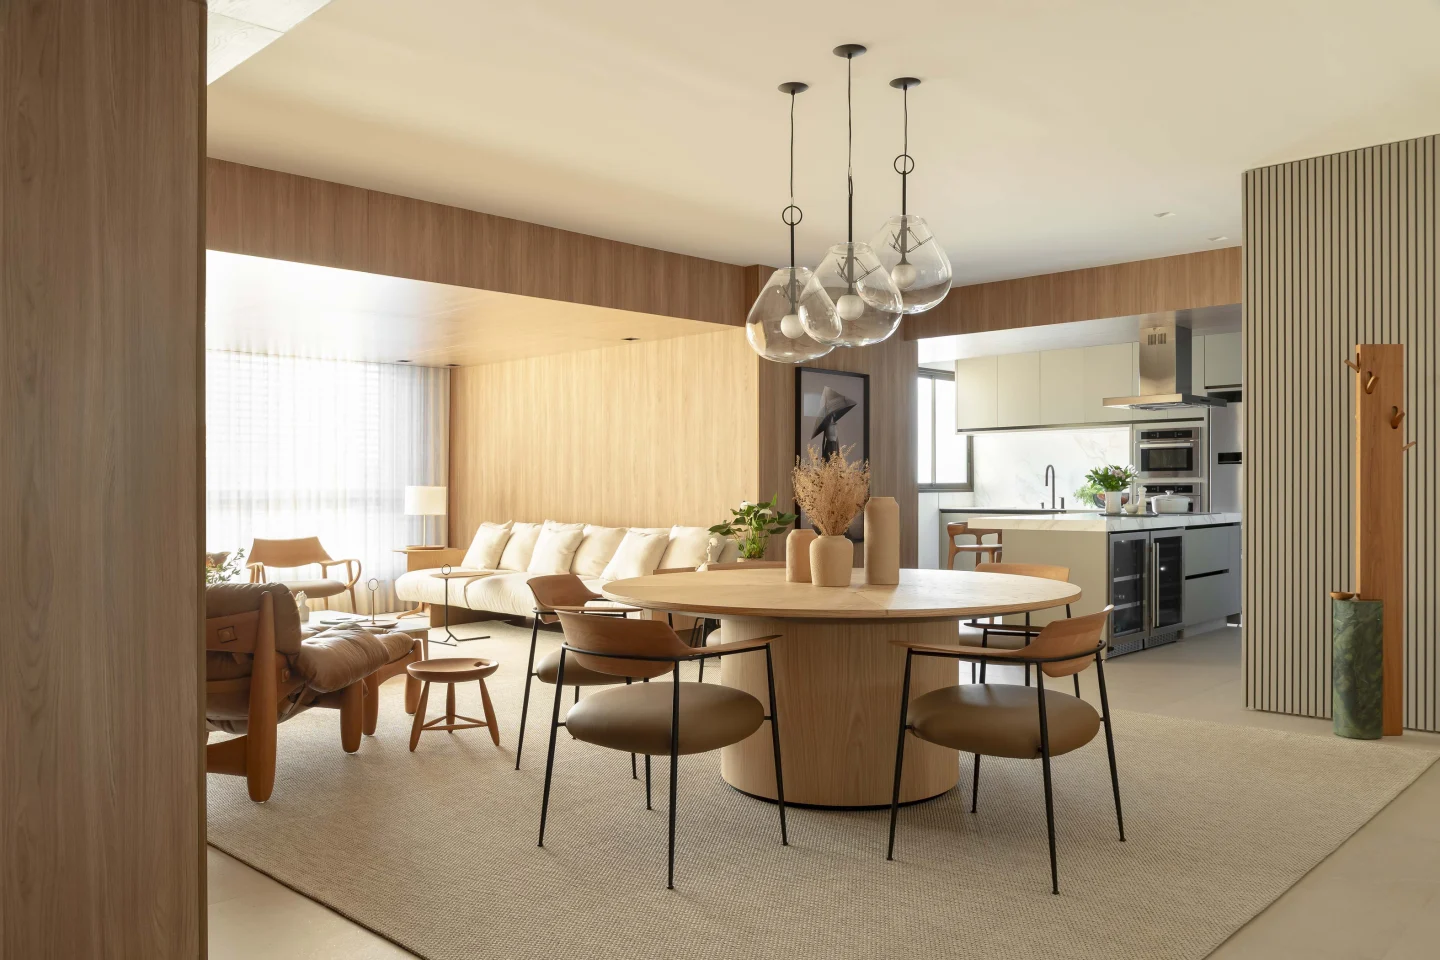 Pin
PinPhoto: Keniche Santos
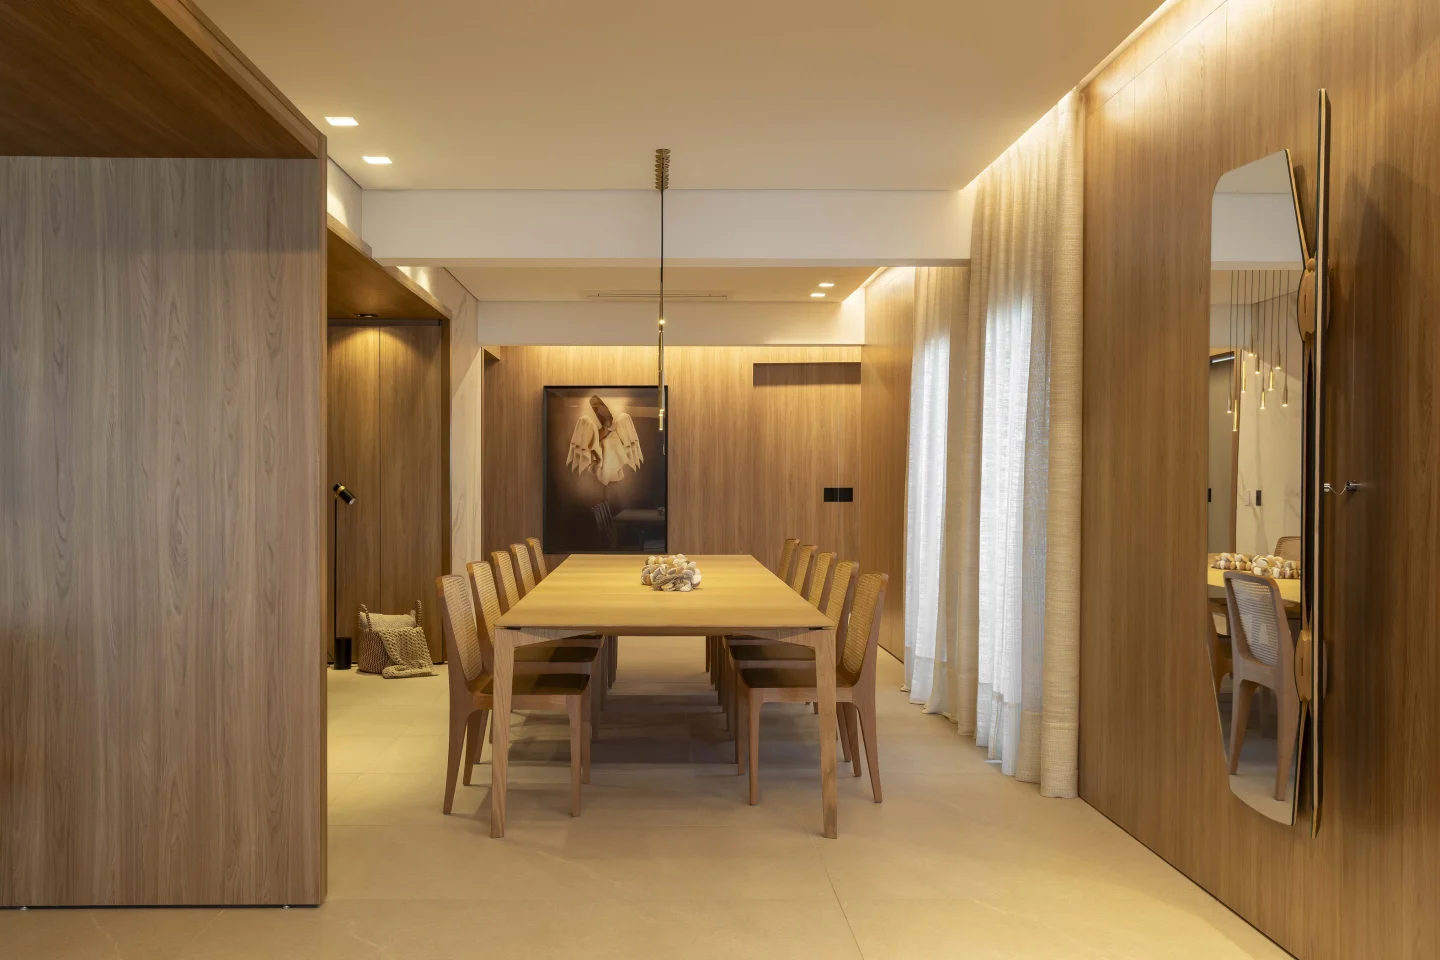
Everyday meals happen at a round pedestal table beneath clustered glass pendants, open to the kitchen. The formal dining room beside the wine cellar is deliberately more enclosed, with a long table for twelve, cane-backed chairs, and indirect light washing floor-to-ceiling curtains. A sculpted mirror reflects the open plan back into the room, linking the two settings.
A Kitchen Detailed Like Furniture
 Pin
Pin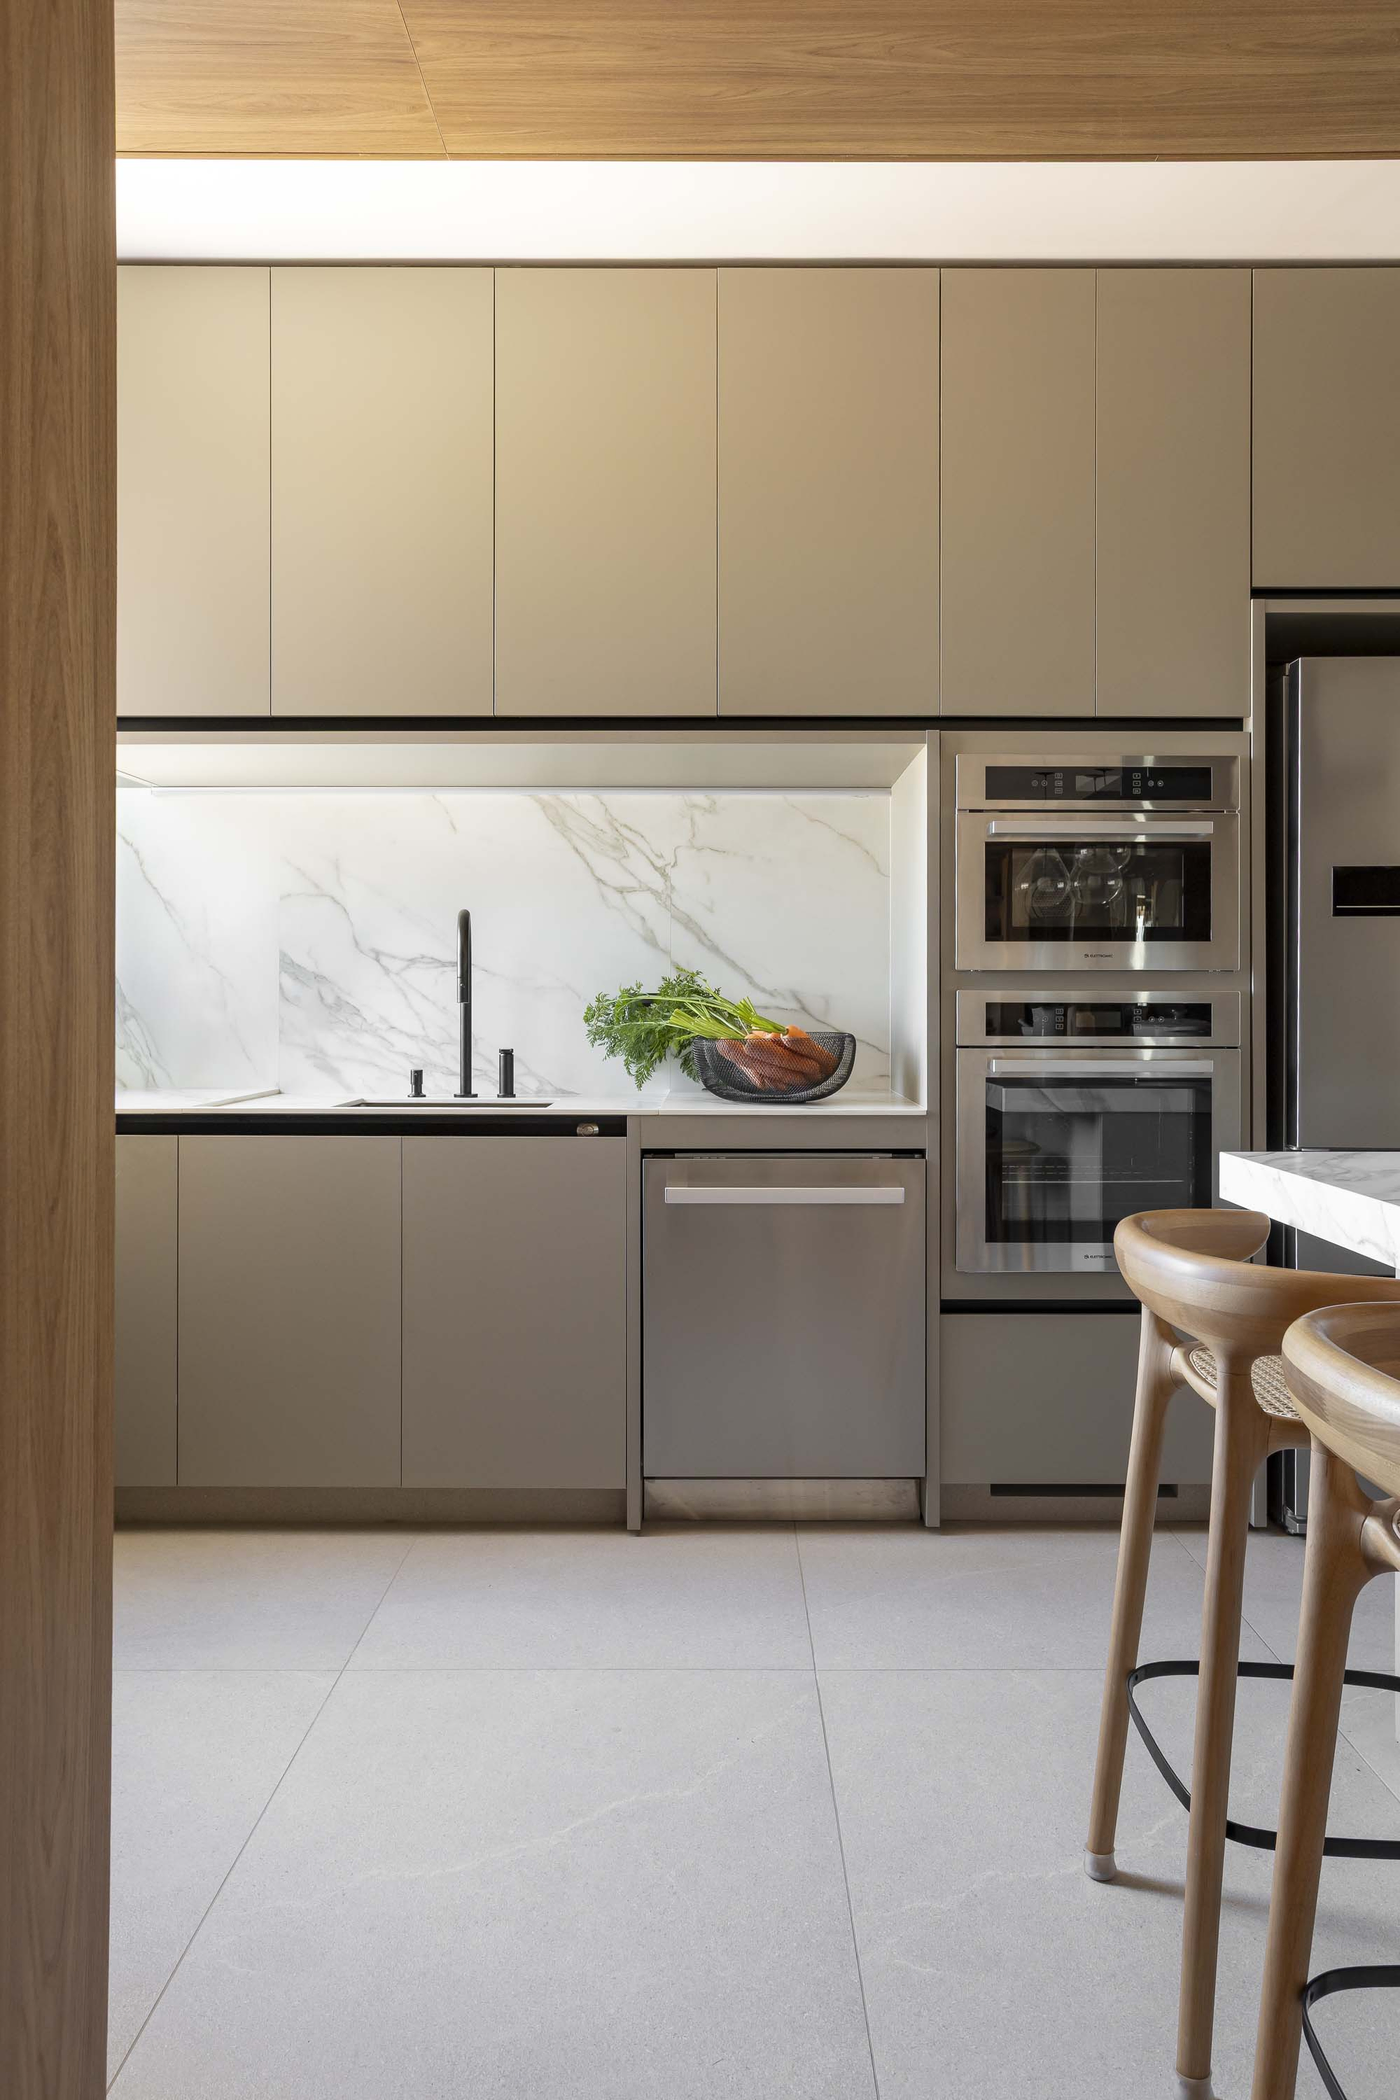 Pin
Pin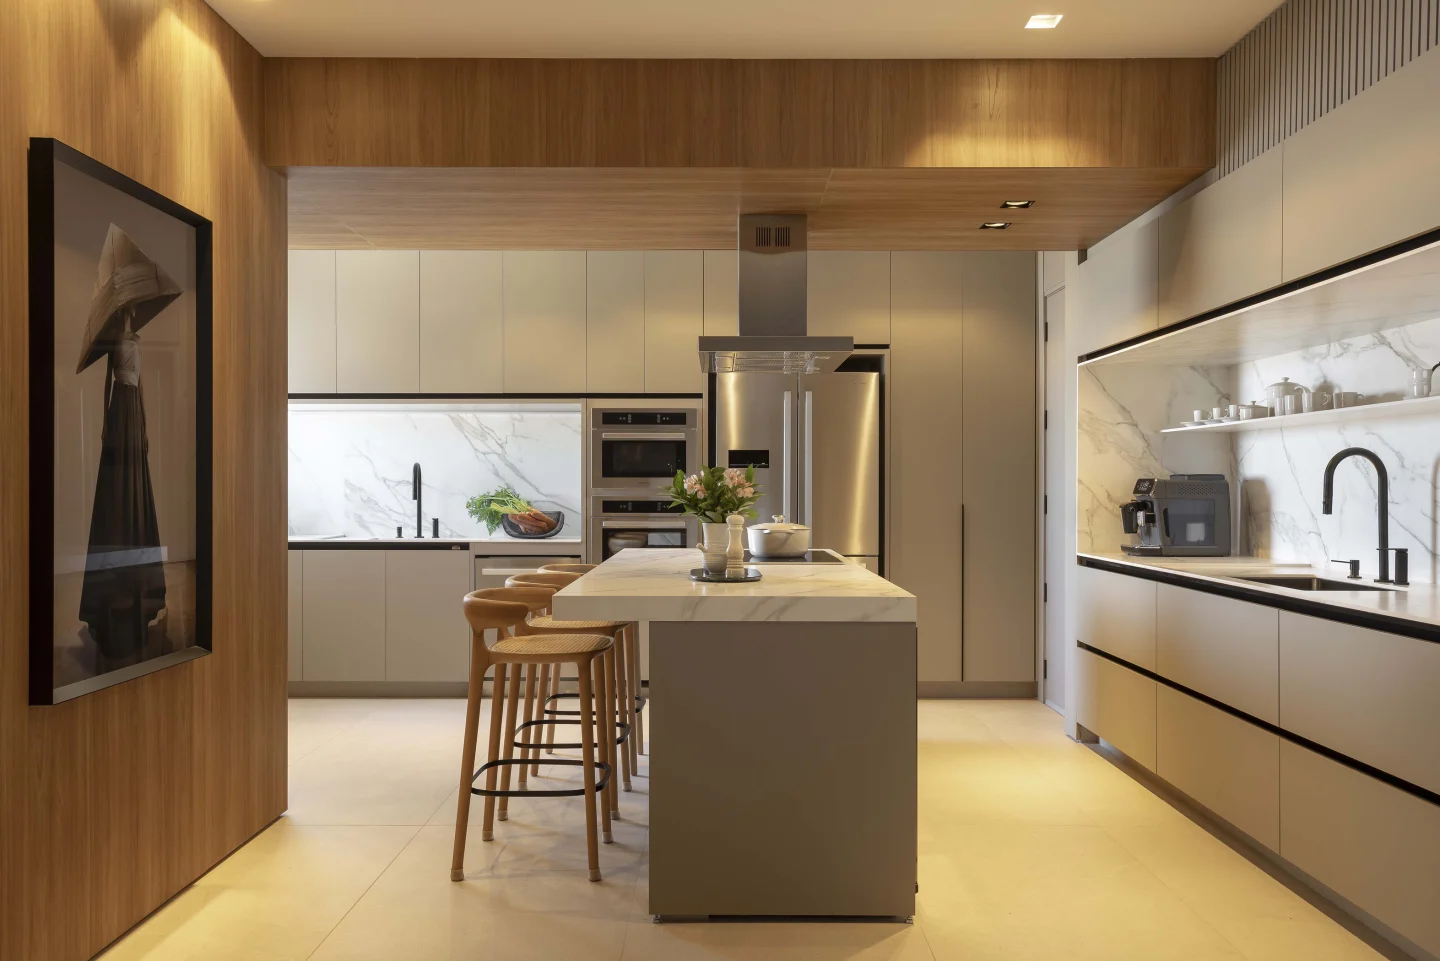 Pin
Pin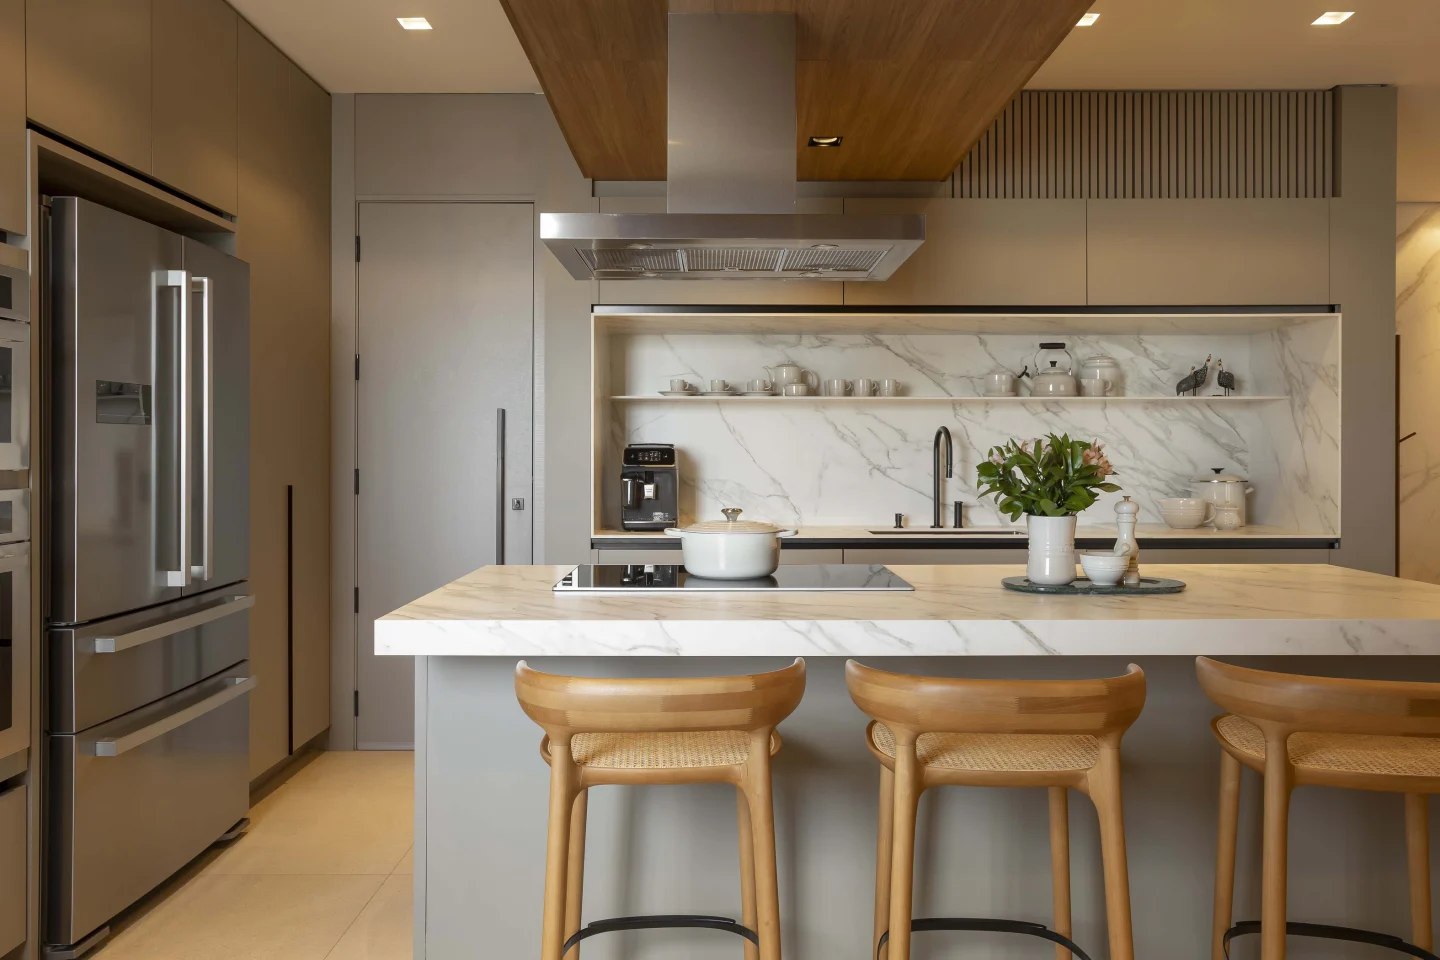 Pin
PinPhoto: Keniche Santos
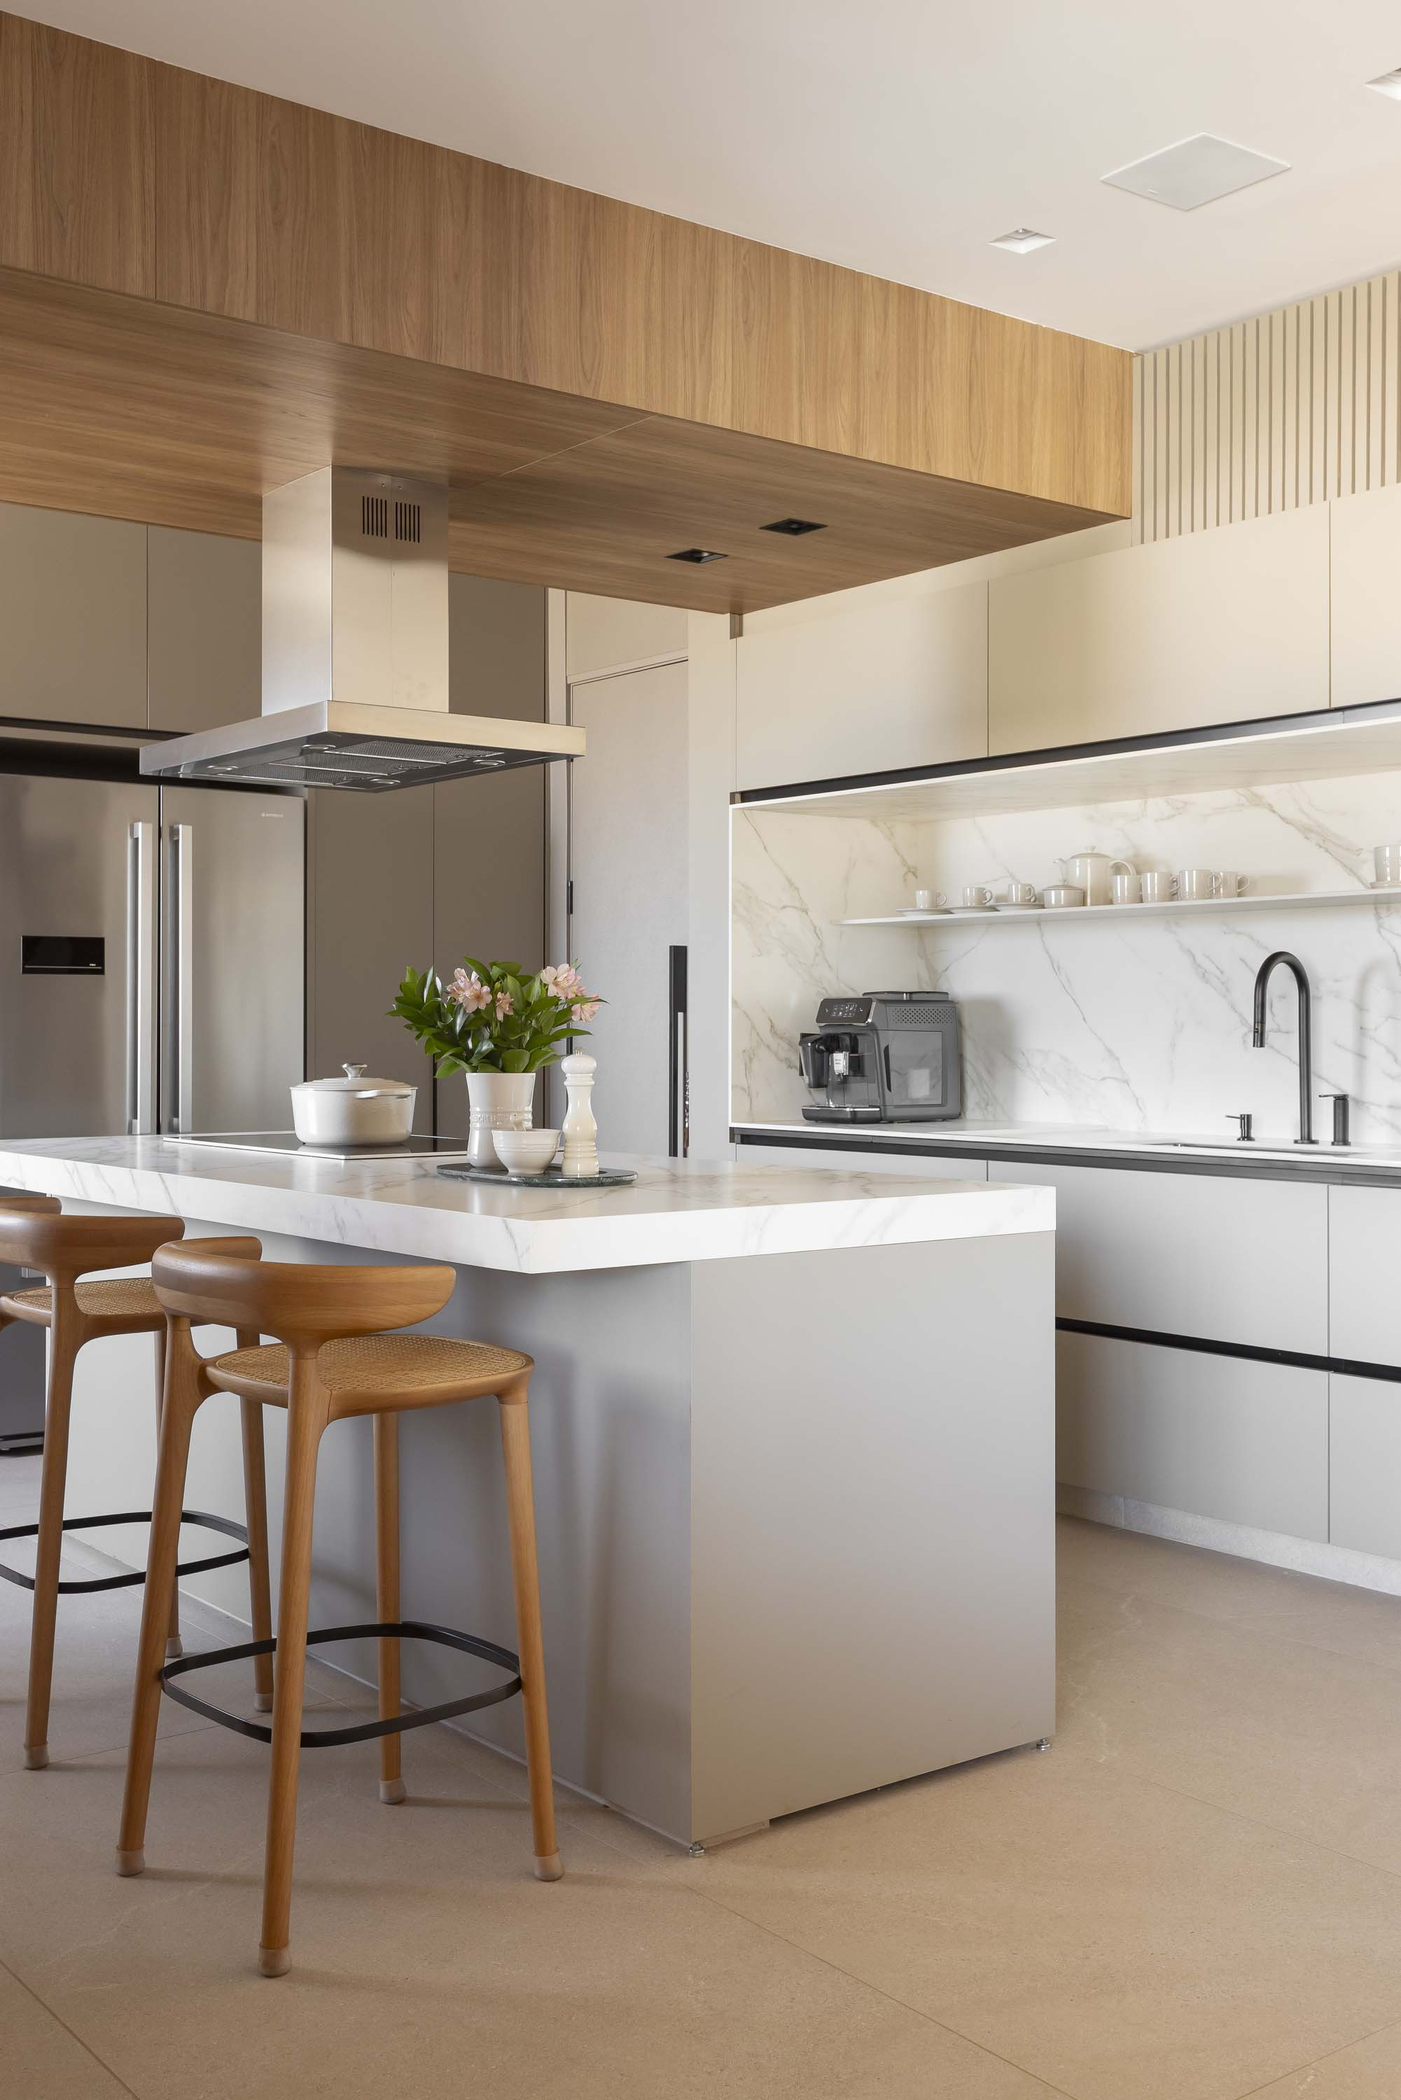
Fully open to the living area, the kitchen is treated as part of the furniture: flush taupe cabinetry with integrated pulls, appliances stacked in tall columns, and a marble-look island lined with cane-seated wood stools. Two backlit niches frame the sinks, turning each backsplash into a lit display for everyday tableware while everything else stays behind closed doors.
A Primary Suite Wrapped in Wood
 Pin
Pin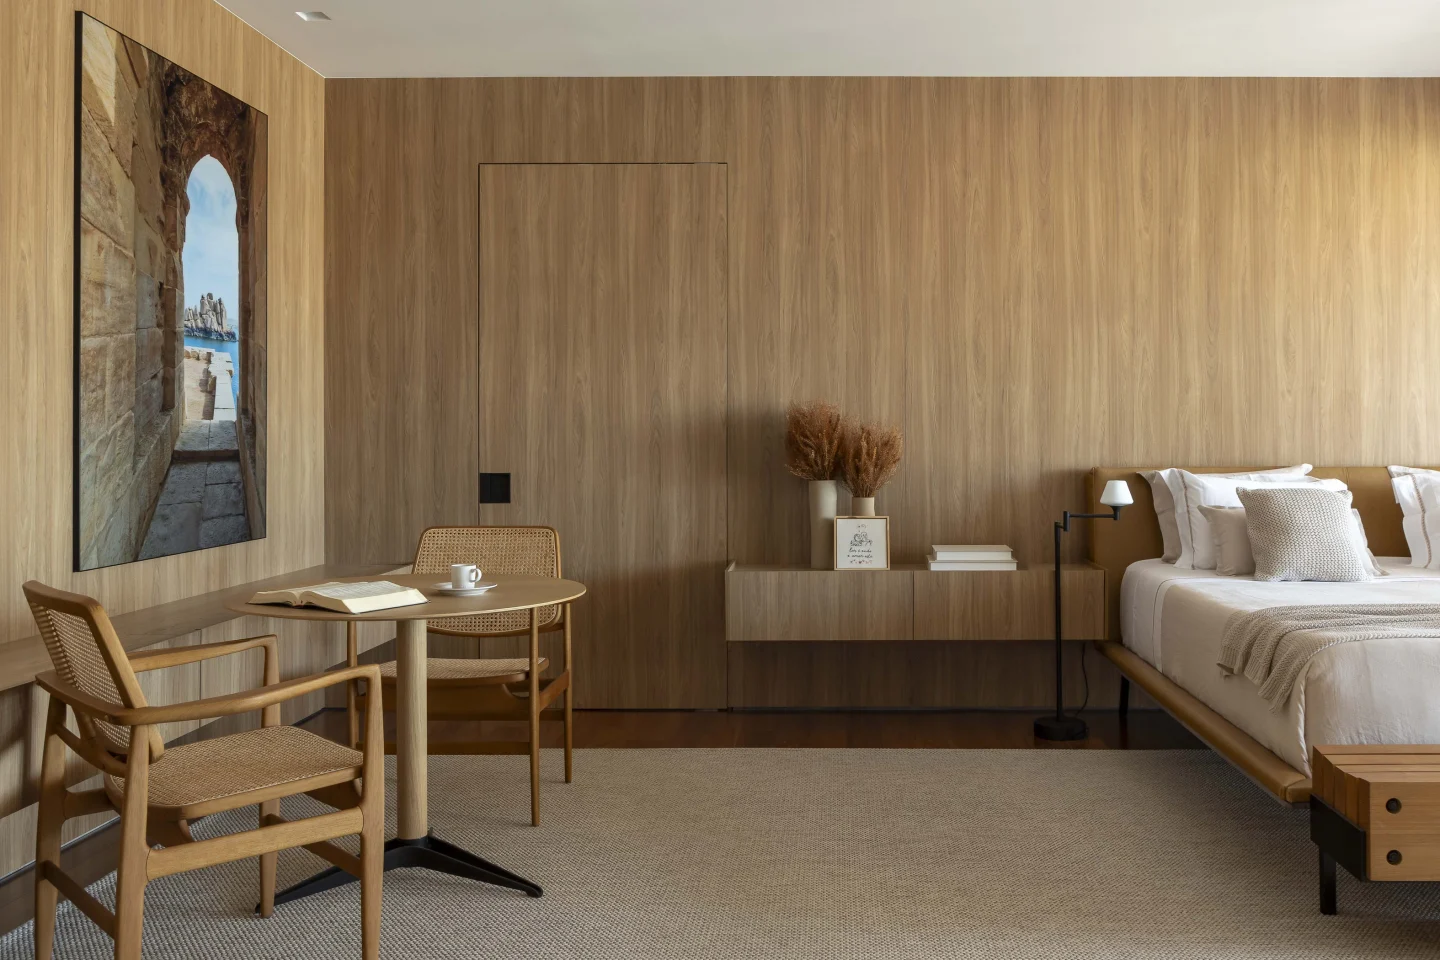 Pin
Pin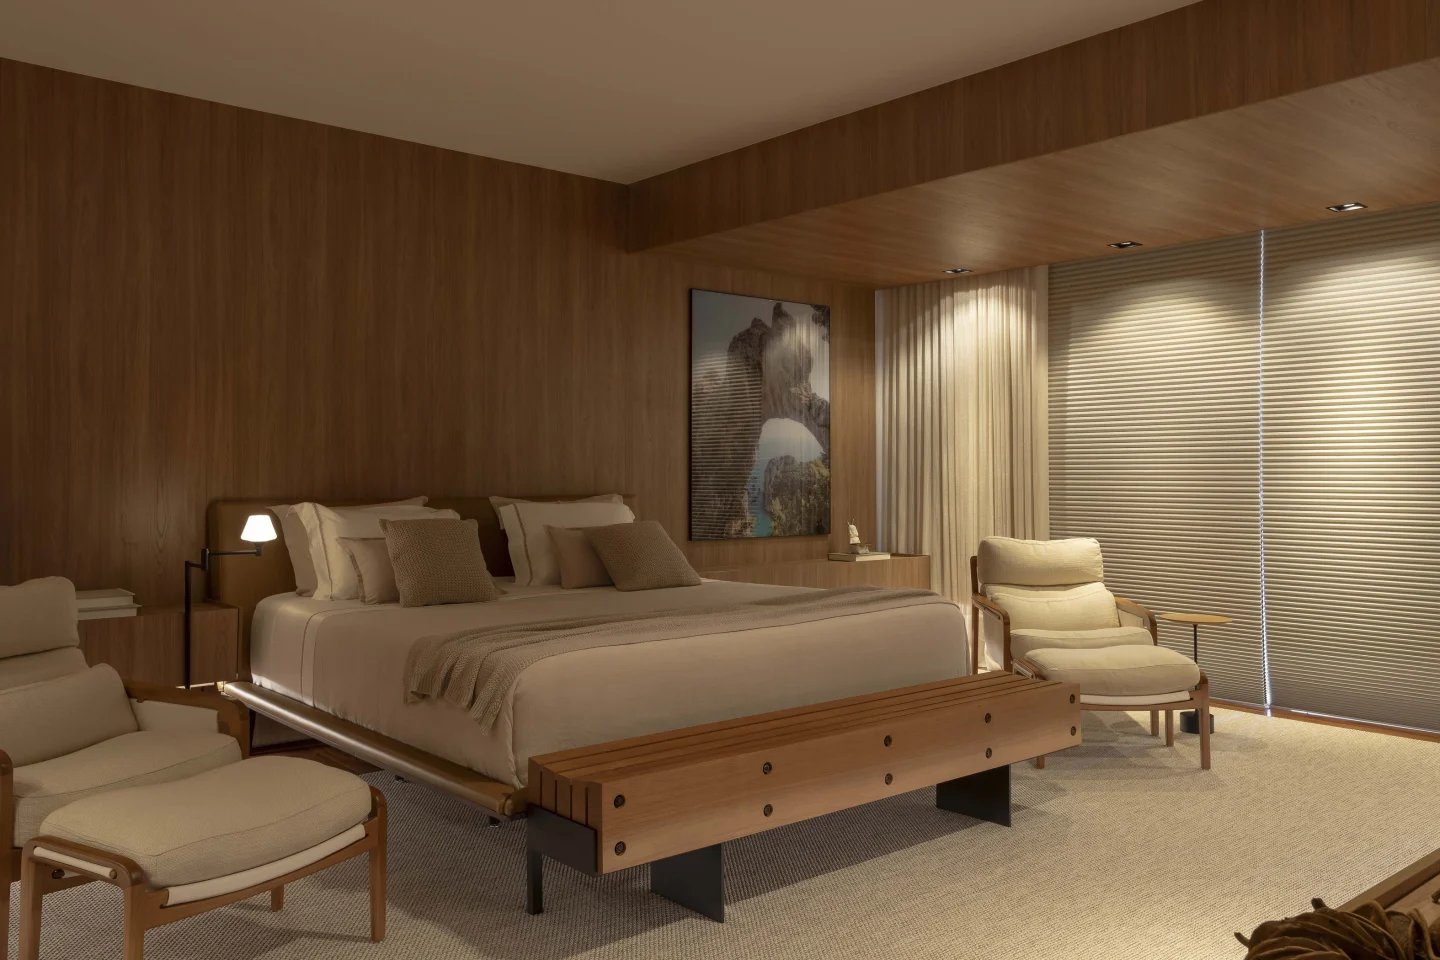 Pin
Pin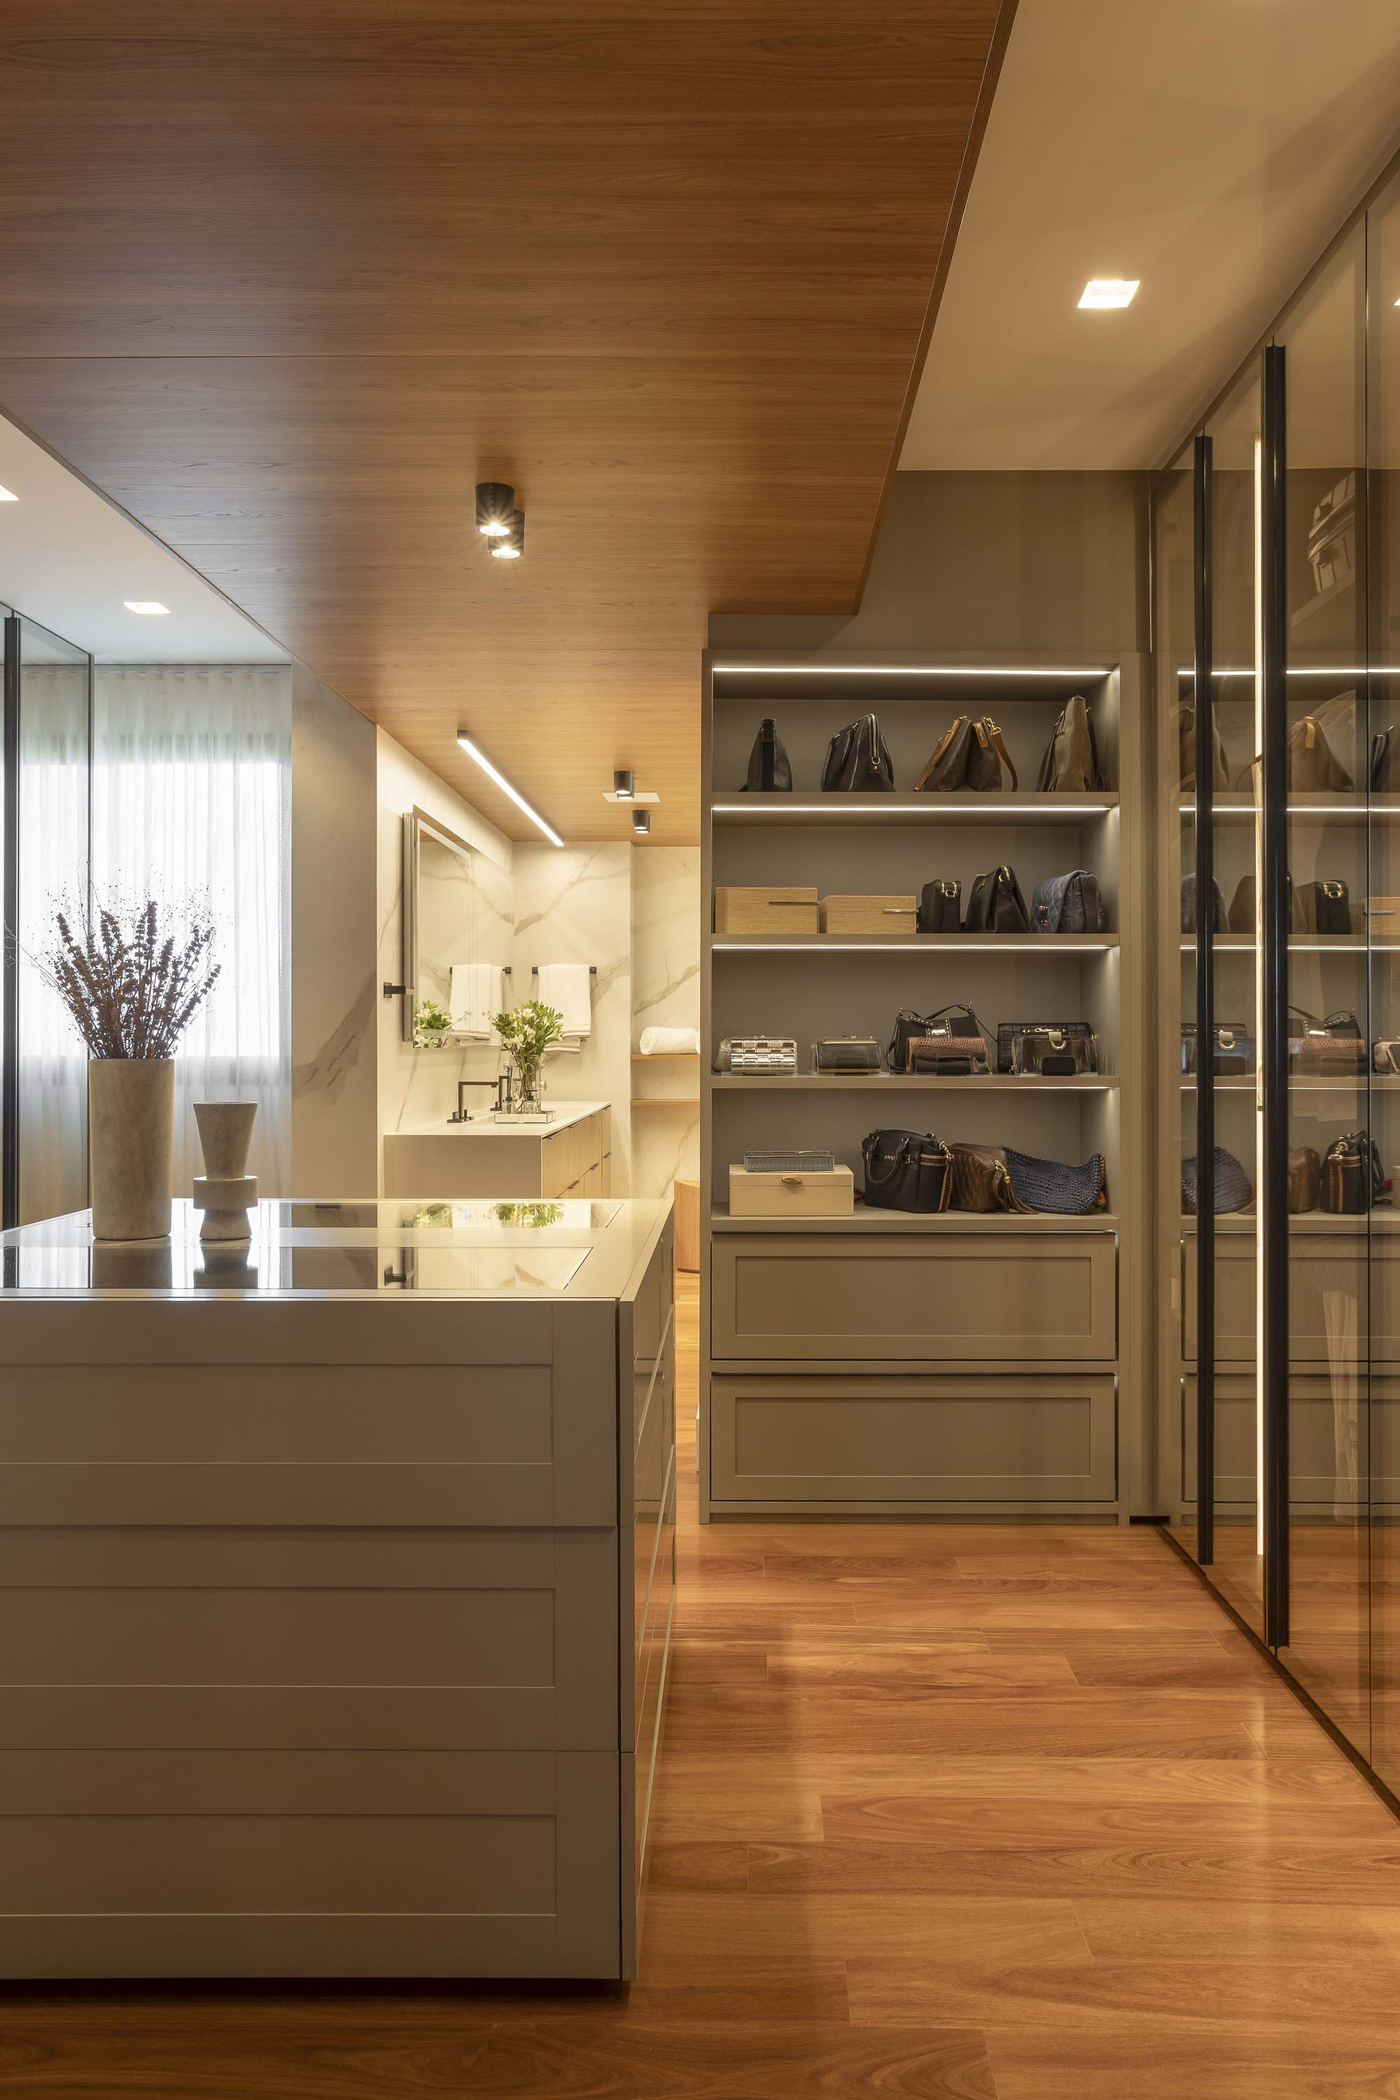 Pin
PinPhoto: Keniche Santos
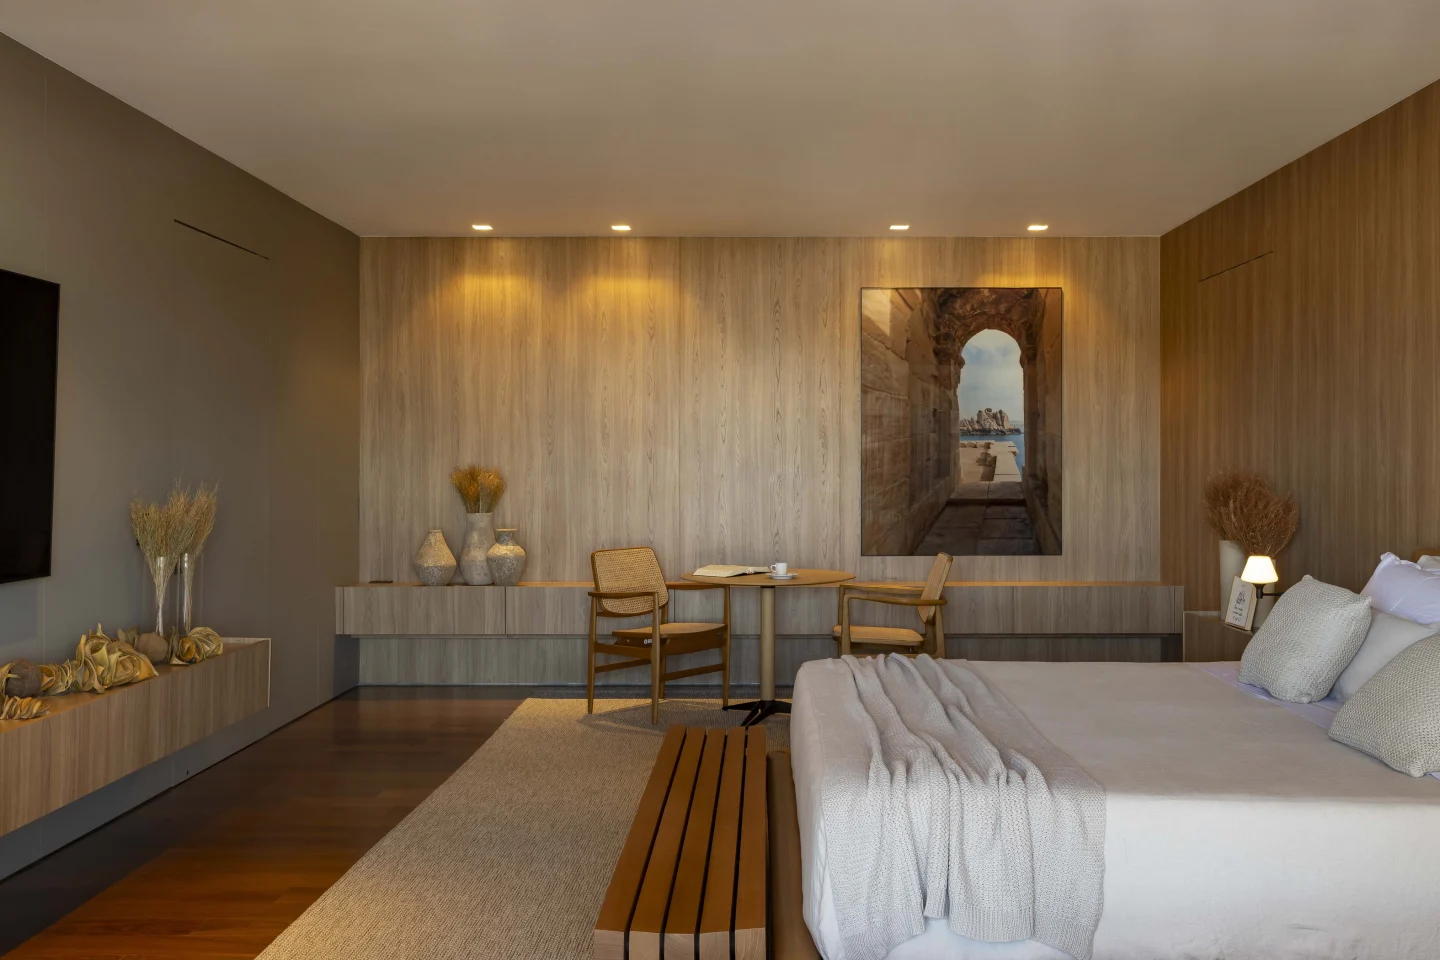
Wood paneling wraps most of the primary suite, and a flush door with only a small recessed pull disappears into the grain. A reading table with cane chairs and paired lounge chairs with ottomans give the bedroom the ease of a private sitting room, while the walk-in closet centers on a drawer island flanked by glass-fronted, internally lit wardrobes.
Two Bathrooms, Two Opposite Moods
 Pin
Pin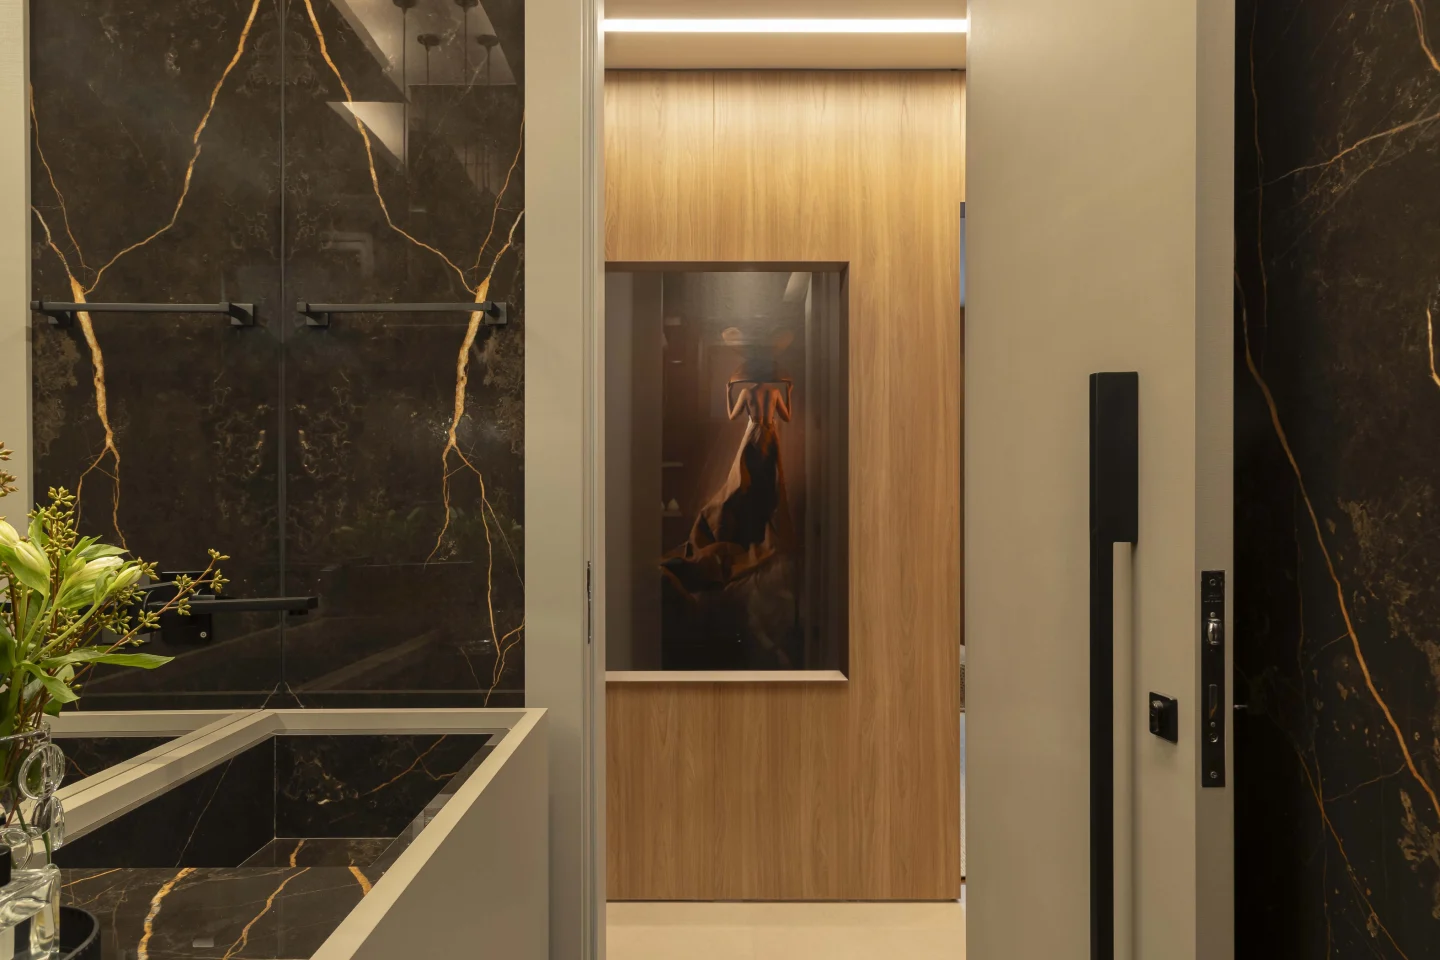 Pin
PinPhoto: Keniche Santos
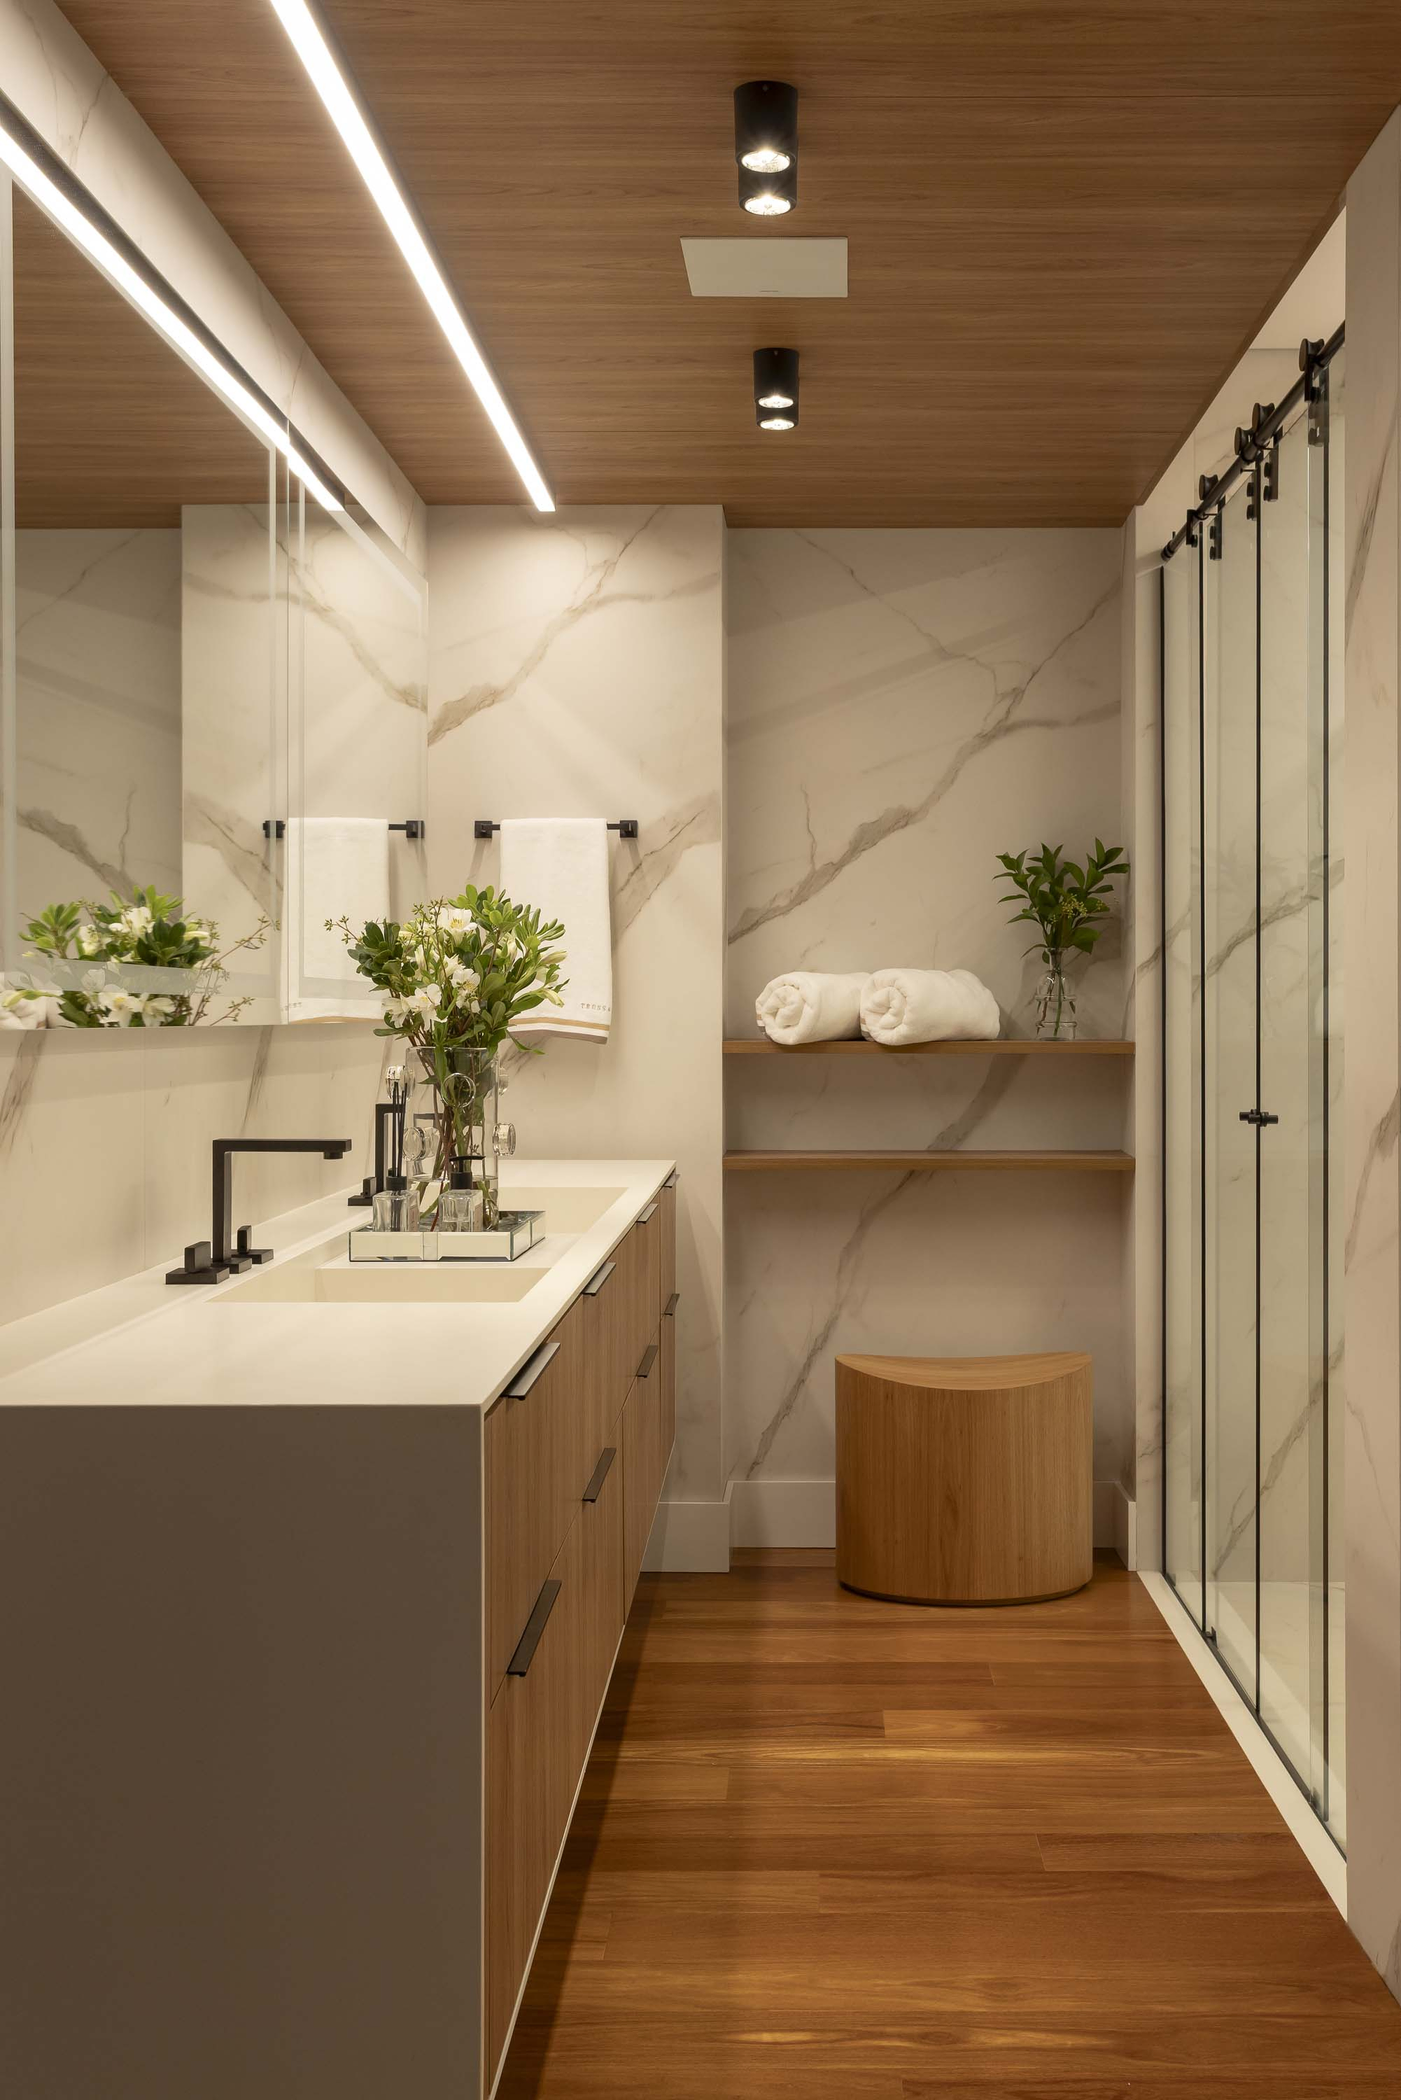
The primary bathroom carries the suite’s warmth inward with a wood ceiling and wood-toned floor against white marble-look walls, a double vanity, and a sliding glass shower. A second bathroom flips the mood, pairing dark, gold-veined surfaces with black fixtures and opening onto a wood-lined hallway where artwork sits in a recessed niche.
Floor Plan
 Pin
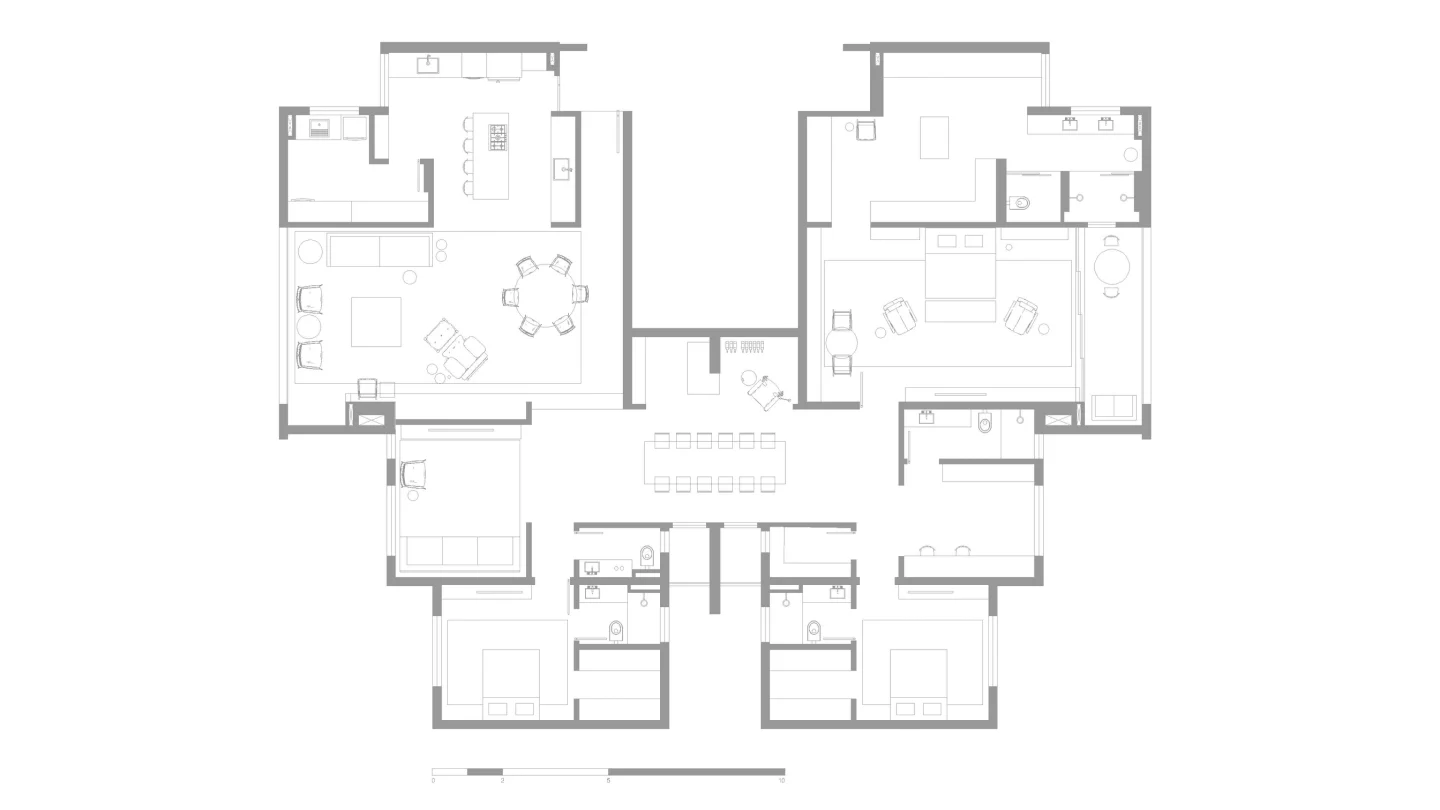
PinThe plan makes the merger legible: the kitchen and living core fill one wing, the primary suite the other, and the formal dining room occupies the center, with secondary bedrooms grouped along the lower edge.
A Warm, Well-Ordered Home With a Few Costs Built In
Where the plan earns its keep
Storage is designed into the architecture, from full-height kitchen columns to the closet island, so everyday belongings never compete with the collection on display. The two-table dining strategy lets the home move easily between weeknight routine and formal hosting.
Where the warmth carries a price
Wood-finish paneling on walls and ceilings in nearly every room keeps the mood consistent, but it leaves little room for the interiors to evolve without a significant refit. That same dining strategy also commits generous floor area to a formal room the brief reserves for special occasions.
What Sekita Gets Right About Merging Two Apartments
Sekita Apartment proves that combining two units does not demand a structural overhaul to produce a single, coherent home. Lucas Gonçalves Architecture builds hierarchy with ceiling planes, built-in joinery, and a disciplined palette instead of new walls, then lets the owners’ collection supply the character. The design suits design-literate households that entertain often and want their possessions to shape the rooms. It is a confident lesson in doing more with the structure you already have.
FAQs
Who designed the Sekita Apartment?
Sekita Apartment was designed by Lucas Gonçalves Architecture, a studio based in Franca, in the Brazilian state of São Paulo. The project was completed in 2025 for a couple with a strong appreciation for design, and the interiors were photographed by Keniche Santos.
Where is the Sekita Apartment located?
The apartment is in São Gotardo, in the state of Minas Gerais, Brazil. It occupies a single floor plan created by combining two separate apartments, giving the finished home a gross built area of 350 square meters, or roughly 3,770 square feet.
How were two apartments combined into one?
The architects completely reorganized the interior layout of both units while keeping the building’s existing structural system intact. An open living area joined to the kitchen became the heart of the new plan, connecting the private rooms, the formal dining room, and the wine cellar.
What design style defines the Sekita Apartment?
The interiors pair furniture referencing Brazilian Modernism with contemporary design pieces, set within earthy, natural tones used throughout the apartment. The architects describe the goal as a warm, practical, and timeless home with a subtle, understated sense of elegance.
Get gorgeous projects via email
