

Thellend Fortin Architectes treats a second home in Quebec’s Laurentian forest less as an object than as a viewing instrument. The Hauts-Bois House, by the team of Louis Thellend and Lisa-Marie Fortin, follows its sloping lot in a long, narrow volume and ends in a cantilevered main suite hovering over rough terrain. Inside, one pale wood tone and a disciplined window rhythm turn each room into a frame for the seasons, a quiet case that restraint, not spectacle, is what makes a forest house work.
| Project Name | The Hauts-Bois House |
| Architect / Designer | Thellend Fortin Architectes (Louis Thellend, Lisa-Marie Fortin) |
| Location | Quebec, Canada |
| Client Type | Private second home |
How the Hauts-Bois House Lets a Forest Slope Write the Floor Plan
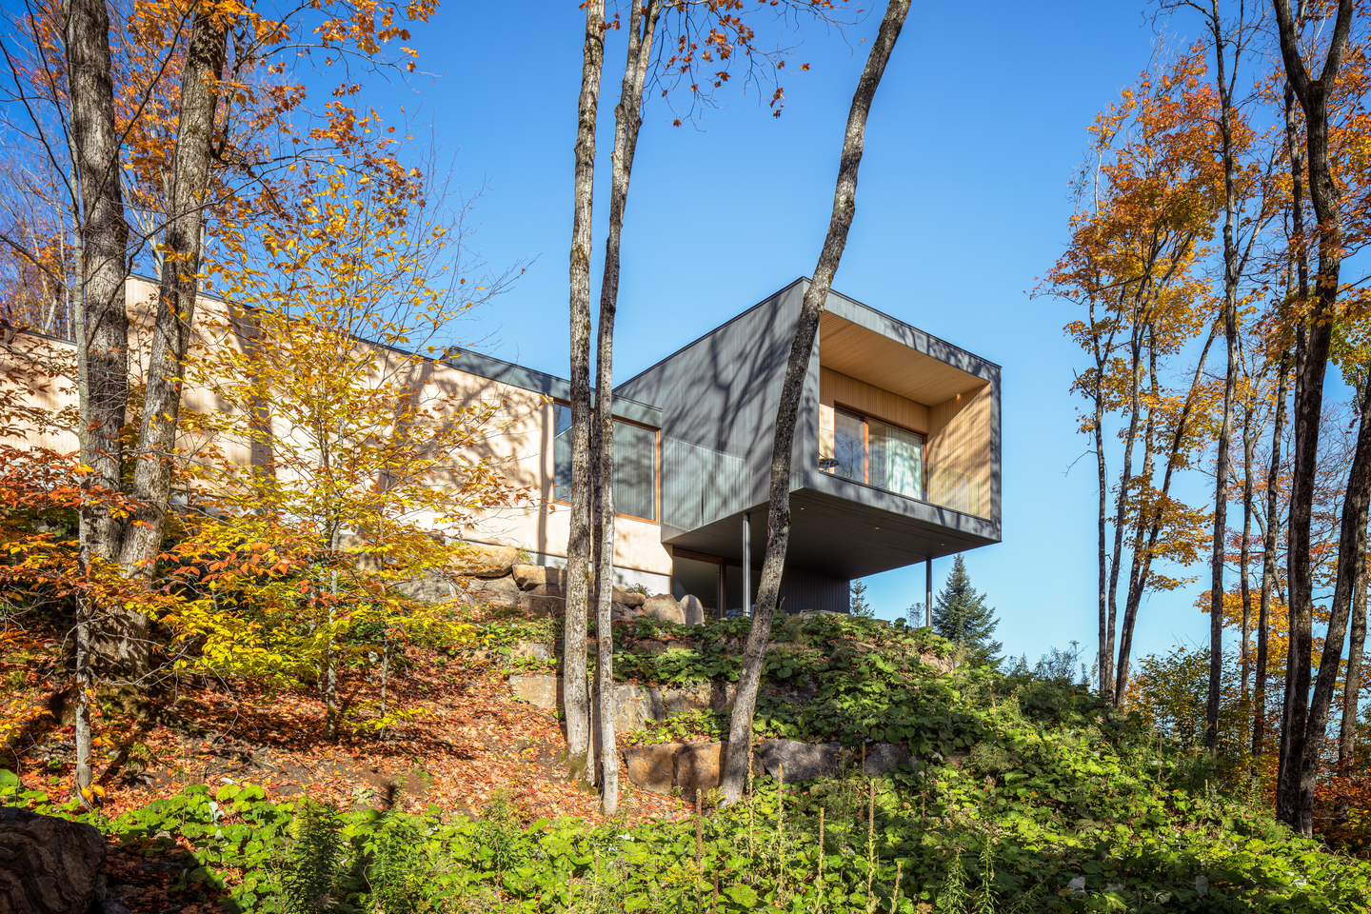
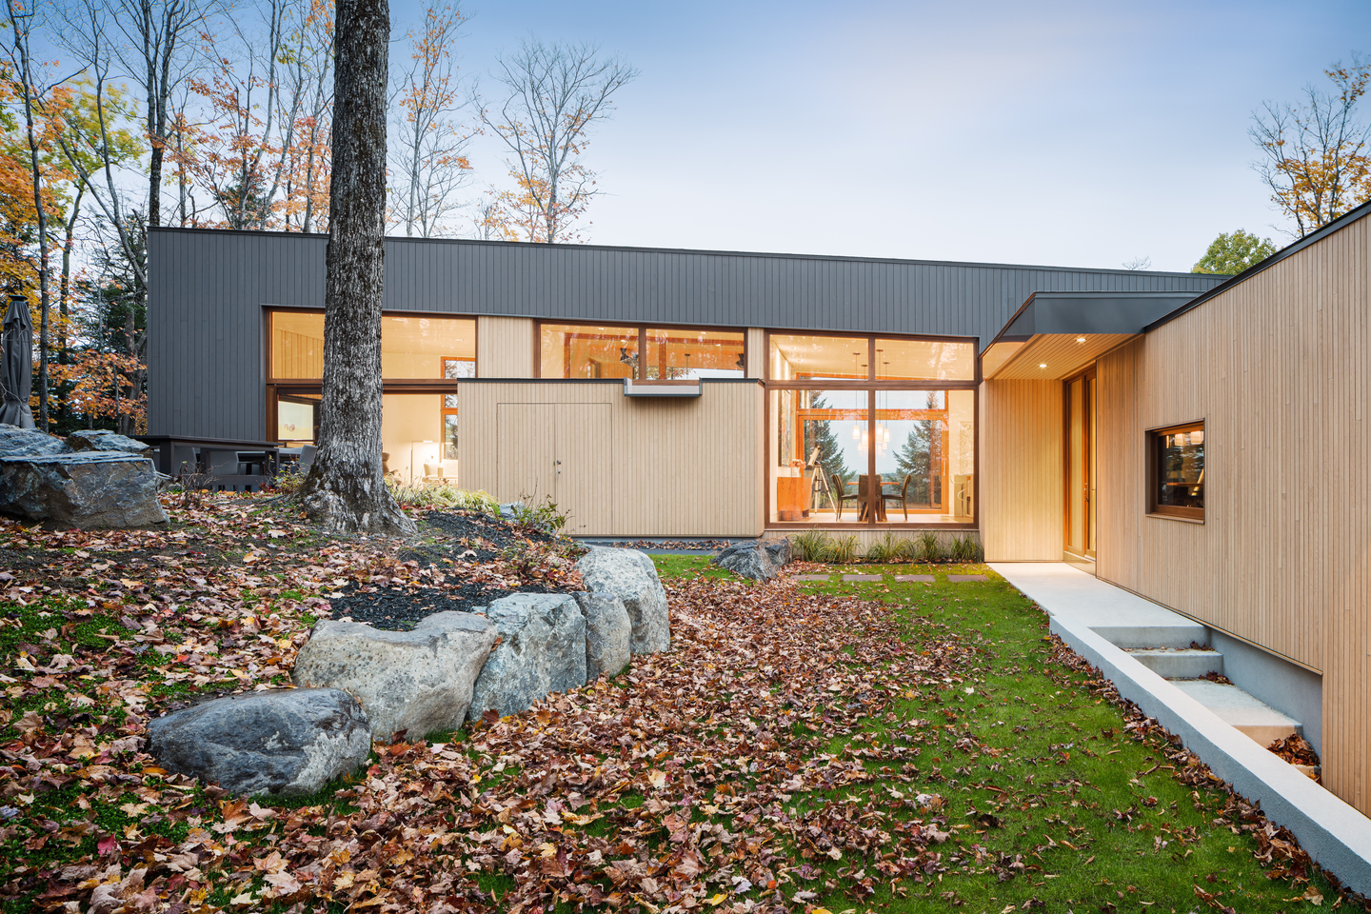
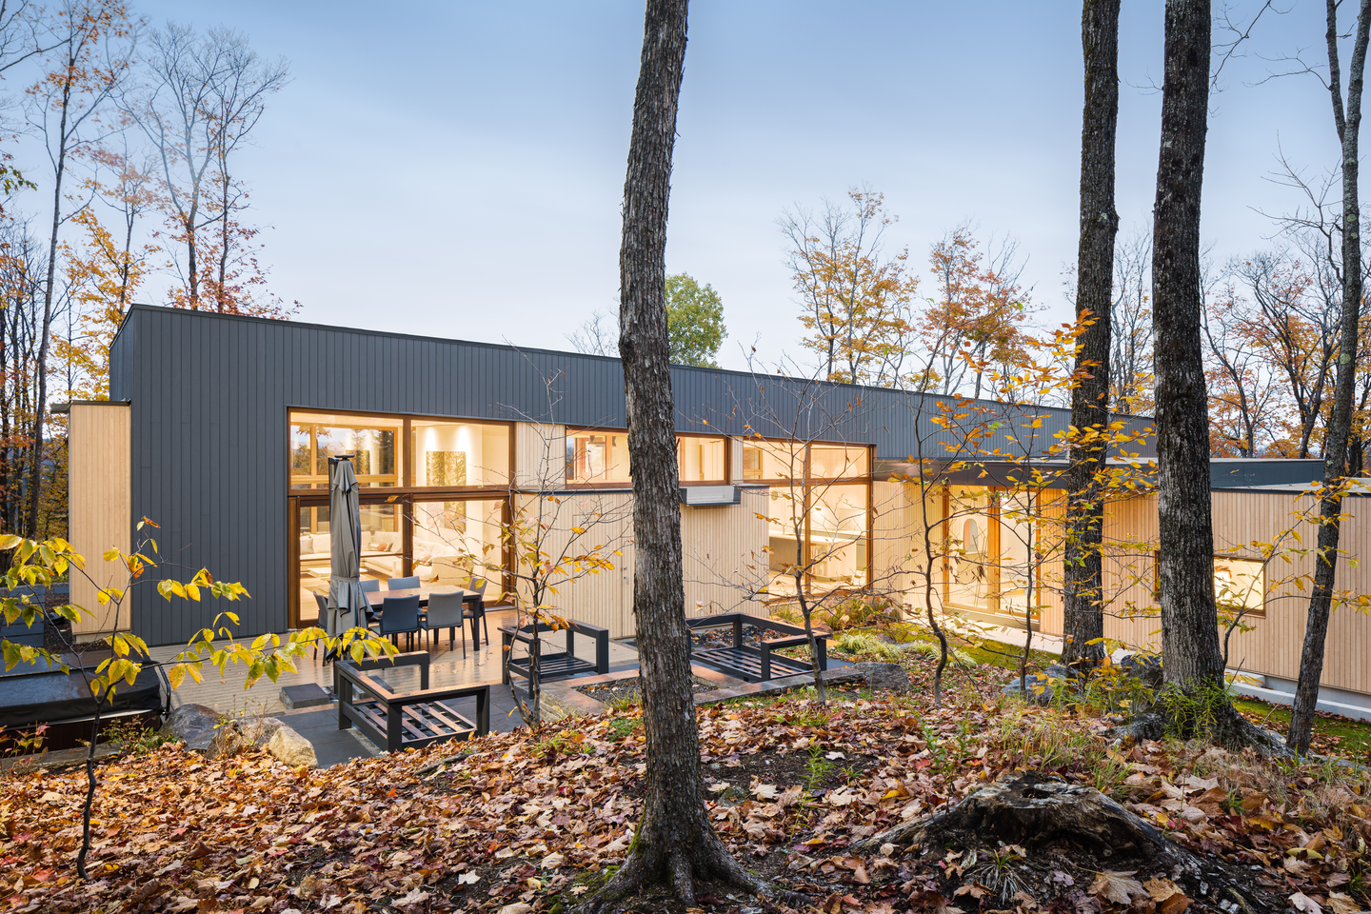
Rather than leveling the site, the architects let the house follow the natural fall of the land. The result is an asymmetric silhouette: a low, wood-clad entry wing meets a taller charcoal volume, and the main suite pushes out as a cantilever (a structure supported at only one end) above exposed rock. That projection does double duty, asserting the bedroom’s presence while dramatizing the ruggedness it overlooks.
The plan is deliberately narrow. With picture windows on both long sides, a sequence of linked rooms draws landscape views from one direction and sunlight from the other, so daylight reaches across the full depth of a slim floor plate. Outside, pale vertical wood siding from Juste du Pin and darker vertical cladding read as distinct volumes, a legible massing (the arrangement of a building’s major forms) that previews the interior’s shifts in level and use.
Design Decision: Instead of one flat floor plate, the house accepts steps inside. Floor levels change with the slope so each living area opens onto its adjacent outdoor space at grade, trading a perfectly level interior for terraces you simply walk out to.
 Pin
Pin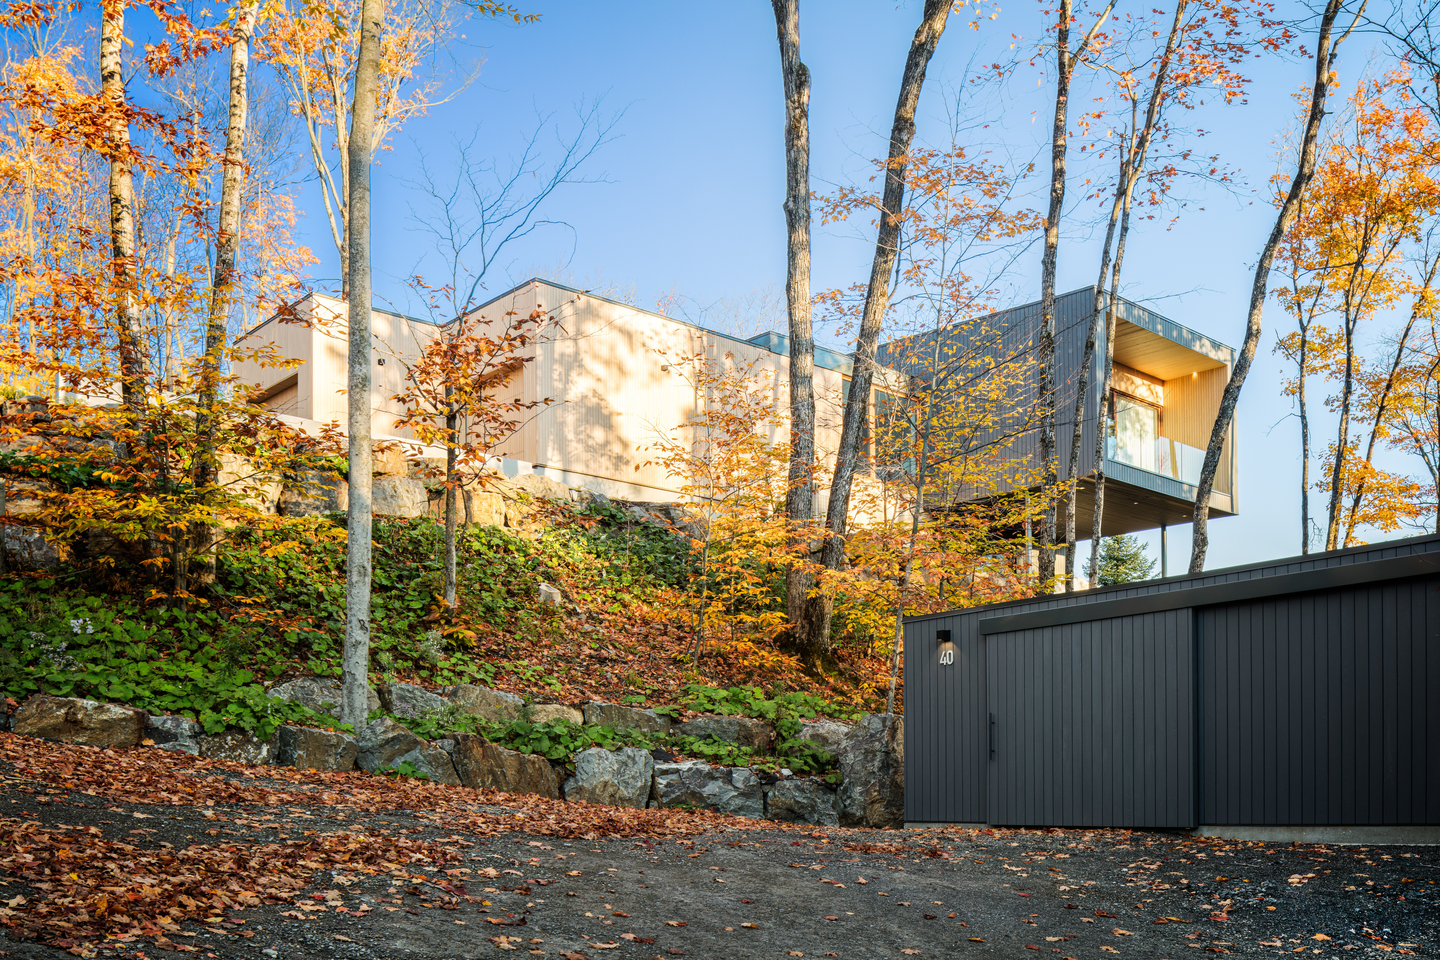 Pin
Pin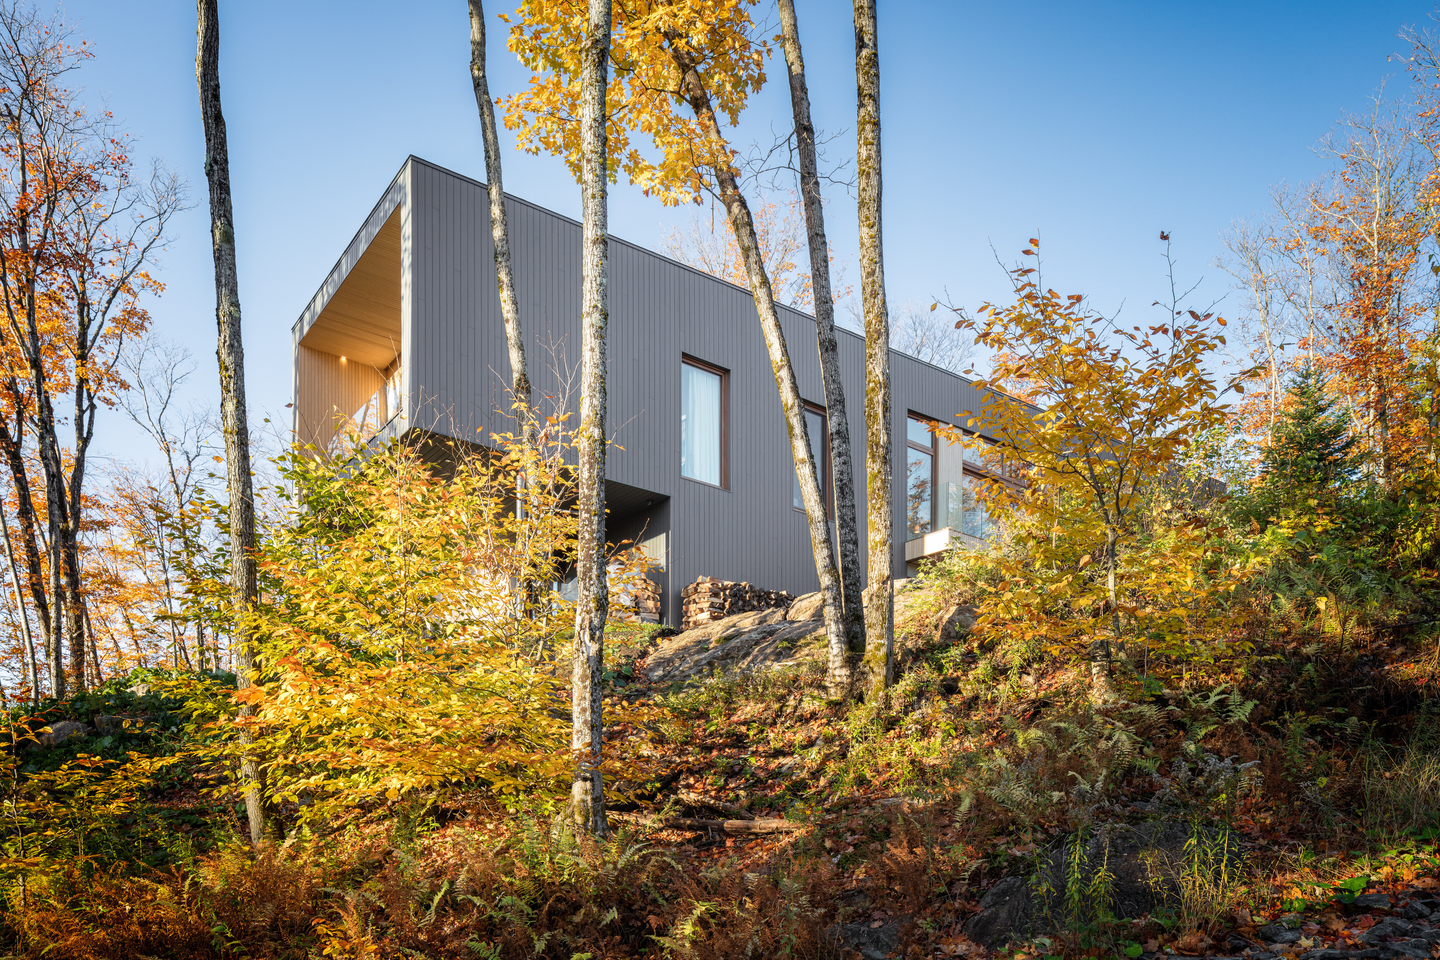 Pin
Pin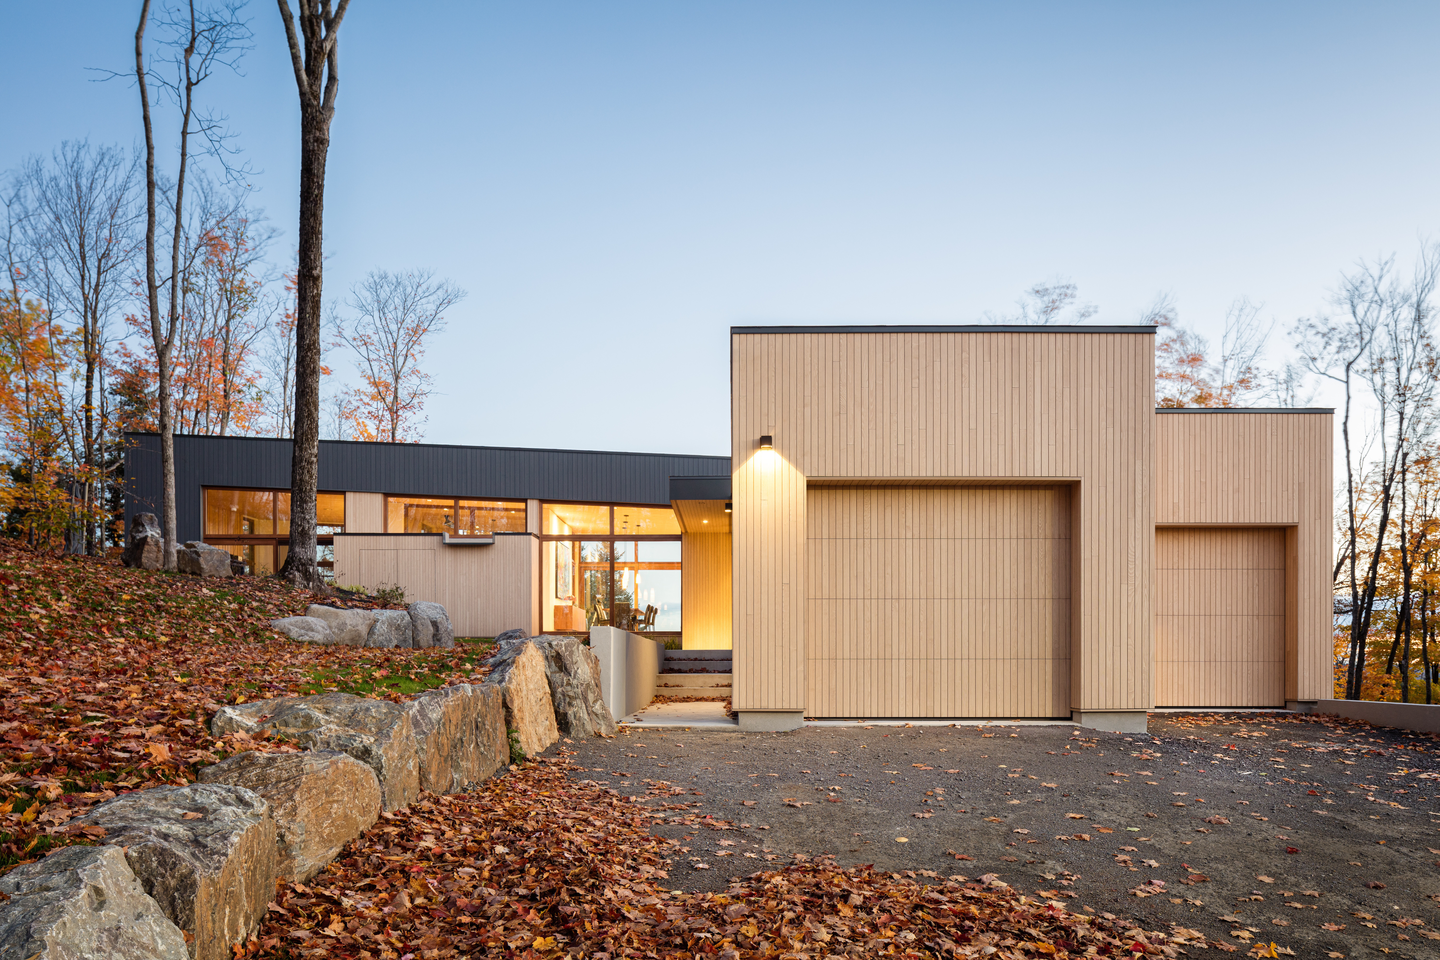 Pin
PinPhoto: Charles Lanteigne
Room by Room: One Wood Tone, a Different View in Every Frame
An Entry That Sets the Palette in Cobalt and Pale Wood
 Pin
Pin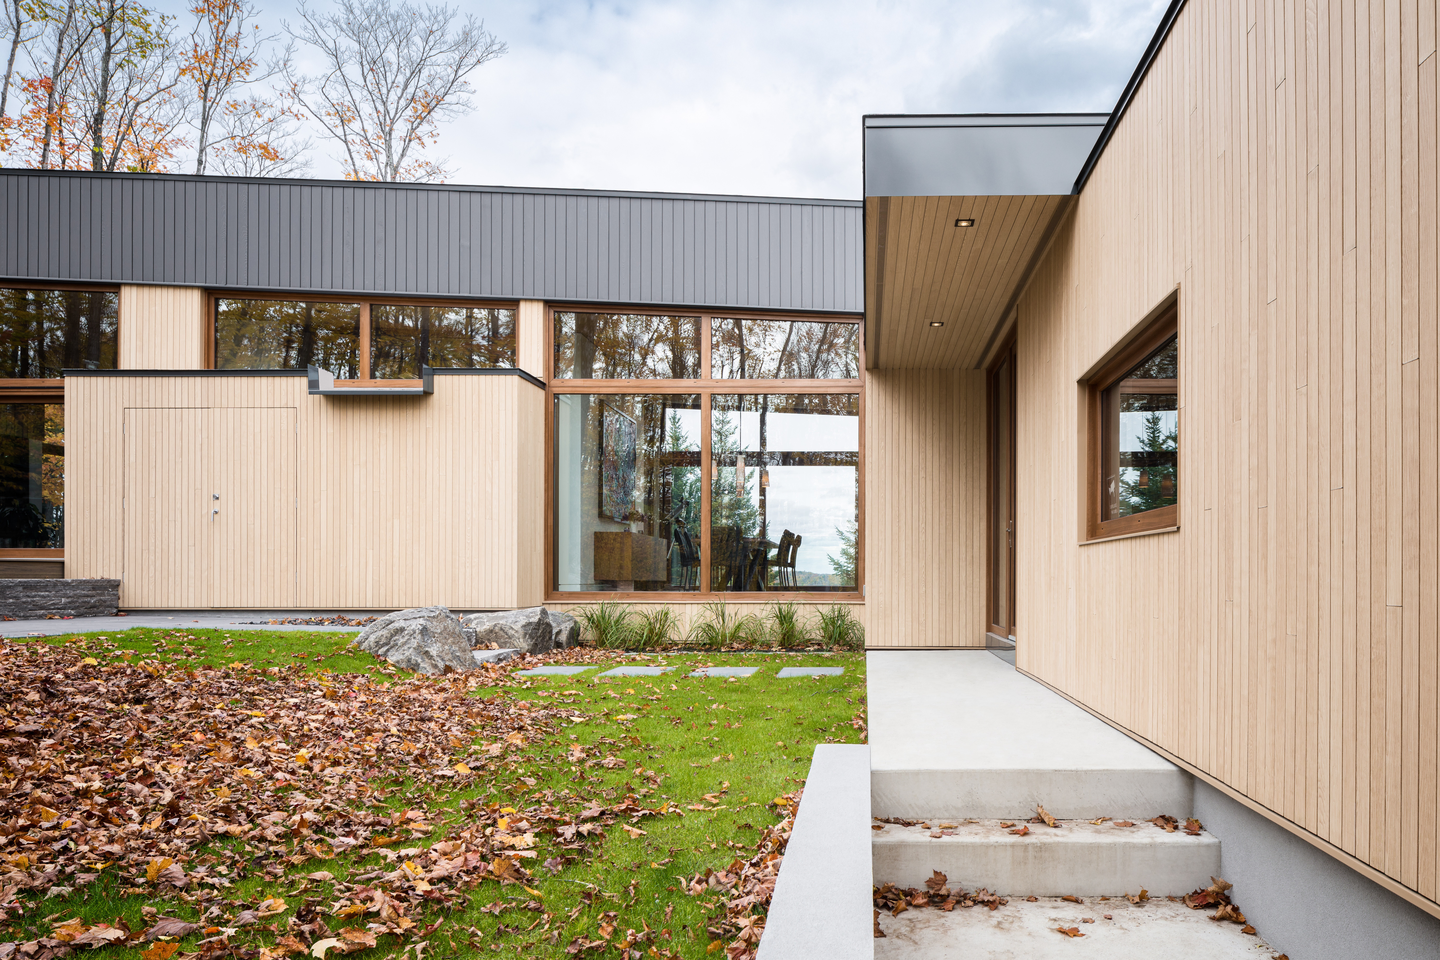 Pin
Pin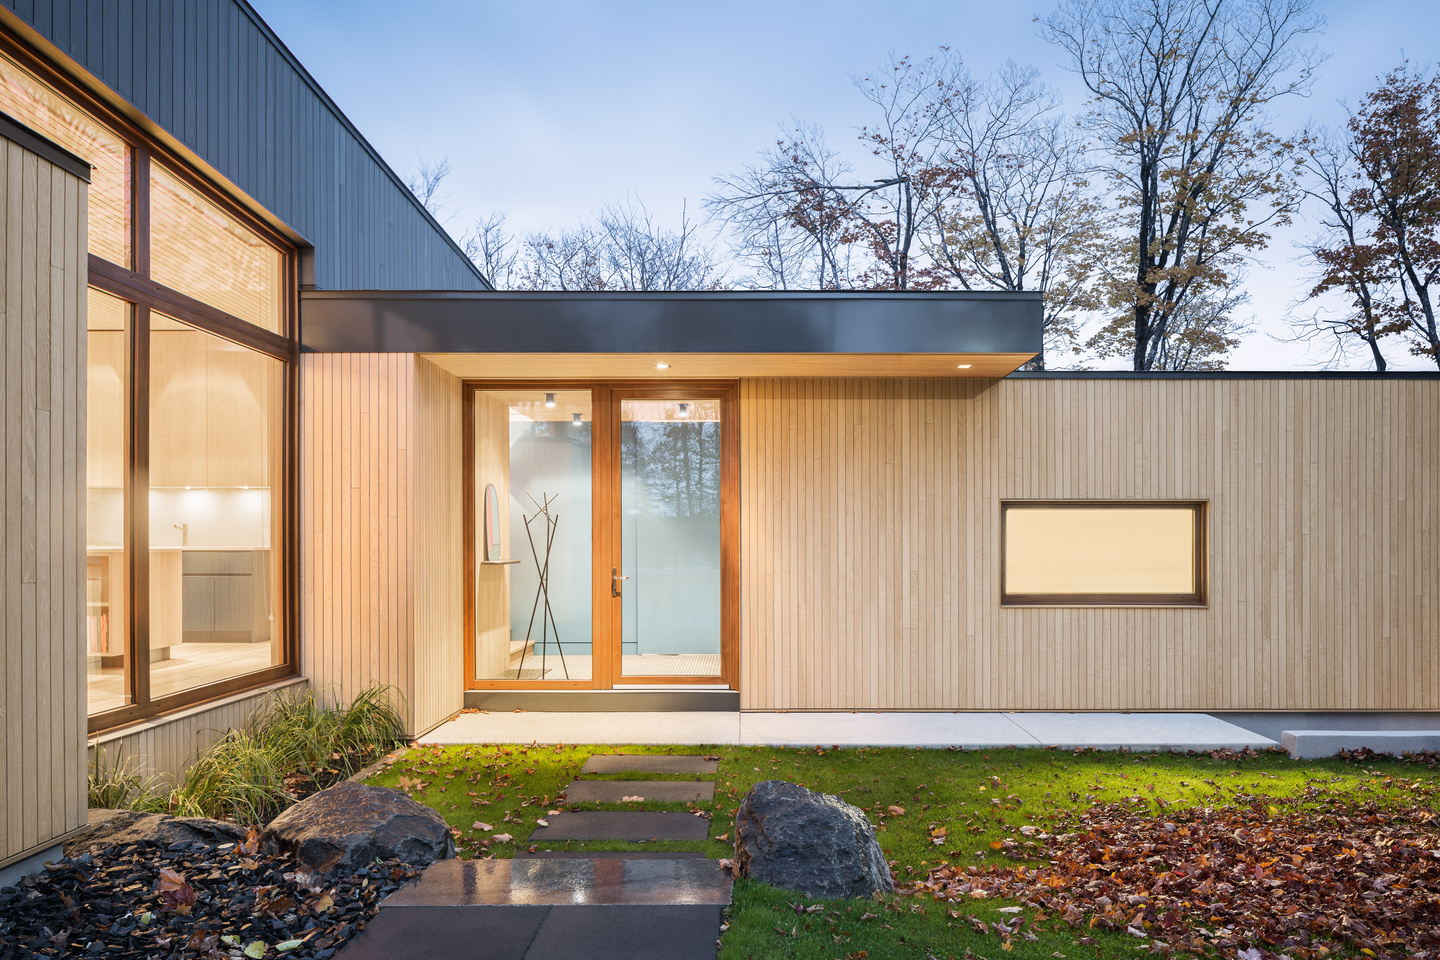 Pin
Pin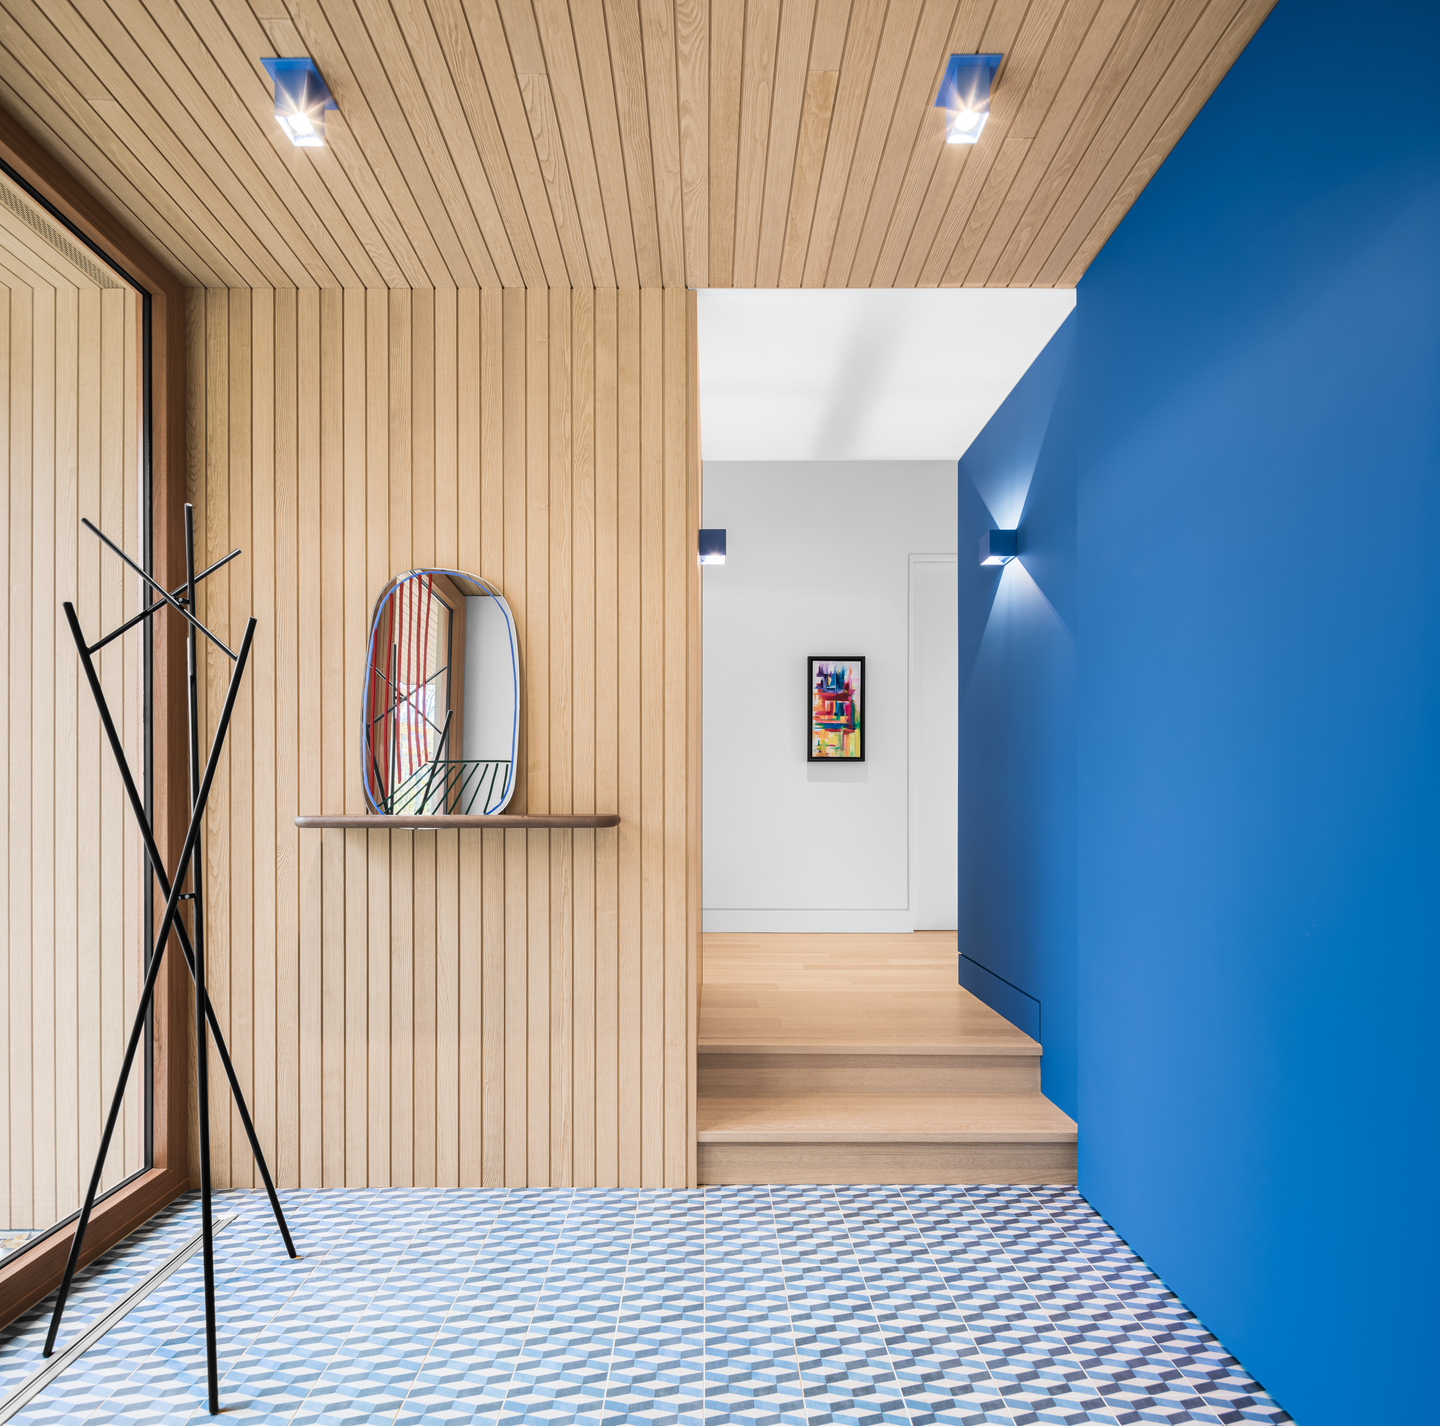 Pin
PinPhoto: Charles Lanteigne
Arrival runs through a planted courtyard, where concrete steps lead under a slim canopy to a full-height glazed door. Inside, the vestibule states the house’s rules at once: pale vertical wood boards, a cobalt wall that steers visitors around the corner, and blue-and-white geometric tile marking a hard-wearing arrival zone before a short flight of wood steps lifts into the main level.
A Tall Living Room Anchored by a Wood-Clad Hearth
 Pin
Pin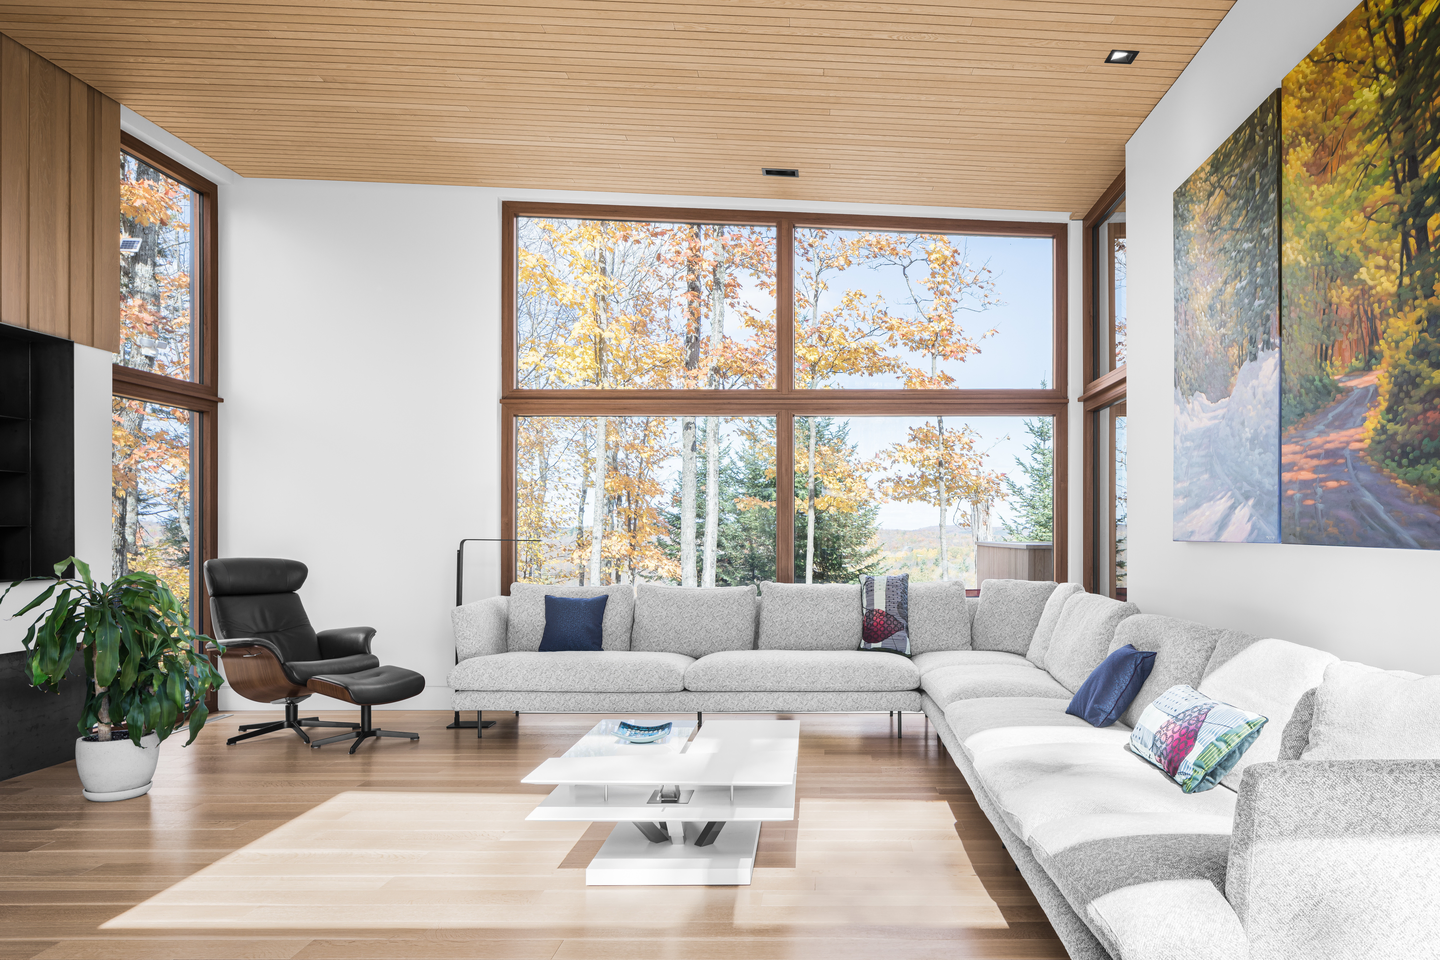 Pin
Pin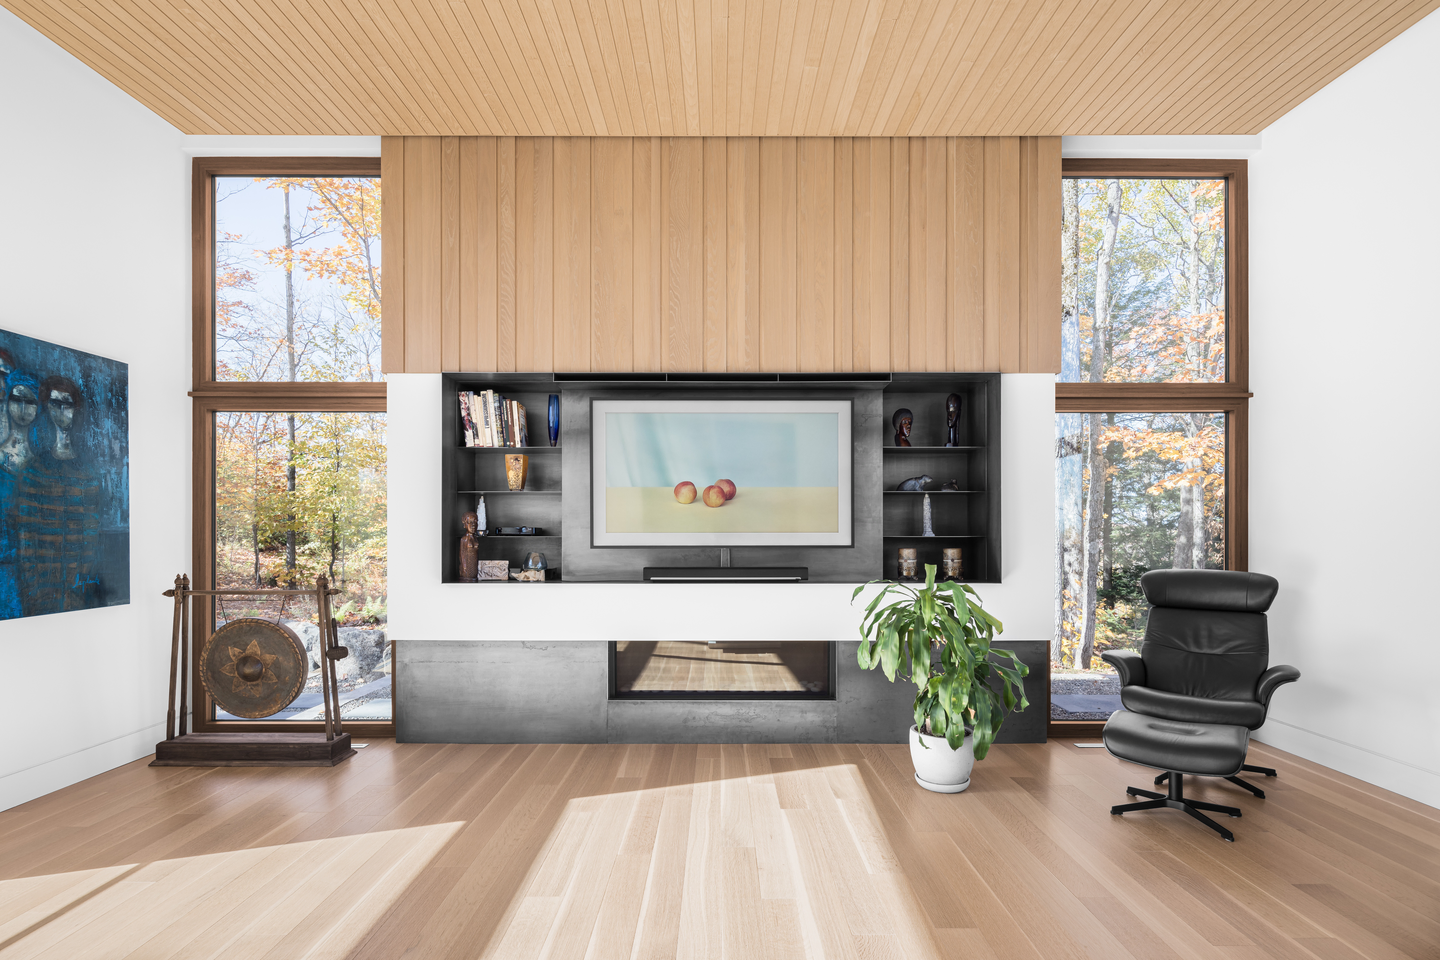 Pin
Pin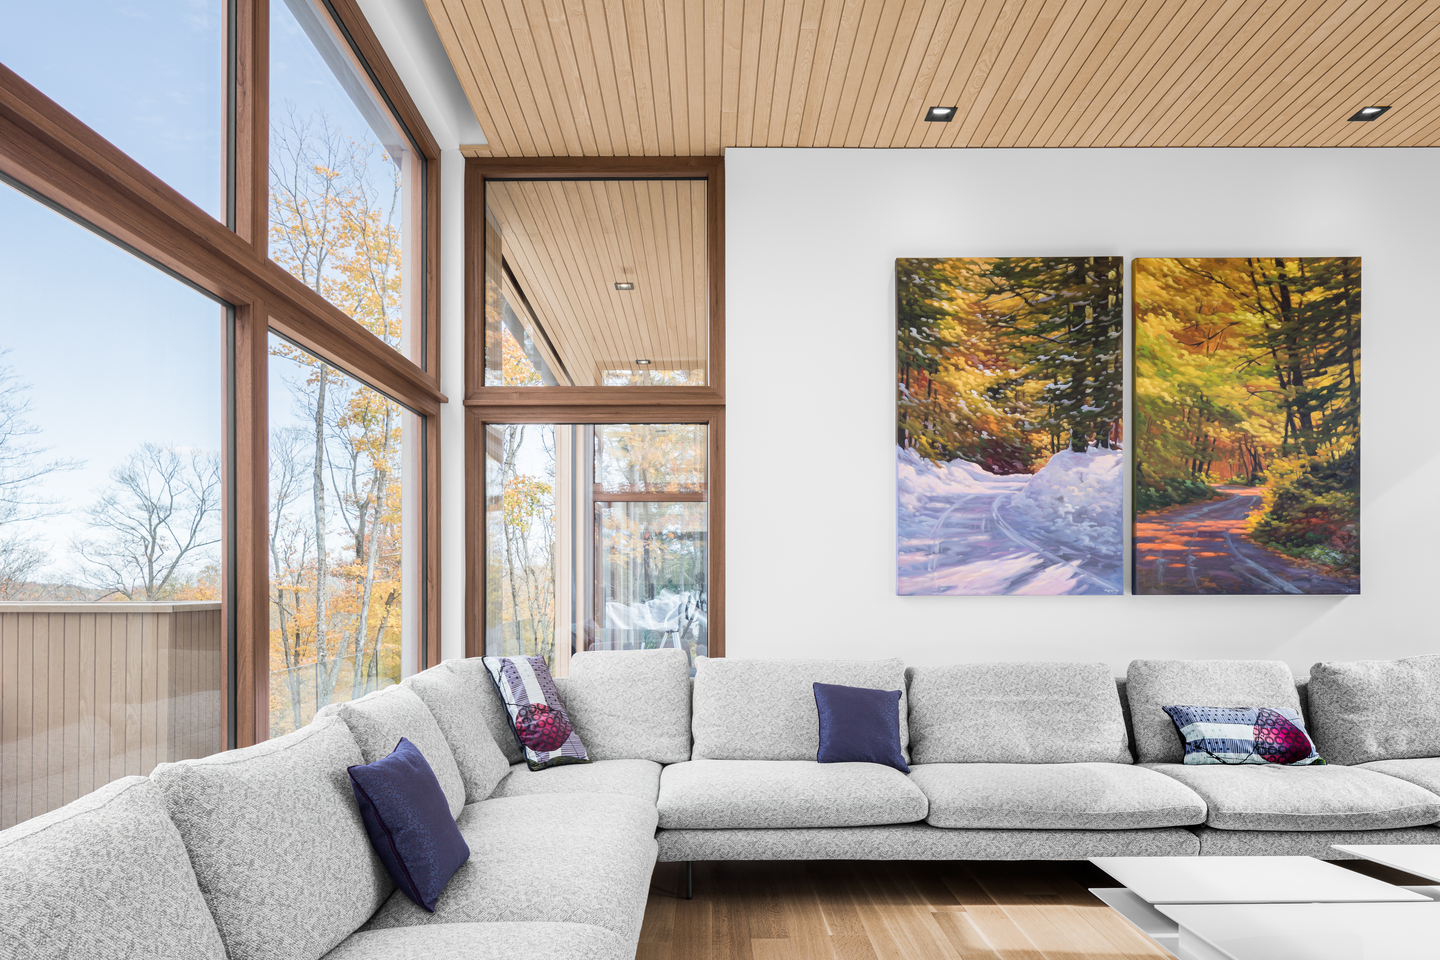 Pin
PinPhoto: Charles Lanteigne
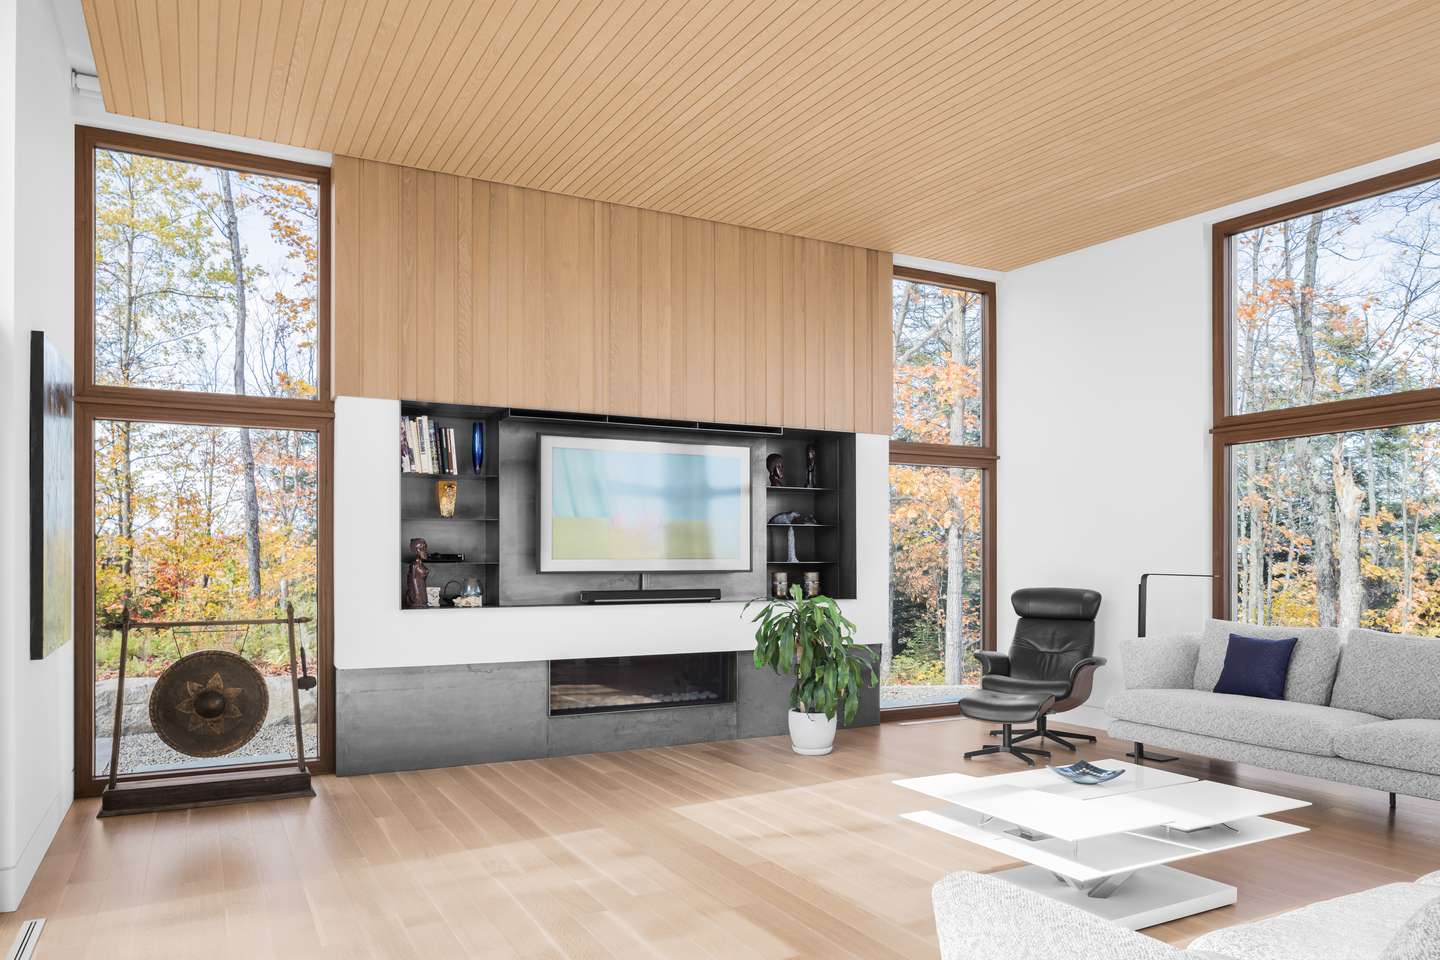
Tall, stacked windows on three sides turn the living room into a corner lookout over the treetops. The fireplace wall organizes everything else: a band of wood paneling drops from the slatted ceiling over a dark media niche and a low hearth, set precisely between two window bays so the built-in follows the rhythm of the openings.
A Dining Room Where the Corridor Becomes a Gallery
 Pin
PinPhoto: Charles Lanteigne
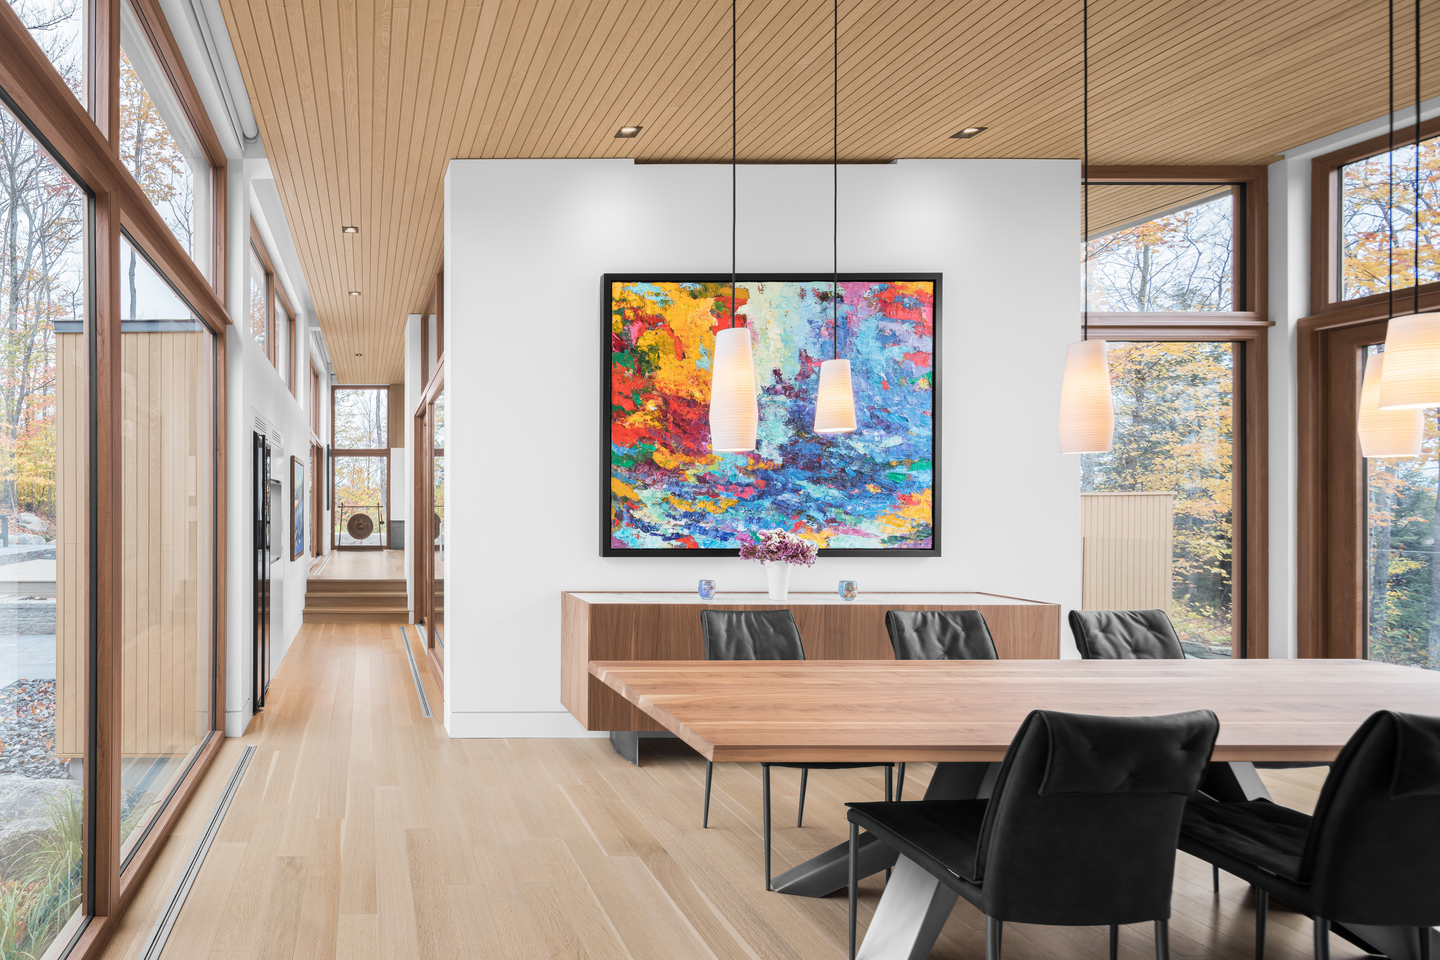
The dining table sits beside the main corridor, which runs along a full glass wall rather than through the core, so every walk to another room doubles as a walk past the forest. A white partition and a floating walnut-toned sideboard give the room a calm anchor for art.
A Kitchen Where Navy Cabinetry Cuts Through the Wood
 Pin
Pin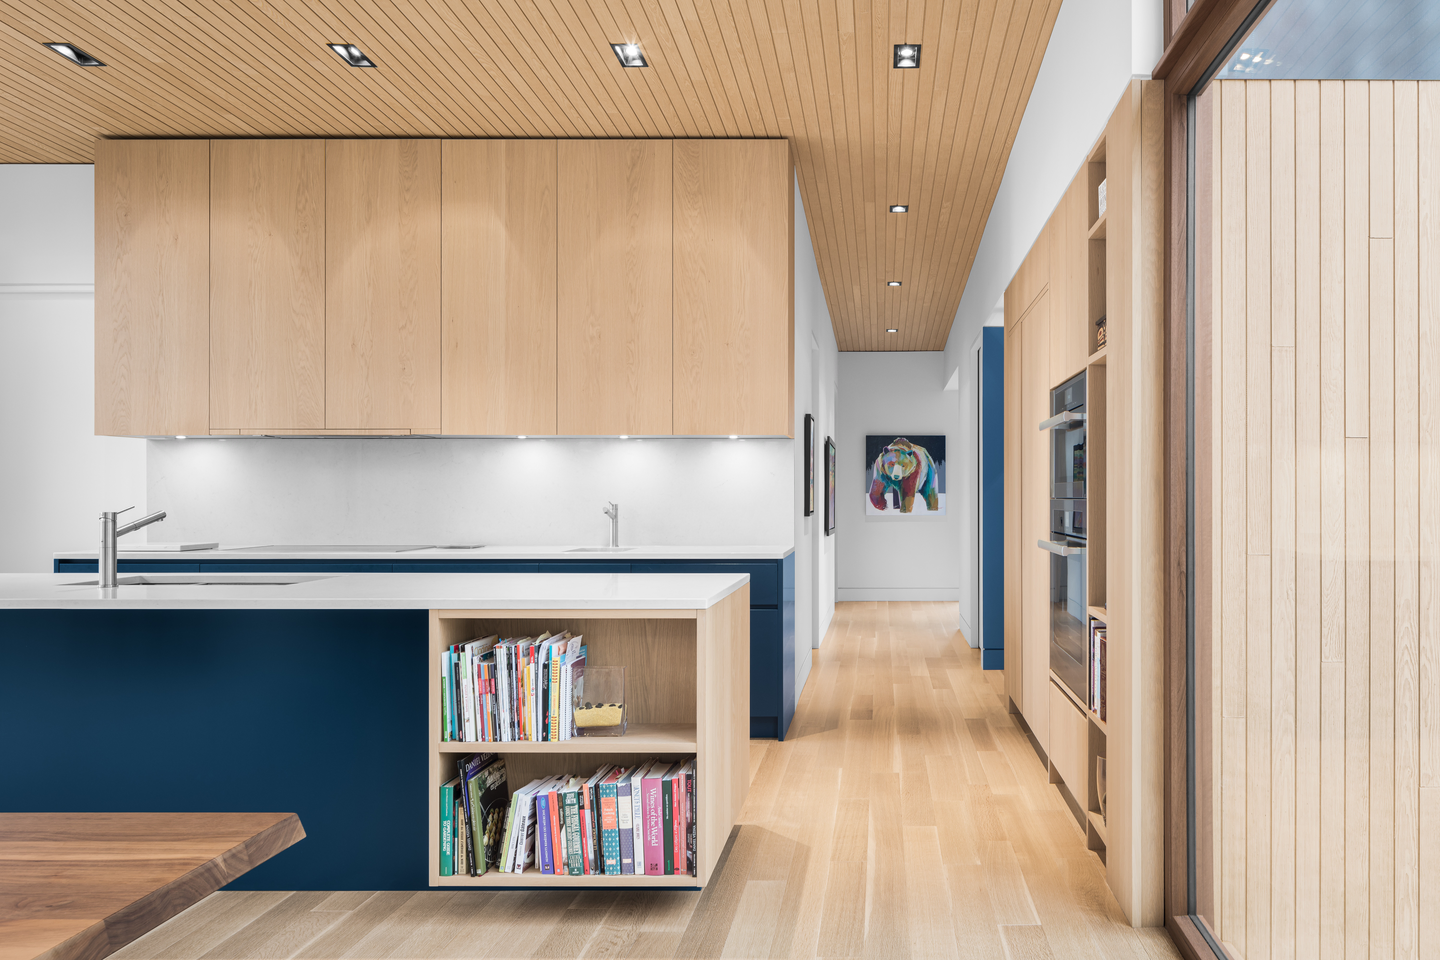 Pin
PinPhoto: Charles Lanteigne
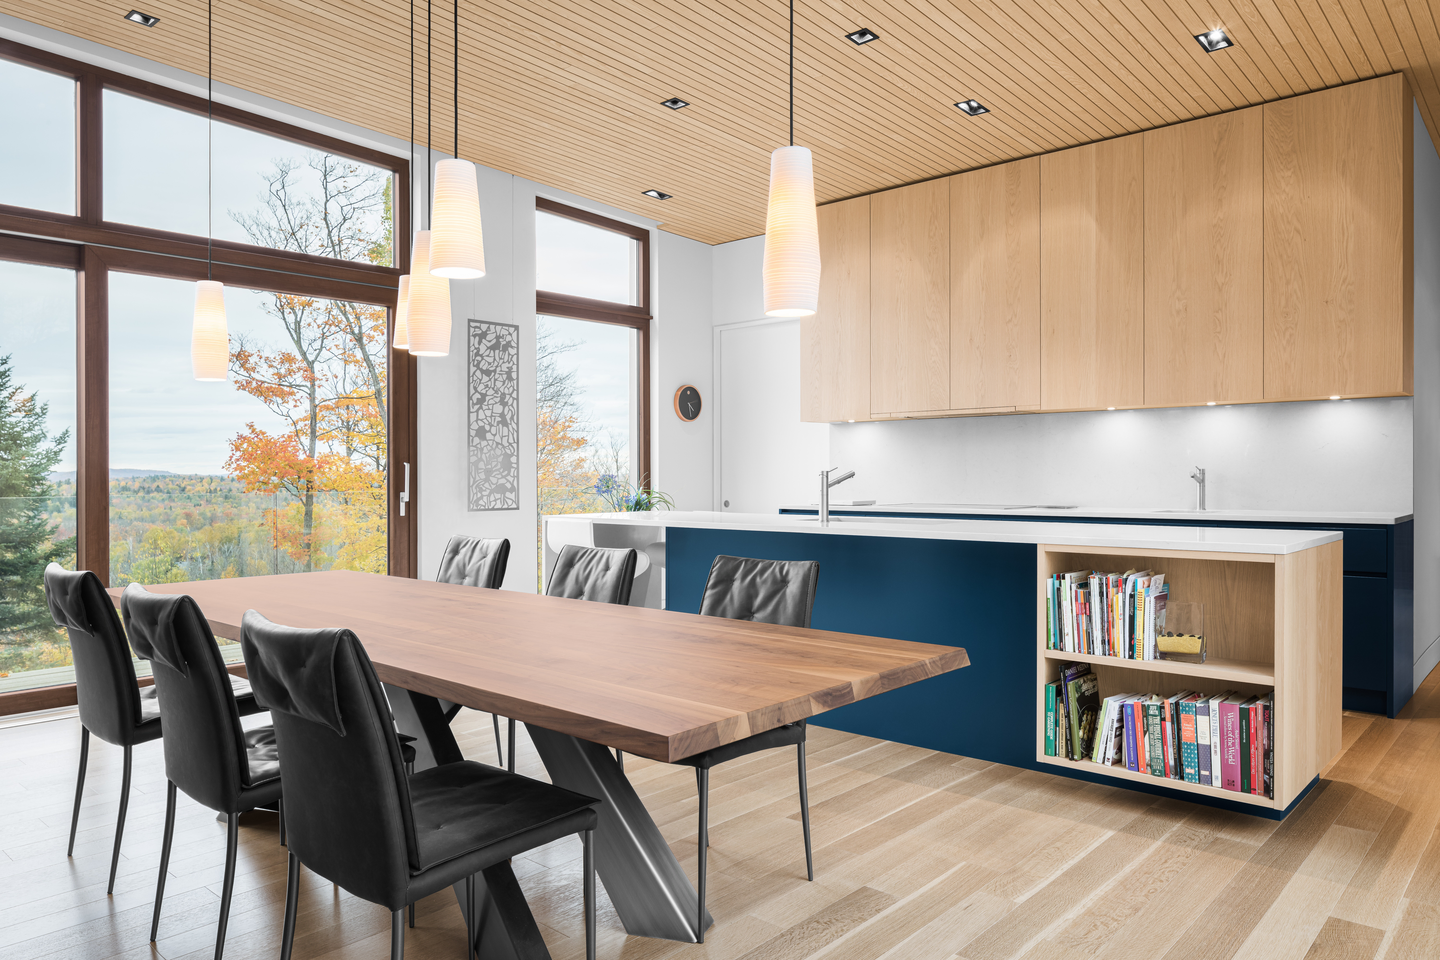
The single wood tone runs from ceiling slats to flush upper cabinets and a full-height pantry wall that houses the ovens, keeping the volume quiet. Against it, a deep navy island carries the kitchen’s only strong color and ends in an open bookshelf, letting the island double as a small library for the dining table beside it.
A Bathroom That Puts the Tub Beside the View
 Pin
PinPhoto: Charles Lanteigne
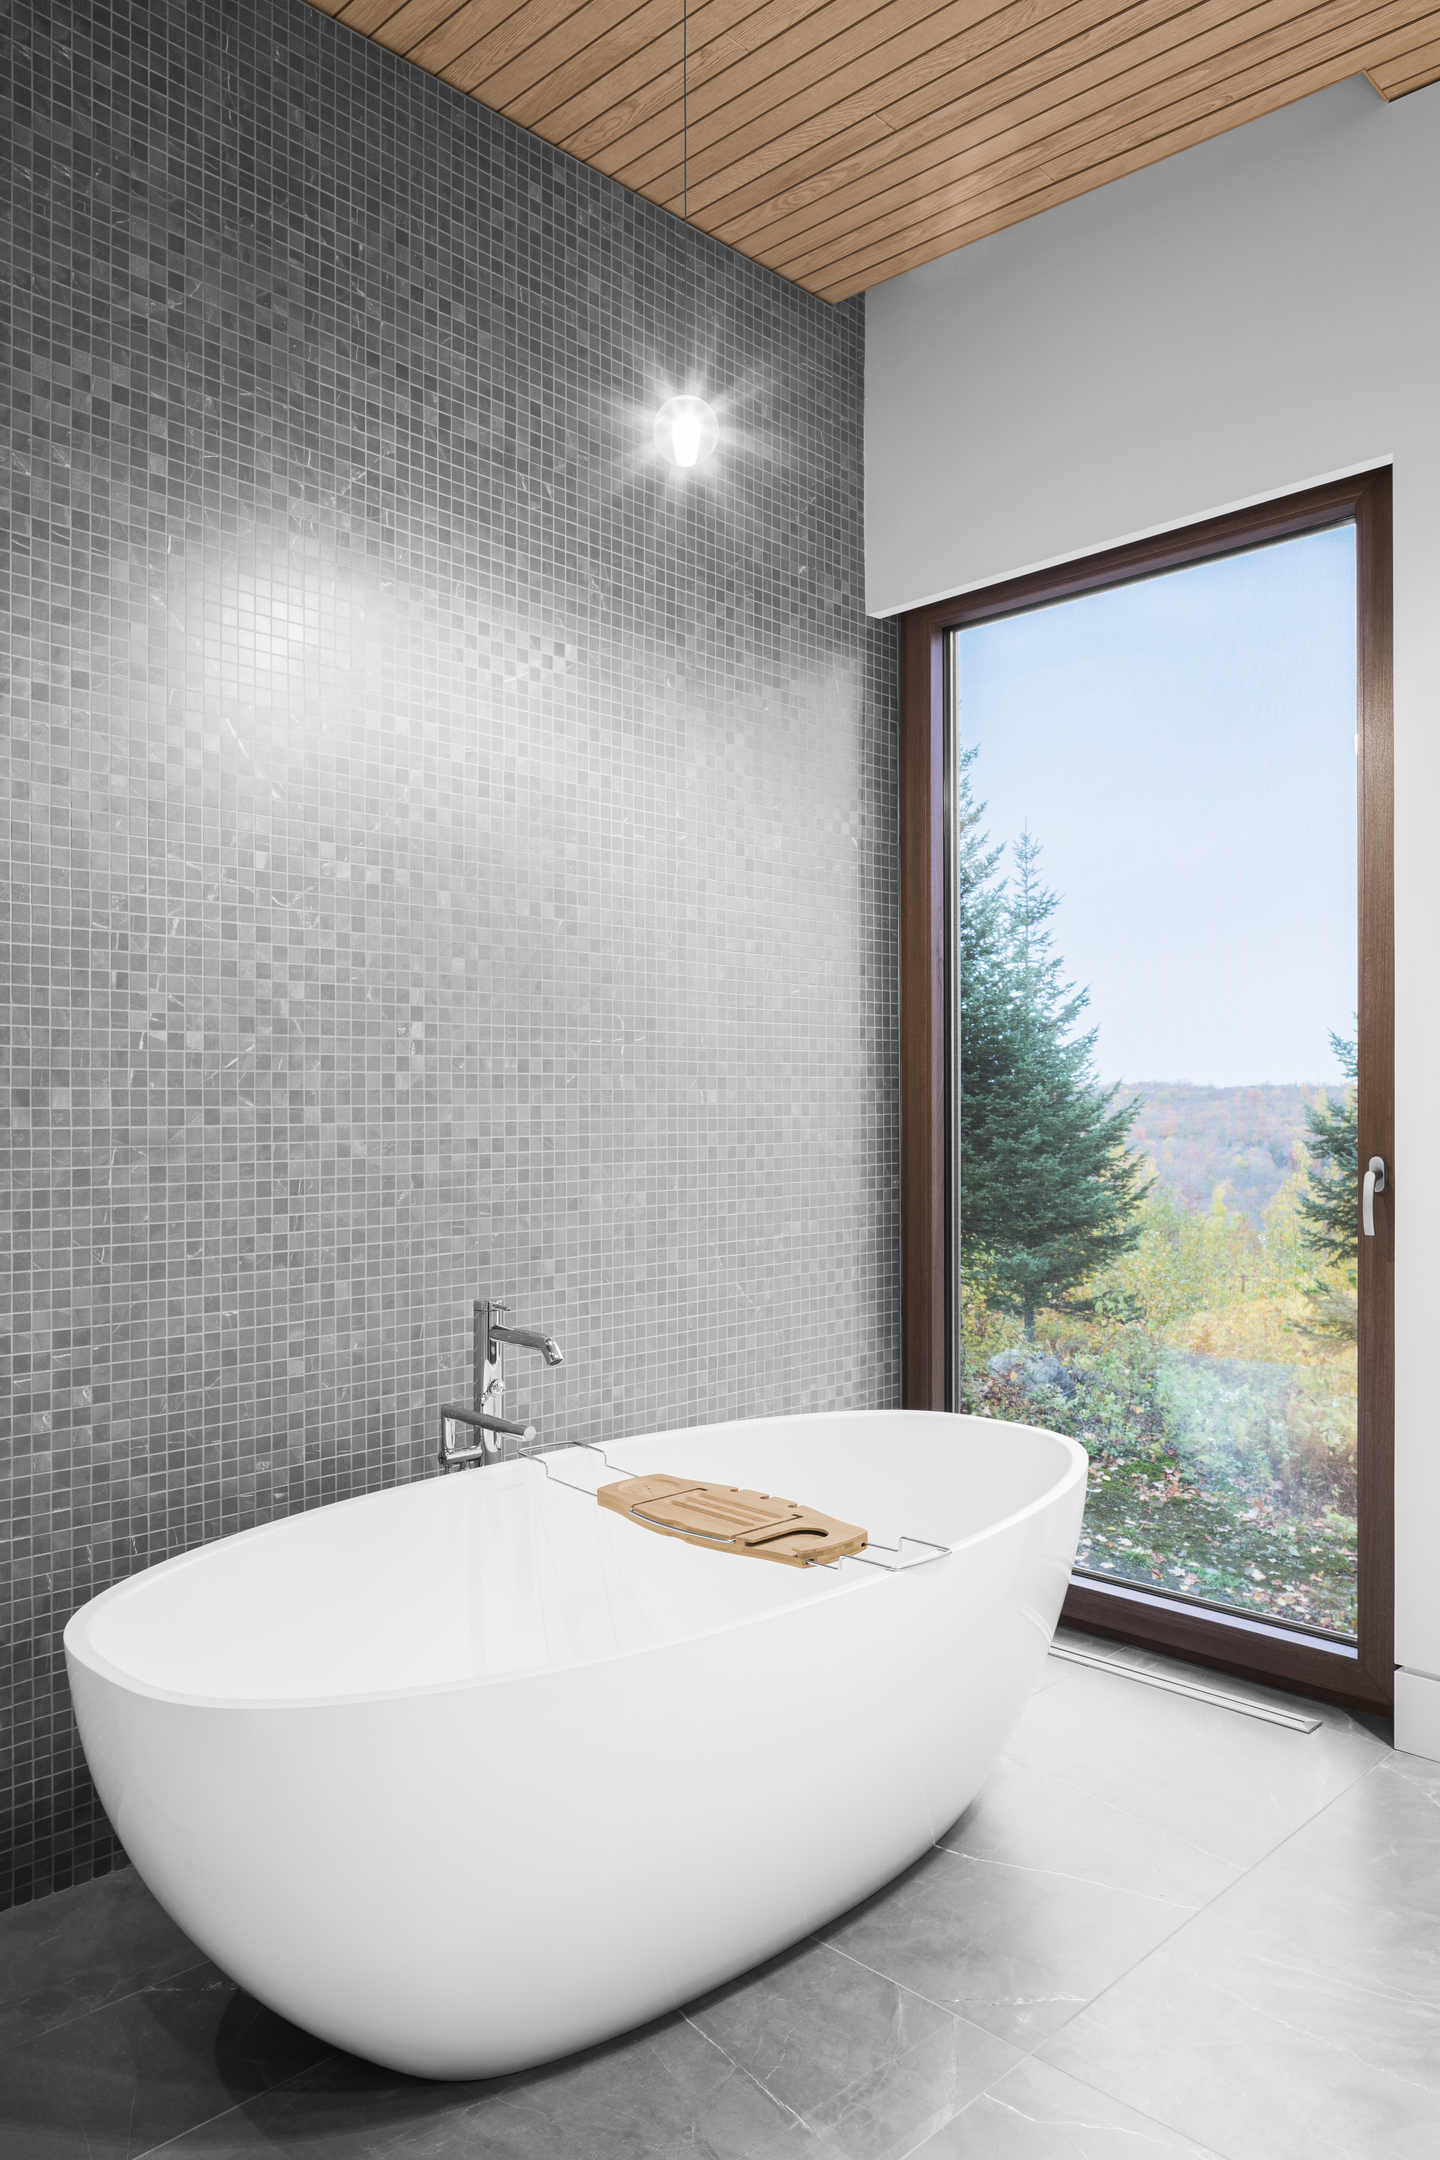
A freestanding tub sits next to a floor-to-ceiling window that frames the valley, set against a gray mosaic wall and large-format floor tile. The wood ceiling carries the house’s single material tone even into its wettest room.
A Stair Landing That Doubles as Storage and a Perch
 Pin
PinPhoto: Charles Lanteigne
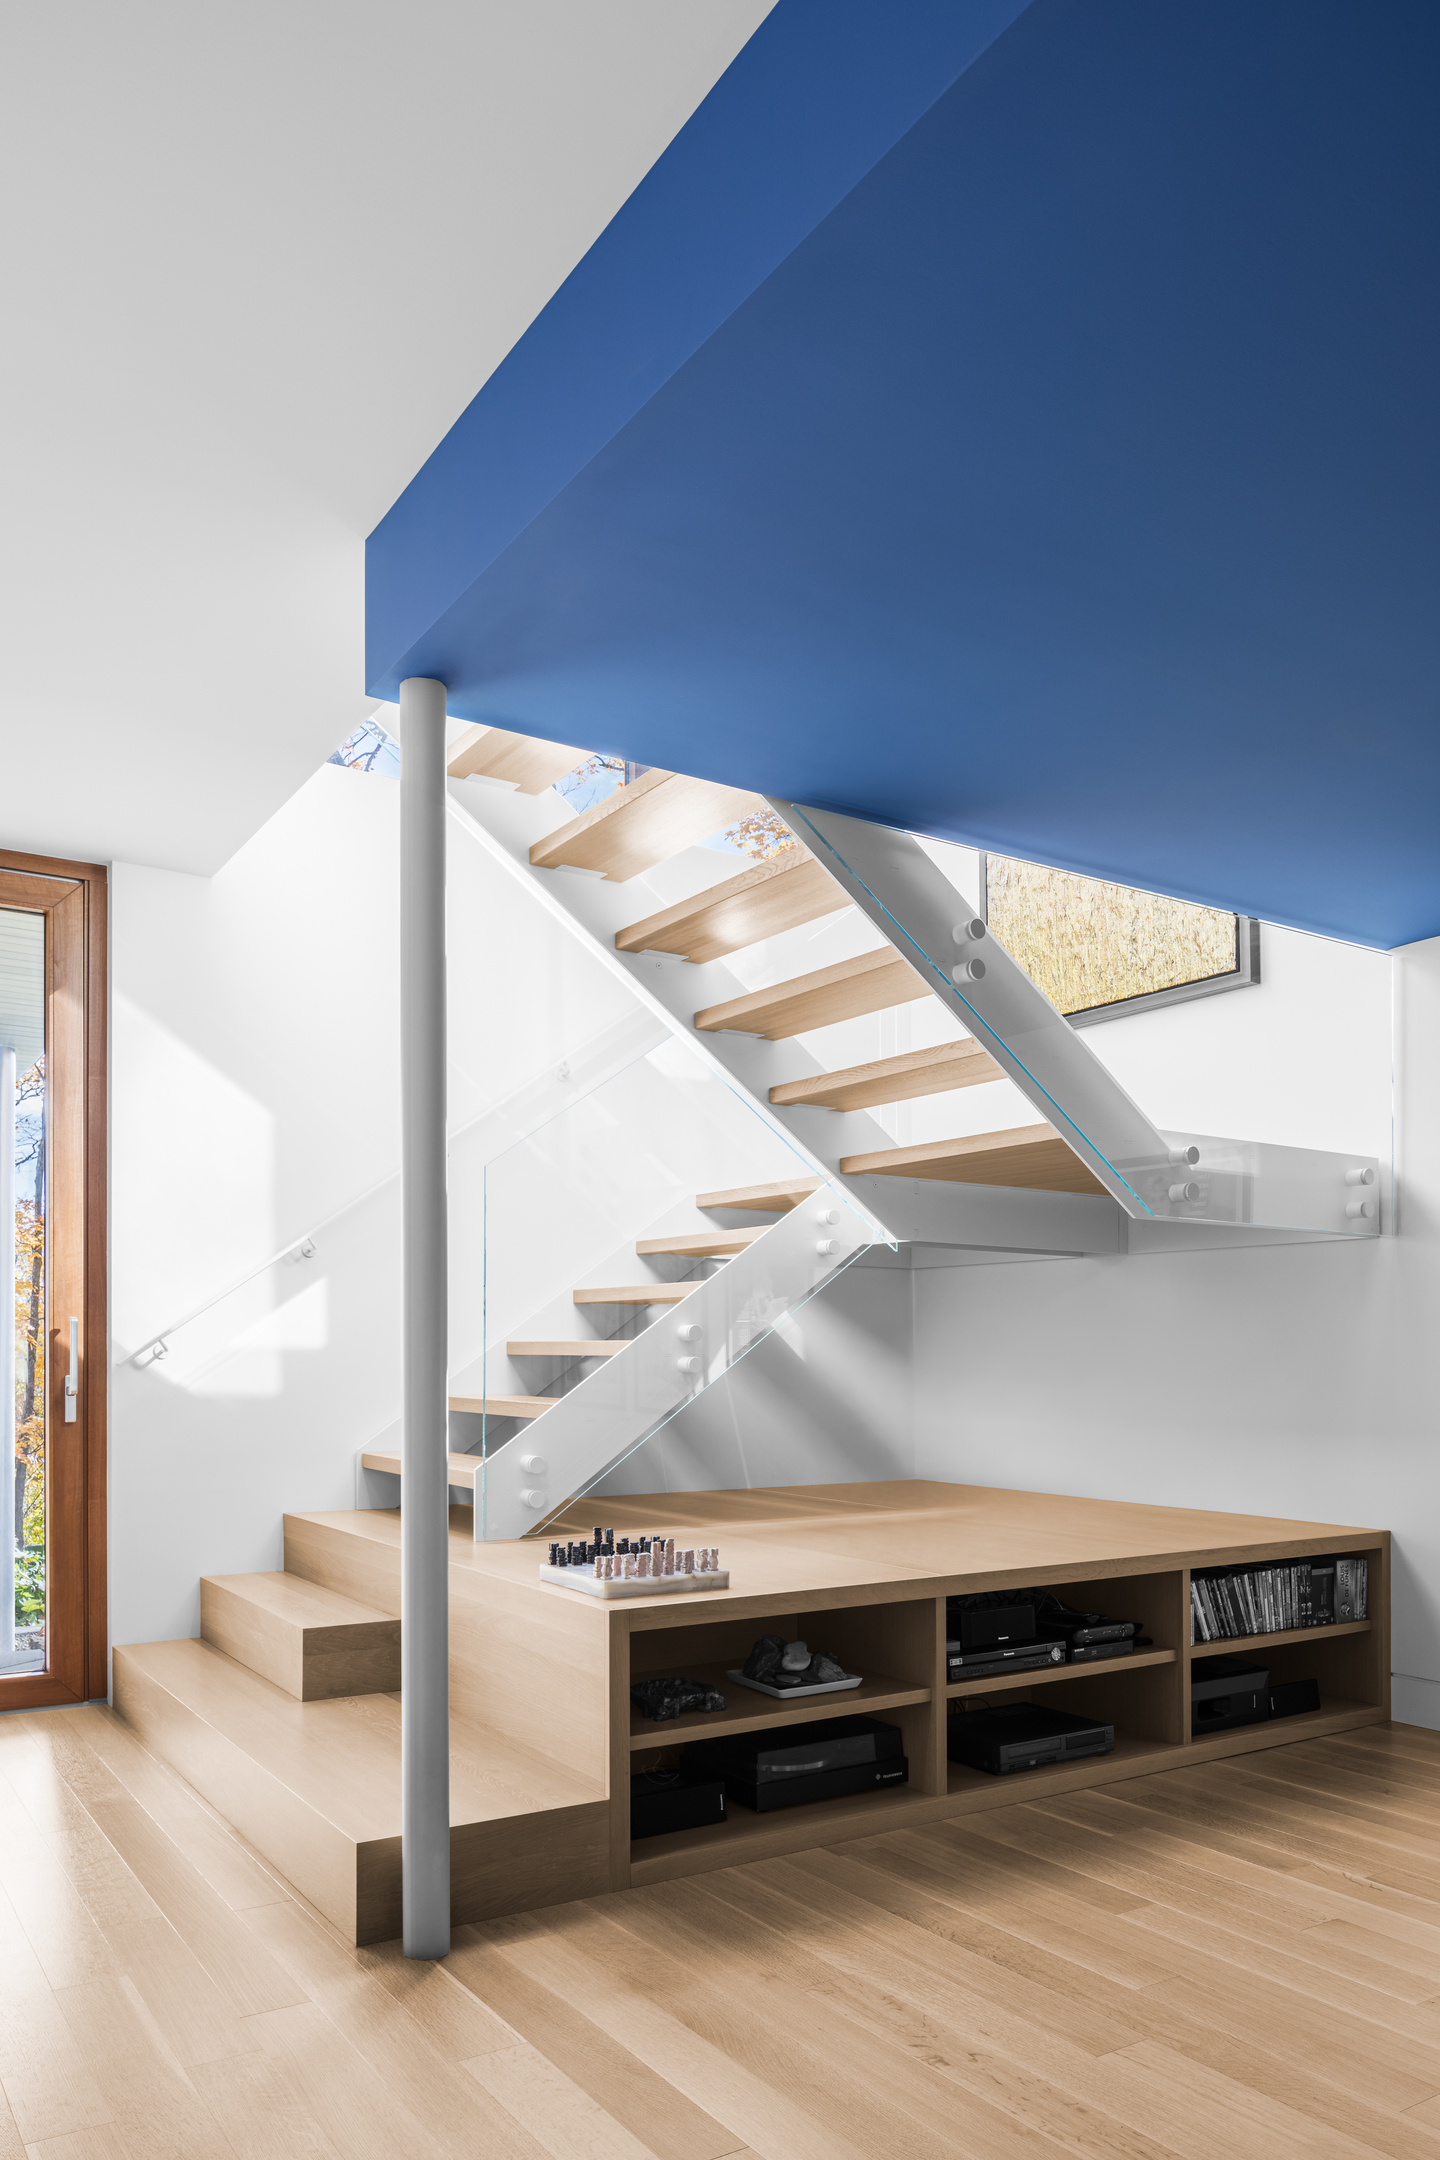
An open-tread stair with glass guards climbs beneath a cobalt soffit that echoes the entry wall. At its base, a deep wood platform with built-in media shelving turns the landing into a place to sit, absorbing storage that would otherwise clutter the living areas.
Terraces That Meet the Forest Floor at Grade
 Pin
Pin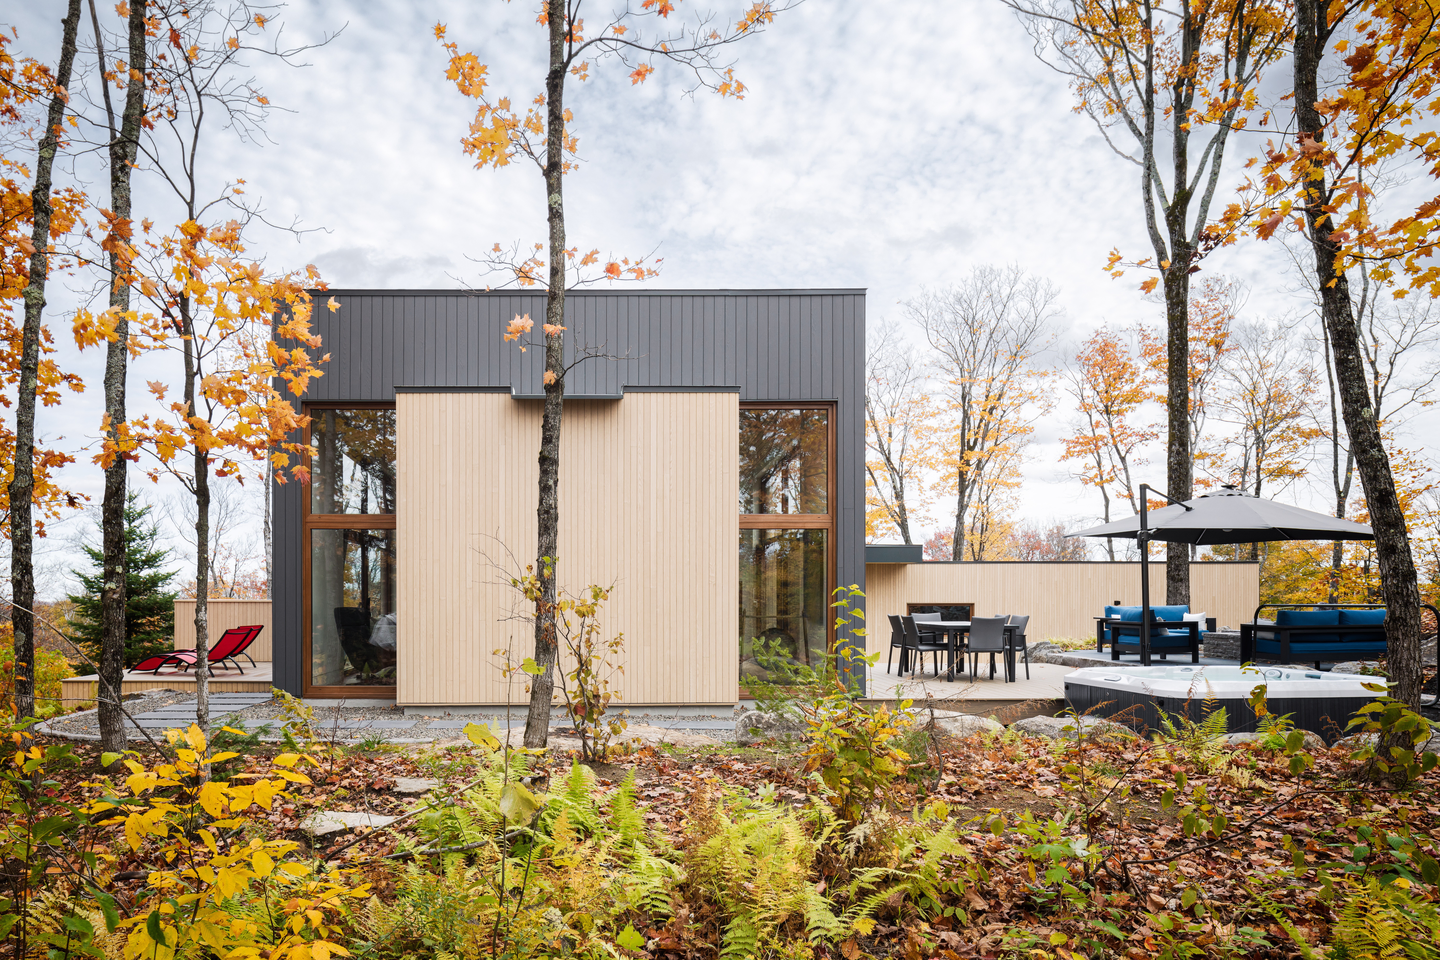 Pin
Pin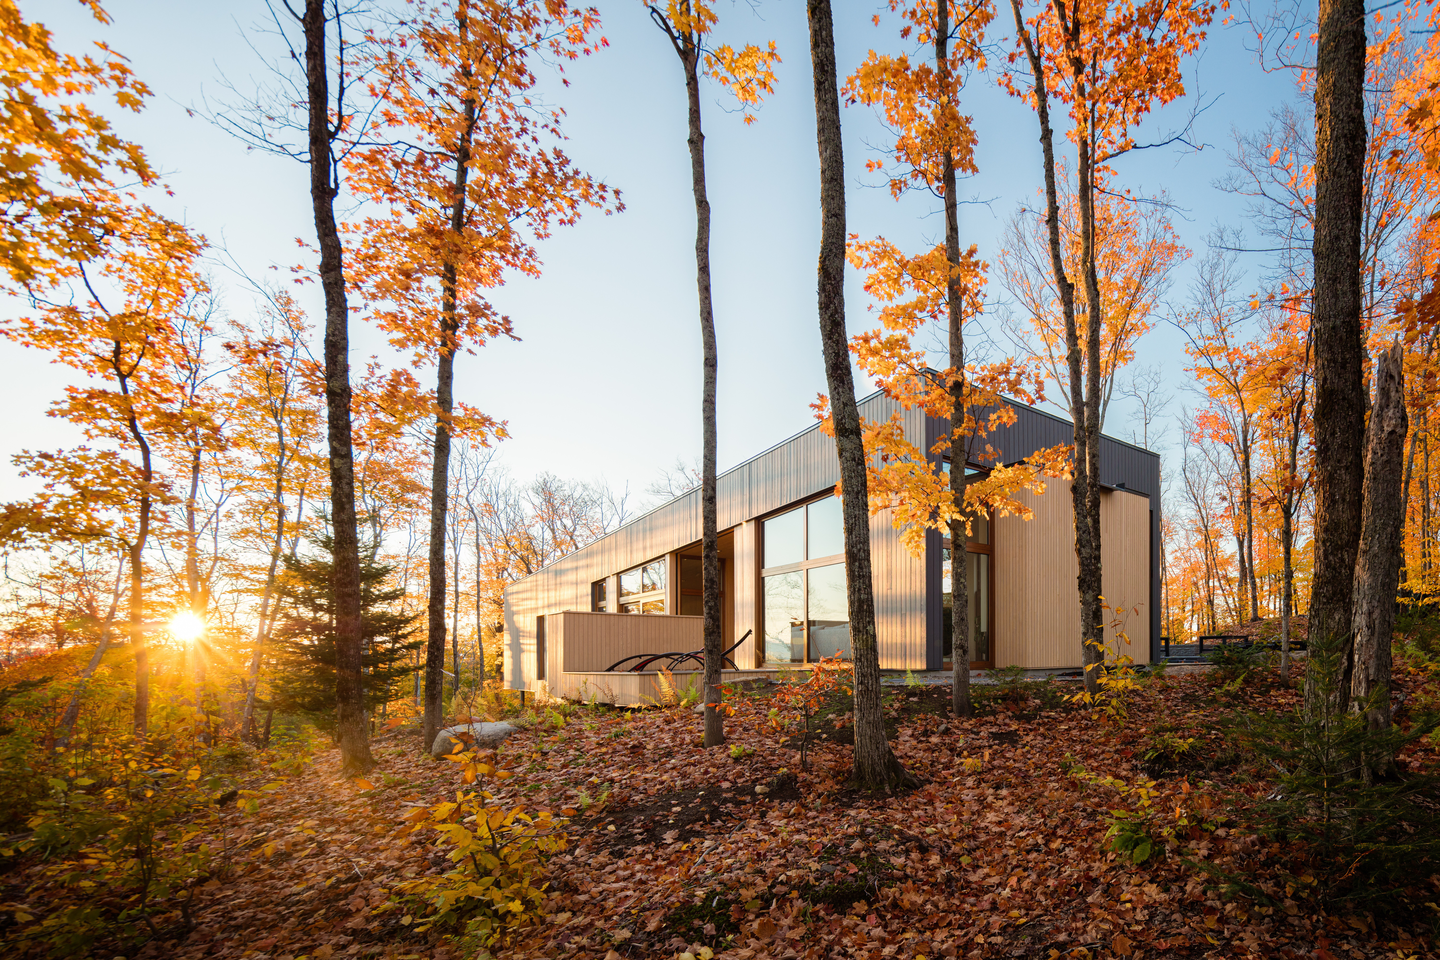 Pin
PinPhoto: Charles Lanteigne
The glazed living wing opens straight onto a paved terrace, which continues into a second outdoor room with a hot tub, dining table, and lounge seating set against the pale wood volume. Because floor levels follow the slope, these spaces sit flush with the rooms they serve, making the forest part of the plan rather than a view from it.
A Disciplined Forest House with a Few Practical Costs
Where the framed views pay off
Running circulation parallel to the glazing turns the corridor into the house’s best viewing gallery instead of leftover space. One pale wood tone across ceilings, floors, and millwork lets the art and the seasons supply all the color.
Where the slope and the glass ask more
Glass on both long sides of a narrow plan will raise heating demand through Laurentian winters, a question the source leaves open. The split levels that deliver at-grade terraces also scatter steps through the interior, real friction for guests with limited mobility.
Why Restraint Is the Hauts-Bois House’s Strongest Move
The Hauts-Bois House shows how much a forest retreat gains when the architecture steps back. By letting the slope set the floor levels and the window rhythm set the walls and furniture, Thellend Fortin Architectes produces rooms that work as frames rather than showpieces. The design suits owners who want a second home tuned to the seasons, not to spectacle. Discipline in material and alignment is exactly what lets this landscape take center stage.
FAQs
Who designed the Hauts-Bois House?
The Hauts-Bois House was designed by Thellend Fortin Architectes, the practice led by Louis Thellend and Lisa-Marie Fortin. Construction Metric served as general contractor, and Paul-Henry Boutros of Poincaré Experts-Conseils Inc. was the structural engineer on the project.
Where is the Hauts-Bois House located?
The house is a second home set in the Laurentian forest in the Laurentides region of Quebec, Canada. It sits on a sloping lot, and its long, narrow form follows the natural topography of the site rather than leveling the terrain.
How does the Hauts-Bois House connect to the forest?
Picture windows line both sides of its narrow plan, and circulation runs parallel to the openings so views are drawn outdoors. Changes in floor level give each living area level access to its adjacent outdoor space, while a single interior wood tone keeps attention on the landscape.
What materials and suppliers were used in the Hauts-Bois House?
The exterior uses wood siding from Juste du Pin, with windows by MQ Upvc. Inside, one wood tone covers the house’s surfaces and built-ins. Lumigroup supplied the lighting, and Ramacieri Soligo supplied the porcelain and plumbing fixtures.
Source: v2com
Get gorgeous projects via email
