
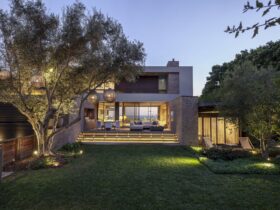
Located in the bluffs in Malibu, California, Cliffside is a residential project designed by Marmol Radziner Architecture. It is a young family home designed with the goal to capture maximum panoramic views of Point Dume and the Pacific Ocean. ...
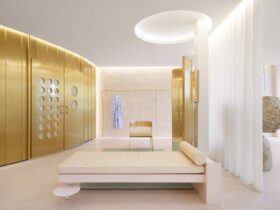
An intense dialogue between Robert Vattilana and Giada Forte for the design of the first Forte Forte branch in the US has resulted in an ineffable, precise, delicate, and sturdy aesthetic. The environment of this Italian fashion brand's boutique provides ...
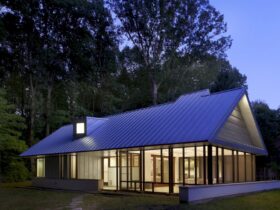
Searl Lamaster Howe Architects has a renovation project located in a lakeside Michigan community called Harbert Cottage. The renovation of this 1950s ranch house is characterized by the beauty of simple honest construction and basic materials. ...
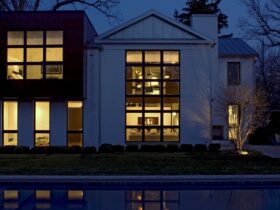
Located on an awesome site between downtown Glencoe and the lake along Sheridan Road, Glencoe Residence is a renovation project completed by Searl Lamaster Howe Architects. This 1950s colonial house is renovated and expanded into a contemporary home for a ...
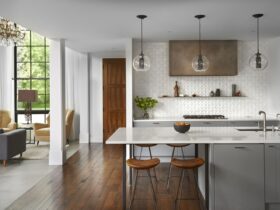
Searl Lamaster Howe Architects recently finished a residential project called Asbury Residence. This stucco-clad house is located within a historic district bordering Evanston’s city center, presenting a spare yet stately street face. ...
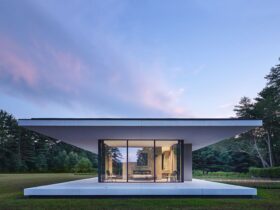
Specht Architects recently designed an awesome residential project in Berkshires called Annunziata House. In Italian, Annunziata means “spiritual announcement”. It is a magical glass house furnished with the homeowners' antiques and rare art collections. The goal is to minimalize the homeowners' ...
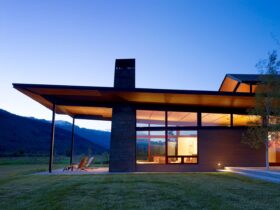
Peaks View Residence is an award-winning residential project designed by CLB Architects. This house is located in a grassy meadow near Wilson, Wyoming. It is an assemblage of building volumes in a 6,500-square-foot program area. The design solution of this ...
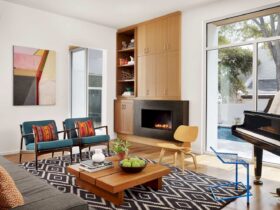
Vance Lane Residence is a 3,780-square- foot family home designed by Chioco Design. This house is located in West Austin, home to a family of four. It is a 2012 residential project with a design consisting of interlocking linear, rectangular ...
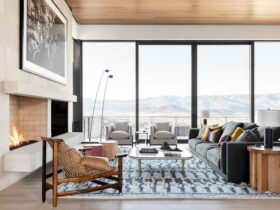
CLB Architects has completed designing a part-time escape in Park City, Utah called Promontory Residence. It is a warm and comfortable home with a stylish and contemporary space for the client to escape from the hectic financial industry of Manhattan. ...
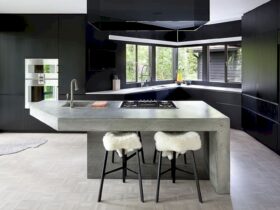
Located in Portland, Oregon with 4,200 sq ft in size, Arboretum Residence is a renovation project by Skylab Architecture. The house is nestled on a hillside, occupying a panoramic forest view. This project is a response to the existing angularity ...
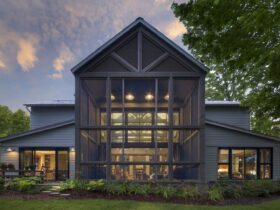
Designed by Searl Lamaster Howe Architects, Boardman River is a residential project located along the Boardman River in northern Michigan. It is a three-bedroom residence that serves as a serene fishing retreat. Built with traditional local materials, this house looks ...