
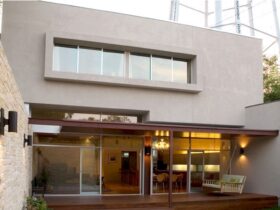
Designed by Robertson Design, Gramercy House sits behind a large Shell research facility. It becomes the main challenge of the project. That's why the extended stone wall of the house is used to mitigate the noise pollution from Shell. ...
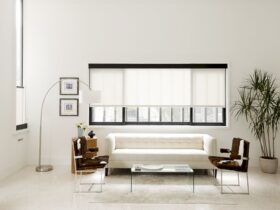
Robertson Design has an awesome residential project called Hammersmith House. This house sits on an end lot that gives some unique opportunities. Its concrete block wall breaks down its brutal form while the kitchen becomes the house’s most important space. ...
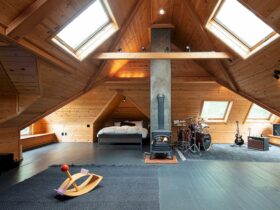
Located in Portland, Oregon with 2,500 SF in size, Willamette Heights Residence is a renovation project by Skylab Architecture and Made. A 1903 shingle-style Portland home is transformed into a high-quality living place with a modern casework solution. ...
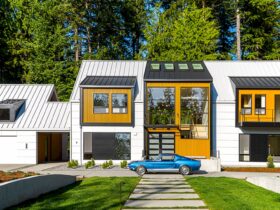
The inspiration for Highland House design comes from architectural simplicity. This 3,000-square-foot house is located in the beautiful Issaquah Highlands, Washington. A contemporary touch on a classic design can be seen on this house's gable roof. ...
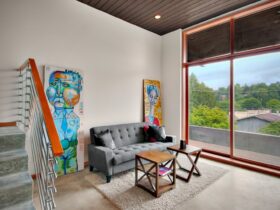
In 2008, PB Elemental Architecture has completed a residential project called Mount Baker Residence. It is a dramatic home with 3,600 sqft in size located in the Mount Baker neighborhood of Seattle. The highlights of this project are the floor-to-ceiling glass ...
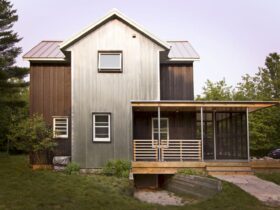
Alchemy Architects has transformed Door County Barnhouse from ‘stock blueprints’ into ‘architecture’. It is a major conversion project located in Sturgeon Bay, Wisconsin, United States. The local farmhouse aesthetic is the inspiration for the design of this project. ...
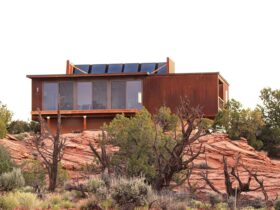
Located in Moab, UT, weeZero is the first net zero weeHouse designed by Alchemy Architects with the best sustainable practices. It is a quiet, hovering, oxidized box with a cool, luxurious bamboo interior inside. ...
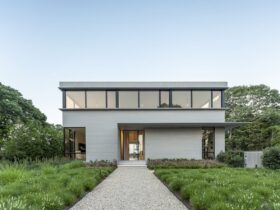
Overlooking Sag Harbor Cove, Bluff Point II is a two-floor house designed by BMA Architects. This house is located in a tightly constrained lot in Sag Harbor, New York. The proportion of this house is nearly cubic, creating a form ...
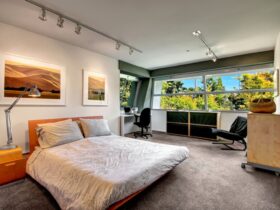
This 2,500-square-foot residence is a project of an eco-home design completed by Prentiss Balance Wickline Architects. Euclid House is located in Seattle with an awesome east view of Lake Washington. The goal of this project is to create a contemporary ...
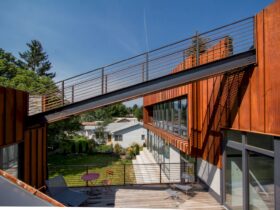
Designed by Chris Pardo Design Elemental Architecture for a young creative family, Wren Residence has lots of unique sustainable features. Located in Missoula, MT with 2300 m² in size, this project is about creating a low-maintenance home with custom design ...
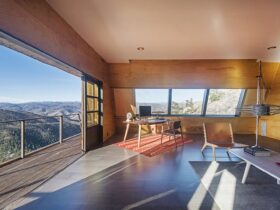
Located on a top of a mountain peak, MAAD PEAK is the newest Colorado project designed by Marc Gerritsen. The modern and monolithic design of this 40-acre property reimagines mountain living. The unusually-found conveniences and luxuries on the mountain are ...