
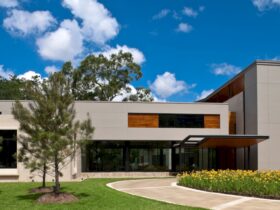
Designed by Robertson Design, Main Street House is a residential project situated at the convergence of two major streets and fronts the Museum of Fine Arts Houston. This house has wings designed by Mies van der Rohe and Rafael Moneo. ...
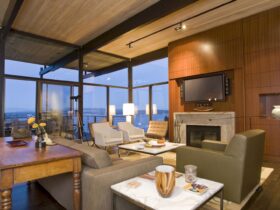
Completed in 2009, Contemporary House Renovation at Washington Park is a renovation project by Prentiss Balance Wickline Architects. The goal is to renovate a lackluster mid-century home and bring it to the next level. ...
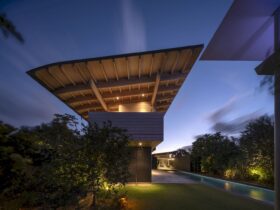
Designed as an artist’s studio and guesthouse, Island Studio is an award-winning project by Bohlin Cywinski Jackson. This private residence is situated along the south shore of Oahu, embracing and inspiring the Hawaiian way of life. ...
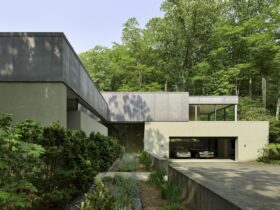
Located in a verdant valley adjacent to the Saugatuck River in Connecticut, Weston Residence is a 2400-square-foot house designed by Specht Novak Architects. It takes advantage of its panoramic surroundings by blurring the boundaries between the built and natural environment. ...
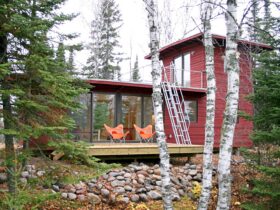
In the beginning, this residential project was called McGlasson weeHouse then changed into Two Harbors weeHouse. It is a seasonal home designed by Alchemy Architects, sitting near Lake Superior in Northern Minnesota. ...
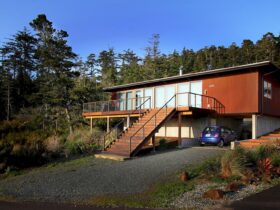
Located in Oceanside, Oregon, Oceanside weeHouse is a family house designed by Alchemy Architects. It sits on a hillside on the Oregon coast with 1400 SF of finished interior space. This house is designed for a family of 4 who ...
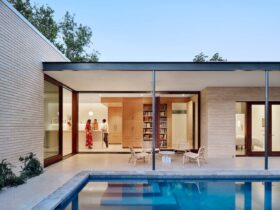
In 2019, Jamie Chioco successfully completed the construction of Hemlock Avenue. It is their very own personal residence. He is the principal of Chioco Design, a well-known design firm in Austin, Texas. Home in Cherrywood neighborhood in East Austin with ...
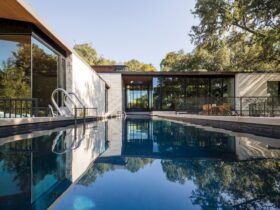
Ravel Architecture completed a home project for a large family. Build private family retreat. Sherman Residence in Barton Hills is peaceful with oak trees. Two neighboring houses. Two houses: one for an elderly person and one for a young family. ...
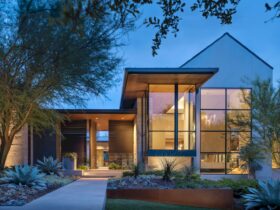
Rollingwood Modern is a cozy and calming modern residence in Austin's Rollingwood neighborhood. 6,700 SF home designed by LaRue Architects with Kelle Contine Interior Design. ...
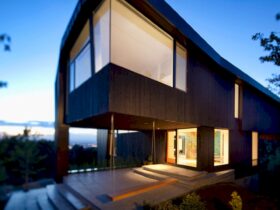
Skylab Architecture transformed a challenging site into a 3,300-square-foot home. Skyline has great views of the Oregon Coast Range and Willamette Valley. ...
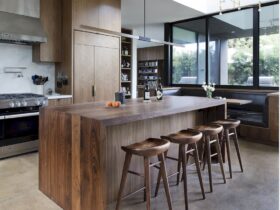
Frances is a 3,750-square-foot home built on an infill lot in Mar Vista. Designed with a young family in mind. This home has two stories and four bedrooms. The design was made by Marmol Radziner Architecture and includes a swimming ...