
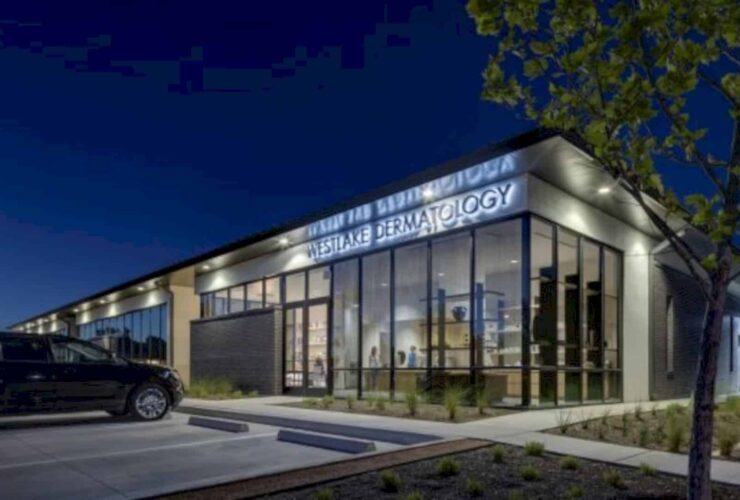
Matt Fajkus Architecture made an awesome welcoming space which is not only amazing with the architecture design but also made an intuitive, relaxing, and also open space through Westlake Dermatology.
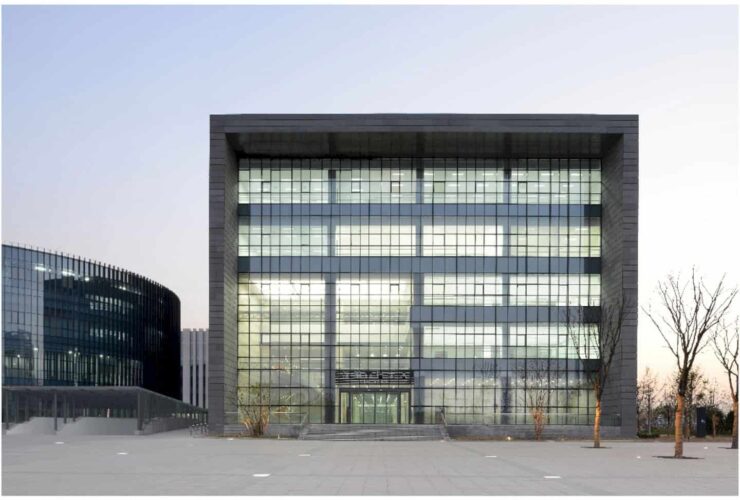
Zibo Cultural Center was designed in a flexible way so that the floor plans can be adjusted in accordance with future needs. For instance, there is the archive center that can be functioned as a storage room among other functions.
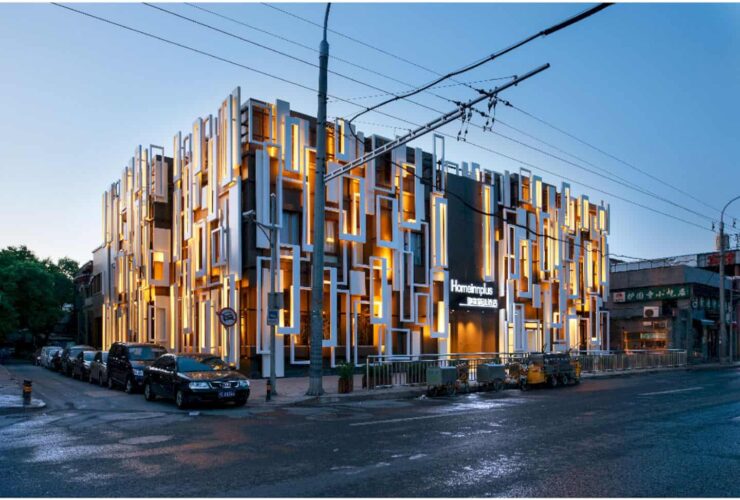
Home Inns Plus is located in the center of Beijing city. The building is started with the renovation plan by creating an incoherent and cluttered facade. The identical geometric facade becomes the main visual for the whole building architecture.
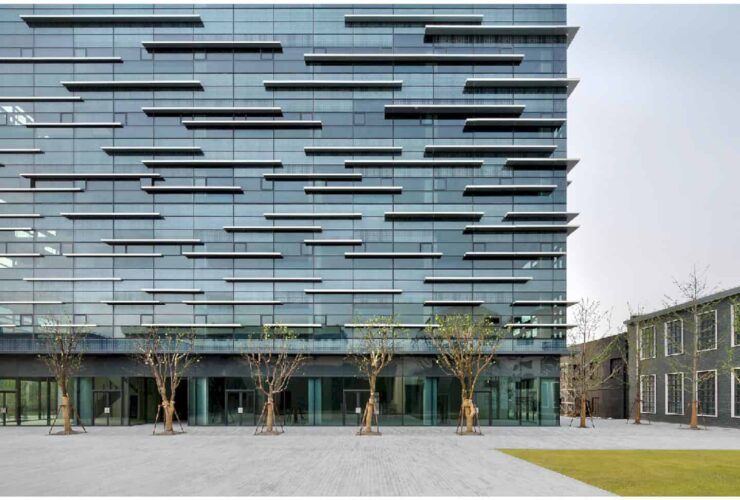
Since the G+ Park relates closely to the Shanghai Museum of Glass, the building has a steady flow of visitors where they can access the building through the museum plaza.
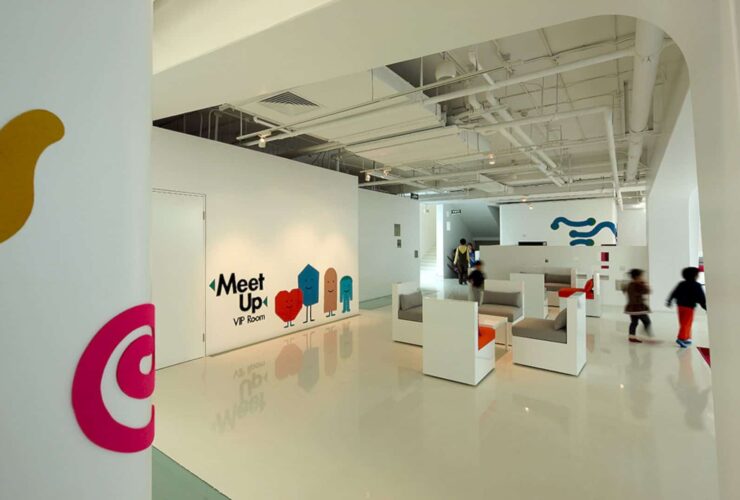
Family Box is designed with some independent rooms based on the parent and children need. The different height and size of children and their parents is the main point to design those rooms in this building. Crossboundaries tries to combine the different needs of them.
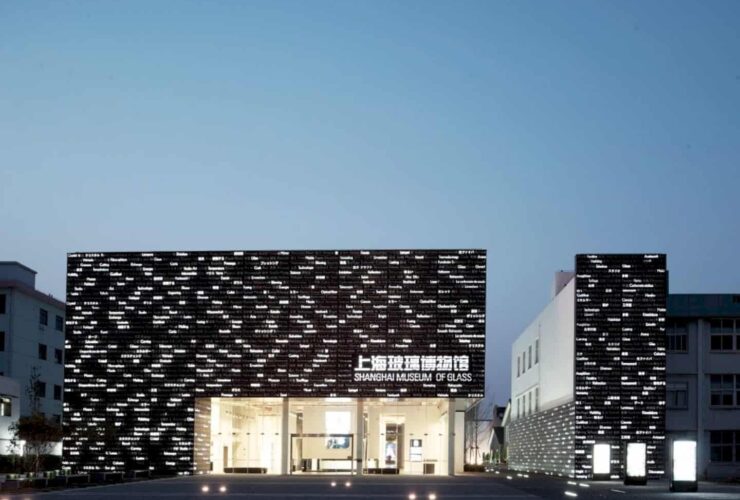
The Shanghai Museum of Glass is two type museums with a multifunctional design for glass art. Due to the design, the museum has managed to stand out from the crowd.
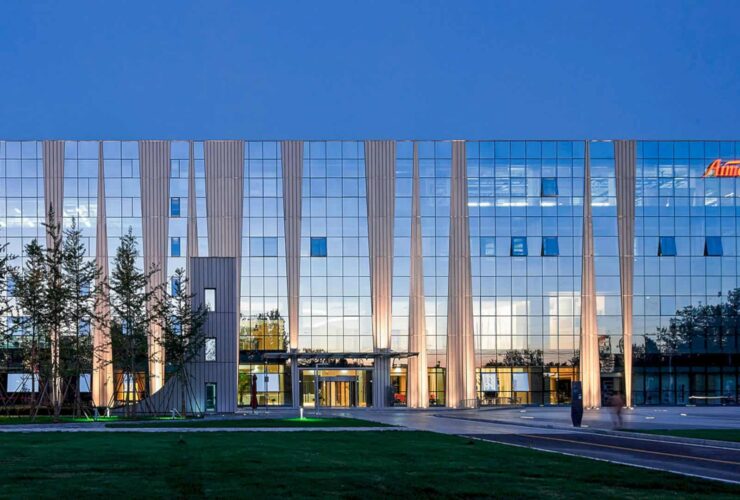
One complex building of Aimer Factory Landscape will represent the whole company. One single facade has been used to keep the different functions and to make the company image looks strong. It is available to be seen both on the exterior and the interior of the building.
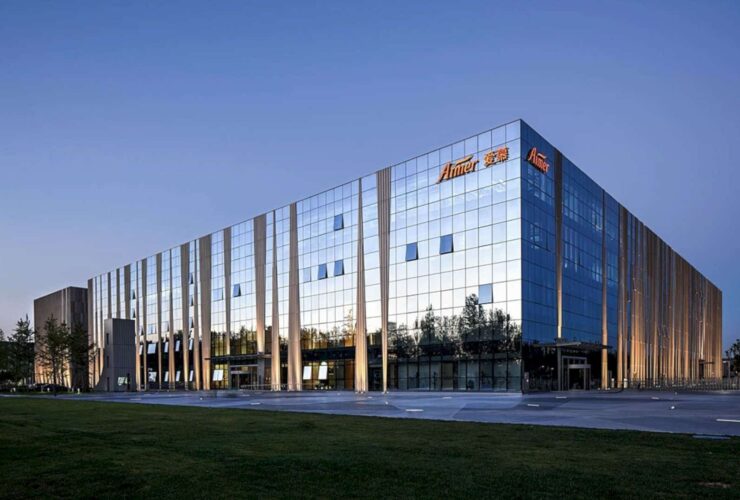
This factory is used to house Aimer’s production line, storage facility, research and development department, distribution center, quality control, and offices. When it comes to the project, the architectural firm chose a single large volume to represent the image of Aimer Lingerie Factory. This particular selection allows the building to be visible from both the interior and exterior.
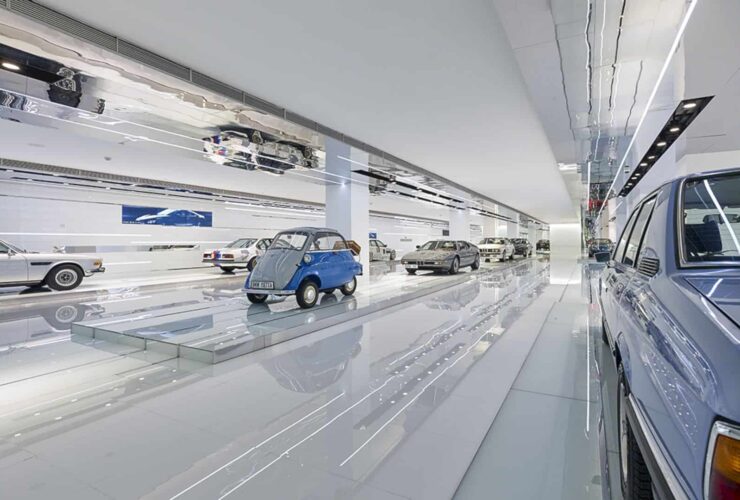
Dominated by white, the exhibition area emphasizes the exhibition pieces as well as their exclusiveness. The horizontal lighting strips can be seen in the main exhibition area and information walls. This area also has integrated screens for multimedia presentations with integrated screens for multimedia presentation purposes.
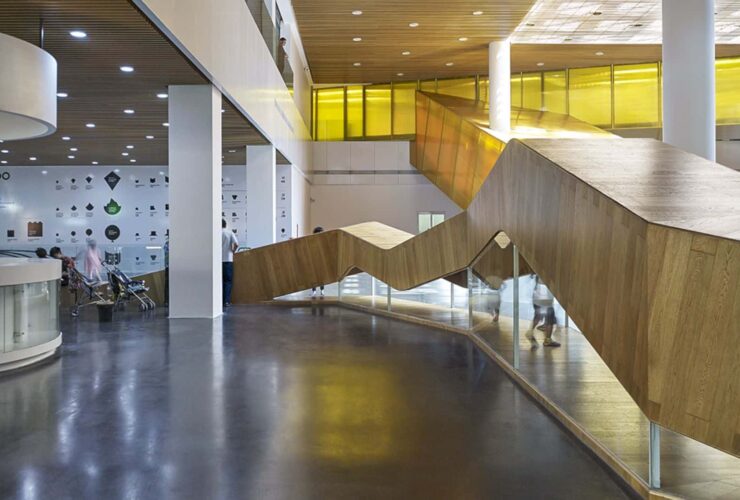
Soyoo Joyful Growth Center has the best-refurbished interior ever. The interior is so modern with the large space and even the clear glass wall in some areas. The lights come not only from the lamps but also from the colorful decoration around the ceiling.