
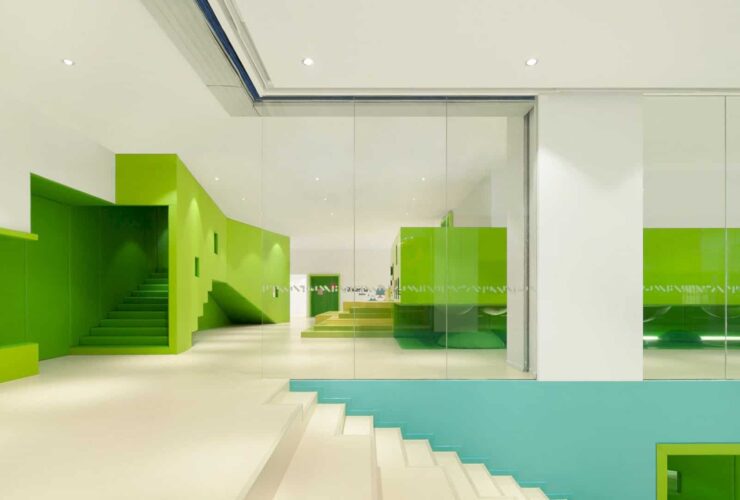
Since the early childhood education in China is developing rapidly, the Family Box – Qingdao was designed to keep up with the change. Located in one shopping mall in Qingdao, the space provides a library, shop, and try-out classes for potential customers before the staffs direct the members to the swimming pool area for children as well as classrooms, café, and open play areas.
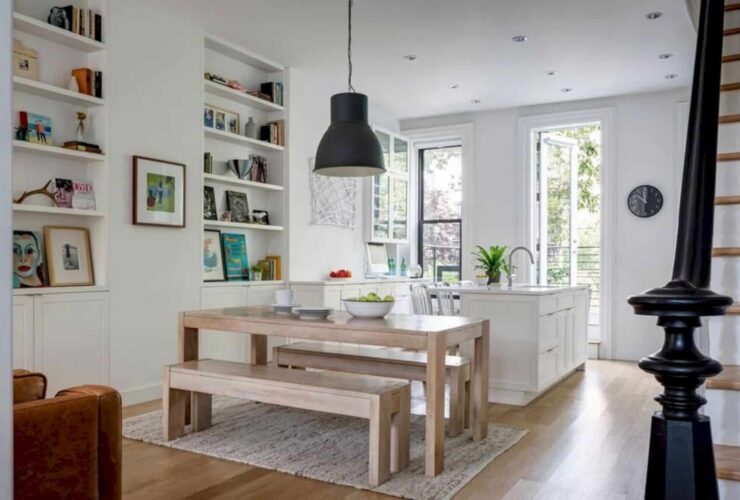
There is also a home office in South Slope Brooklyn Townhouse. The minimalist home office is located in the master bedroom, right at the corner of the bedroom in front of the bed. The home office is designed with wall-mounted shelves.
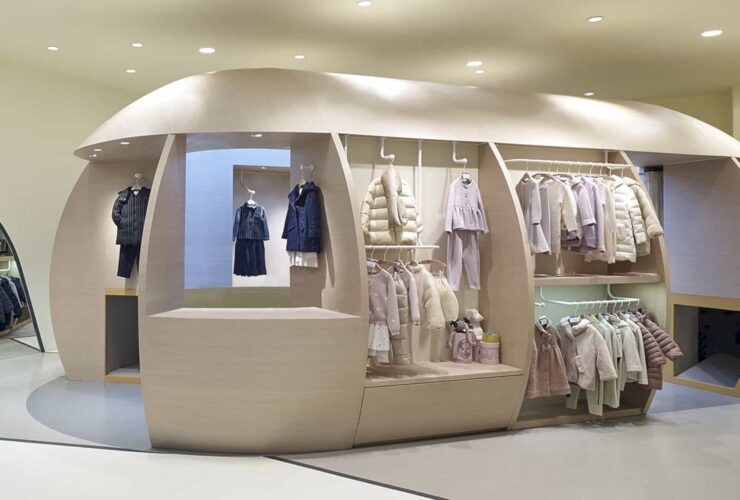
Crossboundaries include the ‘seed’ which houses all the functional elements required to enhance children’s shopping experience in Qimoo. With the seed, the customers can move around and through while realizing the shop’s vision to direct the kids in adventures of their fantasy and imagination.
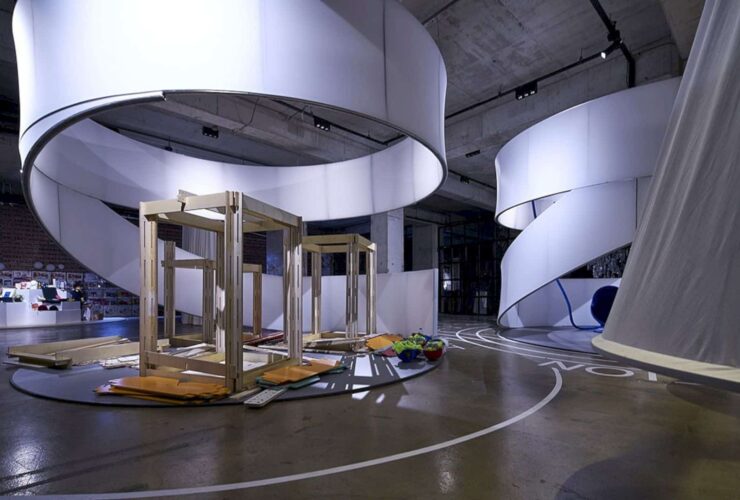
The building emphasizes ‘Grow Down, Shrink Up’ theme which is reflected in the design. This means that children and adults alike are invited to swap roles and explore available workshops, salons, art installations, and exhibitions containing varying activities and topics.
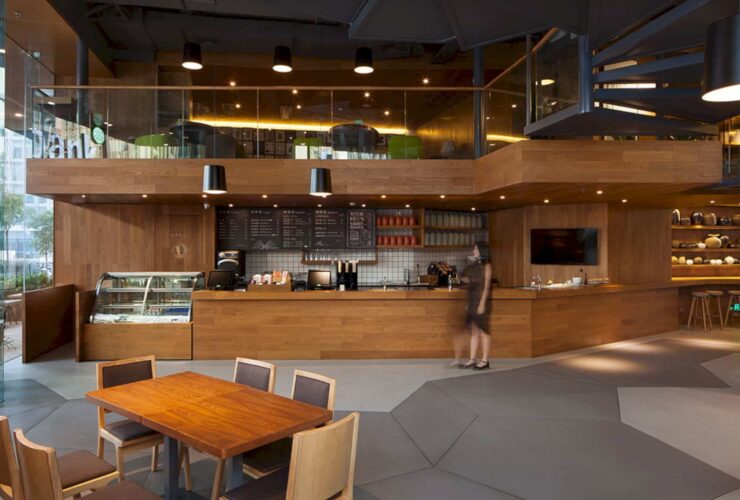
Another cool thing about Teabank is its open library which is comfortable and cozy. The library is located on the second floor of the building. There are many seating and the best spot for reading and also social interactions with others.
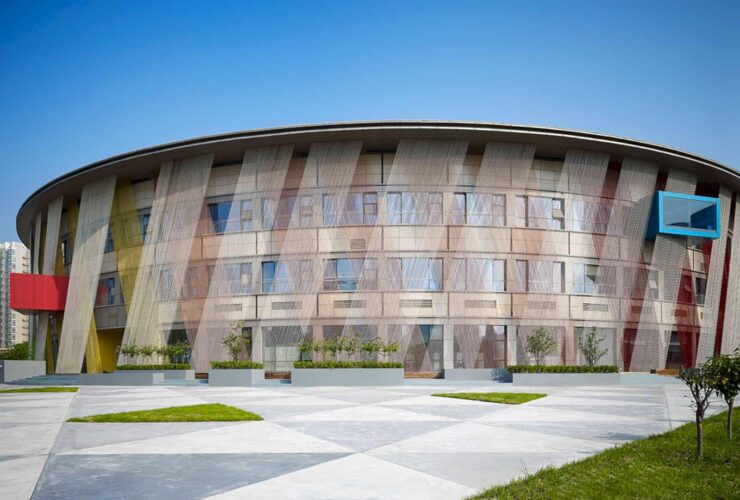
The public landscape is situated on the ground floor where the there is a lobby to welcome the visitors. From the lobby, the visitors are able to see a café, commercial booths, play frame, and a swimming pool.
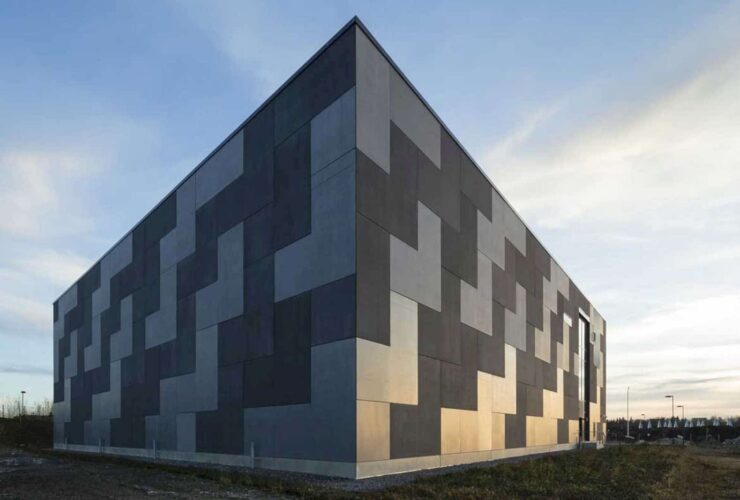
The Kivikko block in the Helsinki Finland has an awesome landscape with its beautiful natural elements like grass and rocks. This exterior matches well with Terke with its concrete structure. The building looks great to be seen from a distance.
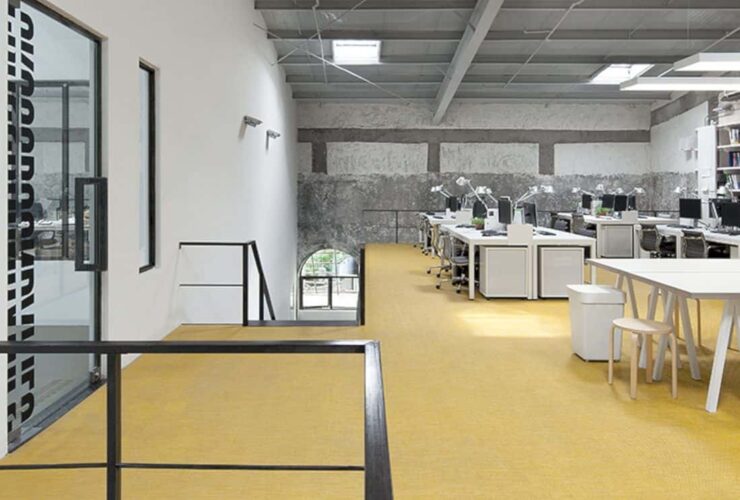
Occupying one of the four offices in the premise, the new office of Crossboundaries displays a new look scattered with skylights. Through the new design, the office now has a space for a mezzanine level in the new program.
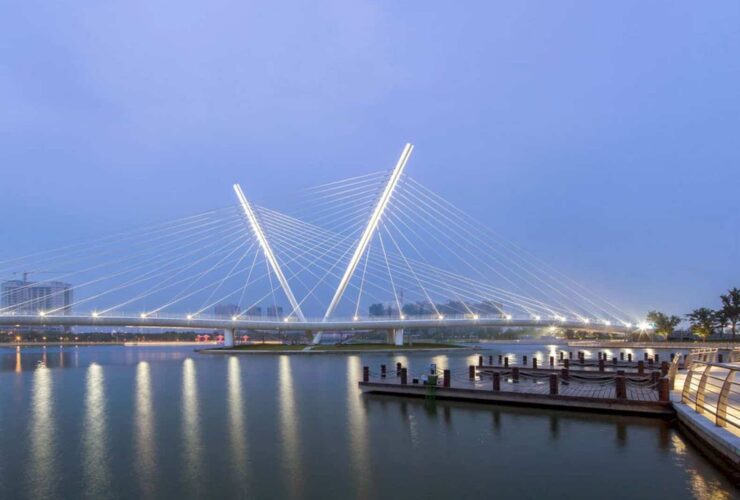
The integrated structural elements of the Wuxi Xidong Pedestrian Bridge is wrapped with the silvery white cladding. The bamboo deck on the bridge looks like to float on both sections. This economical design makes sure that the bridge has a different and unique appearance when it is seen from all directions.
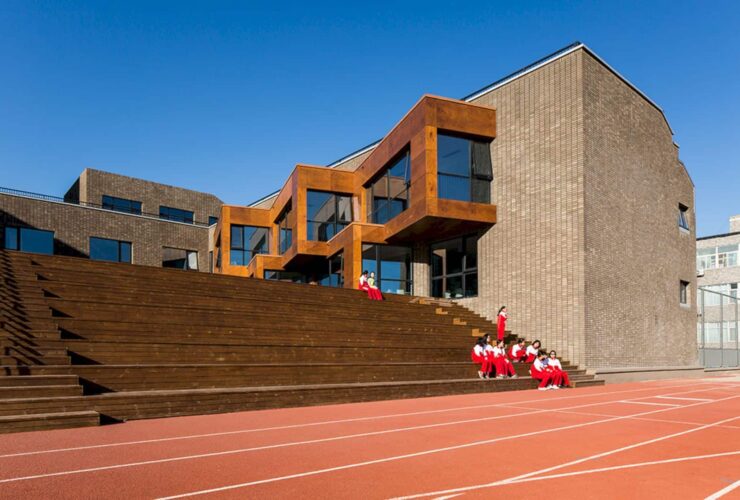
The architectural firm offered a design with achievable and realistic adjustments to an existing shell and core of the school. The idea was inspired by the school’s spirit of individualization, interaction, and inspiration to face today’s China educational ideas.