
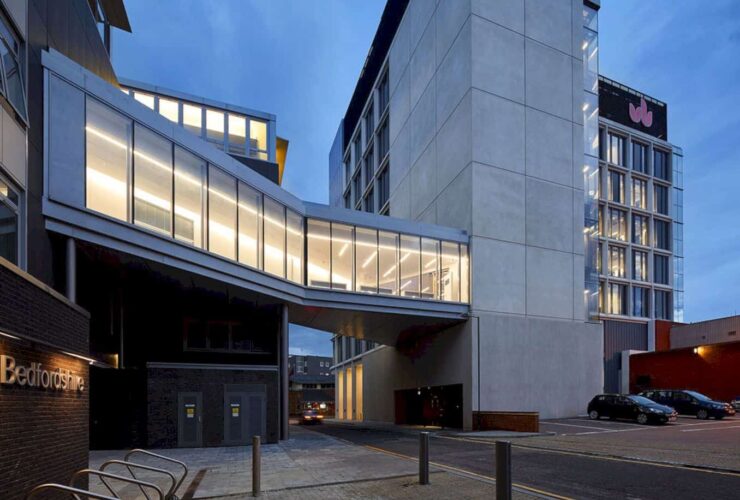
University of Bedfordshire new library is open for 24 hours. This building shows the aspiration of the University for the serious, efficient, and scholarly facility. The facilities support and also enable the academic performance.
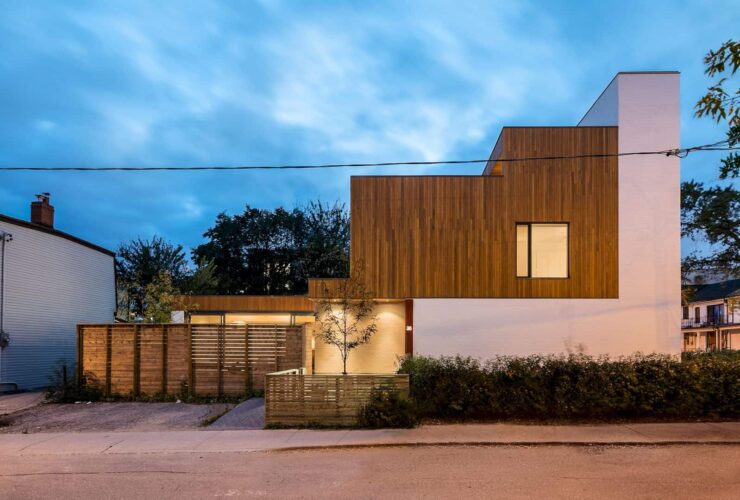
The façade materials were specifically chosen to provide durability and warmth. The brick façade was painted white to merge the batches of ‘left-over’ bricks.
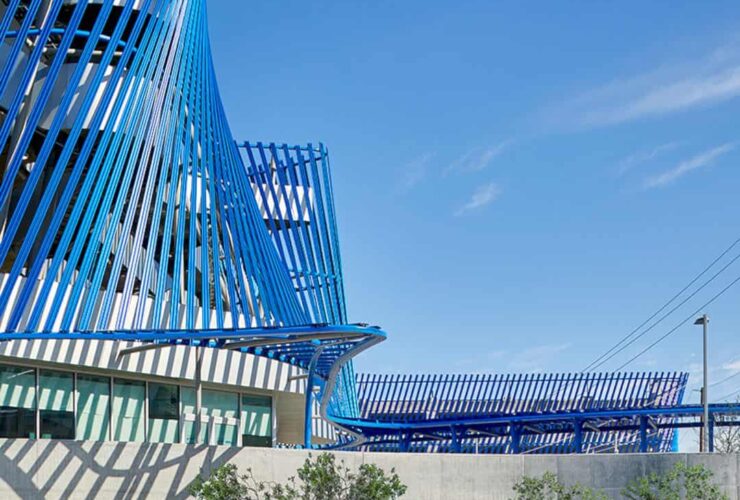
The firm presented main architectural features and one of them being the façade that constructed from 7,500 custom extruded aluminum planks and encompassing over 100,000 square feet of area.
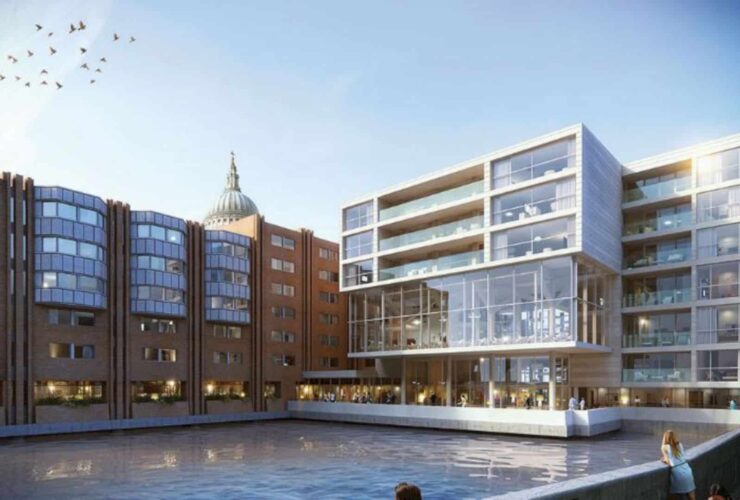
The complex design of Queensbridge House will replace the tired building collage with its architecture spanning cohesive piece. This piece can be found at both sides of the Upper Thames Street. The architect also introduces the new walkway as the key for connecting the Tower of London with Chelsea Embankment.
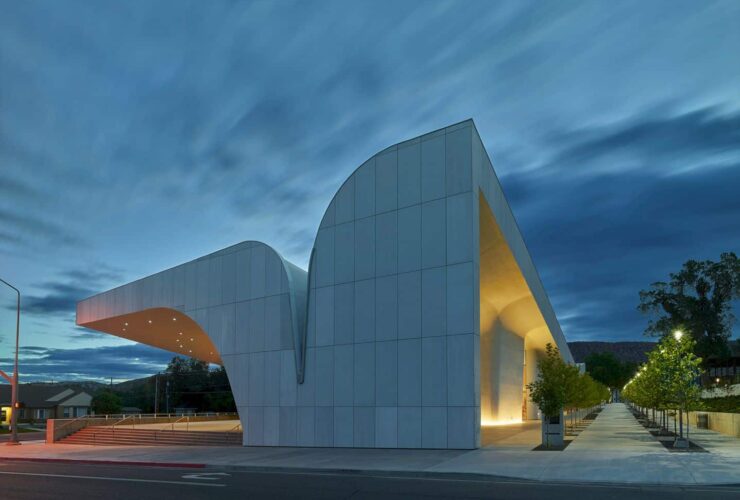
Southern Utah Museum of Art also features exterior spaces, parks, and sculpture gardens for public use and live performance around the building site. The park setting is designed to accommodate the intimate activities for more than 300 people in live performances.
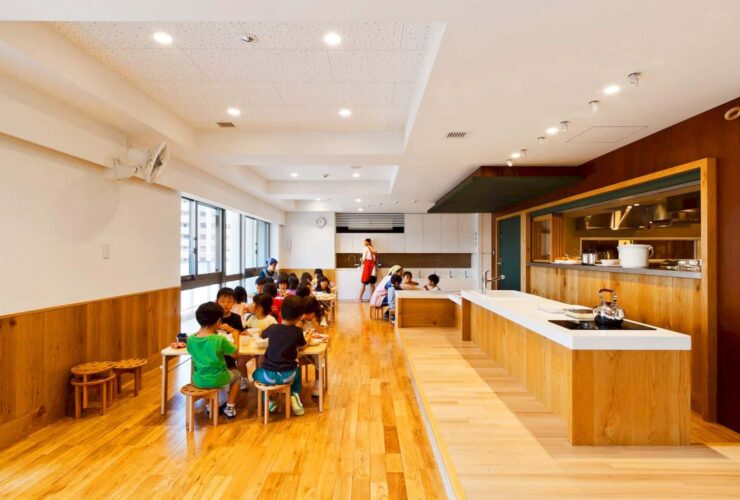
Most of the interior design in MK Nursery is dominated by the wood material. Some spaces are divided beautiful wood, creating a fun space for the children. The locker room is also decorated with yellow color, offering a unique locker space.
These 10 stunning small house designs not only have beautiful, inviting designs, but are also practical and convenient for a comfortable living.
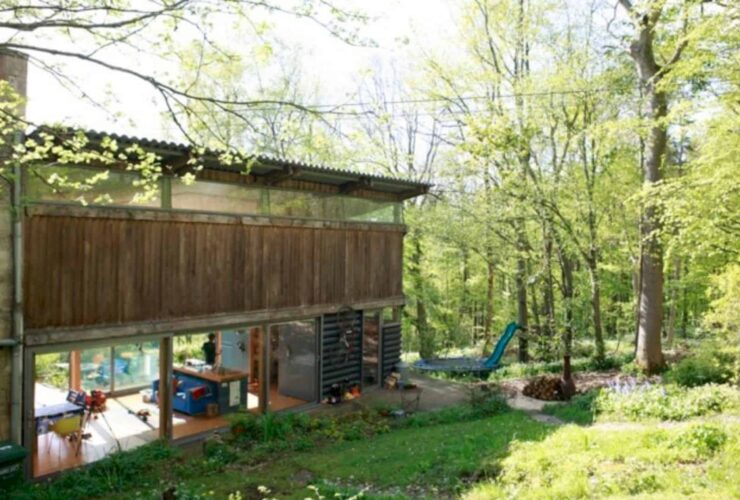
For this project, Moonshine won an award in 2009 from the AJ Small Projects Award. This house was also featured in the Grand Designs, Architectural Review, Dwell, Guardian, Sunday Times, Independent, and other books awesomely.
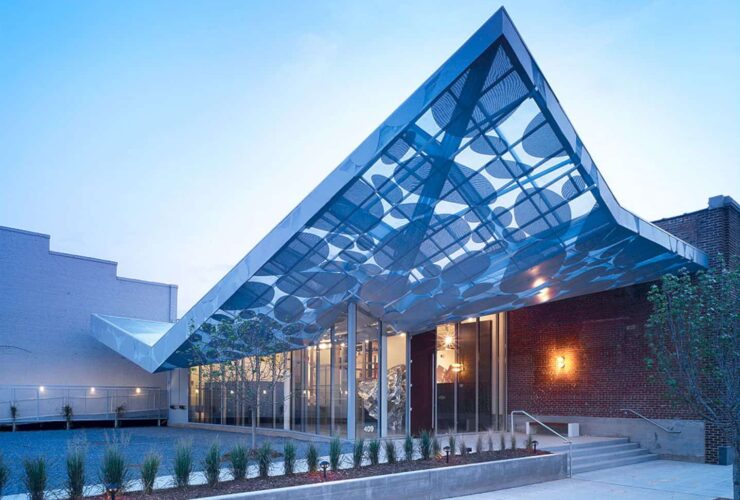
The lobby of CAM Museum of Art looks dramatic with the glass-enclosed space set located under the folded-panel roof. This roof extends above the entry’s sculpture garden, forming a welcoming front porch. The lobby is located on the east side and designed with modern re-interpretation.
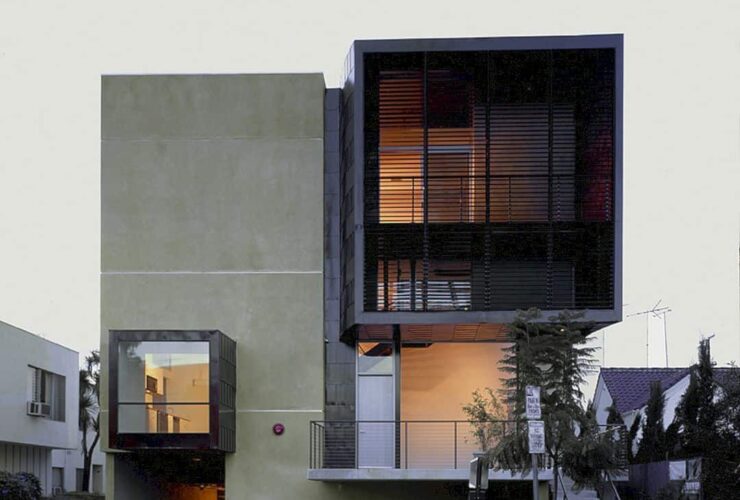
The design of Orange Grove Lofts comes from the tensions subtle balance. It is built with an active three-dimensional composition, not building the volumes and also the doors, windows, and balconies placement for the whole design.