
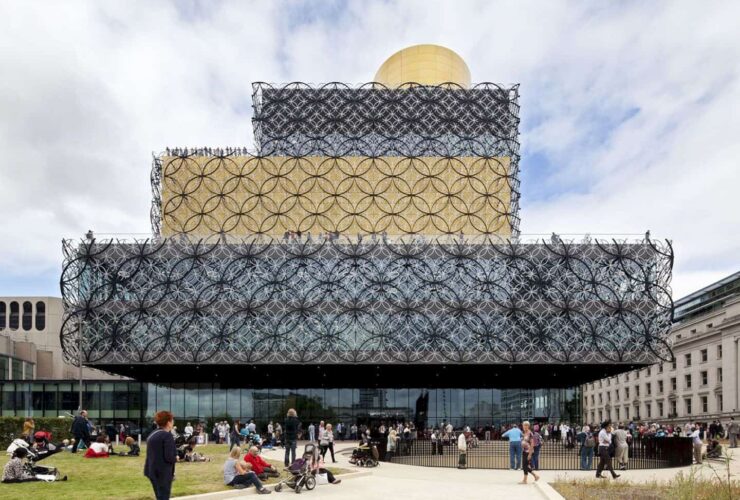
With the size of 35,000 m2, the library can facility more than 2.7 million visitors. It also possesses a BREEAM excellent rating.
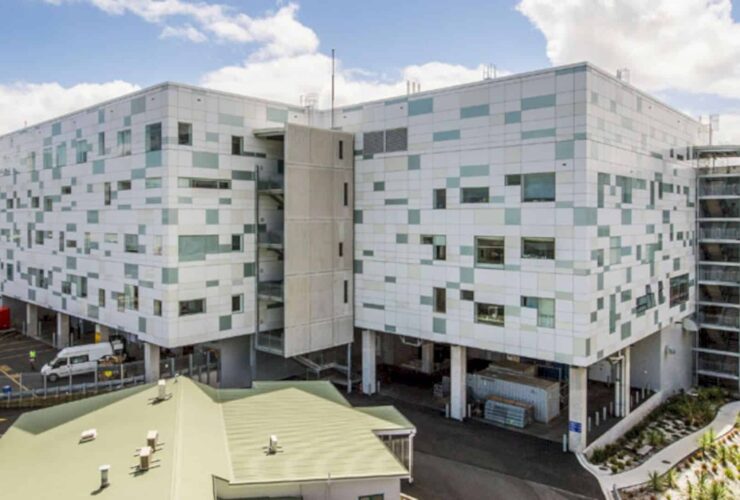
The spaces included a neonatal and birthing unit, clinical space for a consolidated outpatients department, emergency department, operating theaters, nuclear imaging [involving ex-rat, MRI, Angio department, CATH, and Ct], forensic mental health units, HDU and ICU, and occupational therapy departments.
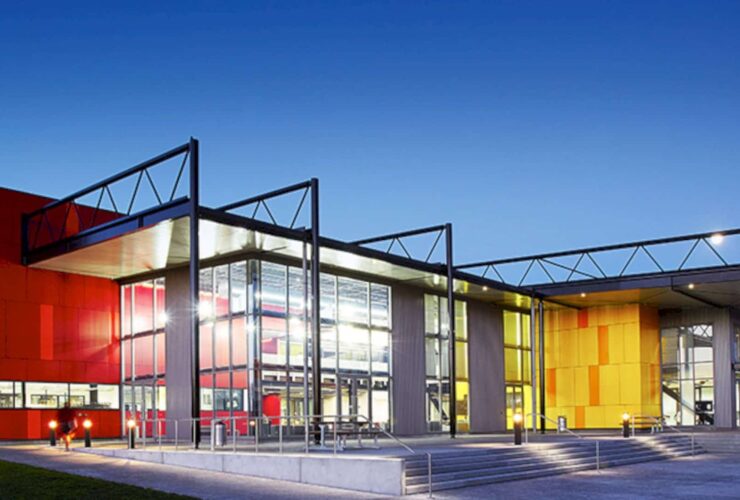
Since the collaboration acts as a key driver behind the new learning environment, Chow:Hill, Wintec, and the wider design team considered it as a crucial component of the design process and will determine a successful outcome for a total learning environment.
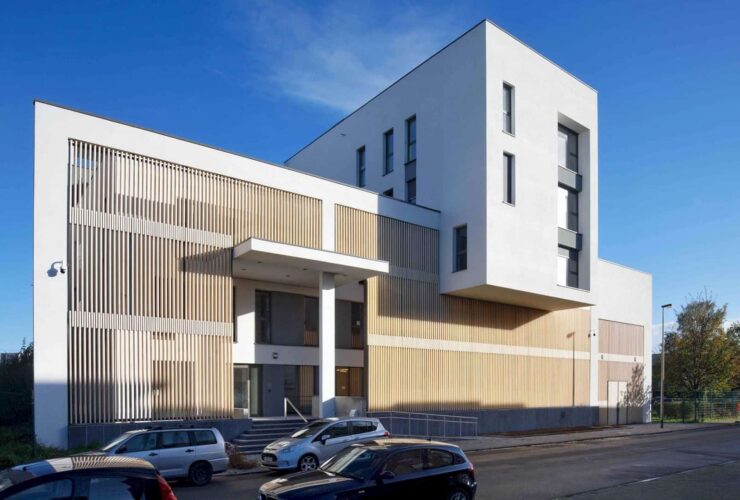
BAEB intended to realize the aim of working with a volumetry that respects the existing context. Therefore, the new intervention needed to be displayed just like the surrounding buildings. In light of the functionality, the team proposed bright and fluid spaces regardless of the challenge emerged due to the limited site surface.
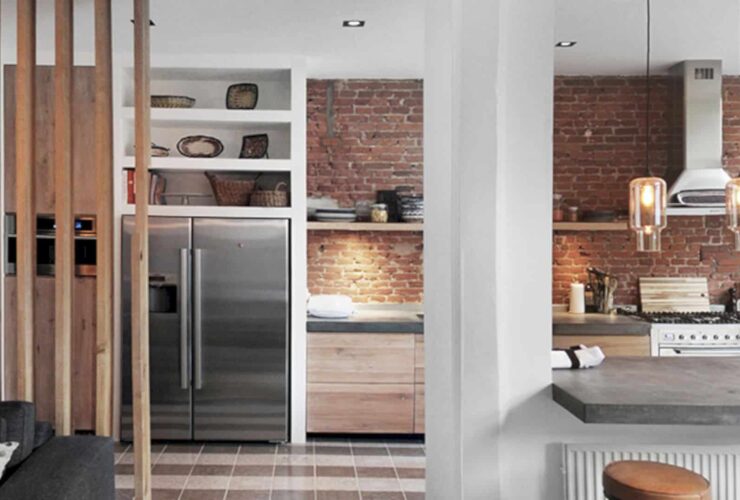
Thanks to the selection of the palette of materials, the house now has a unique atmosphere than it was before the refurbishment project.

Focusing on the ‘Mass Production’ area, the interior architects installed stacked, brightly lit white boxes, emerging the feeling as if the visitors were enclosed by ceramics.
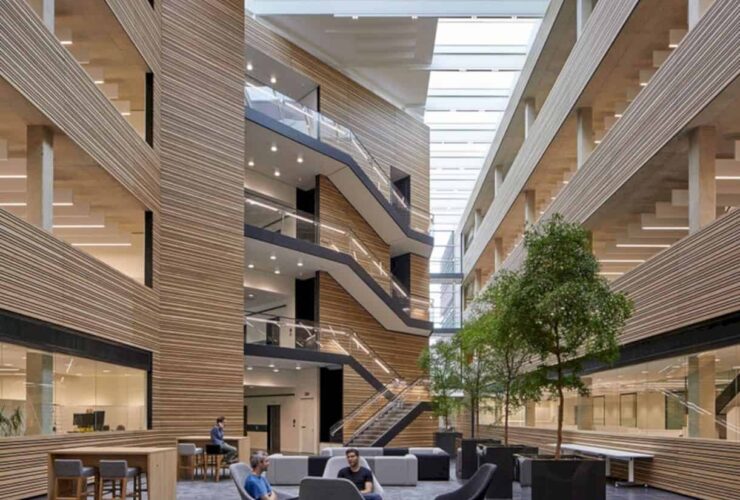
The rare design in the building is located on a top of 600 m underground concrete labyrinth. The air can run is taken from the outside. It will be warmed or cooled by the concrete inside the building. The air will be constant relatively 12 degrees Celcius in summer and winner.
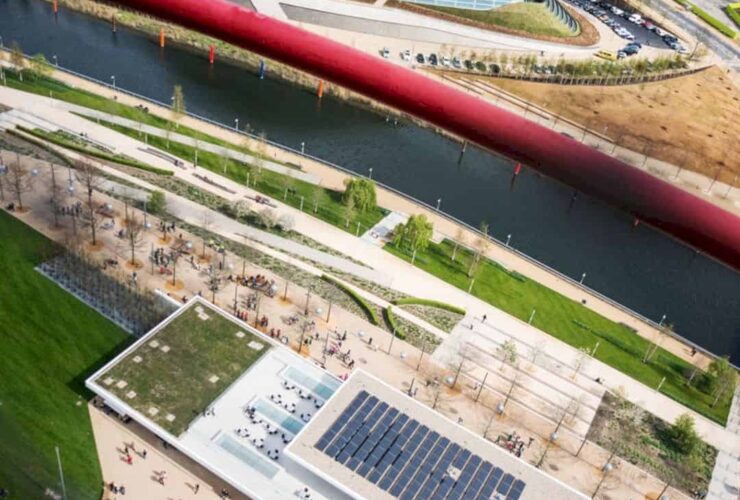
The goal of Make Architects to The Podium is about creating the best key destination for the visitors to the park in London. It becomes an awesome anchor for the site regeneration. This building has been completed with a great result.
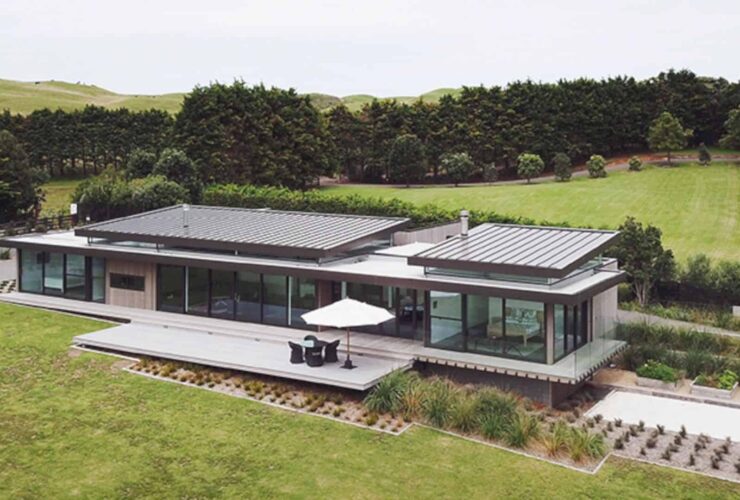
Lake House has a long sleek form that stretches from the back boundary of the building. It gives panoramic views of the lake. This project is also about extending the native environment into the property with a good planting. It will frame the lake views and the landscape.

The complex center can organize all the facilities in McCormick Place with a string stroke that can be seen from the downtown of Chicago. The plaza itself has a role as a pedestrian space with vehicular circulation too. The detail of granite is used extensively and the active water feature creates the plaza centerpiece.