
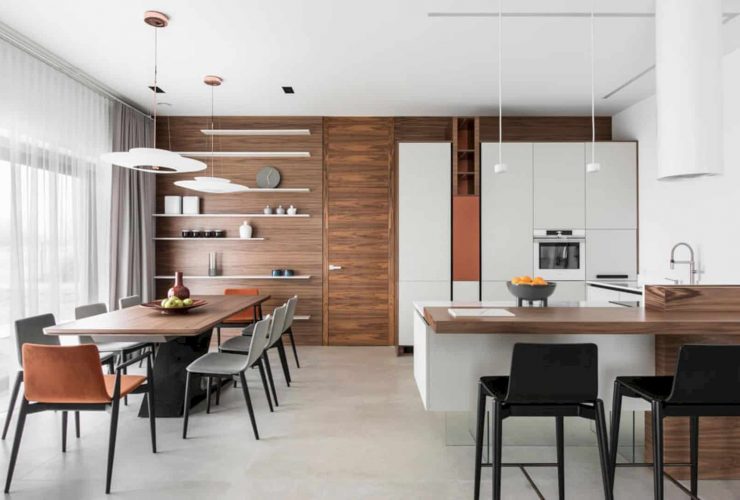
In order to create a modern interior design which is more interesting, the architect uses some additional elements to bring unique looks. With the orange sofa, the black stools in the kitchen, a fireplace with a beautiful pattern behind it, and wooden wall with shelves in the dining area are things that can make the interior doesn't look too plain.
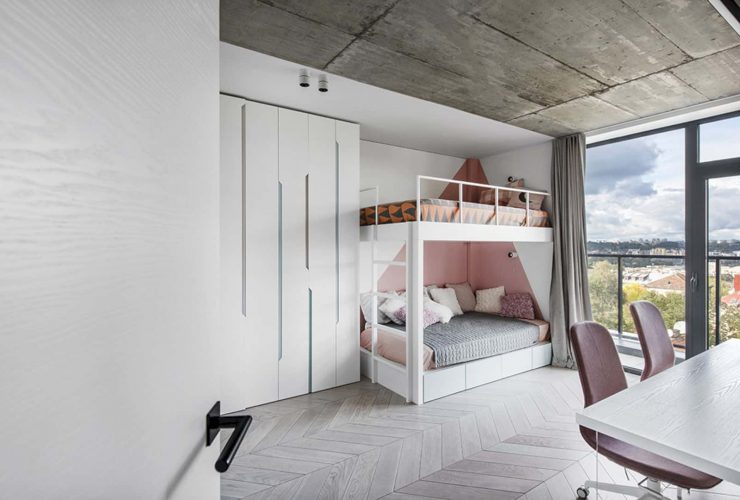
The balcony of this house is extended to one of the bedrooms. From this balcony, an amazing, large open view is easy to be seen. The balcony is not only filled up with furniture but also designed with a black wooden deck and a comfortable jacuzzi. When the weather is friendly, this balcony becomes a perfect place for the owner to relax.
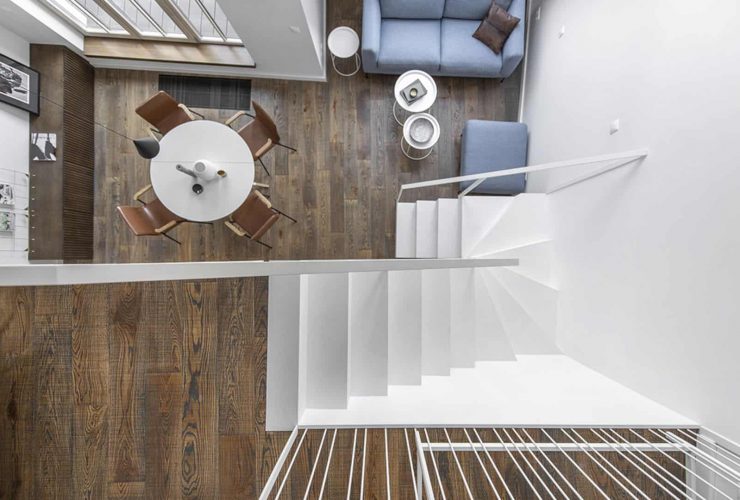
White Apartment is a not-too-big apartment, that's why it is perfect to design a mezzanine as a bedroom area for the residents. The staircase is placed at the corner of the main room while the kitchen and small bathroom are located below the mezzanine. In the living room, there are two sloping windows that can bring more natural light into the room.
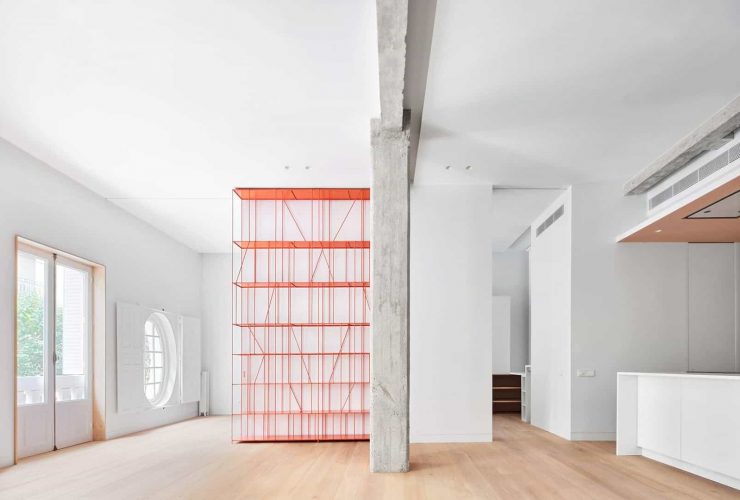
The architect uses diagrammatic elements to design the modern interior in this apartment. These elements have different angles that can create a stave, collecting the objects and books as beautiful musical notes. The goal is about providing a simple look, a delicate design, and also functional yet expressive for the residents.
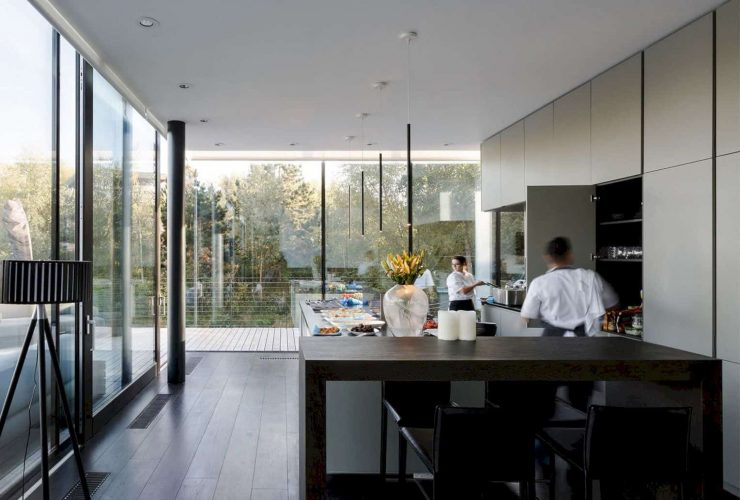
The residents can feel living on the water with the glass corner windows designed on some rooms, including kitchen and living room. The privacy is ensured by the tall trees and hilly finger on the land. The curving bridge connects the main road and the villa, giving easy access for the residents to go in and out of the villa.
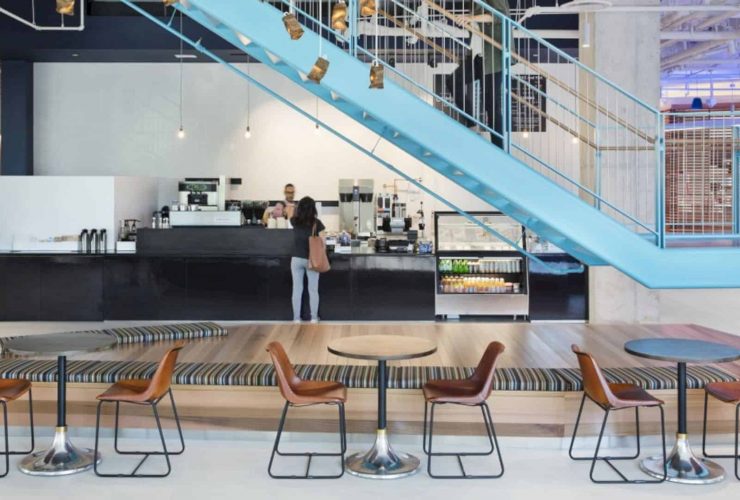
The modern interior is designed and arranged based on a smart space plan. This plan is not made based on a hierarchy, it becomes the main tool to drive a functional design for the whole space. The plan can give more opportunities to socialize, focus, and also meet between people on the seven floors of the building.
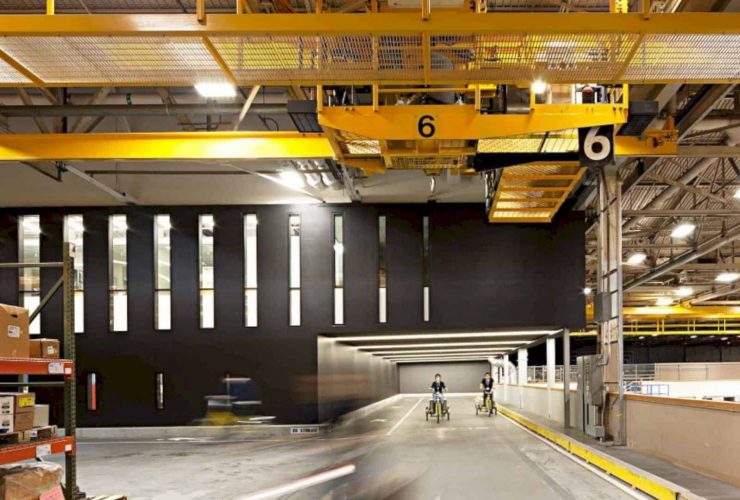
There are some key design elements in the Boeing 737 MAX Office. The first one is an all-glass “city hall”, a hall that can bring all office people together for conferences and product reviews. The clerestory windows also become a part of the key design elements with the work neighborhoods creation.
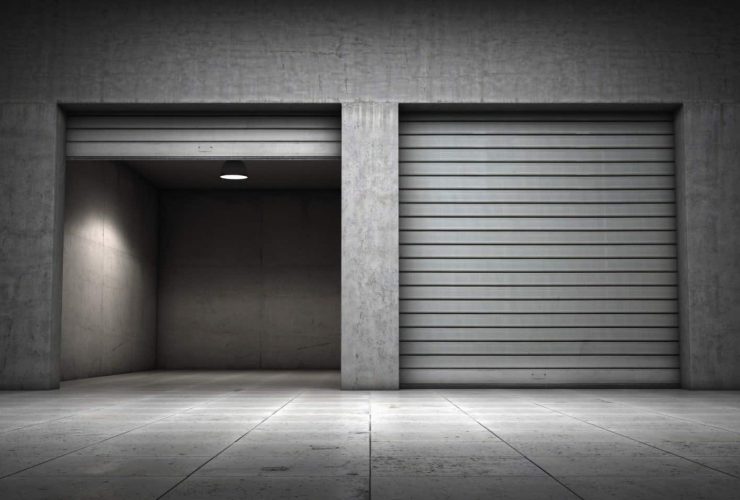
Are you looking for the latest trends in garage door styles? Look no further than these 4 hot designs as we break them down along with their best attributes.
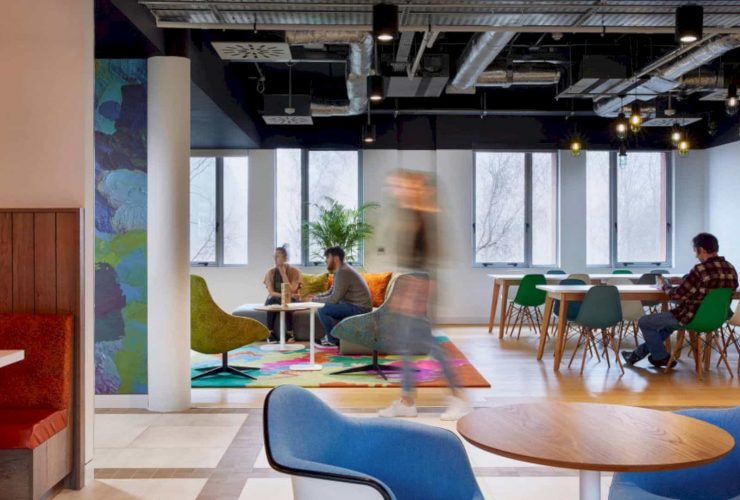
The base-build architecture is unique because of the industrial accents such as metal factory doors, timber floors, and mesh ceilings. Gensler also uses a lot of wooden furniture to bring natural feeling into the industrial interior and also different types of lights for each space.
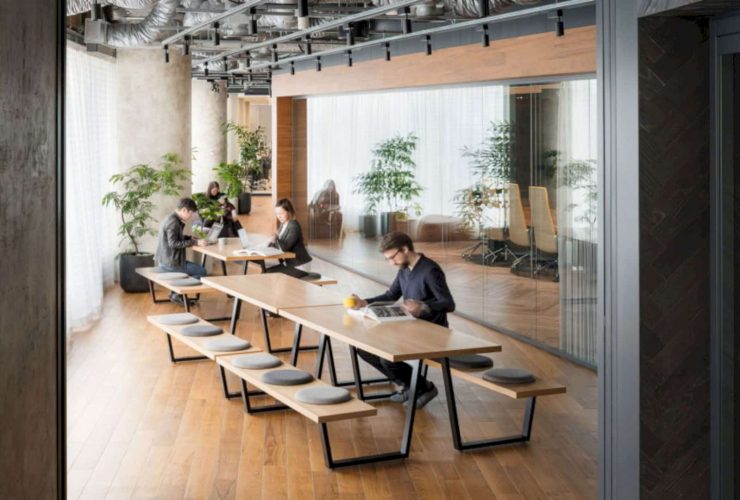
When the lower level of Accenture Innovation Hub Tokyo is full of Japanese elements for the interior details, the upper level is designed based on the traditional Japanese merchant house. With a relaxing home atmosphere, the upper-level space feels more comfortable just like home.